
5700 Highway 6 Guelph/eramosa, Ontario N1H 6J2

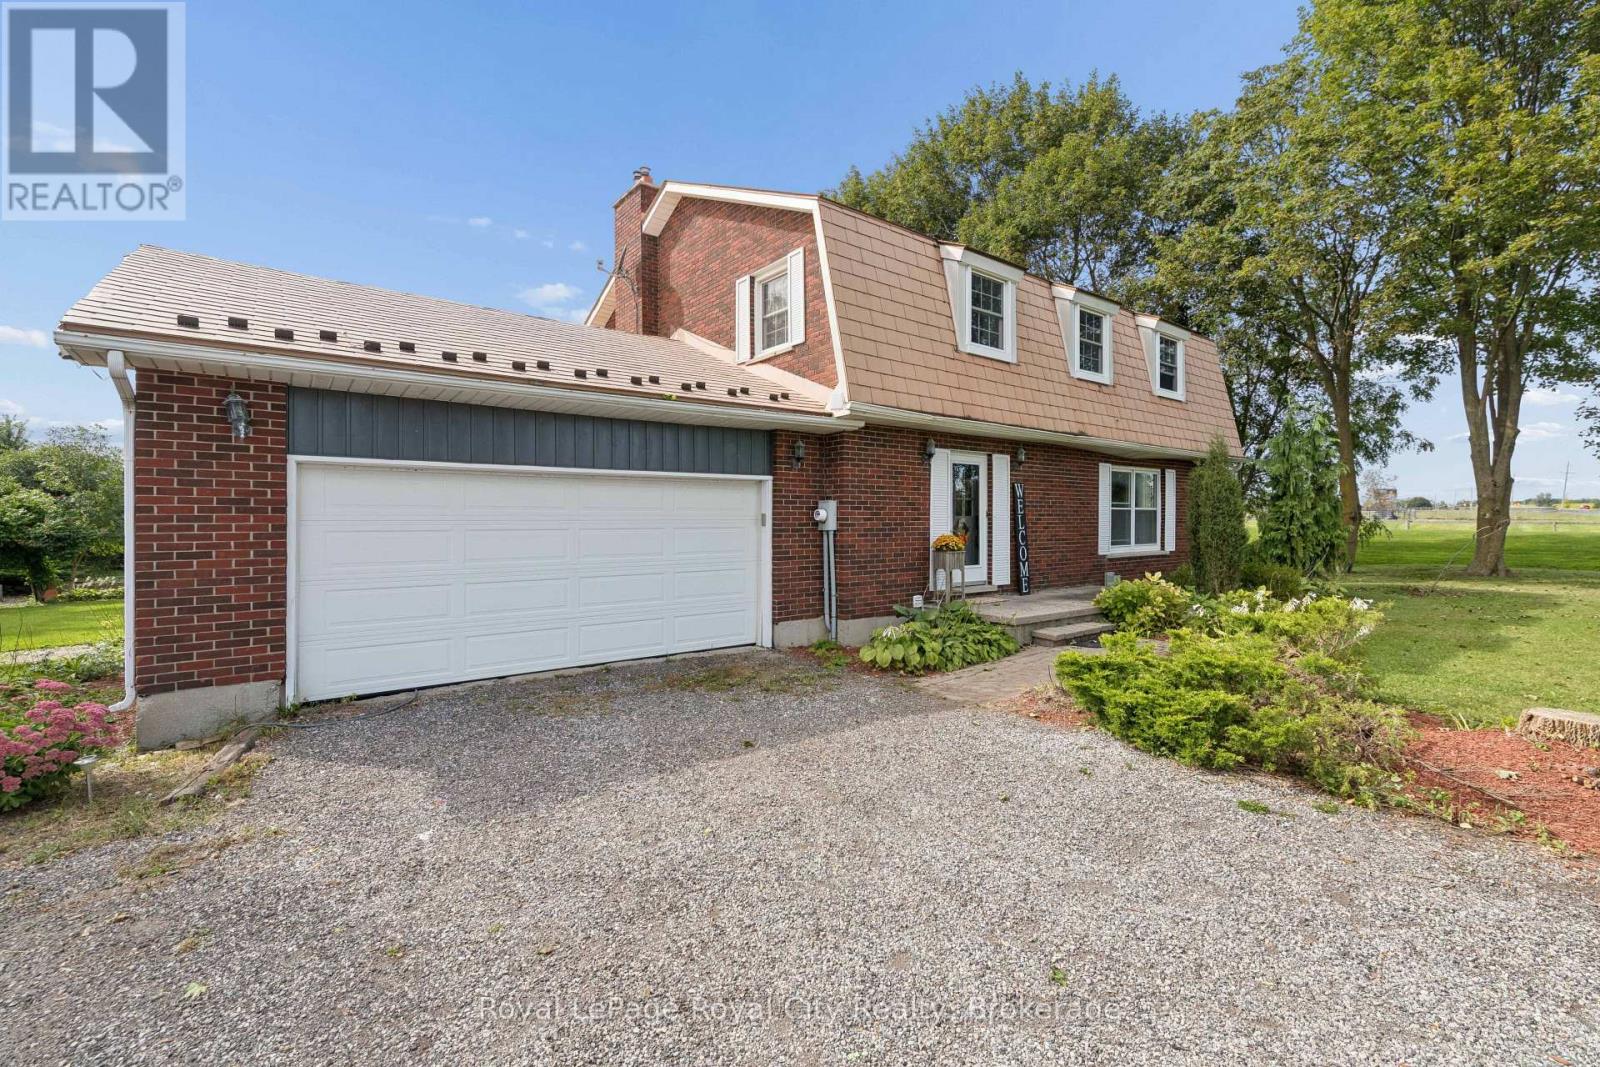

$1,199,000
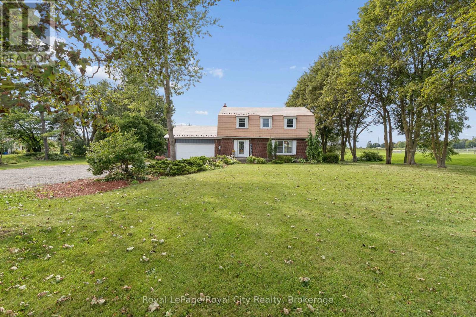
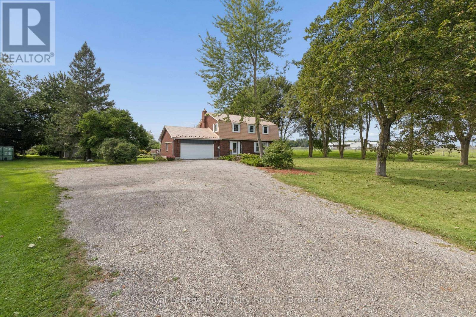
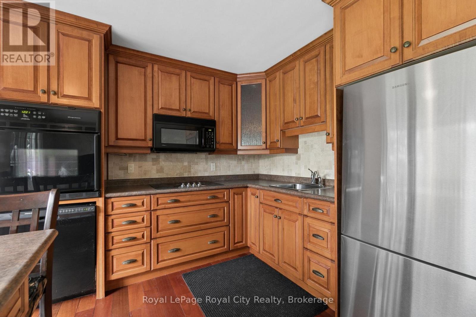
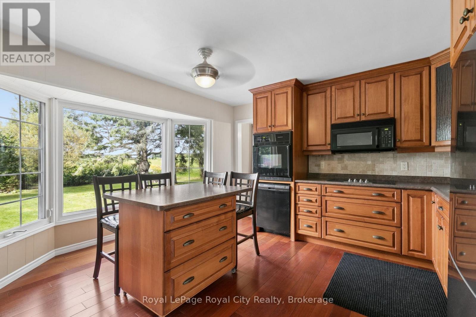
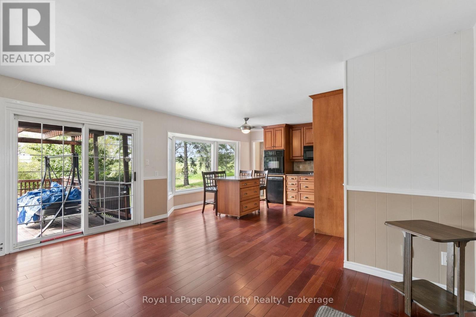
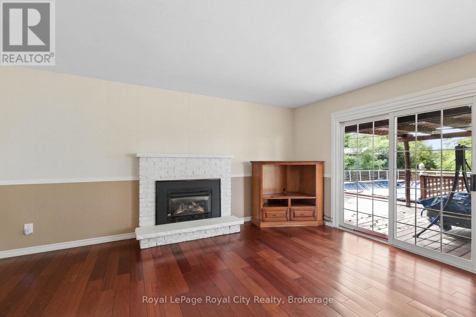
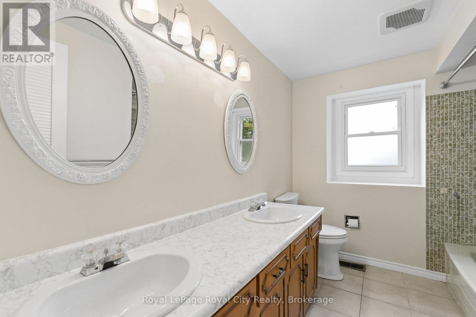
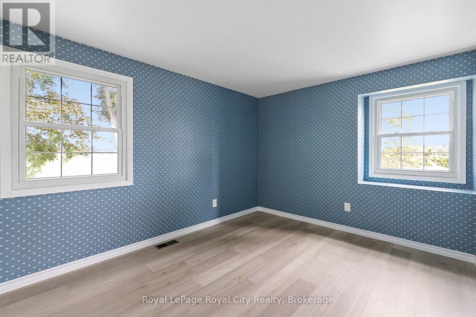
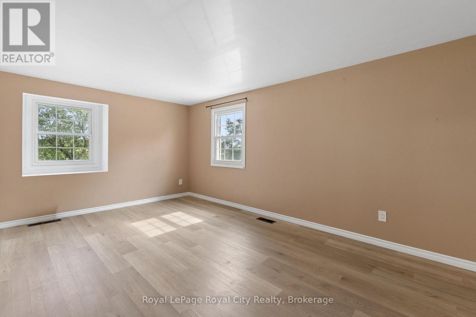
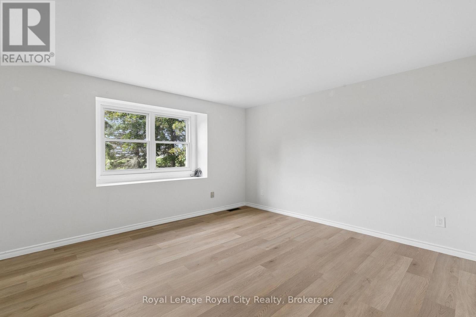
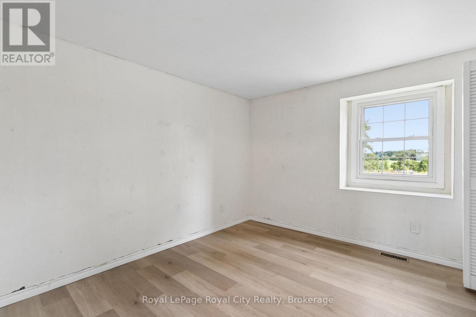
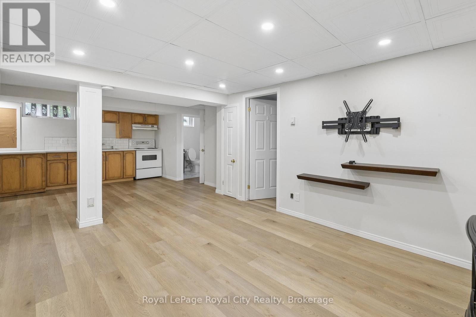
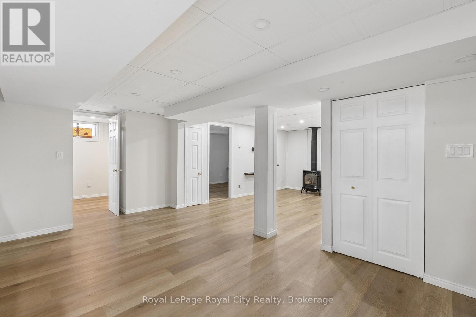
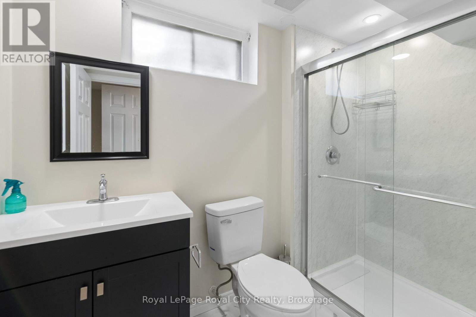
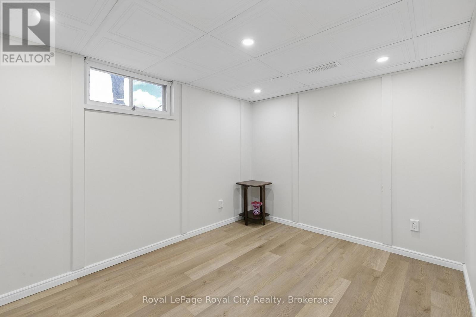
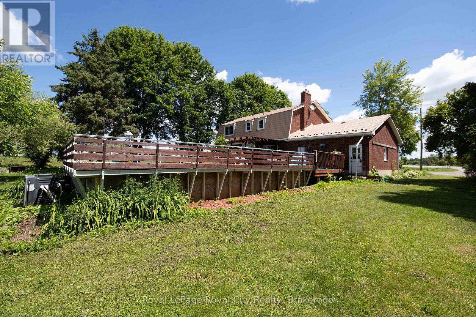
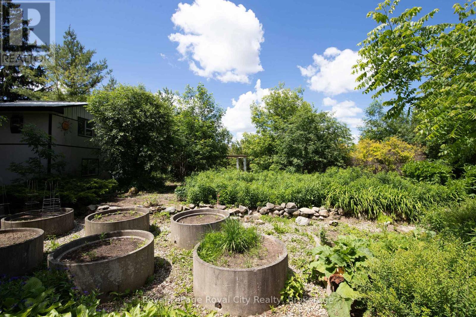
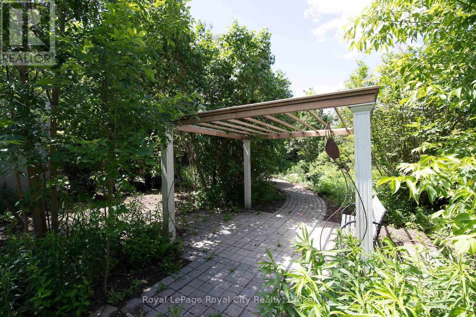
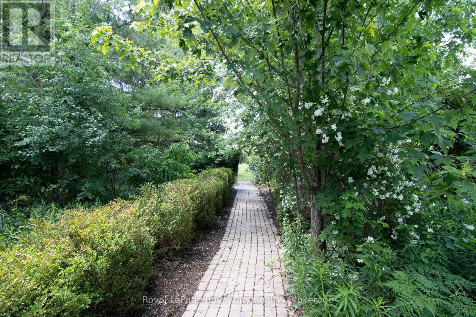
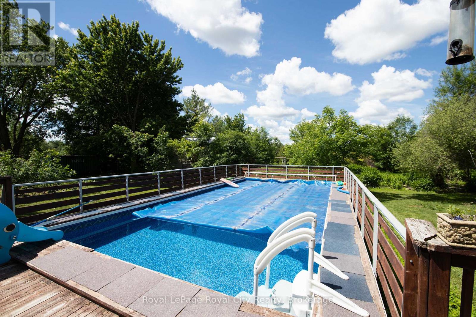
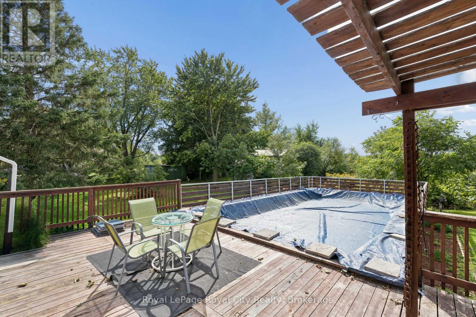
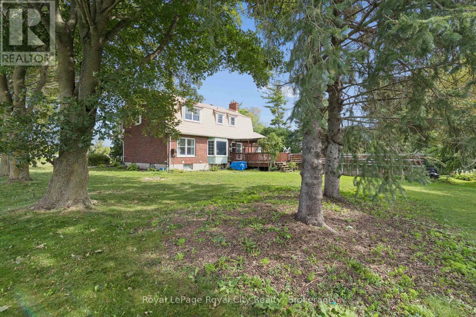
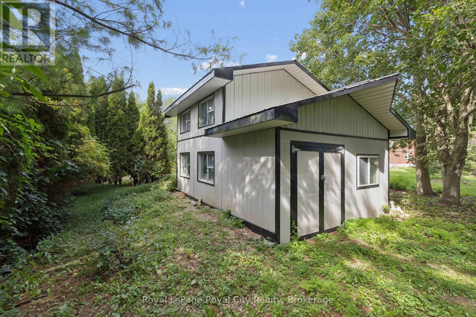
Nestled between the charming towns of Guelph and Fergus, this 2,000+ square foot country retreat offers the ideal balance of peace and convenience-just minutes drive to Guelph, Elora and Fergus. Built specifically for one owner, this home exudes care and quality. The home itself is host to 4 bathrooms, 4 bedrooms, including a large Primary suite with both walk-in closet and 3 piece ensuite. The main floor is functional and practical and offers an open concept kitchen with updated cabinetry, as well as both formal living and dining spaces. The family room is warmed by a gas fireplace and glass sliders lead out to your very own private oasis.. The lower level is fully finished, perfect for a nanny suite, with yet another gas fireplace, large principle rooms, full bath and a separate entrance. Not to mention a double attached garage and large driveway with parking for 10+ cars. Updates include new luxury vinyl flooring, a steel roof, updated plumbing and wiring.. The kitchen boasts rich cherry hardwood floors, breakfast island, modern touches and panoramic views of the countryside. Here you can even catch glimpses of trotting horses in the distance. Outside, you'll find a heated on-ground pool, set within beautifully landscaped gardens, walking paths, and complete with raised beds for growing your own vegetables and perennial flowers. 50k spent on landscaping. There is also a spacious 90k two-story outbuilding which is ideal for tractors, toys, ATVs, lawn equipment, and extra storage. This is a truly special family home and property, waiting to welcome you (id:43681)
房源概要
| MLS® Number | X13835434 |
| 房源类型 | 民宅 |
| 社区名字 | Rural Guelph/Eramosa West |
| 设备类型 | 热水器 |
| 总车位 | 12 |
| 泳池类型 | On Ground Pool |
| 租赁设备类型 | 热水器 |
| 结构 | Outbuilding |
详 情
| 浴室 | 4 |
| 地上卧房 | 4 |
| 地下卧室 | 1 |
| 总卧房 | 5 |
| Age | 31 To 50 Years |
| 家电类 | Cooktop, 烘干机, 微波炉, 炉子, 洗衣机, 冰箱 |
| 地下室进展 | 已装修 |
| 地下室类型 | 全完工 |
| 施工种类 | 独立屋 |
| 空调 | 中央空调 |
| 外墙 | 砖 |
| 壁炉 | 有 |
| 地基类型 | 混凝土 |
| 客人卫生间(不包含洗浴) | 1 |
| 供暖方式 | 天然气 |
| 供暖类型 | 压力热风 |
| 储存空间 | 2 |
| 内部尺寸 | 2000 - 2500 Sqft |
| 类型 | 独立屋 |
车 位
| 附加车库 | |
| Garage |
土地
| 英亩数 | 无 |
| 污水道 | Septic System |
| 土地深度 | 251 Ft ,3 In |
| 土地宽度 | 185 Ft ,10 In |
| 不规则大小 | 185.9 X 251.3 Ft |
房 间
| 楼 层 | 类 型 | 长 度 | 宽 度 | 面 积 |
|---|---|---|---|---|
| 二楼 | 第二卧房 | 3.07 m | 2.77 m | 3.07 m x 2.77 m |
| 二楼 | 主卧 | 4.87 m | 3.65 m | 4.87 m x 3.65 m |
| 二楼 | 第三卧房 | 4.05 m | 3.71 m | 4.05 m x 3.71 m |
| 二楼 | Bedroom 4 | 3.38 m | 3.01 m | 3.38 m x 3.01 m |
| 地下室 | 洗衣房 | 3.96 m | 3.01 m | 3.96 m x 3.01 m |
| 地下室 | 衣帽间 | 1.88 m | 1.73 m | 1.88 m x 1.73 m |
| 地下室 | Bedroom 5 | 3.65 m | 2.74 m | 3.65 m x 2.74 m |
| 地下室 | 家庭房 | 4.48 m | 3.23 m | 4.48 m x 3.23 m |
| 地下室 | 厨房 | 5.51 m | 3.38 m | 5.51 m x 3.38 m |
| 一楼 | 餐厅 | 3.84 m | 3.08 m | 3.84 m x 3.08 m |
| 一楼 | 厨房 | 4.45 m | 3.65 m | 4.45 m x 3.65 m |
| 一楼 | 客厅 | 6.09 m | 3.99 m | 6.09 m x 3.99 m |
| 一楼 | 家庭房 | 4.6 m | 3.08 m | 4.6 m x 3.08 m |
https://www.realtor.ca/real-estate/30335651/5700-highway-6-guelpheramosa-rural-guelpheramosa-west

The trademarks REALTOR®, REALTORS®, and the REALTOR® logo are controlled by The Canadian Real Estate Association (CREA) and identify real estate professionals who are members of CREA. The trademarks MLS®, Multiple Listing Service® and the associated logos are owned by The Canadian Real Estate Association (CREA) and identify the quality of services provided by real estate professionals who are members of CREA. The trademark DDF® is owned by The Canadian Real Estate Association (CREA) and identifies CREA's Data Distribution Facility (DDF®)
Muskoka Haliburton Orillia – The Lakelands Association of REALTORS®
Royal LePage Royal City Realty
October 30 2026 11:39:05
