
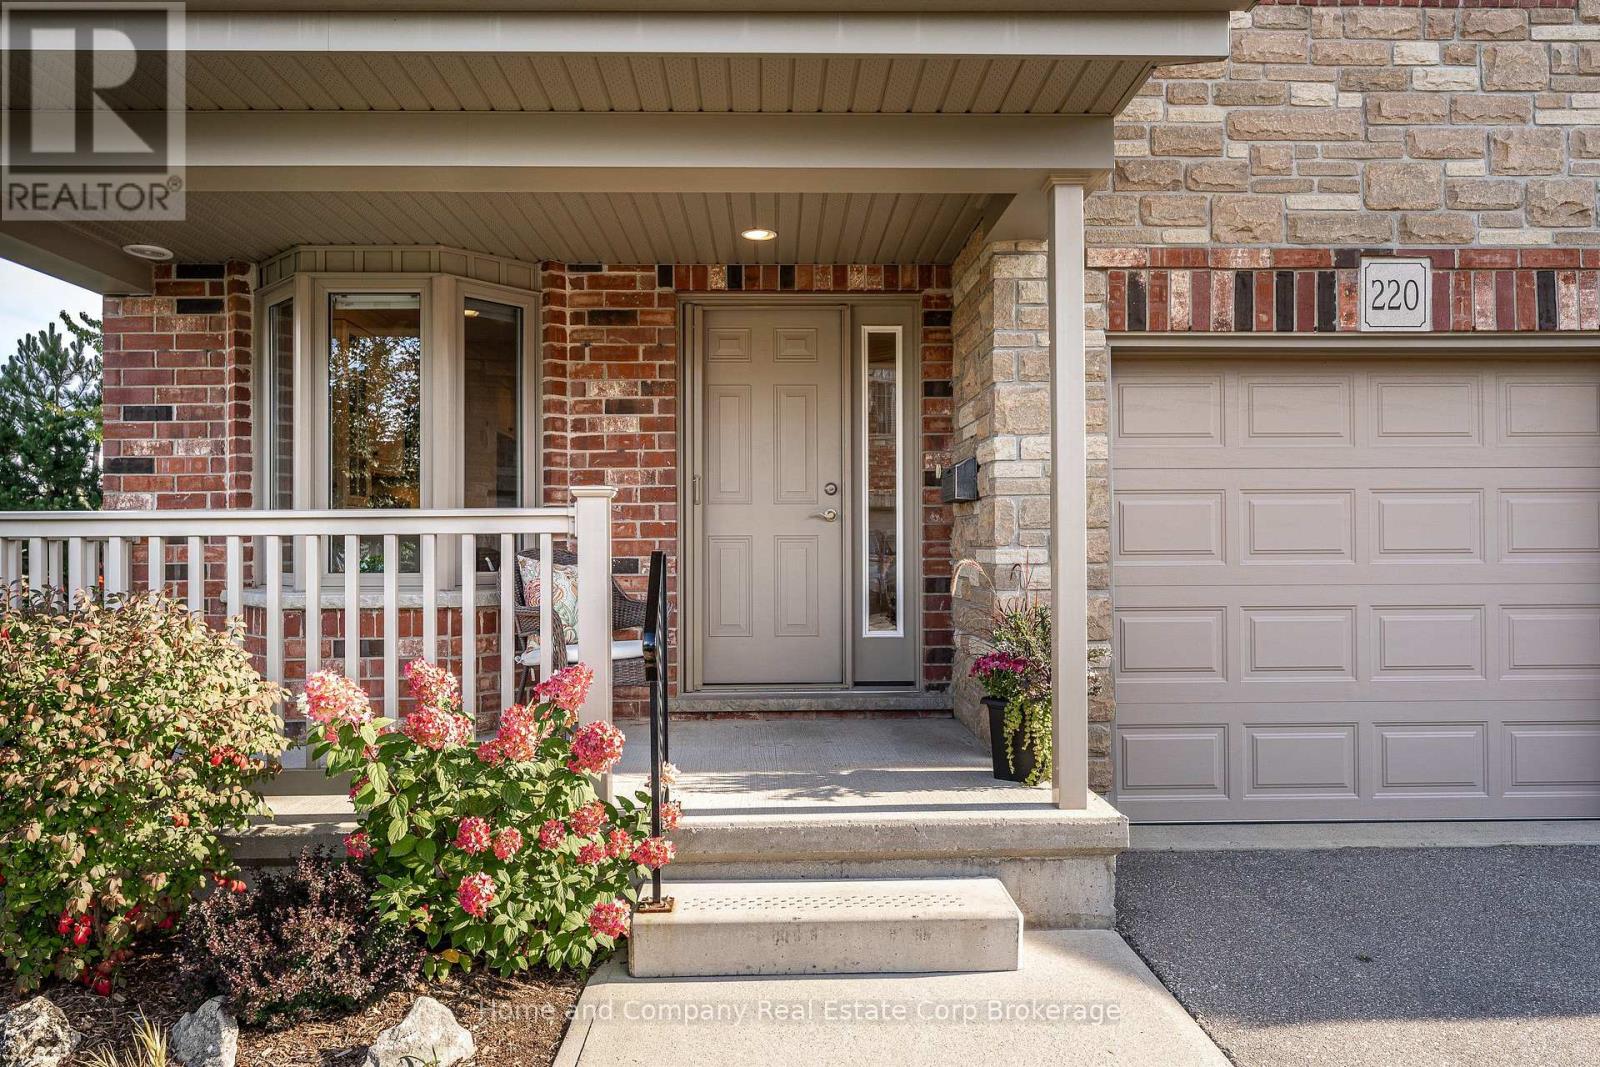
220 - 50 Galt Road Stratford, Ontario N5A 0B2


$625,000管理费,Common Area Maintenance, Insurance
$510 每月
管理费,Common Area Maintenance, Insurance
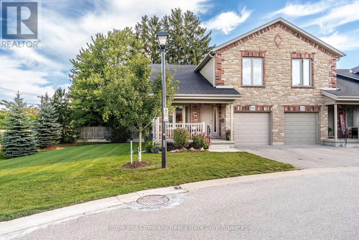
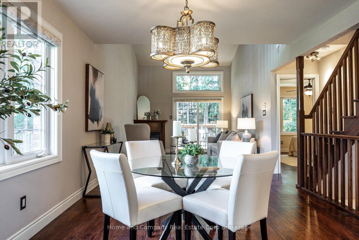
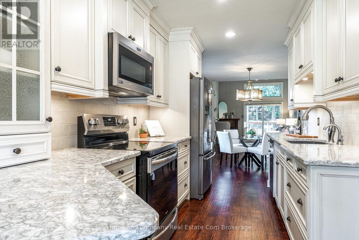
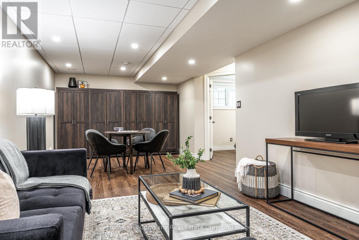
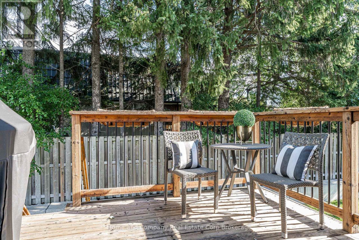
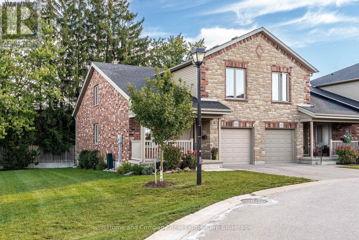
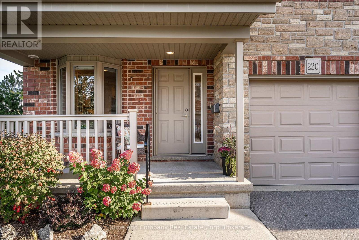
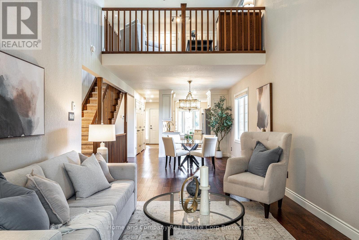
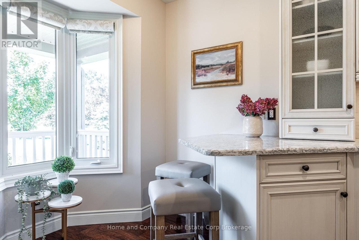
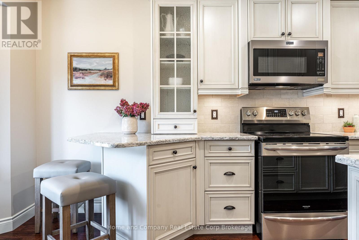
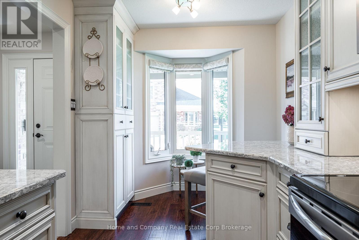
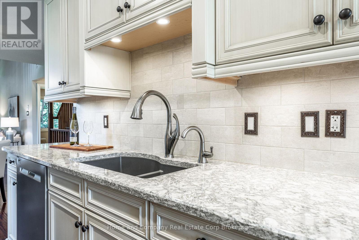
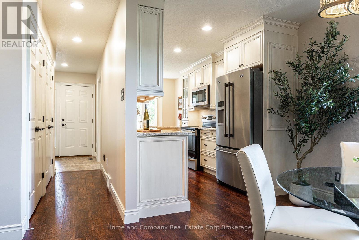
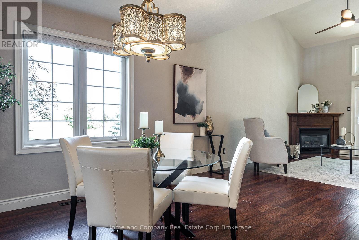
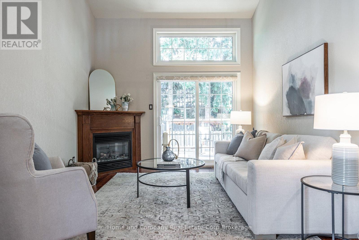
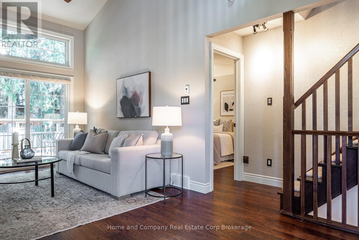
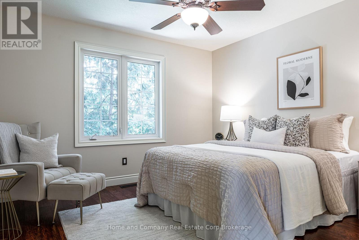
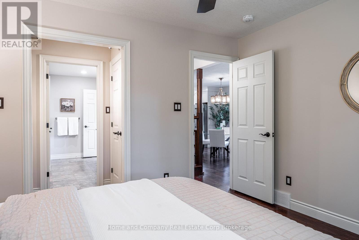
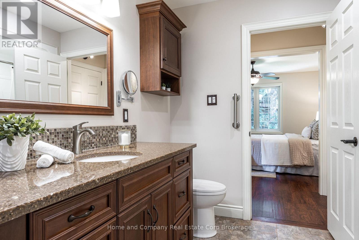
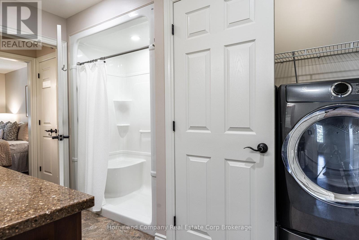
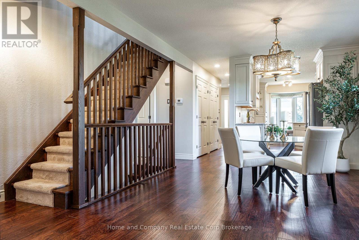
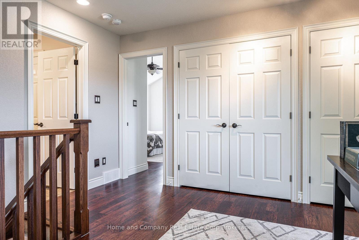
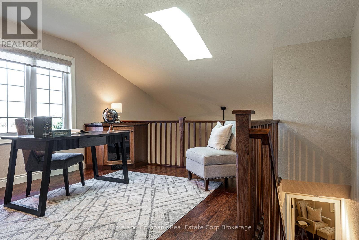
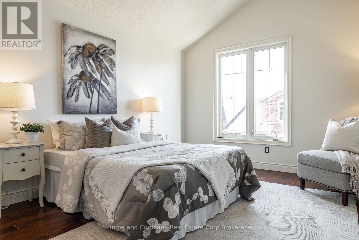
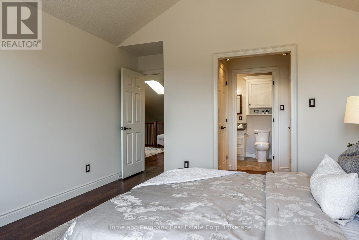
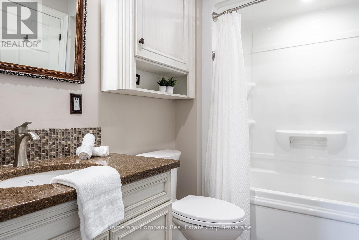
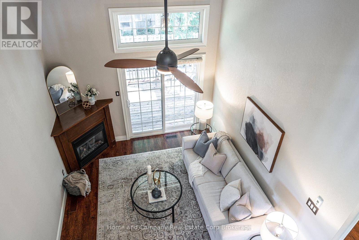
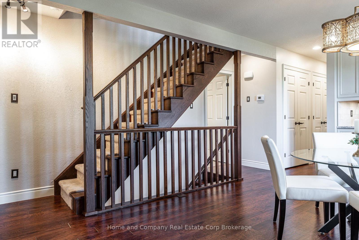
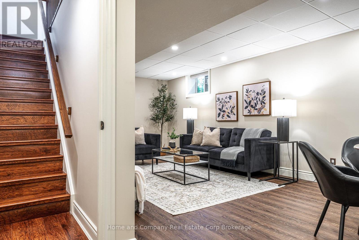
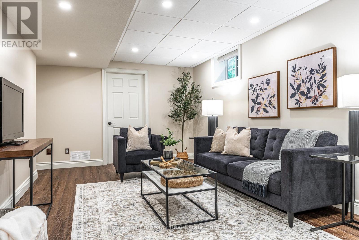
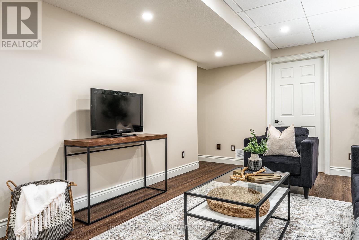
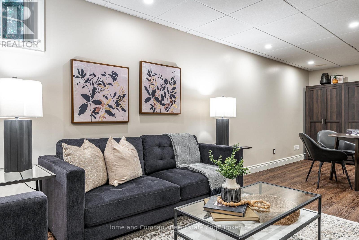
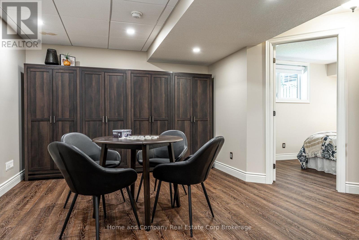
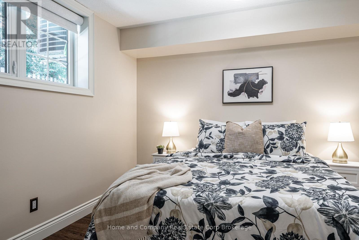
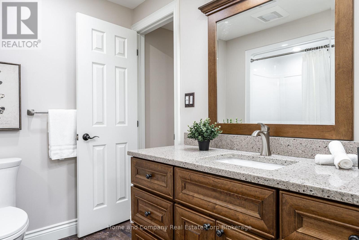
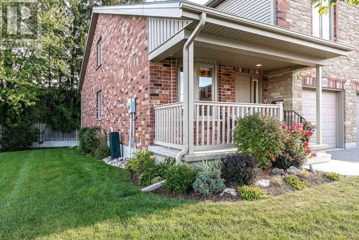
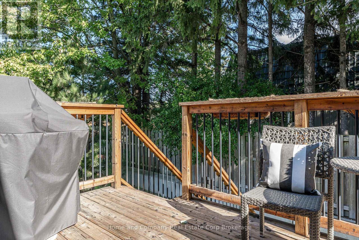
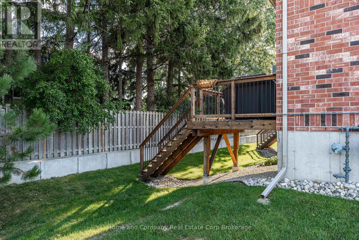
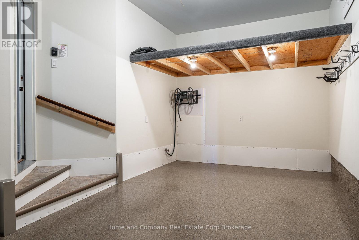
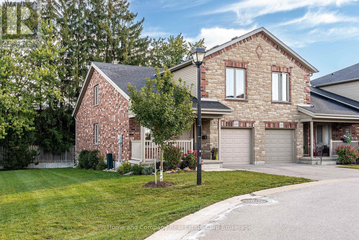
$510 每月More privacy. More windows. More room to enjoy the view. There's something special about an end unit, and this one is particularly coveted. Tucked at the western end the West Village, on the curve and surrounded by trees and an expansive common side yard, this beautifully maintained bungaloft offers exceptional privacy, extra windows and an abundance of natural light. Inside, the finish and space are equally impressive. The main floor features wood floors, a well-appointed kitchen with granite counters, and an inviting open dining and living area beneath vaulted ceilings and a gas fireplace. The primary bedroom offers ensuite living, with main-floor laundry adding to the convenience. The end-unit advantage really shines in the dining room and loft, where extra windows bring in even more light and connect you to the greenery outside. Upstairs, a spacious second bedroom, full bathroom and lofted den create a private retreat for guests, family or simply a little extra breathing room. The finished lower level adds even more flexibility, with a third bedroom, home office, recreation room and full bathroom. There's plenty of space for visitors, hobbies, grandkids or simply spreading out-all while enjoying the ease of condo living. And outside? Who needs a backyard when you have this? Mature trees, generous flower beds and a large common side yard provide a lovely sense of space, while the open western sky delivers beautiful sunsets and a front-row seat to summer thunderstorms. An attached garage with epoxy floor, maintained grounds and no lawn to mow mean more time enjoying your home and less time looking after it. Beautifully finished, exceptionally private and surprisingly spacious, a home that makes downsizing feel anything but like settling. (id:43681)
Open House
现在这个房屋大家可以去Open House参观了!
10:30 am
结束于:12:00 pm
房源概要
| MLS® Number | X13835576 |
| 房源类型 | 民宅 |
| 社区名字 | Stratford |
| 附近的便利设施 | 学校, 公园, 公共交通 |
| 社区特征 | Pets Allowed With Restrictions |
| 设备类型 | 热水器 |
| 特征 | Cul-de-sac, Sloping, 阳台, Atrium/sunroom |
| 总车位 | 2 |
| 租赁设备类型 | 热水器 |
| 结构 | Patio(s), Porch |
| View Type | View |
详 情
| 浴室 | 2 |
| 地上卧房 | 2 |
| 地下卧室 | 1 |
| 总卧房 | 3 |
| Age | 11 To 15 Years |
| 公寓设施 | Visitor Parking |
| 家电类 | 洗碗机, 烘干机, 炉子, 洗衣机, 冰箱 |
| 地下室功能 | Walk Out |
| 地下室类型 | Full |
| 空调 | 中央空调 |
| 外墙 | 砖, 砖 Facing |
| 供暖方式 | 天然气 |
| 供暖类型 | Other |
| 储存空间 | 2 |
| 内部尺寸 | 1600 - 1799 Sqft |
| 类型 | 联排别墅 |
车 位
| 附加车库 | |
| Garage |
土地
| 英亩数 | 无 |
| 土地便利设施 | 学校, 公园, 公共交通 |
| Landscape Features | Landscaped |
| 规划描述 | R2-4 |
房 间
| 楼 层 | 类 型 | 长 度 | 宽 度 | 面 积 |
|---|---|---|---|---|
| 二楼 | 浴室 | 2.62 m | 1.78 m | 2.62 m x 1.78 m |
| 二楼 | 客厅 | 4.45 m | 4.4 m | 4.45 m x 4.4 m |
| 二楼 | 卧室 | 3.76 m | 5.29 m | 3.76 m x 5.29 m |
| 地下室 | 娱乐,游戏房 | 4.46 m | 8.22 m | 4.46 m x 8.22 m |
| 地下室 | 浴室 | 2.53 m | 2.45 m | 2.53 m x 2.45 m |
| 地下室 | 卧室 | 3.65 m | 3.43 m | 3.65 m x 3.43 m |
| 地下室 | 其它 | 4.12 m | 1.79 m | 4.12 m x 1.79 m |
| 一楼 | 厨房 | 2.43 m | 5.73 m | 2.43 m x 5.73 m |
| 一楼 | 餐厅 | 3.52 m | 4.69 m | 3.52 m x 4.69 m |
| 一楼 | 主卧 | 3.73 m | 3.73 m | 3.73 m x 3.73 m |
| 一楼 | 浴室 | 2.65 m | 3.5 m | 2.65 m x 3.5 m |
https://www.realtor.ca/real-estate/30335656/220-50-galt-road-stratford-stratford

The trademarks REALTOR®, REALTORS®, and the REALTOR® logo are controlled by The Canadian Real Estate Association (CREA) and identify real estate professionals who are members of CREA. The trademarks MLS®, Multiple Listing Service® and the associated logos are owned by The Canadian Real Estate Association (CREA) and identify the quality of services provided by real estate professionals who are members of CREA. The trademark DDF® is owned by The Canadian Real Estate Association (CREA) and identifies CREA's Data Distribution Facility (DDF®)
Muskoka Haliburton Orillia – The Lakelands Association of REALTORS®
Home And Company Real Estate Corp Brokerage
September 28 2026 08:31:04
