
6 Eldale Road Woolwich, Ontario N3B 2C8


$1,695,000
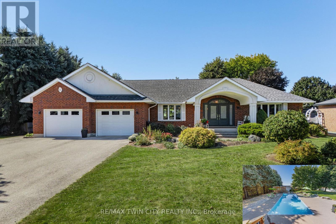
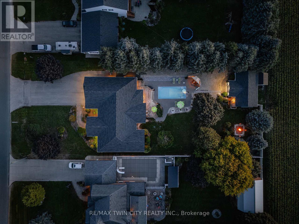
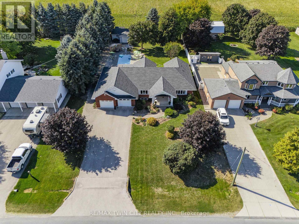
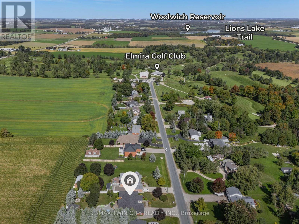
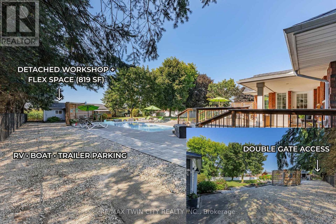
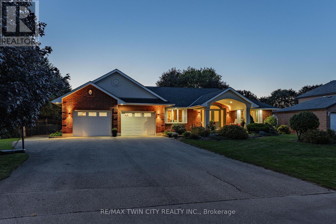
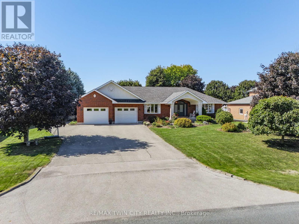
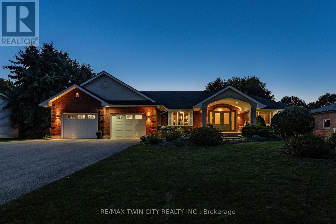
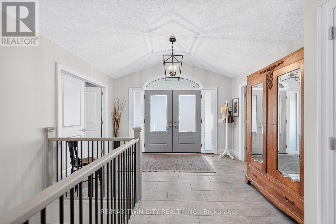
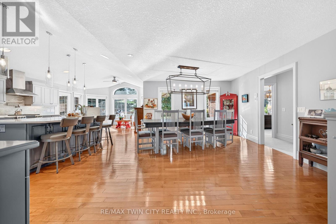
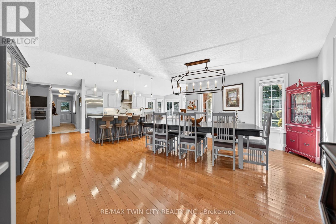
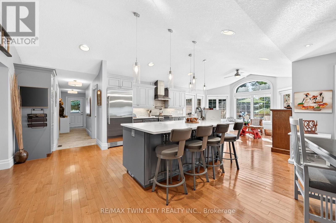
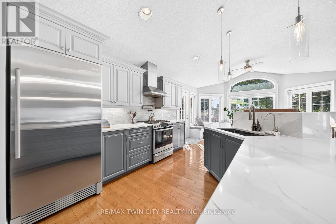
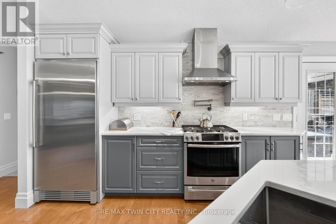
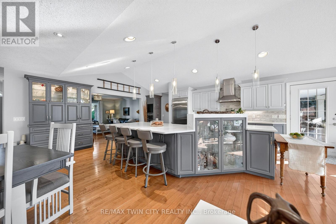
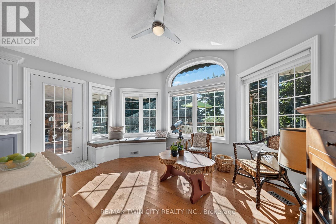
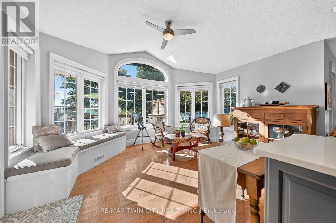
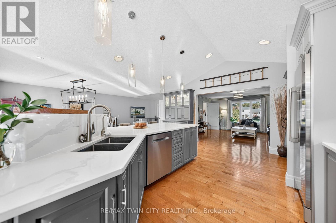
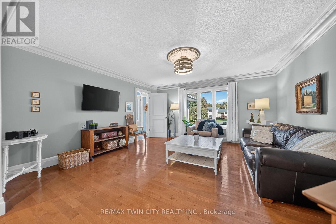
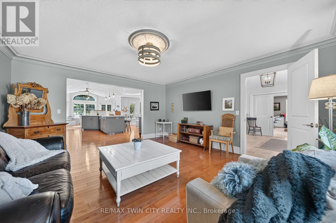
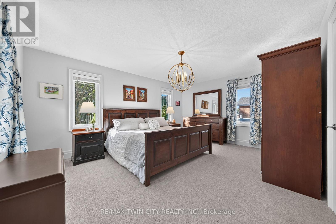
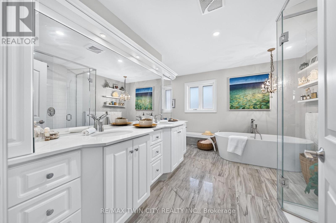
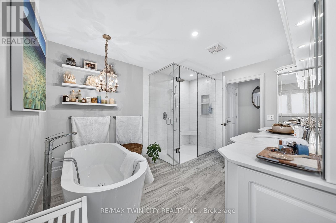
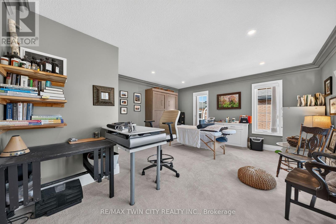
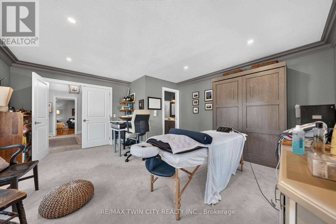
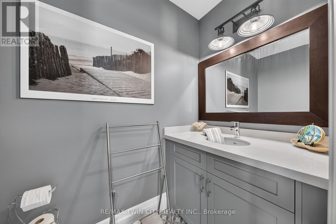
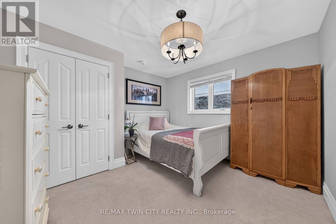
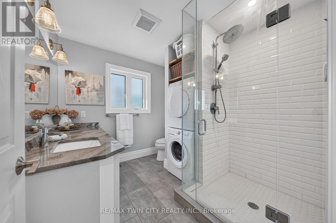
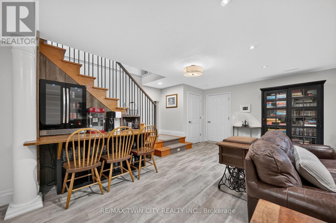
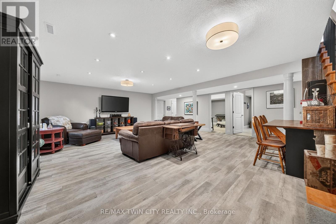
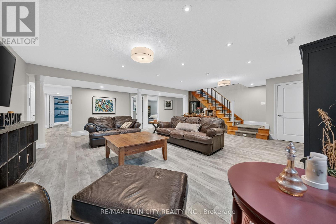
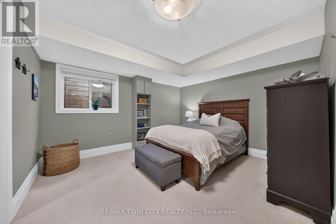
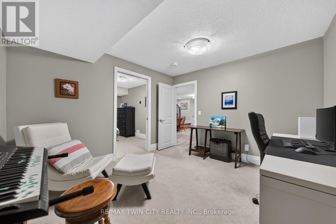
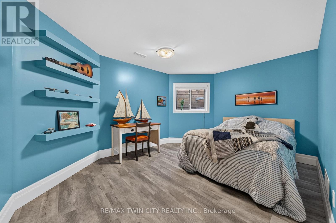
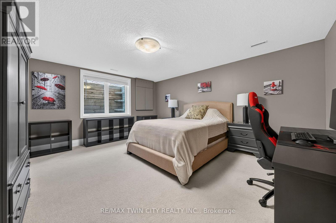
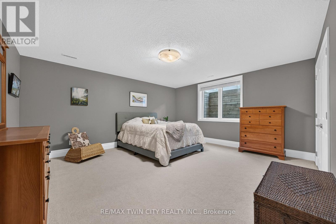
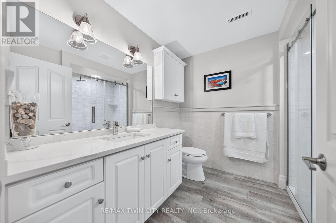
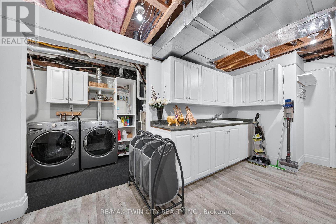
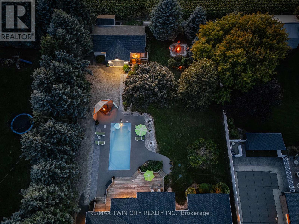
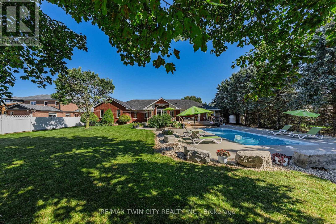
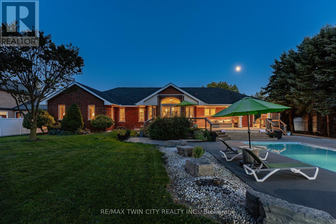
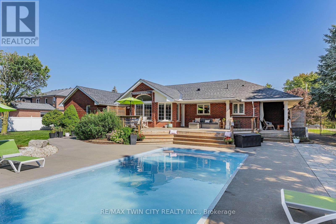
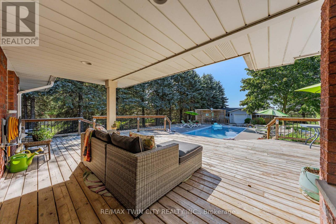
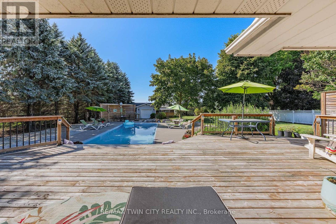
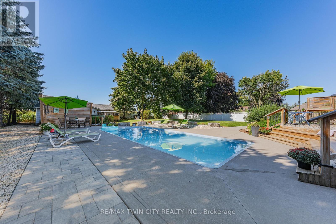
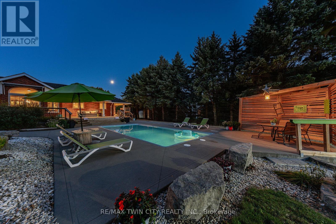
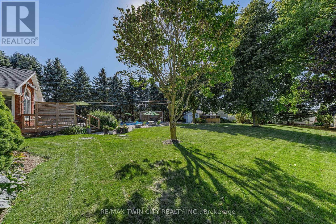
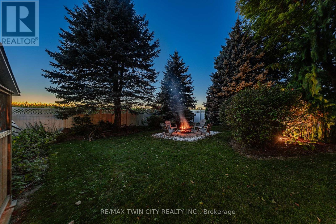
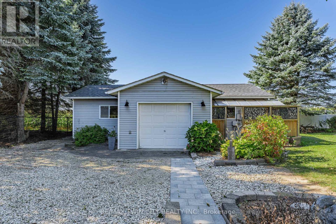
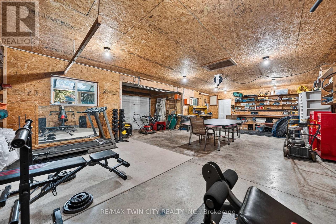
Welcome to 6 Eldale Rd, a beautifully updated executive bungalow set on a private 0.58-acre lot on the same street as Elmira Golf Club, within walking distance. With approx. $750K invested in improvements since purchase, this exceptional home offers 4,941 SF of finished living space, 3+4 bdrms & 4 baths, combining true main-floor living with flexibility for entertaining, guests & multi-generational needs. The private SW-facing backyard overlooks open farmland & features an in-ground fibreglass saltwater pool, while a detached insulated 819 SF workshop/bonus garage with its own driveway & double-gate access adds versatility. The main level features hardwood, porcelain tile & natural wool carpeting in the bdrms. A spacious family rm with tray ceiling & large windows flows into the stunning custom kitchen with quartz counters, oversized island with seating, abundant cabinetry, custom built-ins & premium appliances. An integrated dining area offers space for larger gatherings, while the bright breakfast area features built-in bench seating, a large arched window & direct deck access. The main level includes 3 bdrms, incl. a generous primary suite with W/I closet & updated spa-like 5-pc ensuite, a front bdrm with built-in Murphy bed & 2-pc ensuite, plus a 3rd bdrm beside the 3-pc bath/laundry rm. The finished lower level adds 4 bdrm/flex rms, multiple egress windows, a 3-pc bath, large rec/games rm, wet bar/kitchenette, 2nd laundry area, excellent storage & walk-up/direct access to the attached garage-ideal for guests, in-law potential or flexible living. Outside, enjoy covered rear & side porches, deck awning, fire pit area, pool & peaceful farmland views. The detached insulated workshop/bonus garage offers one-vehicle parking, water & gas rough-ins & full fibre internet, also servicing the home-ideal for remote work or projects. An attached oversized double garage, approx. 8 driveway parking spaces & dedicated RV/boat/trailer parking complete this exceptional property. (id:43681)
房源概要
| MLS® Number | X13835710 |
| 房源类型 | 民宅 |
| 附近的便利设施 | 近高尔夫球场, 学校 |
| 社区特征 | 社区活动中心 |
| 特征 | Cul-de-sac, Conservation/green Belt, Sump Pump |
| 总车位 | 8 |
| Pool Features | Salt Water Pool |
| 泳池类型 | Inground Pool |
| 结构 | Deck, Patio(s), Porch, 棚, Workshop |
详 情
| 浴室 | 4 |
| 地上卧房 | 3 |
| 地下卧室 | 4 |
| 总卧房 | 7 |
| Age | 16 To 30 Years |
| 家电类 | Garage Door Opener Remote(s), Central Vacuum, Water Heater, Water Purifier, Water Softener, 洗碗机, 烘干机, Garage Door Opener, Hood 电扇, 炉子, 洗衣机, 窗帘, 冰箱 |
| 建筑风格 | 平房 |
| 地下室进展 | 已装修 |
| 地下室功能 | Walk-up |
| 地下室类型 | Full, N/a (finished), N/a |
| 施工种类 | 独立屋 |
| 空调 | 中央空调 |
| 外墙 | 砖, 灰泥 |
| Fire Protection | Smoke Detectors |
| 地基类型 | 混凝土浇筑 |
| 客人卫生间(不包含洗浴) | 1 |
| 供暖方式 | 天然气 |
| 供暖类型 | 压力热风 |
| 储存空间 | 1 |
| 内部尺寸 | 2000 - 2500 Sqft |
| 类型 | 独立屋 |
车 位
| 附加车库 | |
| Garage |
土地
| 英亩数 | 无 |
| 围栏类型 | Fully Fenced |
| 土地便利设施 | 近高尔夫球场, 学校 |
| Landscape Features | Landscaped |
| 污水道 | Septic System |
| 土地深度 | 250 Ft ,4 In |
| 土地宽度 | 100 Ft ,1 In |
| 不规则大小 | 100.1 X 250.4 Ft |
房 间
| 楼 层 | 类 型 | 长 度 | 宽 度 | 面 积 |
|---|---|---|---|---|
| 地下室 | 浴室 | 2.57 m | 2.4 m | 2.57 m x 2.4 m |
| 地下室 | 卧室 | 3.25 m | 4.24 m | 3.25 m x 4.24 m |
| 地下室 | 卧室 | 4.39 m | 5 m | 4.39 m x 5 m |
| 地下室 | 卧室 | 4.39 m | 4.89 m | 4.39 m x 4.89 m |
| 地下室 | 卧室 | 3.48 m | 3.79 m | 3.48 m x 3.79 m |
| 地下室 | Cold Room | 4.86 m | 1.75 m | 4.86 m x 1.75 m |
| 地下室 | Office | 3.48 m | 3.24 m | 3.48 m x 3.24 m |
| 地下室 | 娱乐,游戏房 | 6.63 m | 7.3 m | 6.63 m x 7.3 m |
| 地下室 | 其它 | 2.89 m | 6.02 m | 2.89 m x 6.02 m |
| 地下室 | 其它 | 3.61 m | 4.41 m | 3.61 m x 4.41 m |
| 地下室 | 设备间 | 1.63 m | 5.16 m | 1.63 m x 5.16 m |
| 一楼 | 浴室 | 2.15 m | 1.16 m | 2.15 m x 1.16 m |
| 一楼 | 浴室 | 2.74 m | 2.51 m | 2.74 m x 2.51 m |
| 一楼 | 浴室 | 4.52 m | 3.79 m | 4.52 m x 3.79 m |
| 一楼 | 卧室 | 3.54 m | 3.51 m | 3.54 m x 3.51 m |
| 一楼 | 卧室 | 4.65 m | 5.09 m | 4.65 m x 5.09 m |
| 一楼 | 餐厅 | 5.49 m | 4.12 m | 5.49 m x 4.12 m |
| 一楼 | 门厅 | 5.5 m | 3.81 m | 5.5 m x 3.81 m |
| 一楼 | 厨房 | 8.93 m | 4.42 m | 8.93 m x 4.42 m |
| 一楼 | 家庭房 | 4.71 m | 4.59 m | 4.71 m x 4.59 m |
| 一楼 | 主卧 | 4.02 m | 5.05 m | 4.02 m x 5.05 m |
https://www.realtor.ca/real-estate/30335915/6-eldale-road-woolwich

The trademarks REALTOR®, REALTORS®, and the REALTOR® logo are controlled by The Canadian Real Estate Association (CREA) and identify real estate professionals who are members of CREA. The trademarks MLS®, Multiple Listing Service® and the associated logos are owned by The Canadian Real Estate Association (CREA) and identify the quality of services provided by real estate professionals who are members of CREA. The trademark DDF® is owned by The Canadian Real Estate Association (CREA) and identifies CREA's Data Distribution Facility (DDF®)
Toronto Real Estate Board
RE/MAX Twin City Realty Inc.
September 28 2026 06:03:52
