
149 King Street Burford, Ontario N0E 1A0


$799,999
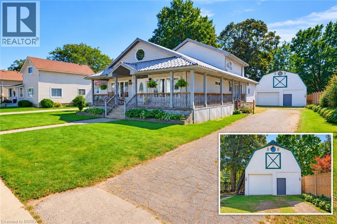
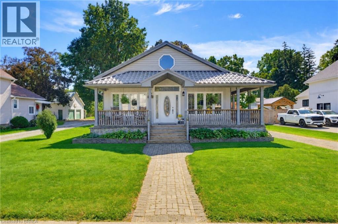
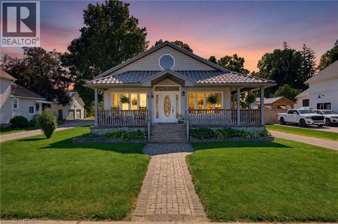
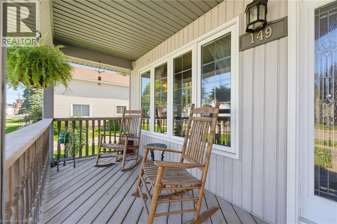
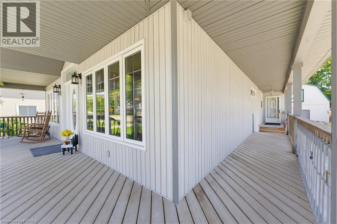
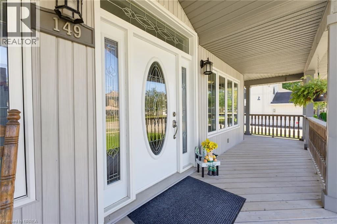
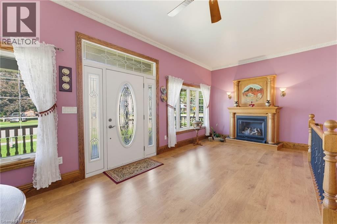
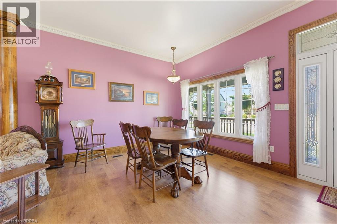
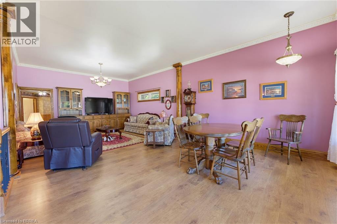
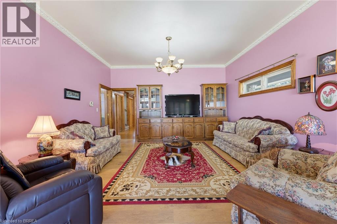
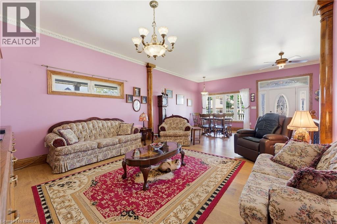
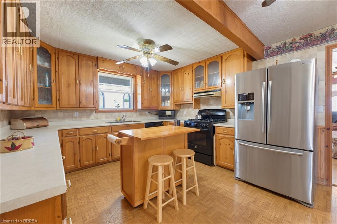
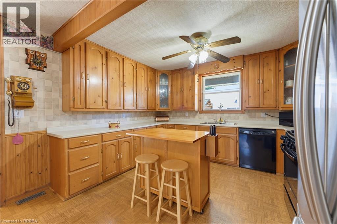
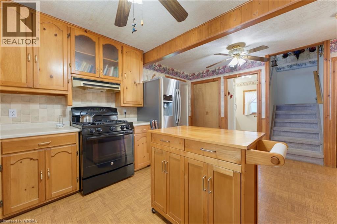
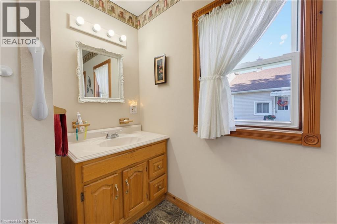
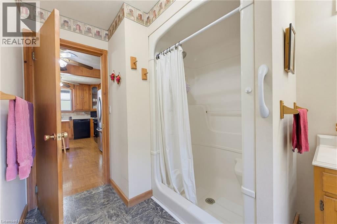
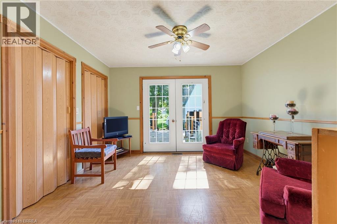
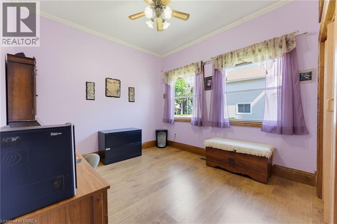
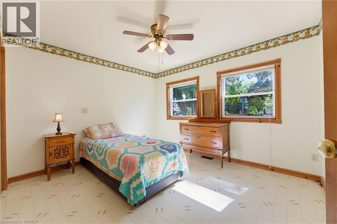
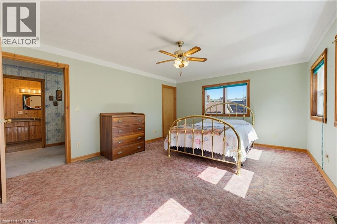
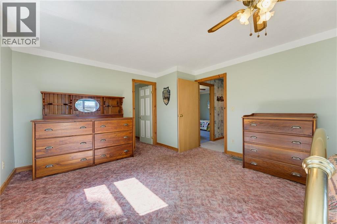
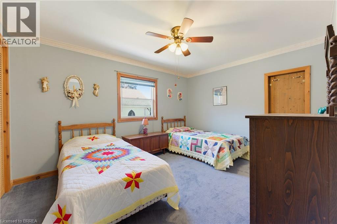
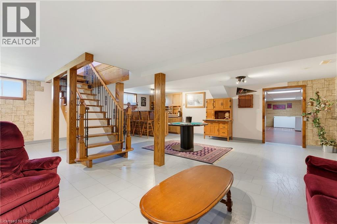
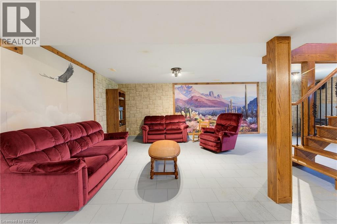
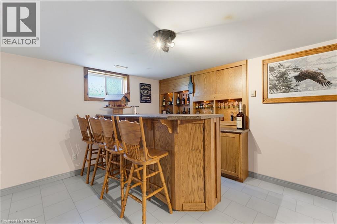
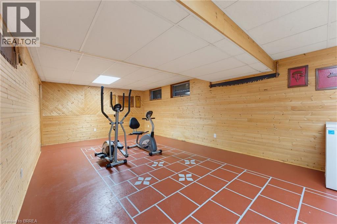
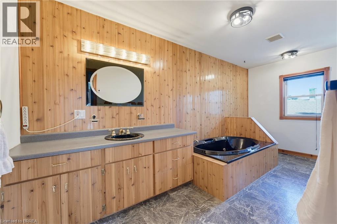
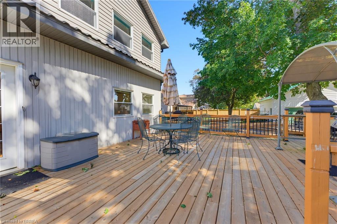
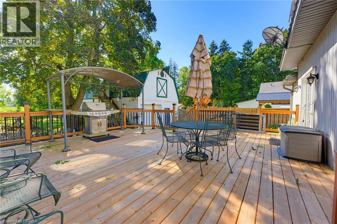
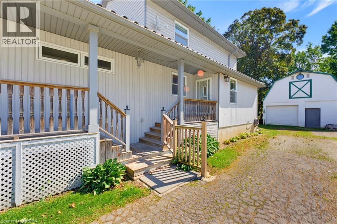
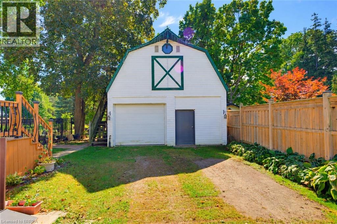
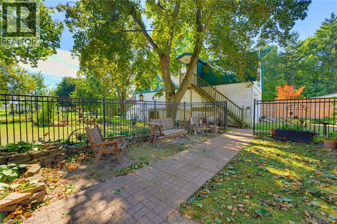
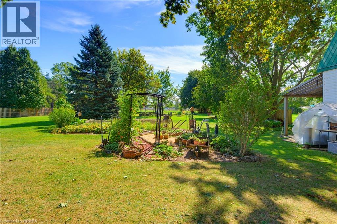
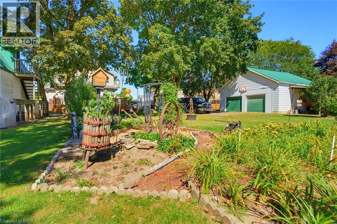
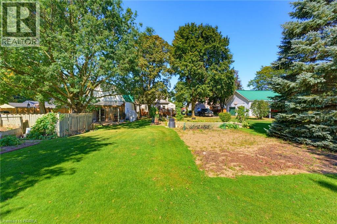
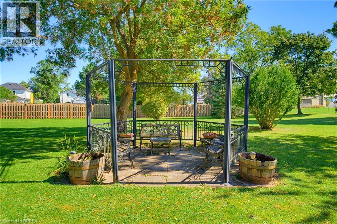
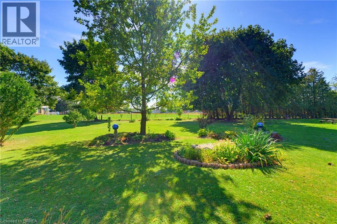
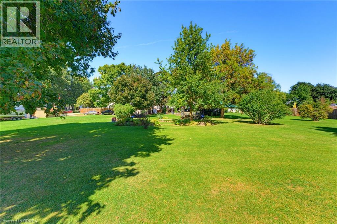
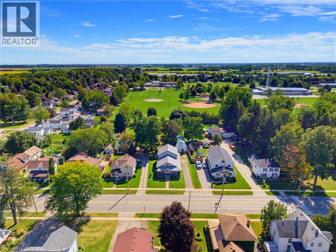
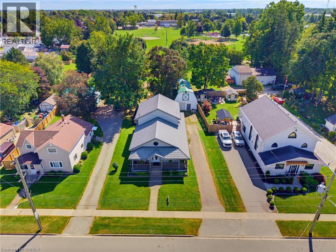
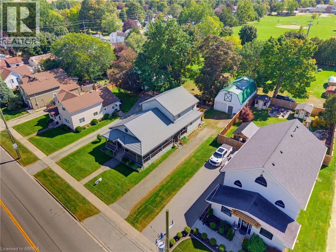
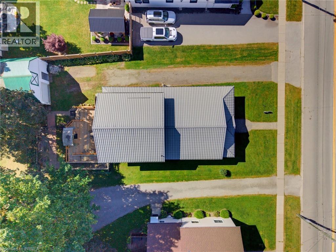
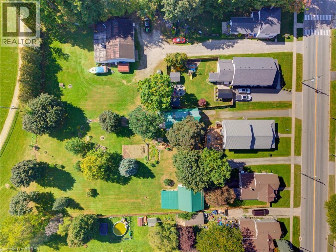
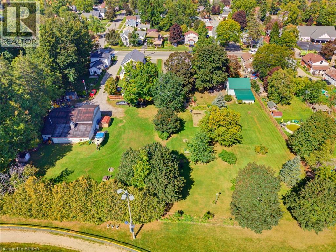
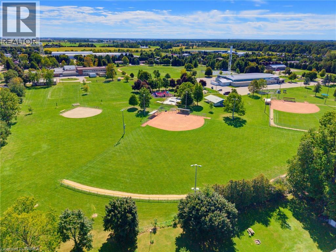
Welcome to 149 King Street, a character-filled 2-storey home offering exceptional space, functionality and small-town living in the heart of Burford. The main living room immediately stands out with impressive 10-foot ceilings and a natural gas fireplace, creating a warm, open space for everyday living and entertaining. The home offers 4 bedrooms, 2.5 bathrooms, generous principal rooms and additional finished living space in the lower level. A wheelchair ramp at the rear of the home provides convenient access and adds an extra level of accessibility and practicality. Outside, the property really separates itself. The mature, park-like backyard provides plenty of room to relax, entertain and enjoy the outdoors, while the massive 25' x 22' rear deck gives you an incredible space for summer dinners, gatherings and quiet evenings at home. For anyone looking for serious garage space, this one delivers. The oversized detached garage measures approximately 38'9 x 21'2 and features a natural gas furnace, hydro with 60-amp service and additional loft/storage space above. Whether you need room for vehicles, a workshop, hobbies or extra storage, this is a major asset. A full covered front veranda adds classic farmhouse-inspired charm and gives the home a welcoming street presence. Located close to Burford District Elementary School and Blessed Sacrament School, along with local shops, restaurants, parks, recreation facilities, the library and everyday village amenities. 149 King Street combines character, a standout backyard, exceptional garage space, improved accessibility and a central Burford location in one property. (id:43681)
房源概要
| MLS® Number | 40860426 |
| 房源类型 | 民宅 |
| 附近的便利设施 | 游乐场, 学校 |
| 设备类型 | Furnace, Rental Water Softener, 热水器 |
| 特征 | 自动车库门 |
| 总车位 | 6 |
| 租赁设备类型 | Furnace, Rental Water Softener, 热水器 |
详 情
| 浴室 | 3 |
| 地上卧房 | 4 |
| 总卧房 | 4 |
| 家电类 | 烘干机, 冰箱, 炉子, 洗衣机 |
| 建筑风格 | Other |
| 地下室进展 | 已装修 |
| 地下室类型 | 全完工 |
| 施工日期 | 1994 |
| 施工种类 | 独立屋 |
| 空调 | 中央空调 |
| 外墙 | 乙烯基壁板 |
| 壁炉 | 有 |
| Fireplace Total | 2 |
| 客人卫生间(不包含洗浴) | 1 |
| 储存空间 | 2 |
| 内部尺寸 | 3893 Sqft |
| 类型 | 独立屋 |
| 设备间 | Sand Point |
车 位
| Detached Garage |
土地
| 英亩数 | 无 |
| 土地便利设施 | 游乐场, 学校 |
| 污水道 | Septic System |
| 土地深度 | 331 Ft |
| 土地宽度 | 66 Ft |
| 不规则大小 | 0.5 |
| Size Total | 0.5 Ac|1/2 - 1.99 Acres |
| 规划描述 | Ha-sr |
房 间
| 楼 层 | 类 型 | 长 度 | 宽 度 | 面 积 |
|---|---|---|---|---|
| 二楼 | 四件套浴室 | 16'6'' x 13'10'' | ||
| 二楼 | 卧室 | 9'11'' x 13'10'' | ||
| 二楼 | 主卧 | 19'11'' x 13'1'' | ||
| 地下室 | 娱乐室 | 26'9'' x 27'5'' | ||
| 地下室 | 设备间 | 6'1'' x 5'4'' | ||
| 地下室 | 两件套卫生间 | 10'1'' x 11'2'' | ||
| 地下室 | 其它 | 26'9'' x 27'5'' | ||
| 一楼 | Pantry | Measurements not available | ||
| 一楼 | 三件套卫生间 | 10'11'' x 12'7'' | ||
| 一楼 | 卧室 | 10'11'' x 13'10'' | ||
| 一楼 | 卧室 | 13'1'' x 12'3'' | ||
| 一楼 | 客厅 | 26'9'' x 27'5'' | ||
| 一楼 | 在厨房吃 | 15'6'' x 12'7'' | ||
| 一楼 | 家庭房 | 12'5'' x 10'8'' |
https://www.realtor.ca/real-estate/30335543/149-king-street-burford

The trademarks REALTOR®, REALTORS®, and the REALTOR® logo are controlled by The Canadian Real Estate Association (CREA) and identify real estate professionals who are members of CREA. The trademarks MLS®, Multiple Listing Service® and the associated logos are owned by The Canadian Real Estate Association (CREA) and identify the quality of services provided by real estate professionals who are members of CREA. The trademark DDF® is owned by The Canadian Real Estate Association (CREA) and identifies CREA's Data Distribution Facility (DDF®)
Brantford Regional Real Estate Assn Inc
Royal LePage Brant Realty
November 08 2026 05:24:02
