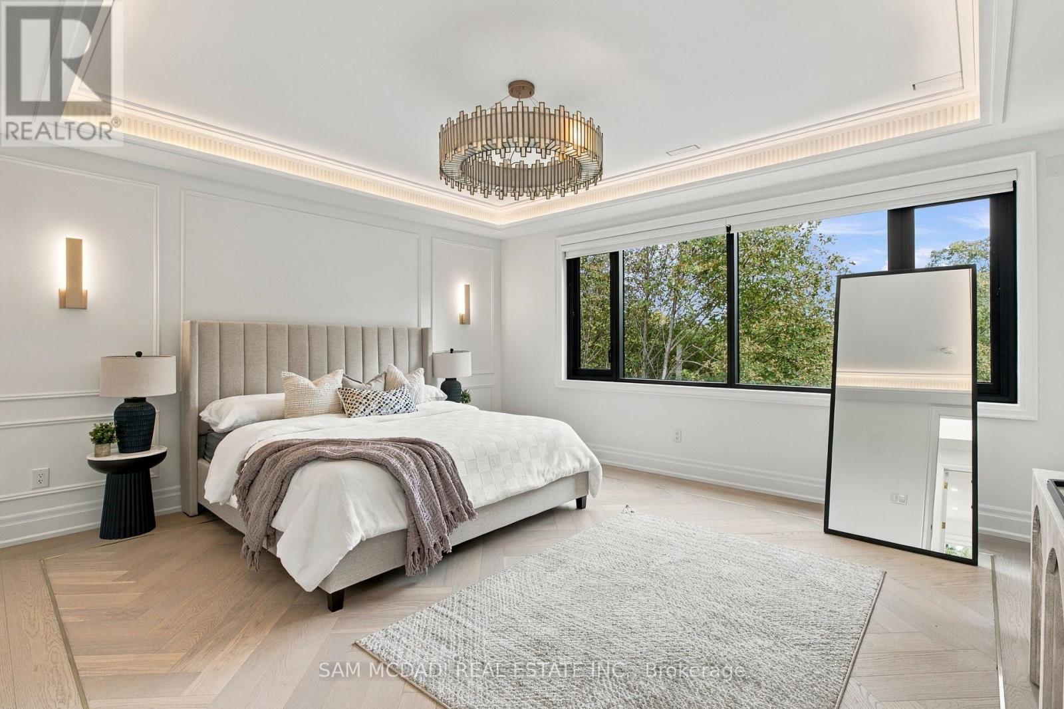
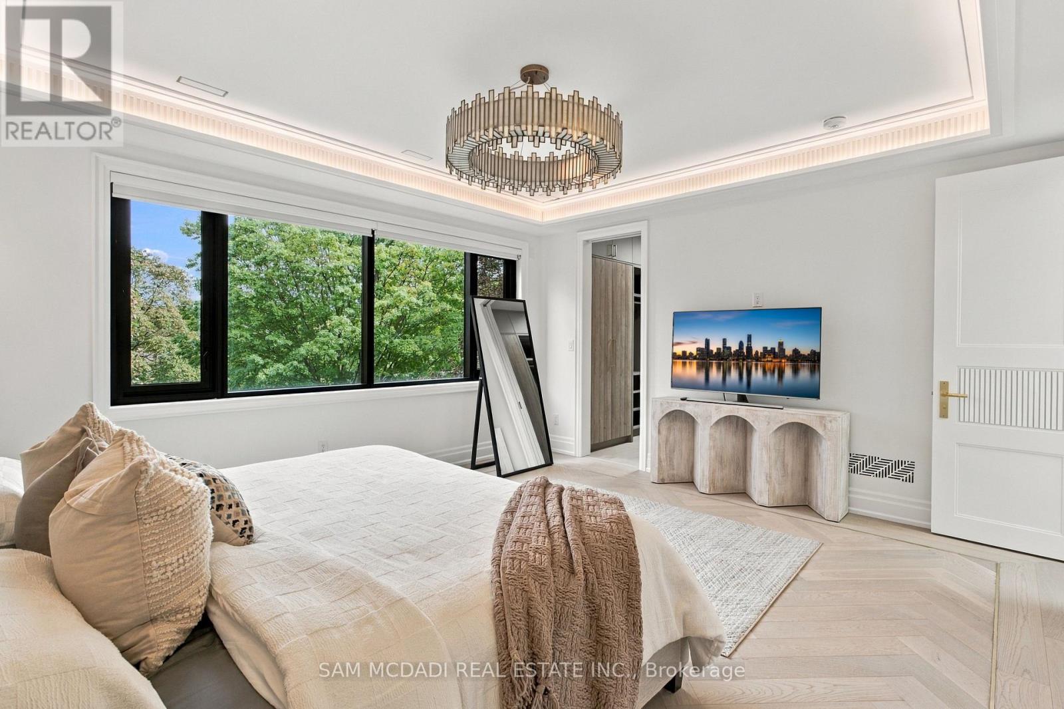
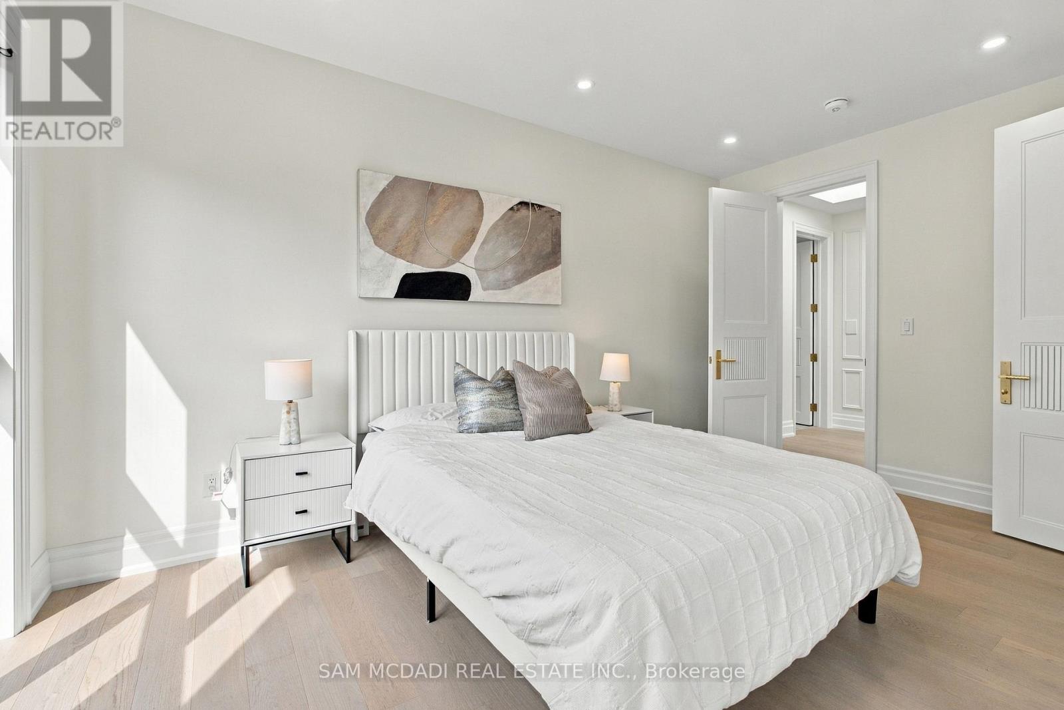
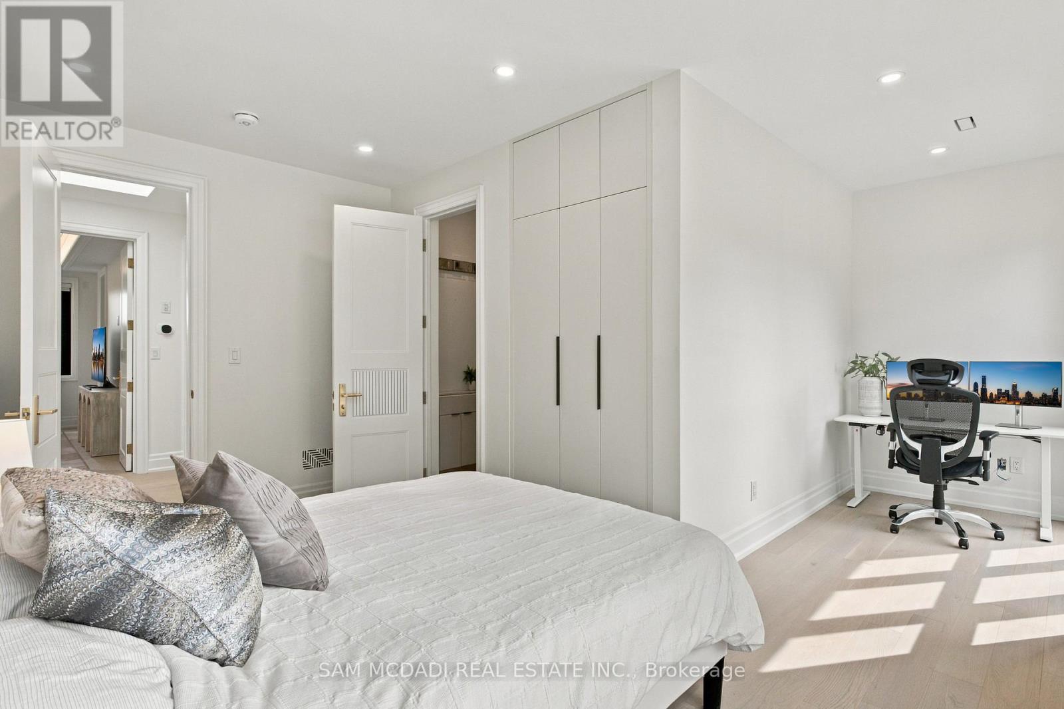
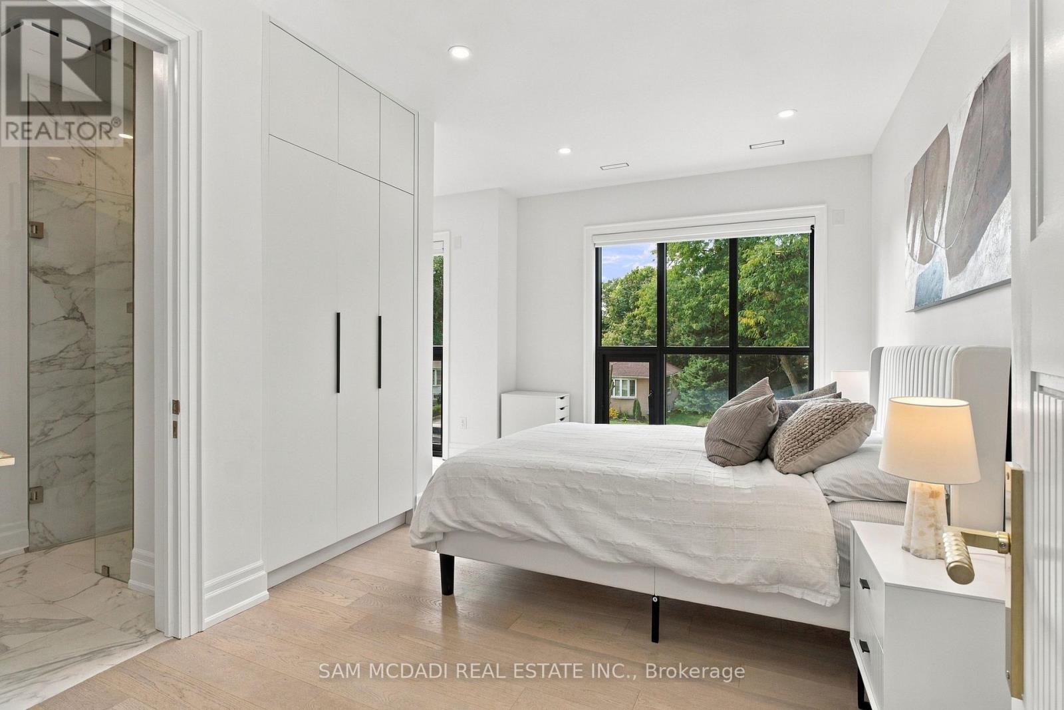
5 卧室
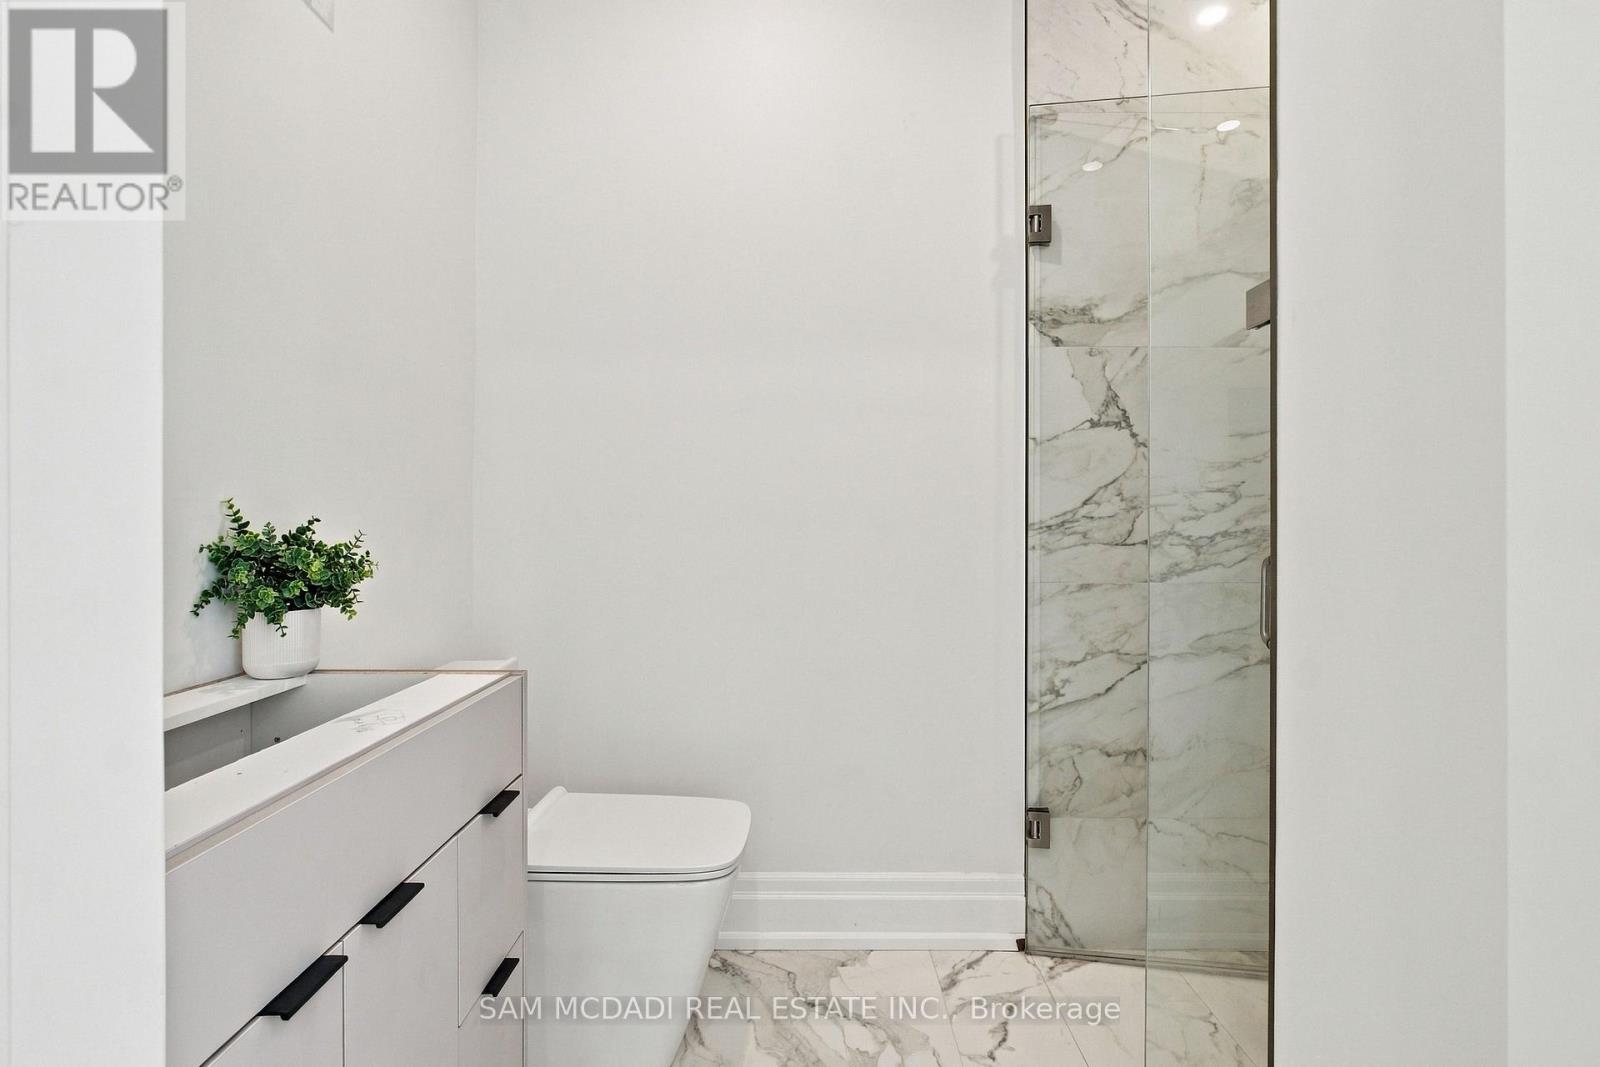
6 浴室
3500 - 5000 sqft
壁炉
中央空调
风热取暖
Landscaped
$3,700,000
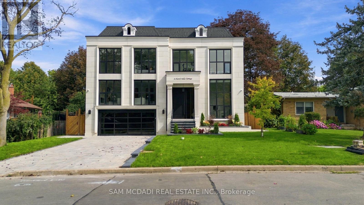
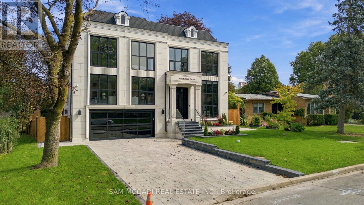
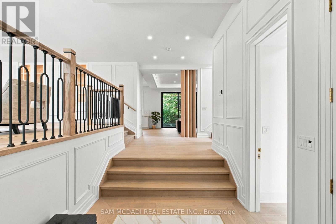
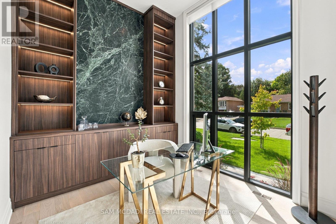
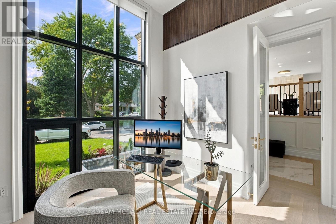
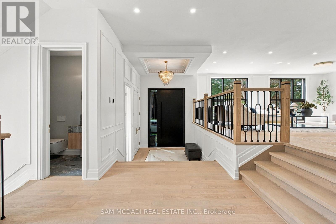
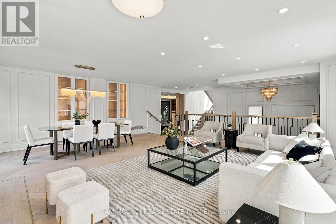
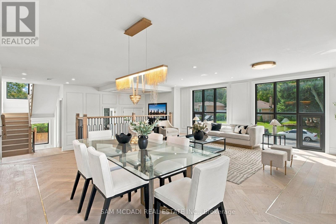
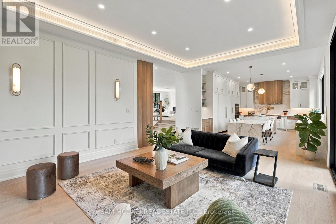
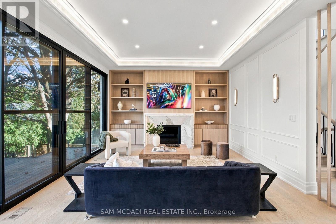
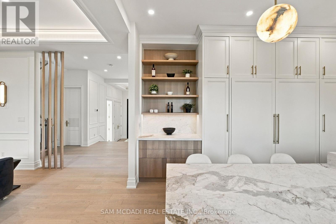
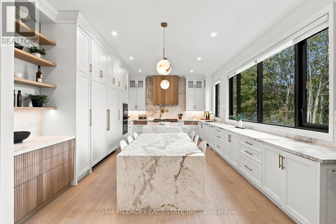
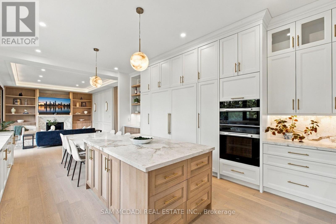
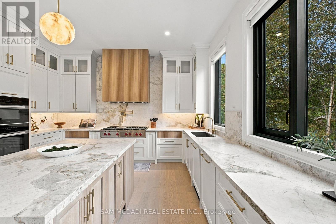
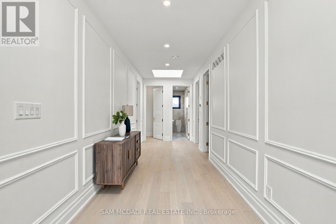
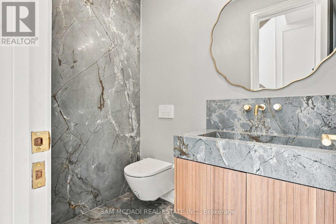
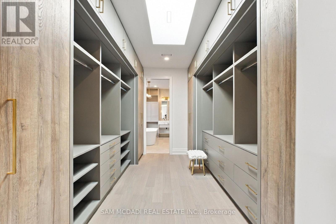
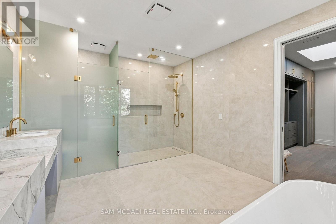
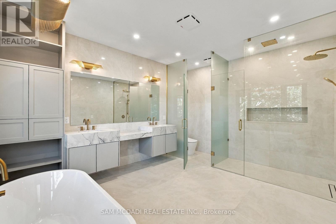
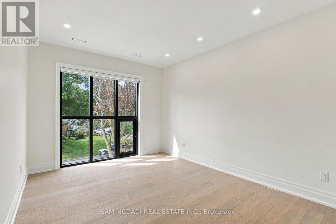
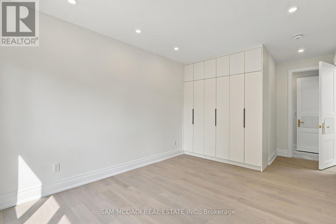
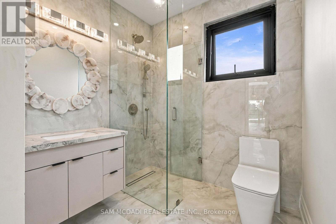
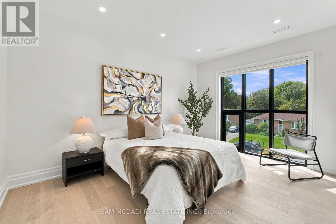
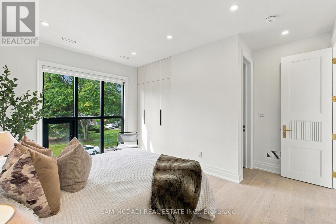
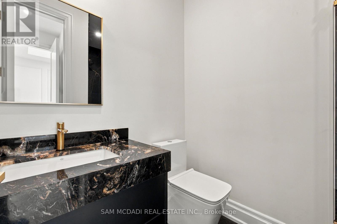
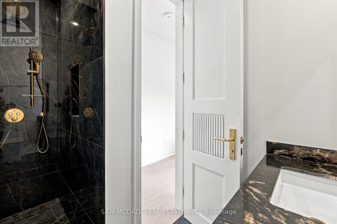
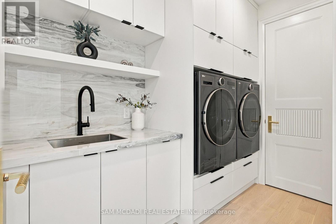
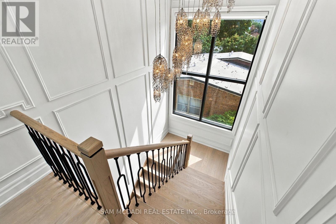
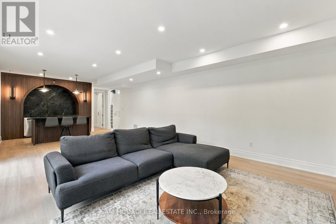
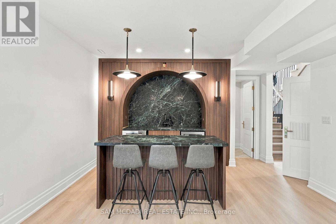
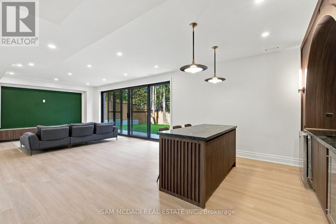
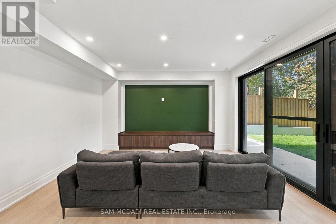
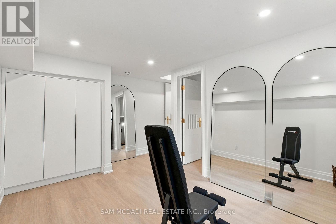
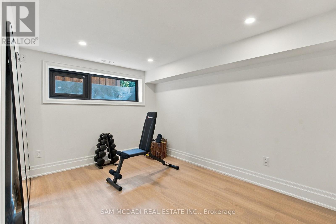
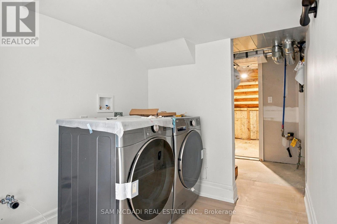
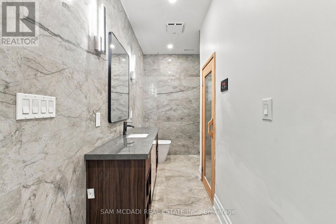
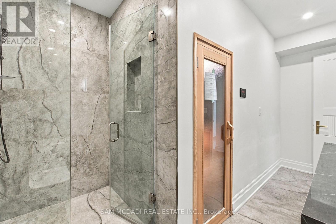
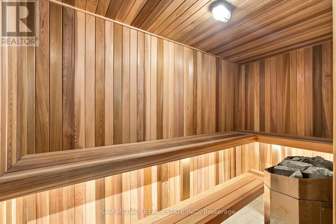
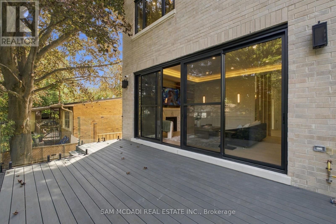
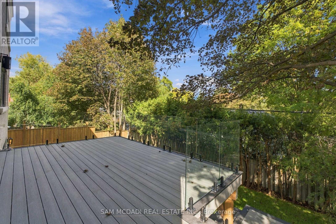
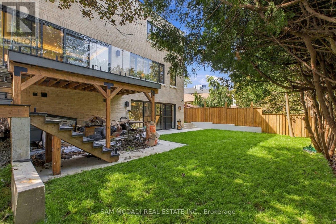
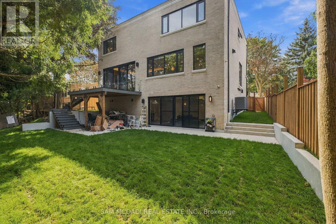
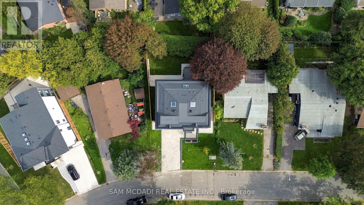
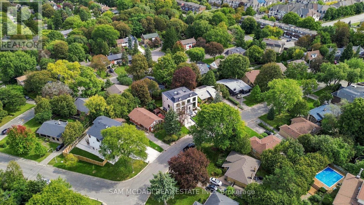
Set within a quiet Don Mills & Lawrence enclave, this custom residence offers approx. 5000 SF total interior space, thoughtfully designed for elevated family living & effortless entertaining. A refined palette of crown moulding, engineered hardwood flooring, elegant wall detailing & custom millwork carries throughout, while 10' main, 9' second & 9' basement ceilings, 3 skylights & floor-to-ceiling aluminum tempered-glass windows fill the home w/ natural light. The dramatic foyer features a custom 9' fiberglass entrance, while the parapet roof is complemented by precast stone detailing at the front, bridge & rear. The living & dining areas feature elegant herringbone flooring, an onyx-clad gas fireplace & expansive windows overlooking the grounds. The chef-inspired kitchen features custom cabinetry, natural quartzite countertops, premium Wolf & Miele appliances, a dramatic stepped waterfall-edge island & attached lower breakfast bar, flowing naturally into the family room w/ natural quartzite stone gas fireplace. A direct walkout to the elevated glass deck extends the living space outdoors. Above, a skylit hallway leads to 4 bedrooms, including a private primary retreat. The primary suite features a spa-like 5pc ensuite w/ electric heated floors, freestanding soaker tub, glass shower & expansive walk-in closet w/ custom built-ins. A dedicated laundry room adds everyday functionality. The finished lower level expands the home's versatility w/ a large recreation room, natural marble bar/island, additional bedroom, 3pc bath, sauna & walkout to the yard. Motorized shades, central vacuum, security/camera system & EV charger rough-in add convenience. Outside, the second-floor terrace w/ glass railings, radiant-heated driveway & porch steps, double garage and professionally landscaped grounds complete the home. Ideally positioned near the Shops at Don Mills, Edwards Gardens, Sunnybrook Park, schools, parks w/ convenient access to TTC routes, Hwy 401 & DVP. (id:43681)
房源概要
|
MLS® Number
|
C13834432 |
|
房源类型
|
民宅 |
|
社区名字
|
Banbury-Don Mills |
|
附近的便利设施
|
公园, 礼拜场所, 公共交通, 学校 |
|
设备类型
|
热水器 |
|
特征
|
Lighting, Guest Suite, Sauna |
|
总车位
|
6 |
|
租赁设备类型
|
热水器 |
|
结构
|
Deck, Patio(s) |
详 情
|
浴室
|
6 |
|
地上卧房
|
4 |
|
地下卧室
|
1 |
|
总卧房
|
5 |
|
Age
|
0 To 5 Years |
|
公寓设施
|
Fireplace(s) |
|
家电类
|
烤箱 - Built-in, Garage Door Opener Remote(s), Central Vacuum, Water Heater, 洗碗机, 烘干机, Freezer, Garage Door Opener, 微波炉, 烤箱, Range, 洗衣机, 窗帘, 冰箱 |
|
地下室进展
|
已装修 |
|
地下室类型
|
N/a (finished) |
|
施工种类
|
独立屋 |
|
空调
|
中央空调 |
|
外墙
|
石 |
|
Fire Protection
|
Smoke Detectors, Security System |
|
壁炉
|
有 |
|
Flooring Type
|
Hardwood |
|
地基类型
|
混凝土浇筑 |
|
客人卫生间(不包含洗浴)
|
1 |
|
供暖方式
|
天然气 |
|
供暖类型
|
压力热风 |
|
储存空间
|
2 |
|
内部尺寸
|
3500 - 5000 Sqft |
|
类型
|
独立屋 |
|
设备间
|
市政供水 |
车 位
土地
|
英亩数
|
无 |
|
围栏类型
|
Fully Fenced, Fenced Yard |
|
土地便利设施
|
公园, 宗教场所, 公共交通, 学校 |
|
Landscape Features
|
Landscaped |
|
污水道
|
Sanitary Sewer |
|
土地深度
|
102 Ft ,7 In |
|
土地宽度
|
57 Ft ,1 In |
|
不规则大小
|
57.1 X 102.6 Ft |
|
地表水
|
湖泊/池塘 |
|
规划描述
|
Rd |
房 间
| 楼 层 |
类 型 |
长 度 |
宽 度 |
面 积 |
|
二楼 |
洗衣房 |
1.79 m |
3.19 m |
1.79 m x 3.19 m |
|
二楼 |
主卧 |
4.97 m |
4.6 m |
4.97 m x 4.6 m |
|
二楼 |
第二卧房 |
3.39 m |
6.05 m |
3.39 m x 6.05 m |
|
二楼 |
第三卧房 |
3.44 m |
4.92 m |
3.44 m x 4.92 m |
|
二楼 |
Bedroom 4 |
4.26 m |
4.47 m |
4.26 m x 4.47 m |
|
地下室 |
娱乐,游戏房 |
4.43 m |
7.7 m |
4.43 m x 7.7 m |
|
地下室 |
Bedroom 5 |
4.27 m |
4.27 m |
4.27 m x 4.27 m |
|
一楼 |
厨房 |
4.53 m |
6.88 m |
4.53 m x 6.88 m |
|
一楼 |
餐厅 |
2.97 m |
6.76 m |
2.97 m x 6.76 m |
|
一楼 |
客厅 |
4.31 m |
6.76 m |
4.31 m x 6.76 m |
|
一楼 |
家庭房 |
4.55 m |
6.61 m |
4.55 m x 6.61 m |
|
一楼 |
Office |
2.95 m |
3.95 m |
2.95 m x 3.95 m |
设备间
https://www.realtor.ca/real-estate/30334710/6-north-hills-terrace-toronto-banbury-don-mills-banbury-don-mills