
32 Almont Road Toronto (Clanton Park), Ontario M3H 3E3


$2,349,900
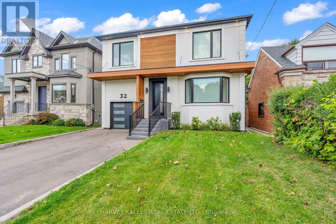
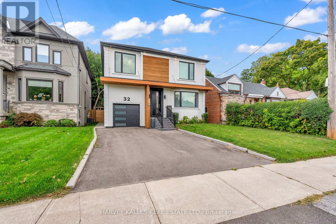
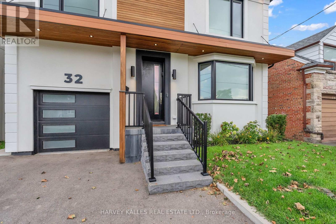
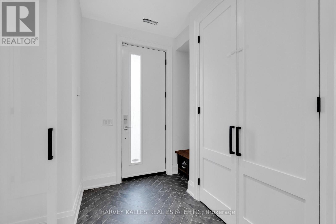
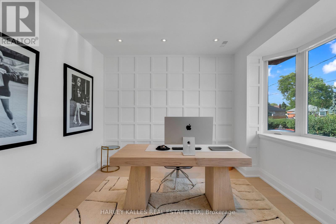
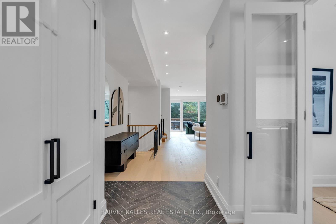
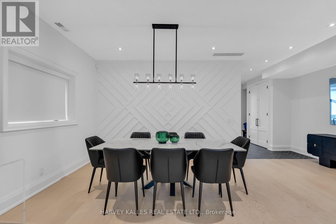
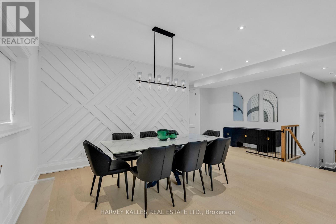
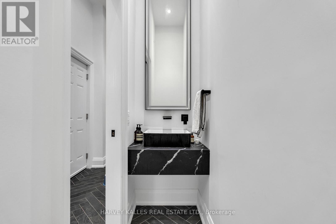
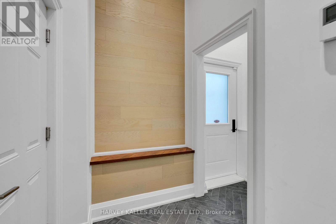
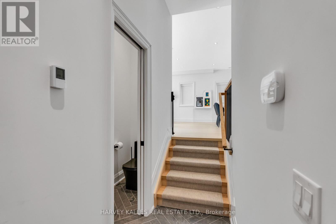
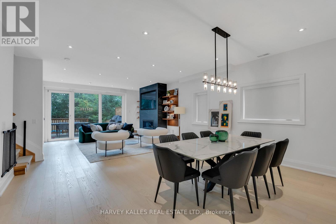
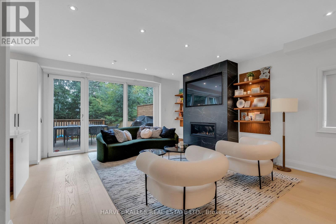
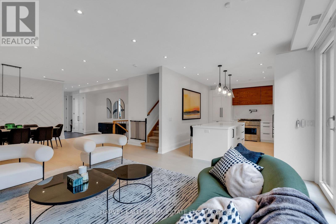
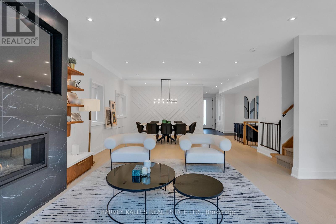
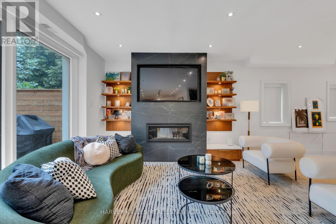
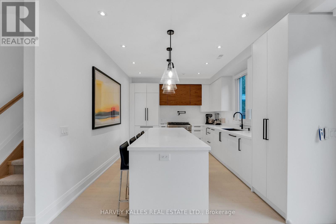
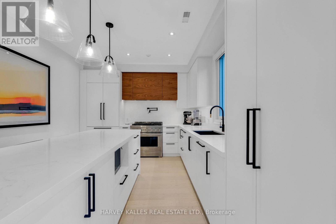
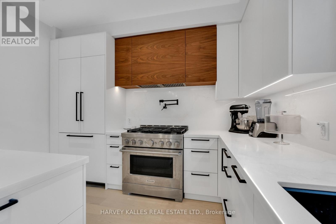
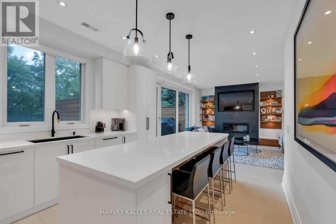
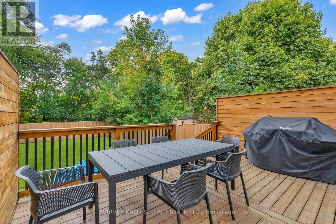
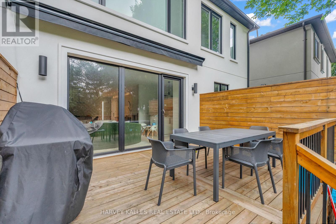
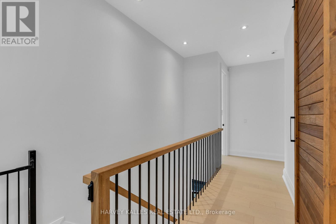
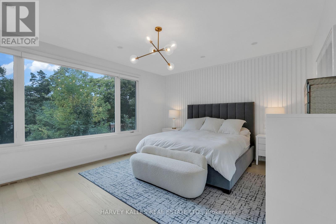
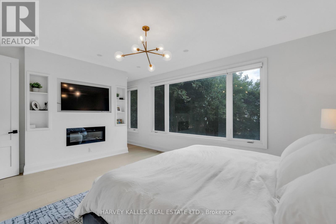
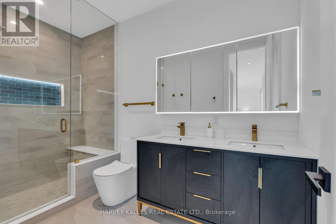
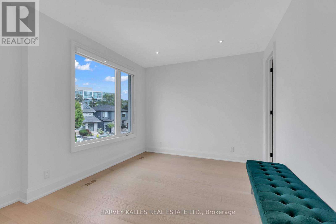
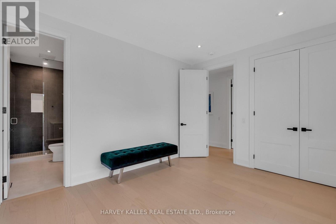
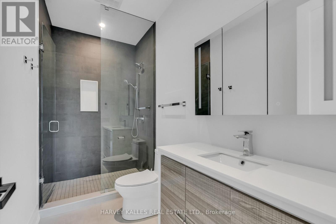
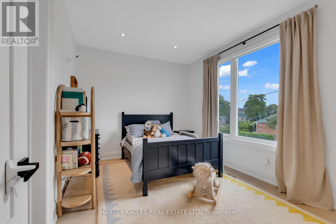
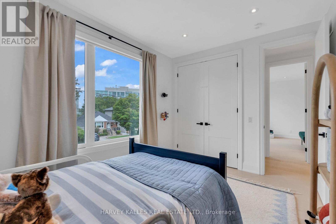
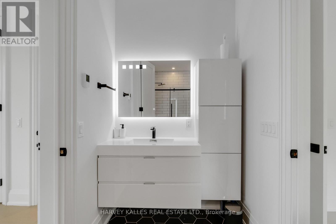
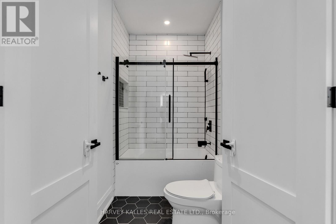
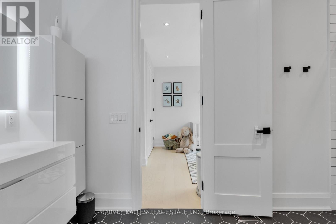
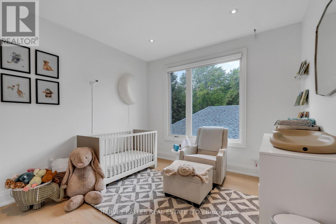
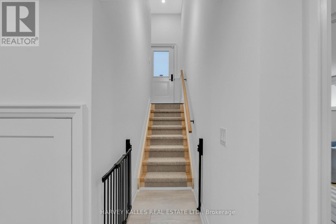
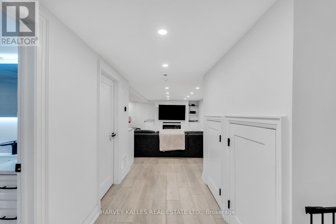
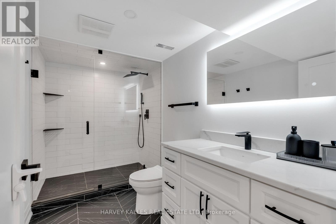
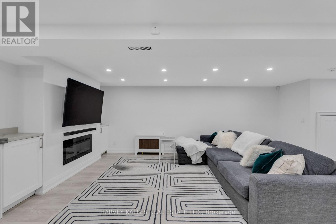
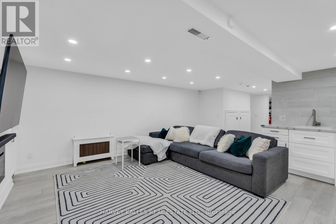
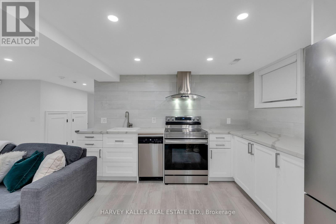
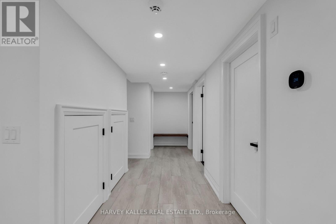
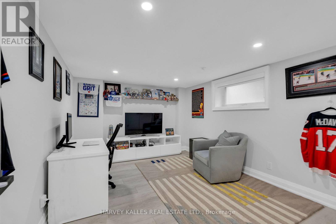
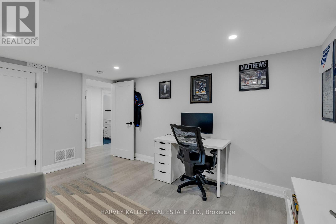
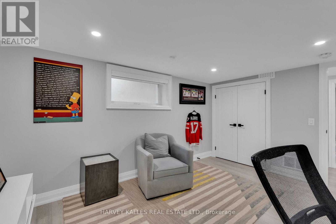
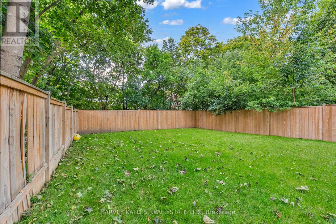
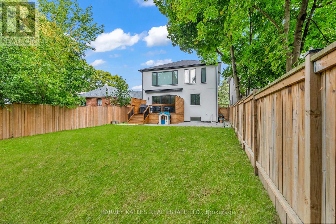
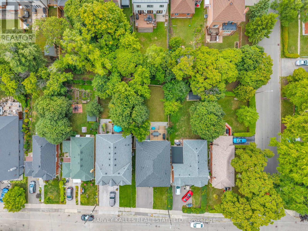
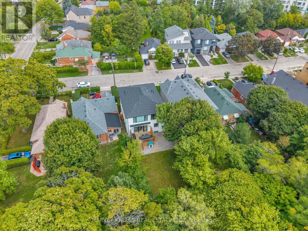
Modern, Inviting And Full Of Natural Light, This Clanton Park Home Offers A Seamless Balance Of Style, Space And Everyday Comfort. The Main Floor Features Sun-Filled Living And Dining Areas That Flow Seamlessly Into An Entertainer's Kitchen Showcasing Top-Of-The-Line Appliances And A Large Eat-In Island, With A Walkout To A Deck And Expansive Yard, Creating An Easy Connection Between Indoor And Outdoor Living. A Private Office/Study Provides An Ideal Space For Working Or Learning From Home While Still Feeling Connected To The Rest Of The Home. Upstairs, The Primary Suite Offers A Peaceful Retreat With Fireplace, Walk-In Dressing Room And Spa-Inspired Ensuite, Complemented By Three Additional Bedrooms, Each With Their Own Ensuite For Added Comfort And Privacy. The Lower Level Expands The Living Space With A Generous Recreation Room And Wet Bar/Second Kitchen For Effortless Hosting, A Guest Or Nanny Suite, Additional Office/Bedroom, Second Laundry And Ample Storage. Thoughtfully Designed Across Every Level, The Home Balances Open, Welcoming Spaces For Gathering With Comfortable Private Retreats For Everyday Family Life. Just Minutes To Shopping, Cafes, Groceries, Restaurants, Parks, Schools, Recreation And Transit, This Is A Stylish And Practical Home In The Heart Of Clanton Park. (id:43681)
房源概要
| MLS® Number | C13834588 |
| 房源类型 | 民宅 |
| 社区名字 | Clanton Park |
| 附近的便利设施 | 公园, 公共交通, 学校 |
| 特征 | Lighting, Sump Pump |
| 总车位 | 3 |
| 结构 | Deck |
详 情
| 浴室 | 5 |
| 地上卧房 | 4 |
| 地下卧室 | 2 |
| 总卧房 | 6 |
| 家电类 | Alarm System, Cooktop, 洗碗机, 烘干机, Freezer, 微波炉, 烤箱, 洗衣机, 窗帘, 冰箱 |
| 地下室进展 | 已装修 |
| 地下室类型 | N/a (finished) |
| 施工种类 | 独立屋 |
| 空调 | 中央空调 |
| 外墙 | 灰泥 |
| Fire Protection | Controlled Entry |
| 壁炉 | 有 |
| Flooring Type | Laminate, Porcelain Tile, Hardwood |
| 地基类型 | Unknown |
| 客人卫生间(不包含洗浴) | 1 |
| 供暖方式 | 天然气 |
| 供暖类型 | 压力热风 |
| 储存空间 | 2 |
| 内部尺寸 | 2500 - 3000 Sqft |
| 类型 | 独立屋 |
| 设备间 | 市政供水 |
车 位
| Garage |
土地
| 英亩数 | 无 |
| 围栏类型 | Fenced Yard |
| 土地便利设施 | 公园, 公共交通, 学校 |
| 污水道 | Sanitary Sewer |
| 土地深度 | 125 Ft |
| 土地宽度 | 40 Ft |
| 不规则大小 | 40 X 125 Ft |
房 间
| 楼 层 | 类 型 | 长 度 | 宽 度 | 面 积 |
|---|---|---|---|---|
| 二楼 | 主卧 | 5.11 m | 4.42 m | 5.11 m x 4.42 m |
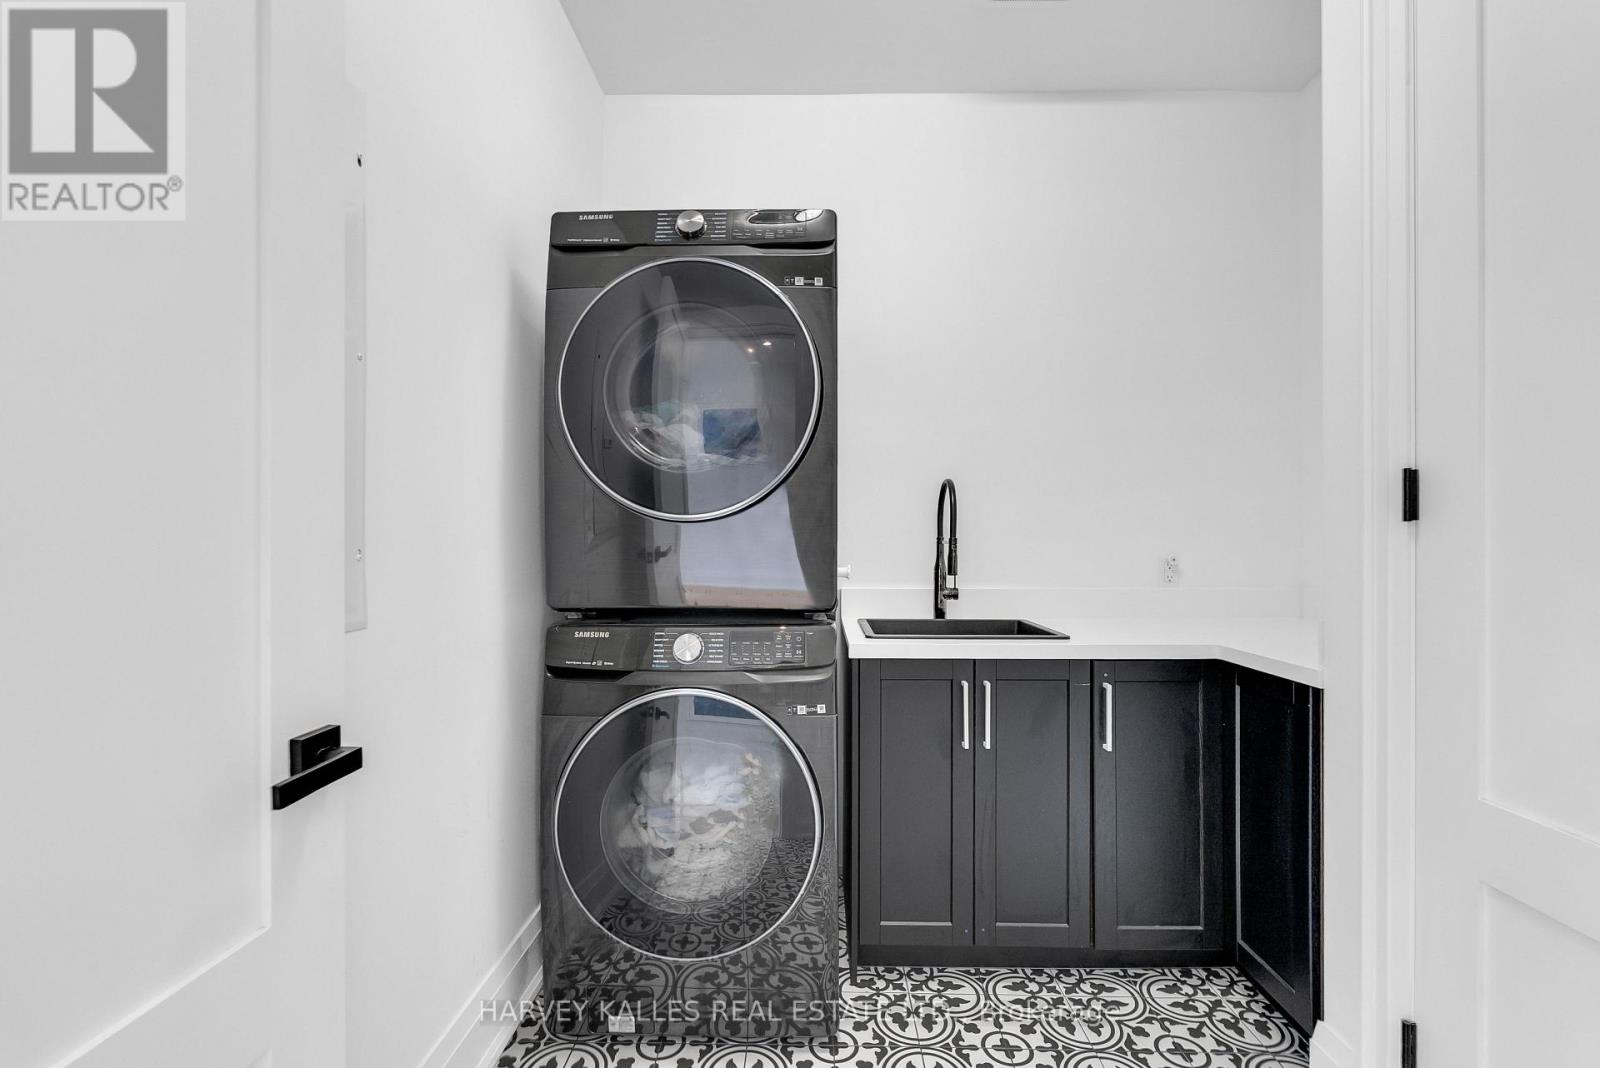
| 二楼 | 洗衣房 | 2.44 m | 2.4 m | 2.44 m x 2.4 m |
| 二楼 | Bedroom 4 | 4.09 m | 3.53 m | 4.09 m x 3.53 m |
| 二楼 | 第二卧房 | 5.84 m | 3.26 m | 5.84 m x 3.26 m |
| 二楼 | 第三卧房 | 3.84 m | 3.09 m | 3.84 m x 3.09 m |
| Lower Level | 厨房 | 3.53 m | 5.76 m | 3.53 m x 5.76 m |
| Lower Level | 卧室 | 4.36 m | 3.24 m | 4.36 m x 3.24 m |
| Lower Level | 卧室 | 3.44 m | 3.25 m | 3.44 m x 3.25 m |
| Lower Level | 娱乐,游戏房 | 2.53 m | 5.74 m | 2.53 m x 5.74 m |
| 一楼 | 厨房 | 4.58 m | 3.45 m | 4.58 m x 3.45 m |
| 一楼 | Office | 3.98 m | 3.71 m | 3.98 m x 3.71 m |
| 一楼 | 客厅 | 5.03 m | 5.43 m | 5.03 m x 5.43 m |
| 一楼 | 餐厅 | 6.23 m | 3.35 m | 6.23 m x 3.35 m |
https://www.realtor.ca/real-estate/30334717/32-almont-road-toronto-clanton-park-clanton-park

The trademarks REALTOR®, REALTORS®, and the REALTOR® logo are controlled by The Canadian Real Estate Association (CREA) and identify real estate professionals who are members of CREA. The trademarks MLS®, Multiple Listing Service® and the associated logos are owned by The Canadian Real Estate Association (CREA) and identify the quality of services provided by real estate professionals who are members of CREA. The trademark DDF® is owned by The Canadian Real Estate Association (CREA) and identifies CREA's Data Distribution Facility (DDF®)
Toronto Real Estate Board
Harvey Kalles Real Estate Ltd.
September 28 2026 03:29:58
