
1316 King Street E Hamilton (Delta), Ontario L8M 1H3


$948,888
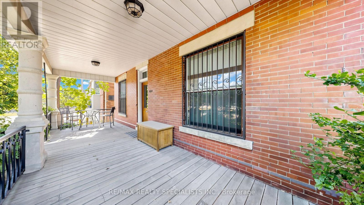
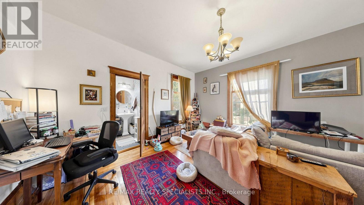
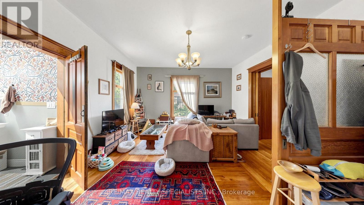
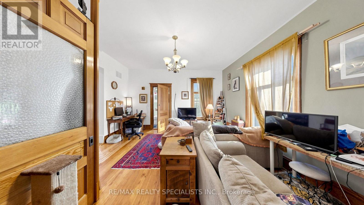
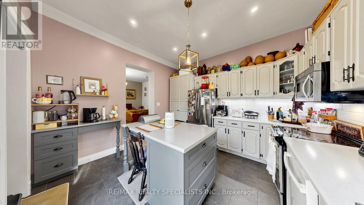
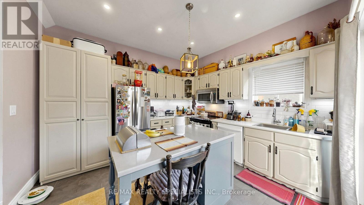
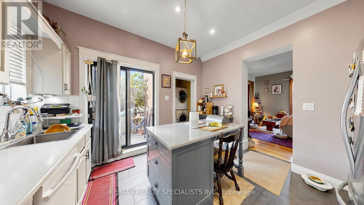
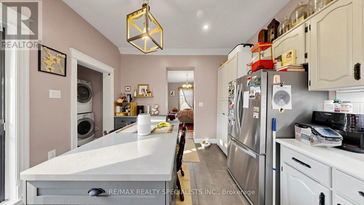
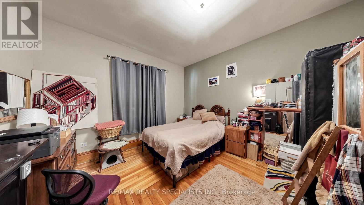
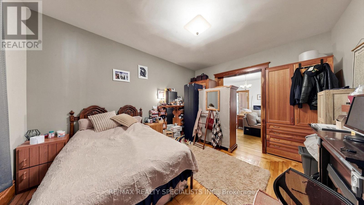
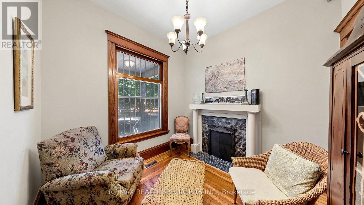
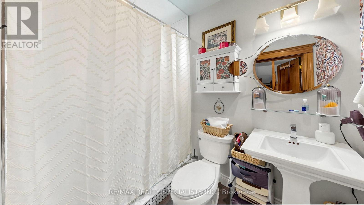
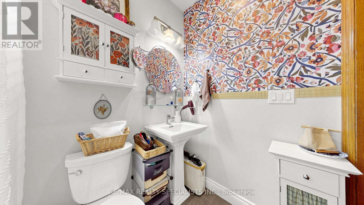
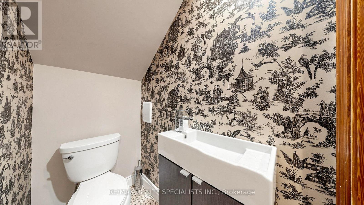
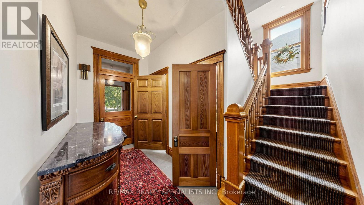
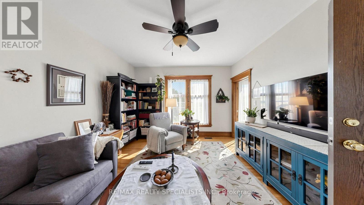
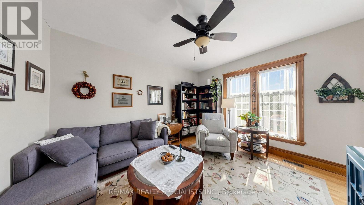
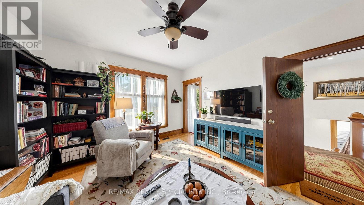
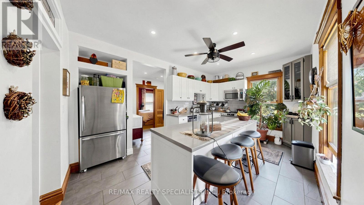
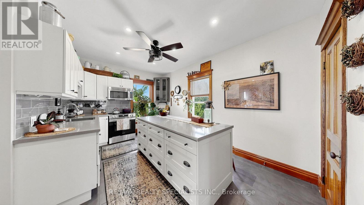
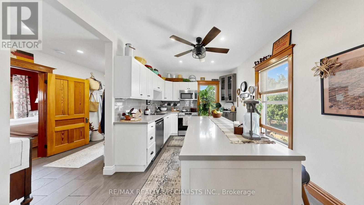
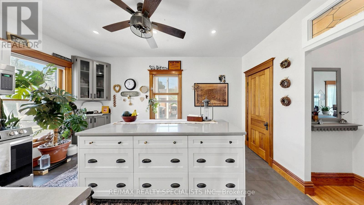
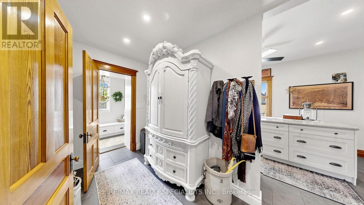
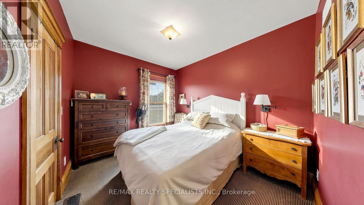
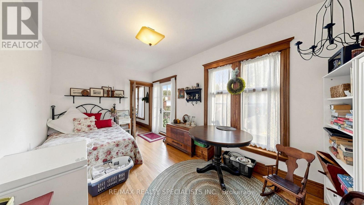
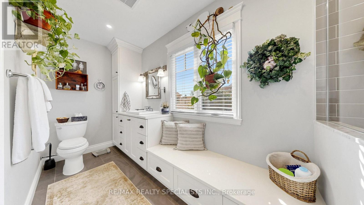
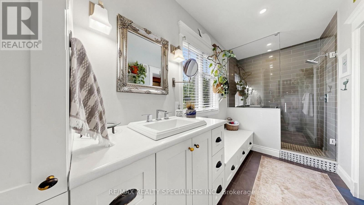
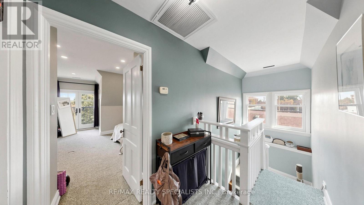
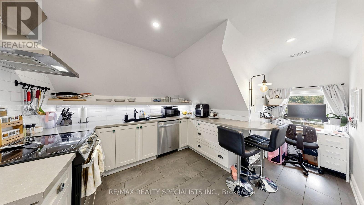
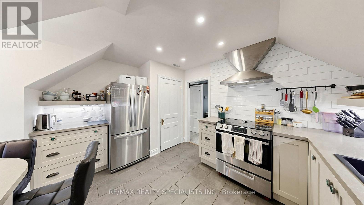
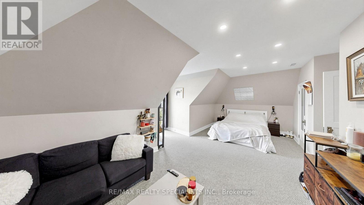
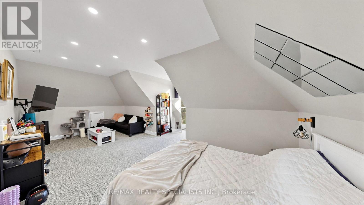
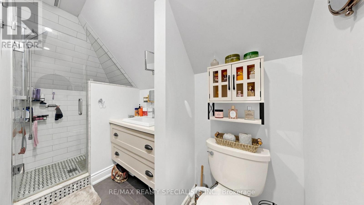
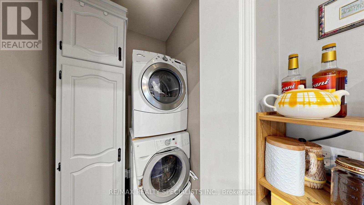
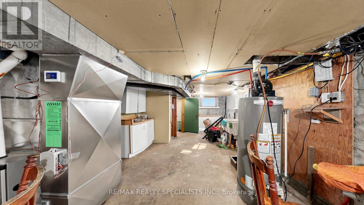
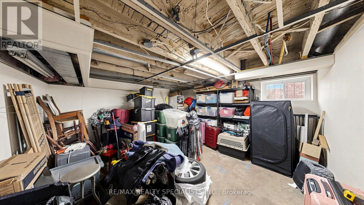
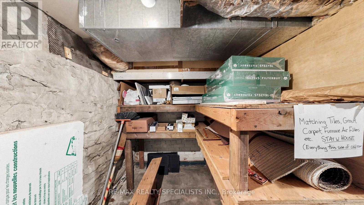
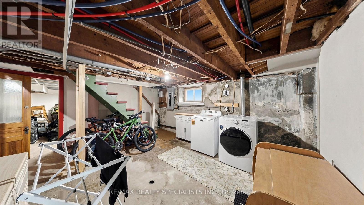
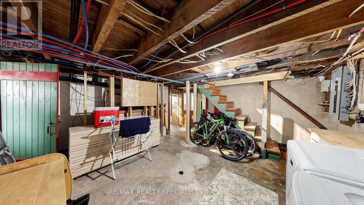
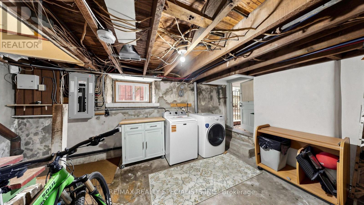
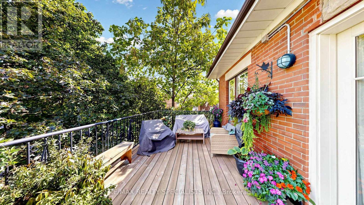
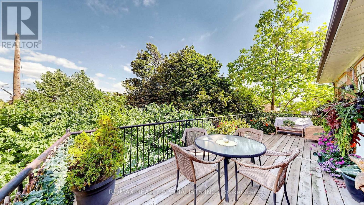
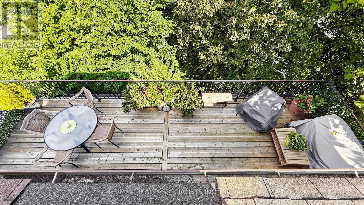
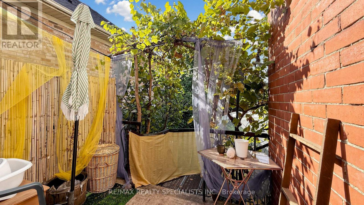
Fabulous opportunity in the desirable Gage Park/Delta West neighbourhood! Welcome to this Fantastic 2,884 sf home with 3 self contained large apartments, set on a large 48ft x156ft lot. Beautifully updated over the last few years makes this property an excellent turnkey investment. An amazing Triplex also Zoned for Commercial Use. Enter the large main floor foyer and off the hallway find an independent office and 2-pc powder room perfect for anyone working from home, or as potential additional rental income for professional use. The main floor also features a 1-bedroom apartment with beautiful high ceilings, hardwood floors & stairs and gorgeous original restored gumwood trim wood details. The attractive spacious second-floor unit offers 2 large bedrooms and updated kitchen & bath, and an inviting large balcony off the second bedroom. On the third floor you come upon a 1-bedroom unit complete large open concept living & bedroom are with Juliette balcony and updated kitchen & bathroom. The basement offer access from main floor has well as a separate entrance to the side of the home and features large storage for tenants as well as other storage rooms for additional landlord use. The main basement area offers an additional laundry area and a large utility room with a 4-PC bathroom. Large 4 car driveway and detached oversized 2-car garage. 200amp breaker panel & electrical updates 2015. Plumbing updates 2015. Hi-Eff Furnace 2019. Hot water tank 2015. Insulation 2015. Some new window 2015. Basement waterproofing, weeping tile system, Delta MS foundation drainage board & sump pump in 2018. New 2nd floor deck floor 2023. Great Income with over 5% ROI. A fabulous opportunity not to miss. (id:43681)
房源概要
| MLS® Number | X13834820 |
| 房源类型 | 民宅 |
| 社区名字 | Delta |
| 附近的便利设施 | 医院, 公园, 公共交通 |
| 社区特征 | 社区活动中心 |
| 特征 | Level Lot, Irregular Lot Size, Flat Site, Level |
| 总车位 | 6 |
| 结构 | Deck, Patio(s) |
详 情
| 浴室 | 5 |
| 地上卧房 | 4 |
| 地下卧室 | 1 |
| 总卧房 | 5 |
| 家电类 | Water Heater |
| 地下室功能 | Separate Entrance |
| 地下室类型 | N/a |
| 施工种类 | 独立屋 |
| 空调 | 中央空调 |
| 外墙 | 砖 |
| Fire Protection | Smoke Detectors |
| Flooring Type | Tile, 木头, Carpeted |
| 地基类型 | Unknown |
| 客人卫生间(不包含洗浴) | 1 |
| 供暖方式 | 天然气 |
| 供暖类型 | 压力热风 |
| 储存空间 | 3 |
| 内部尺寸 | 2500 - 3000 Sqft |
| 类型 | 独立屋 |
| 设备间 | 市政供水 |
车 位
| Detached Garage | |
| Garage |
土地
| 英亩数 | 无 |
| 围栏类型 | Fenced Yard |
| 土地便利设施 | 医院, 公园, 公共交通 |
| 污水道 | Sanitary Sewer |
| 土地深度 | 156 Ft ,3 In |
| 土地宽度 | 48 Ft ,10 In |
| 不规则大小 | 48.9 X 156.3 Ft ; 157.86ft X 41.75 Ft X 128.51 Ft X 51.1 |
| 规划描述 | C2 |
房 间
| 楼 层 | 类 型 | 长 度 | 宽 度 | 面 积 |
|---|---|---|---|---|
| 二楼 | 卧室 | 4.01 m | 3.53 m | 4.01 m x 3.53 m |
| 二楼 | 客厅 | 5.1 m | 3.85 m | 5.1 m x 3.85 m |
| 二楼 | 厨房 | 4.92 m | 3.85 m | 4.92 m x 3.85 m |
| 二楼 | 主卧 | 4.89 m | 3.02 m | 4.89 m x 3.02 m |
| 三楼 | 客厅 | 5.08 m | 3.9 m | 5.08 m x 3.9 m |
| 三楼 | 厨房 | 3.94 m | 3.17 m | 3.94 m x 3.17 m |
| 三楼 | 卧室 | 3.01 m | 2.17 m | 3.01 m x 2.17 m |
| 地下室 | 洗衣房 | 4.99 m | 4.59 m | 4.99 m x 4.59 m |
| 地下室 | Storage | 4.68 m | 4.59 m | 4.68 m x 4.59 m |
| 一楼 | 门厅 | 3.87 m | 1.75 m | 3.87 m x 1.75 m |
| 一楼 | 客厅 | 5.23 m | 4.59 m | 5.23 m x 4.59 m |
| 一楼 | 厨房 | 3.95 m | 3.68 m | 3.95 m x 3.68 m |
| 一楼 | Eating Area | 3.68 m | 3.95 m | 3.68 m x 3.95 m |
| 一楼 | 卧室 | 4.55 m | 3.88 m | 4.55 m x 3.88 m |
| 一楼 | Office | 3 m | 2.78 m | 3 m x 2.78 m |
| 一楼 | 洗衣房 | 1.6 m | 1.32 m | 1.6 m x 1.32 m |
https://www.realtor.ca/real-estate/30334980/1316-king-street-e-hamilton-delta-delta

The trademarks REALTOR®, REALTORS®, and the REALTOR® logo are controlled by The Canadian Real Estate Association (CREA) and identify real estate professionals who are members of CREA. The trademarks MLS®, Multiple Listing Service® and the associated logos are owned by The Canadian Real Estate Association (CREA) and identify the quality of services provided by real estate professionals who are members of CREA. The trademark DDF® is owned by The Canadian Real Estate Association (CREA) and identifies CREA's Data Distribution Facility (DDF®)
Toronto Real Estate Board
RE/MAX Realty Specialists Inc.
September 29 2026 12:02:34
