
11 Honeysuckle Drive Guelph (Village By The Arboretum), Ontario N1G 4X7


$799,900管理费,Common Area Maintenance
$695.30 每月
管理费,Common Area Maintenance
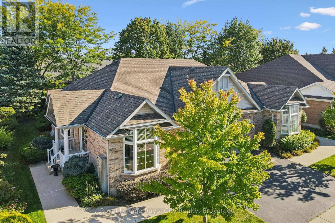
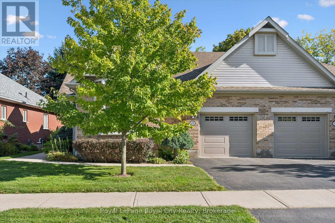
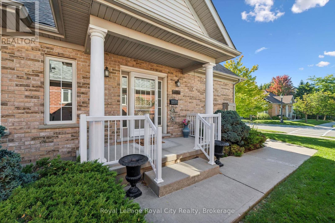
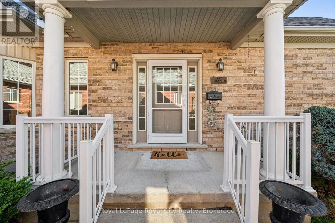
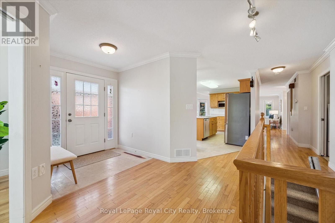
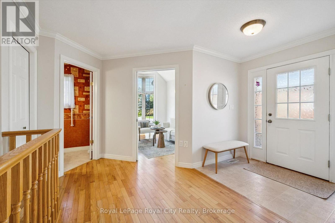
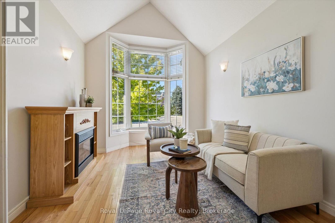
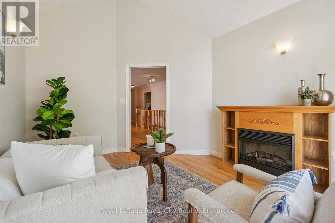
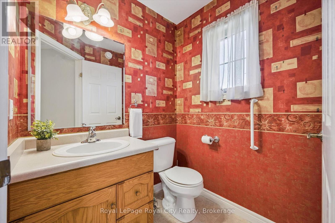
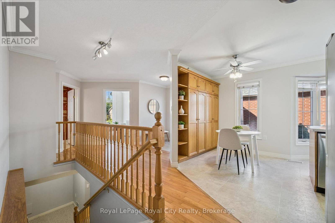
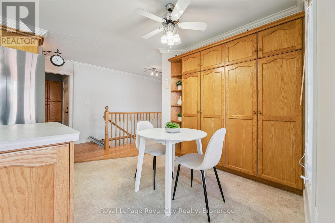
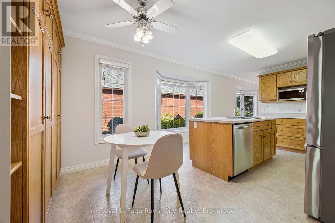
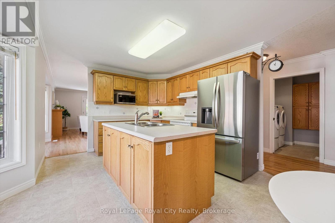
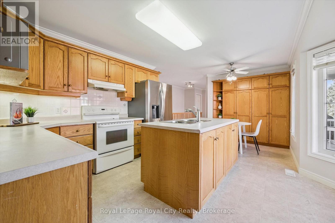
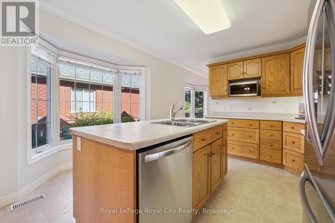
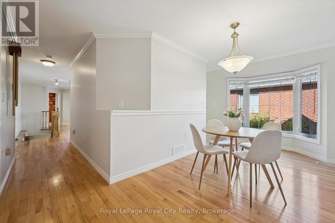
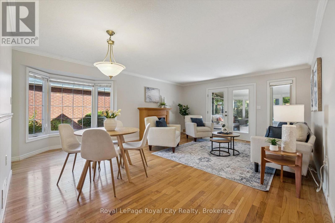
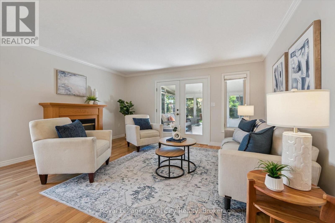
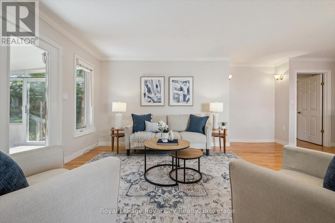
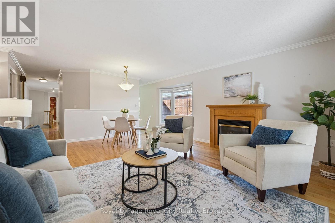
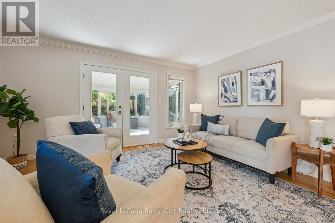
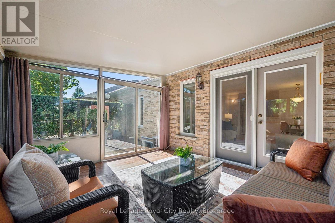
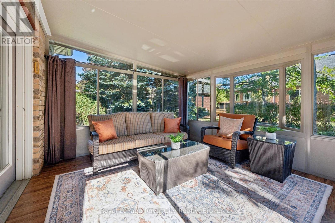
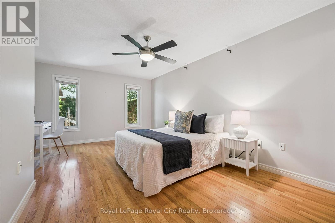
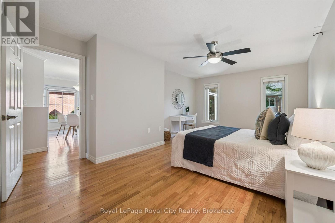
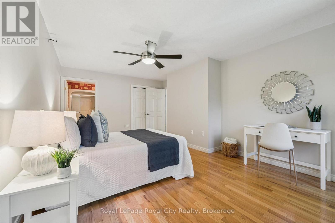
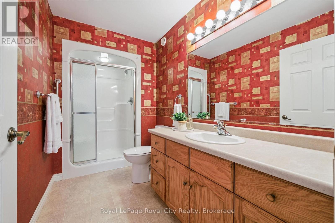
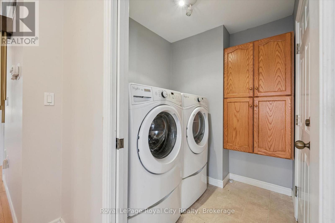
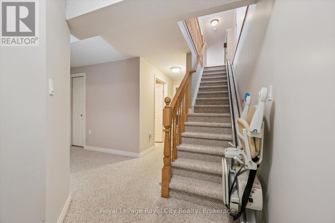
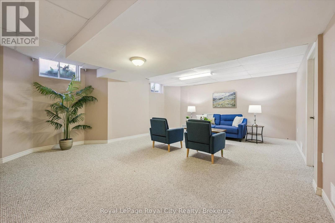
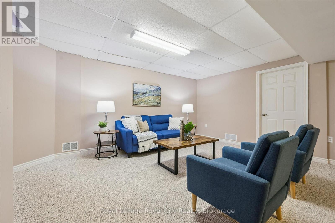
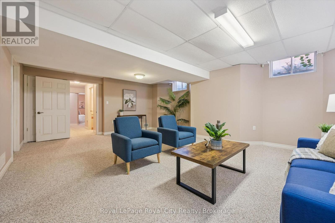
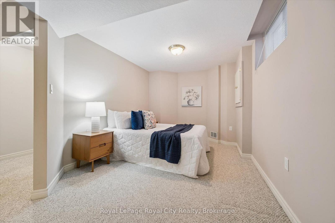
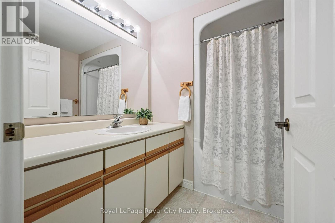
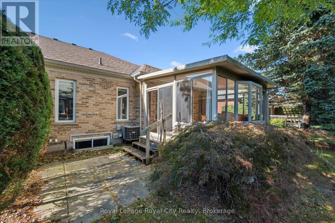
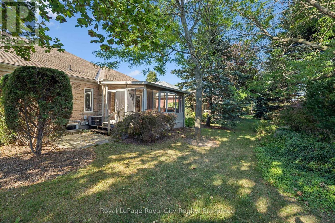
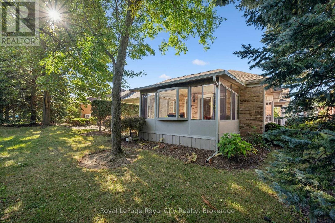
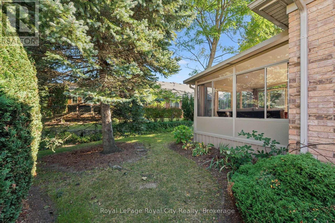
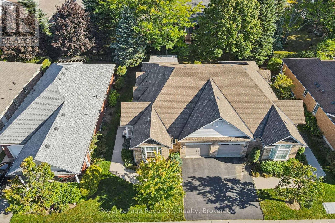
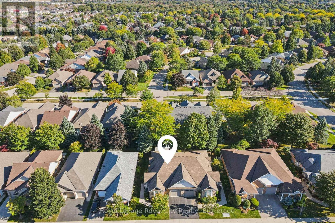
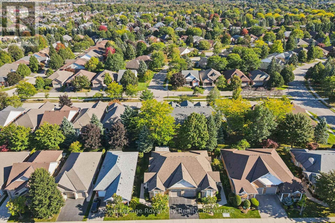
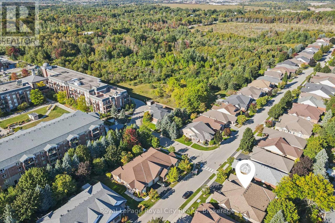
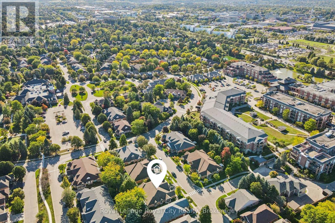
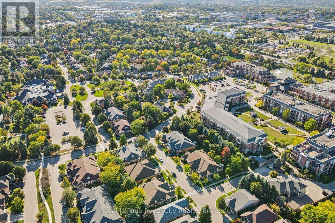
$695.30 每月Offered for sale for the very first time, 11 Honeysuckle Drive is a beautifully maintained semi-detached home lovingly cared for by its original owner in Guelph's sought-after Village by the Arboretum. Offering approximately 1,570 sq. ft. above grade, this spacious bungalow provides an exceptional layout for comfortable, easy living. The main floor features a generous kitchen, separate living and dining spaces, plus a den that could easily serve as a second main-floor bedroom, home office or cozy TV room. A wonderful sunroom provides the perfect spot to enjoy your morning coffee or unwind while overlooking the southwest-facing rear yard. The spacious primary bedroom offers a walk-in closet and private 3-piece ensuite, while main-floor laundry, a 2-piece powder room and attached garage add everyday convenience. Downstairs, over 1,000 sq. ft. of finished living space dramatically expands the home with a large great room, separate rec room, additional bedroom, 4-piece bathroom and an abundance of storage-ideal for overnight guests, hobbies or simply having room to spread out. Perhaps one of the best features is its location within the Village itself-you're just a couple of minutes' walk from the community centre and its incredible array of amenities, making it wonderfully easy to enjoy everything this vibrant adult-lifestyle community has to offer. Meticulously maintained, incredibly spacious and cherished by the same owner since day one, this is a special opportunity to make a much-loved home your own. (id:43681)
房源概要
| MLS® Number | X13834244 |
| 房源类型 | 民宅 |
| 社区名字 | Village By The Arboretum |
| 附近的便利设施 | 近高尔夫球场, 医院, 礼拜场所, 公共交通 |
| 社区特征 | Pets Allowed With Restrictions, 社区活动中心 |
| 设备类型 | 热水器 |
| 特征 | In Suite Laundry |
| 总车位 | 3 |
| 泳池类型 | 地下游泳池 |
| 租赁设备类型 | 热水器 |
| 结构 | Tennis Court |
详 情
| 浴室 | 3 |
| 地上卧房 | 1 |
| 地下卧室 | 1 |
| 总卧房 | 2 |
| Age | 16 To 30 Years |
| 公寓设施 | Recreation Centre, 健身房, 宴会厅, Fireplace(s) |
| 家电类 | Garage Door Opener Remote(s), 洗碗机, 烘干机, Hood 电扇, 微波炉, 炉子, 洗衣机, 窗帘, 冰箱 |
| 建筑风格 | 平房 |
| 地下室进展 | 已装修 |
| 地下室类型 | 全完工 |
| 空调 | 中央空调 |
| 外墙 | 砖, 乙烯基壁板 |
| 壁炉 | 有 |
| Fireplace Total | 1 |
| 地基类型 | 混凝土浇筑 |
| 客人卫生间(不包含洗浴) | 1 |
| 供暖方式 | 天然气 |
| 供暖类型 | 压力热风 |
| 储存空间 | 1 |
| 内部尺寸 | 1400 - 1599 Sqft |
| 类型 | Other |
车 位
| 附加车库 | |
| Garage |
土地
| 英亩数 | 无 |
| 土地便利设施 | 近高尔夫球场, 医院, 宗教场所, 公共交通 |
房 间
| 楼 层 | 类 型 | 长 度 | 宽 度 | 面 积 |
|---|---|---|---|---|
| 地下室 | Cold Room | 1.27 m | 3.16 m | 1.27 m x 3.16 m |
| 地下室 | 大型活动室 | 5.02 m | 6.64 m | 5.02 m x 6.64 m |
| 地下室 | 娱乐,游戏房 | 3.61 m | 5.77 m | 3.61 m x 5.77 m |
| 地下室 | 其它 | 4.49 m | 3.19 m | 4.49 m x 3.19 m |
| 地下室 | 设备间 | 3.68 m | 3.04 m | 3.68 m x 3.04 m |
| 地下室 | 浴室 | 2.26 m | 2.31 m | 2.26 m x 2.31 m |
| 地下室 | 卧室 | 2.89 m | 3.68 m | 2.89 m x 3.68 m |
| 一楼 | 浴室 | 1.58 m | 1.63 m | 1.58 m x 1.63 m |
| 一楼 | 浴室 | 1.64 m | 3.33 m | 1.64 m x 3.33 m |
| 一楼 | 餐厅 | 5.7 m | 2.94 m | 5.7 m x 2.94 m |
| 一楼 | 家庭房 | 3.06 m | 4.28 m | 3.06 m x 4.28 m |
| 一楼 | 厨房 | 3.85 m | 5.77 m | 3.85 m x 5.77 m |
| 一楼 | 客厅 | 4.55 m | 3.53 m | 4.55 m x 3.53 m |
| 一楼 | 主卧 | 3.65 m | 5.65 m | 3.65 m x 5.65 m |
| 一楼 | Sunroom | 3.95 m | 3.46 m | 3.95 m x 3.46 m |

The trademarks REALTOR®, REALTORS®, and the REALTOR® logo are controlled by The Canadian Real Estate Association (CREA) and identify real estate professionals who are members of CREA. The trademarks MLS®, Multiple Listing Service® and the associated logos are owned by The Canadian Real Estate Association (CREA) and identify the quality of services provided by real estate professionals who are members of CREA. The trademark DDF® is owned by The Canadian Real Estate Association (CREA) and identifies CREA's Data Distribution Facility (DDF®)
Muskoka Haliburton Orillia – The Lakelands Association of REALTORS®
Royal LePage Royal City Realty
September 28 2026 08:01:34
