
50 Greensview Drive Kitchener, Ontario N2P 2E6


$1,100,000
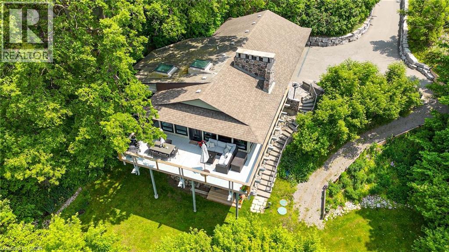
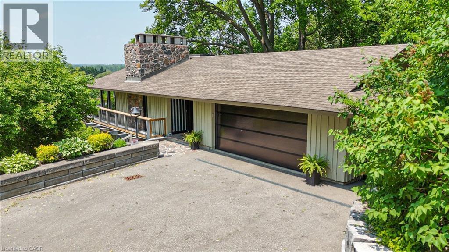
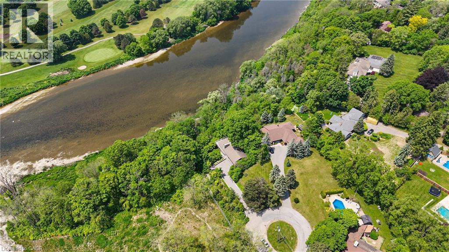
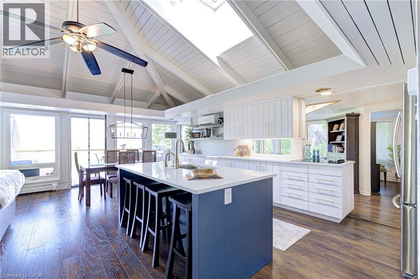
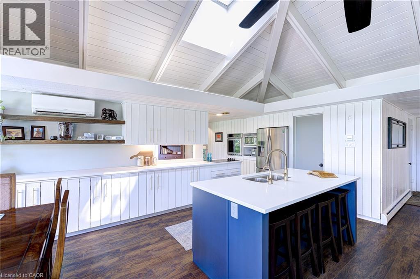
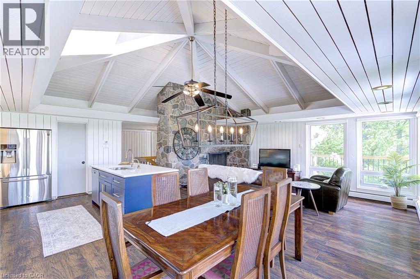
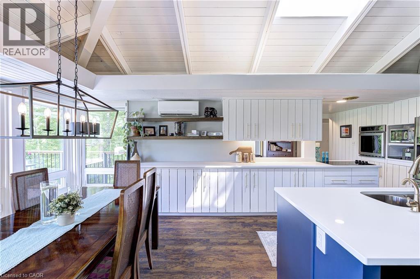
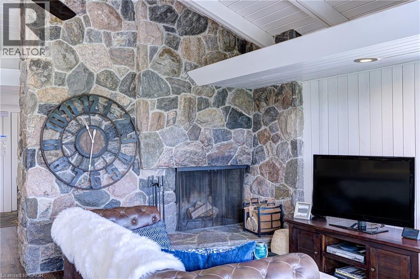
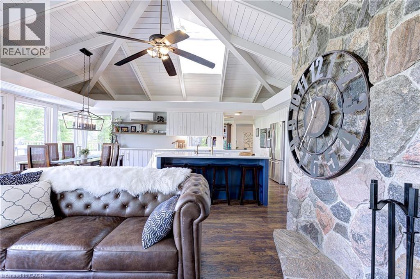
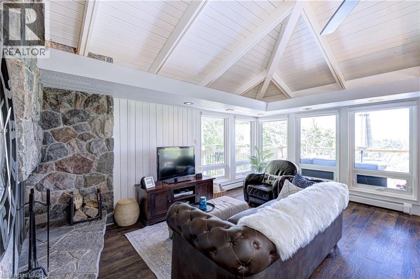
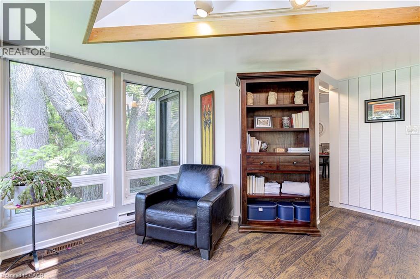
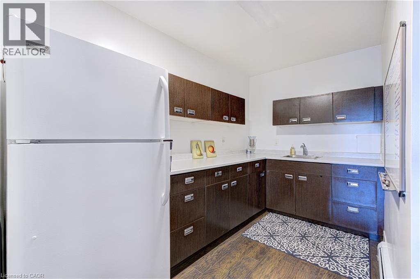
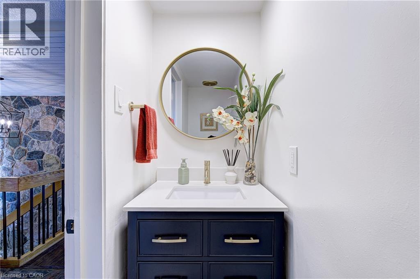
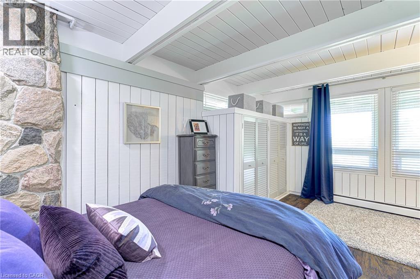
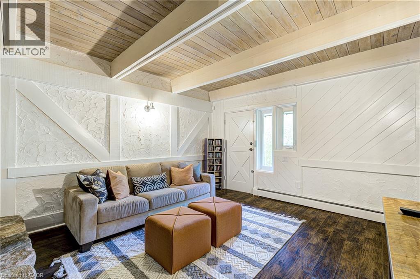
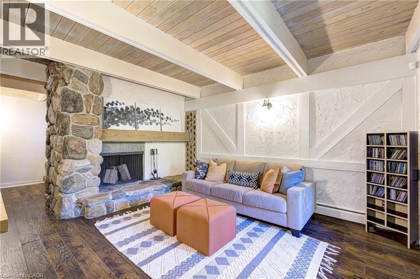
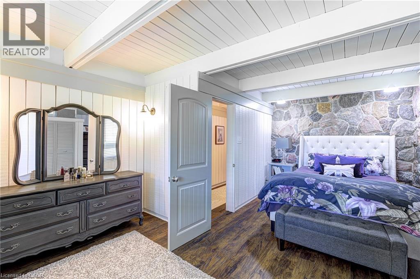
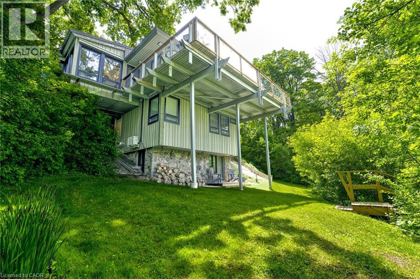
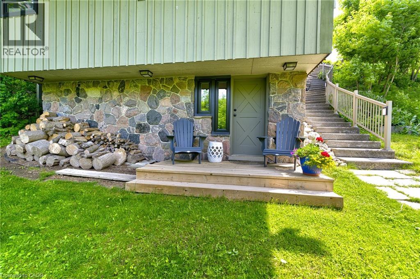
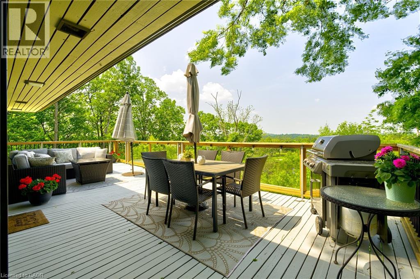
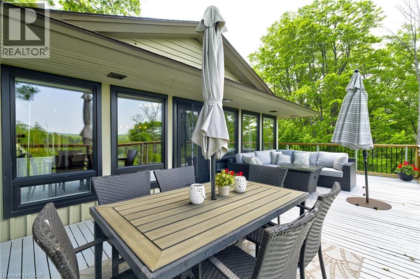
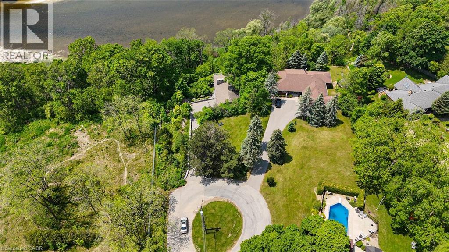
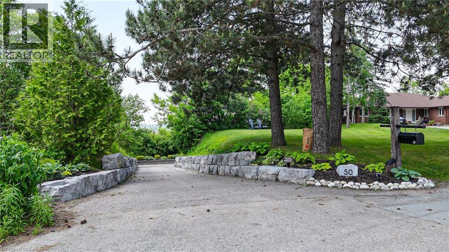
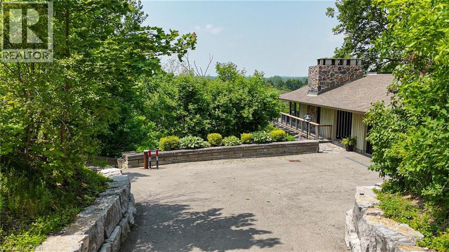
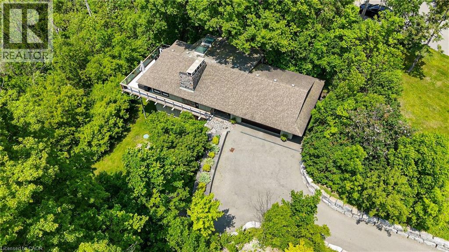
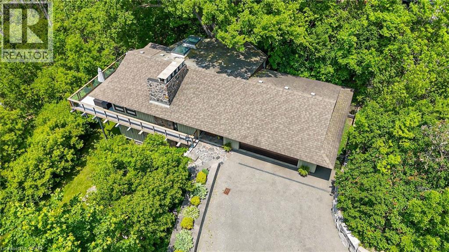
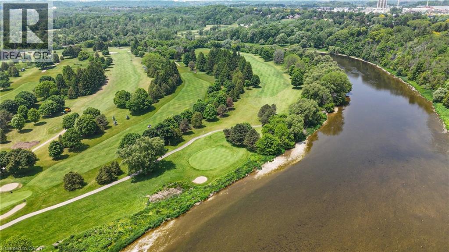
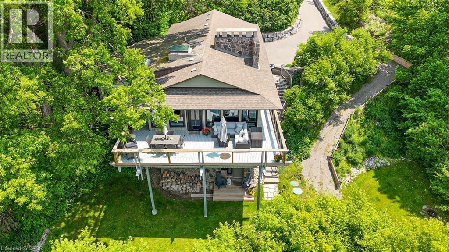
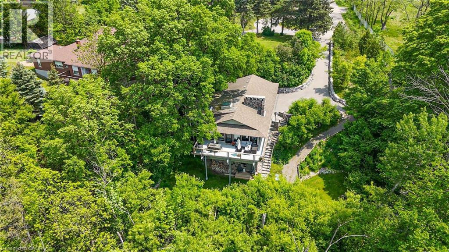
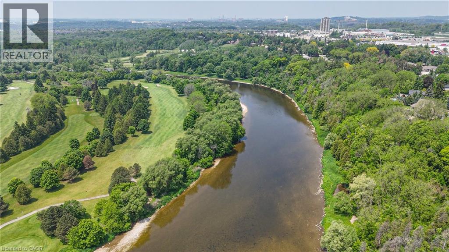
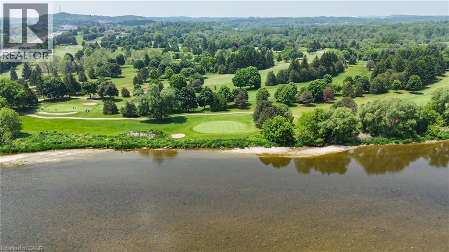
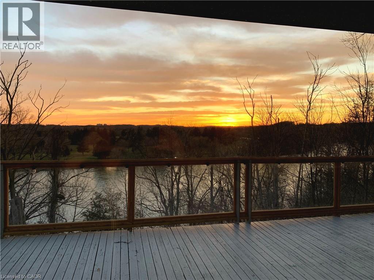
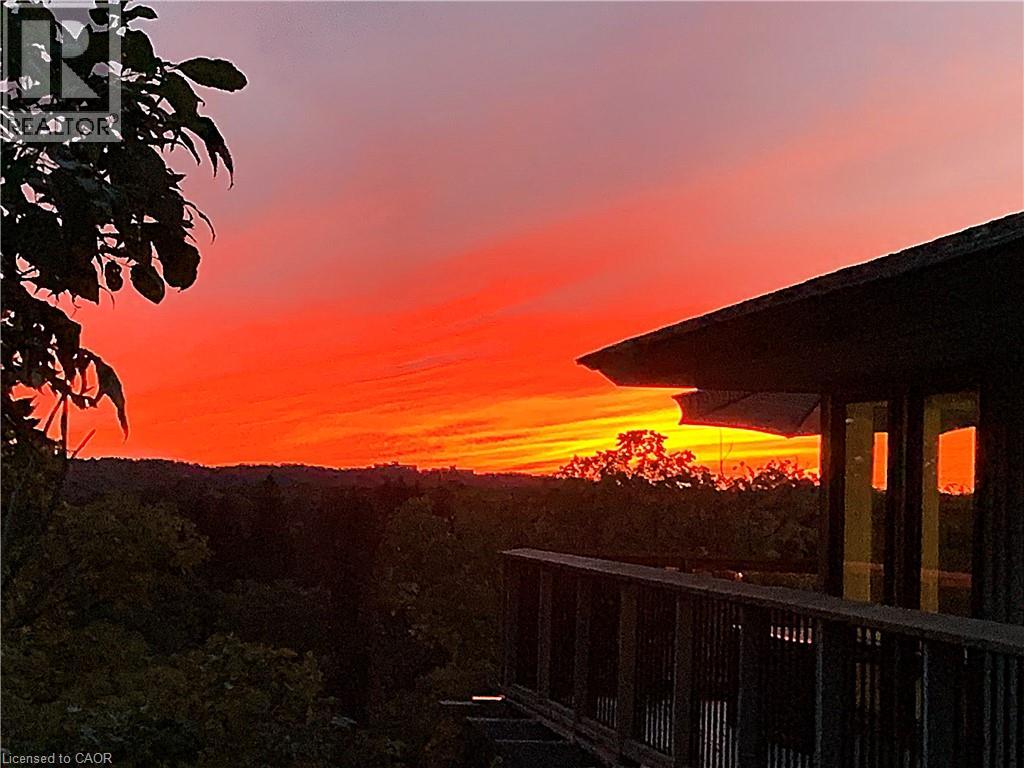
Attention commuters! Exceptional one-of-a-kind custom-built residence, tucked away in a truly private setting. Inspired by the timeless architecture of Frank Lloyd Wright, this 3-bedroom, 2-bath home blends natural materials, clean lines, and seamlessly connects the surrounding landscape. Enjoy panoramic views of the Grand River, Hole 5 at Doon Valley Golf Course, and breathtaking sunset vistas. A commuter's dream, this property offers easy access to major highways, perfect for professionals and families who value quick,stress free travel. Expansive windows and open-concept living spaces create an elegant indoor/outdoor living experience, while the striking three-storey stone fireplace with dual hearths adds warmth and architectural drama. Thoughtful handcrafted details, custom built-ins, and organic textures bring understated sophistication throughout. The beautifully appointed kitchen and great room are ideal for entertaining or relaxed everyday living. The extra wide garage easily fits two cars and more, with a walk-out to the dog run. You will truly live the cottage lifestyle in the city. (id:43681)
房源概要
| MLS® Number | 40866763 |
| 房源类型 | 民宅 |
| 附近的便利设施 | 近高尔夫球场, 购物 |
| 社区特征 | School Bus |
| 特征 | Ravine, Conservation/green Belt, Skylight, 自动车库门 |
| 总车位 | 6 |
| View Type | Direct Water View |
| Water Front Name | Grand River |
| 湖景类型 | 湖景房 |
详 情
| 浴室 | 2 |
| 地下卧室 | 3 |
| 总卧房 | 3 |
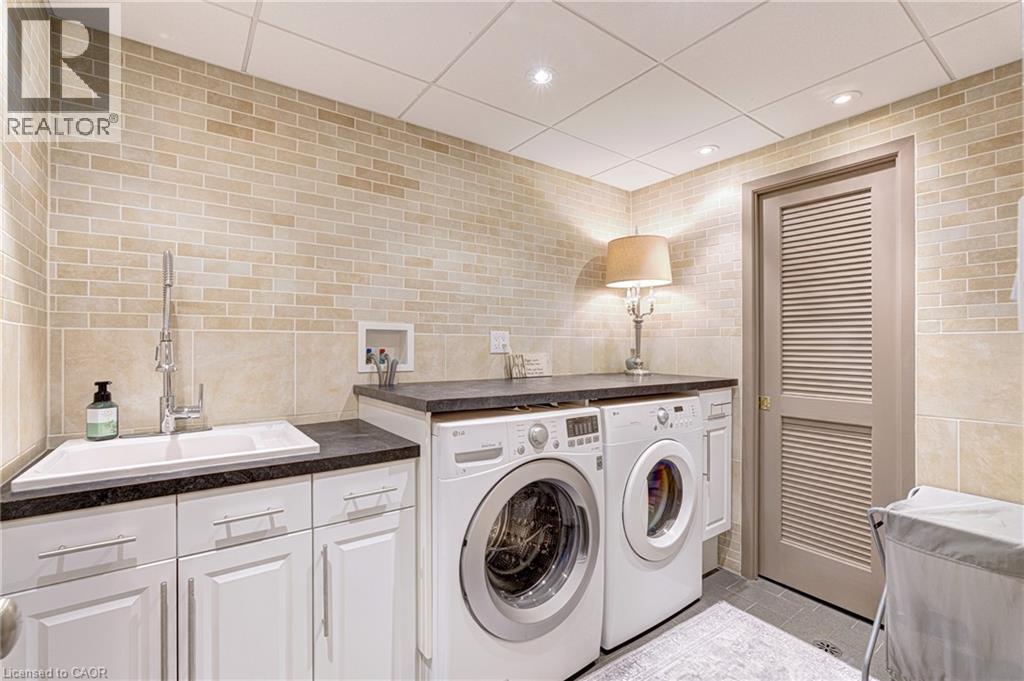
| 家电类 | 洗碗机, 烘干机, 微波炉, 炉子, 洗衣机 |
| 建筑风格 | Other |
| 地下室进展 | 已装修 |
| 地下室类型 | 全完工 |
| 施工日期 | 1967 |
| 施工种类 | 独立屋 |
| 空调 | Wall Unit |
| 外墙 | 石 |
| 客人卫生间(不包含洗浴) | 1 |
| 供暖类型 | Hot Water Radiator Heat |
| 储存空间 | 2 |
| 内部尺寸 | 1903 Sqft |
| 类型 | 独立屋 |
| 设备间 | Well |
车 位
| 附加车库 |
土地
| 入口类型 | Road Access, Highway Access |
| 英亩数 | 无 |
| 土地便利设施 | 近高尔夫球场, 购物 |
| 污水道 | Septic System |
| 土地深度 | 213 Ft |
| 土地宽度 | 63 Ft |
| 地表水 | River/stream |
| 规划描述 | Res-1 |
房 间
| 楼 层 | 类 型 | 长 度 | 宽 度 | 面 积 |
|---|---|---|---|---|
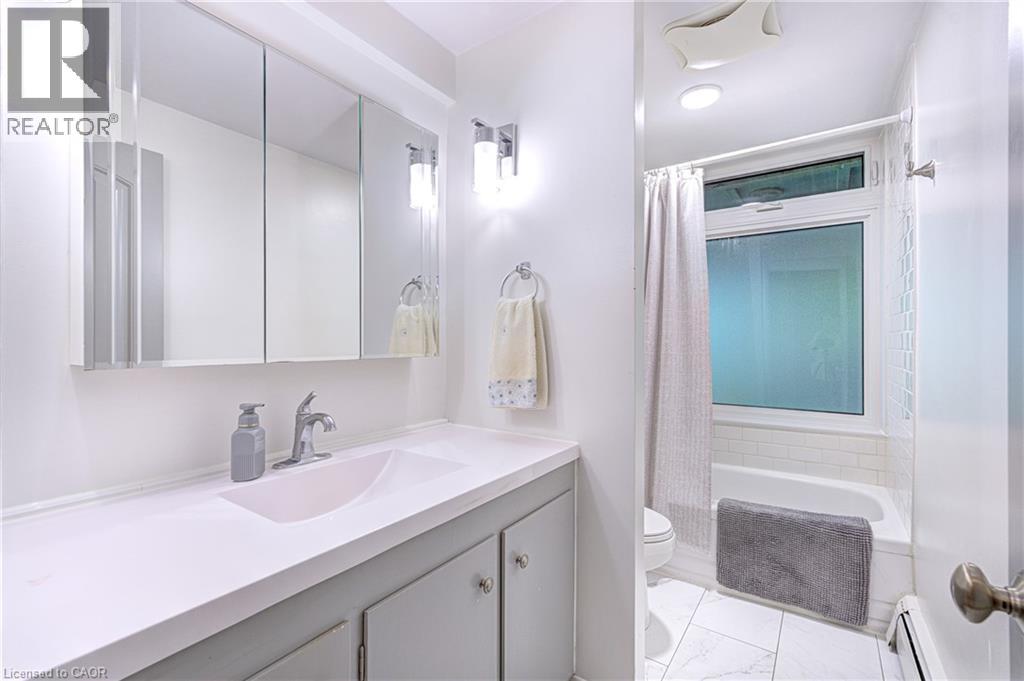
| Lower Level | 四件套浴室 | Measurements not available | ||
| Lower Level | 卧室 | 13'1'' x 9'4'' | ||
| Lower Level | 主卧 | 13'4'' x 11'3'' | ||
| Lower Level | 卧室 | 9'5'' x 11'4'' | ||
| 一楼 | 家庭房 | 13'4'' x 12'4'' | ||
| 一楼 | Pantry | 13'1'' x 9'5'' | ||
| 一楼 | Sunroom | 13'7'' x 11'4'' | ||
| 一楼 | 衣帽间 | 15'4'' x 19'3'' | ||
| 一楼 | 两件套卫生间 | Measurements not available | ||
| 一楼 | 客厅 | 13'0'' x 20'0'' | ||
| 一楼 | 餐厅 | 10'0'' x 9'0'' | ||
| 一楼 | 厨房 | 10'0'' x 13'0'' |
https://www.realtor.ca/real-estate/30331004/50-greensview-drive-kitchener

The trademarks REALTOR®, REALTORS®, and the REALTOR® logo are controlled by The Canadian Real Estate Association (CREA) and identify real estate professionals who are members of CREA. The trademarks MLS®, Multiple Listing Service® and the associated logos are owned by The Canadian Real Estate Association (CREA) and identify the quality of services provided by real estate professionals who are members of CREA. The trademark DDF® is owned by The Canadian Real Estate Association (CREA) and identifies CREA's Data Distribution Facility (DDF®)
REALTORS® Association of Hamilton-Burlington
Century 21 Heritage House Ltd.
October 04 2026 08:29:55
