
2163 Boundary Road Clarington, Ontario L0B 1B0


$999,900
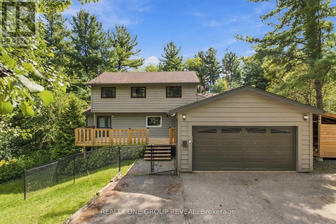
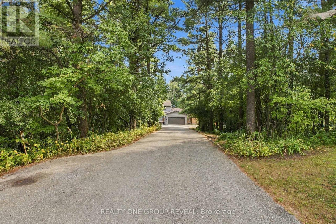
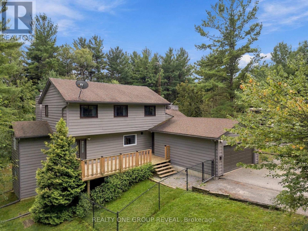
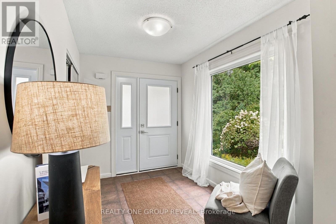
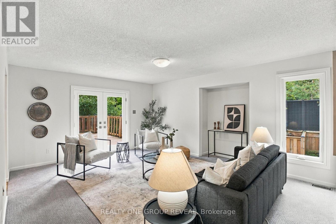
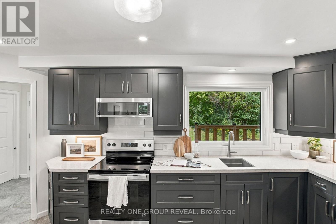
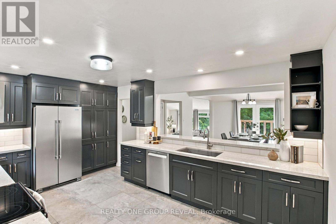
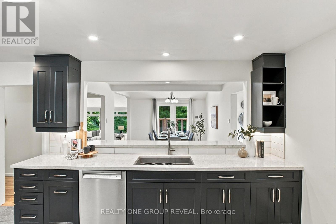
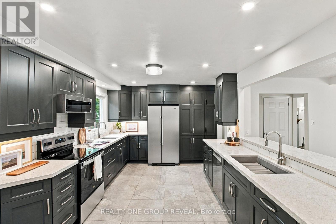
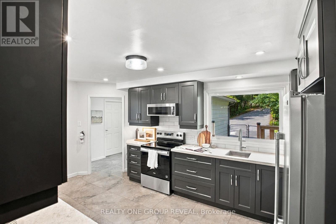
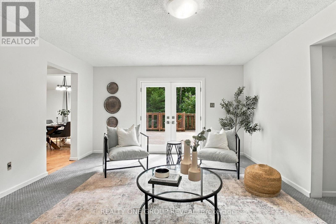
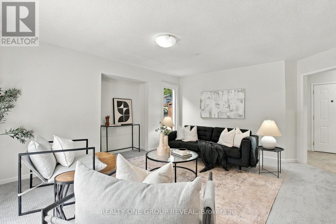
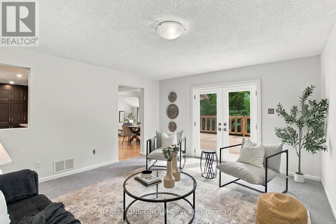
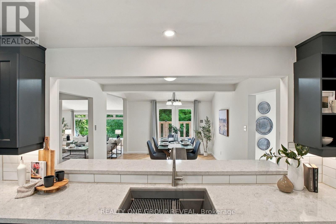
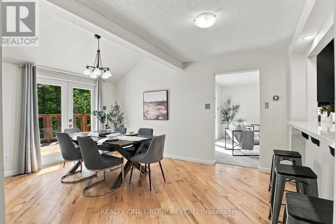
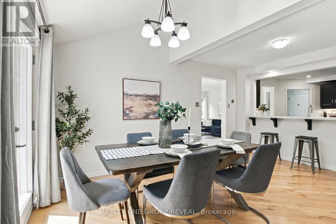
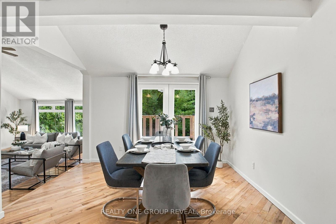
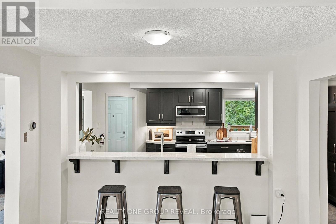
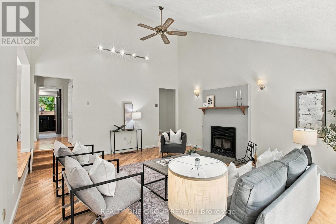
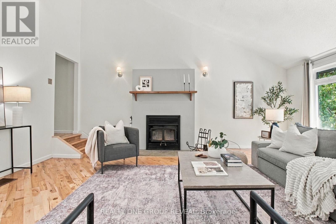
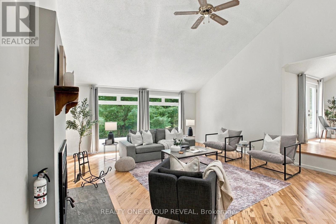
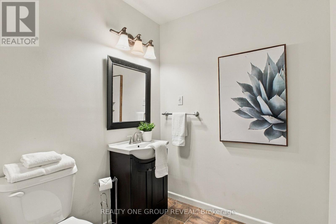
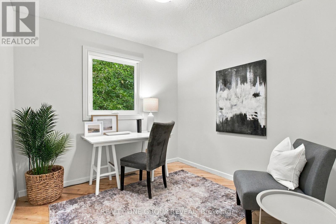
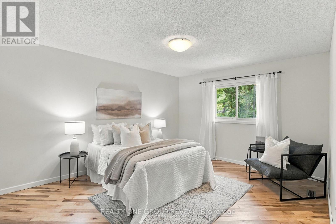
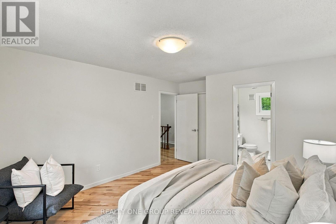
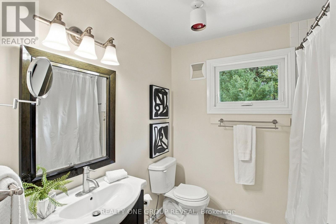
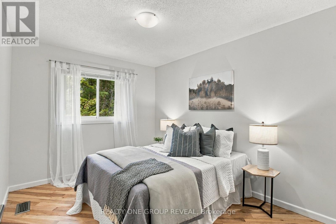
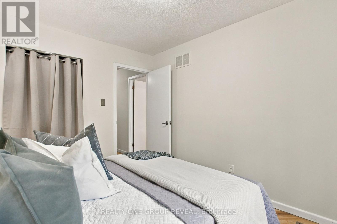
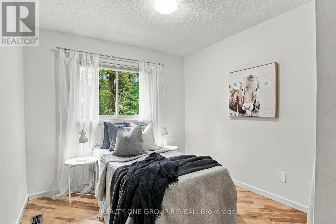
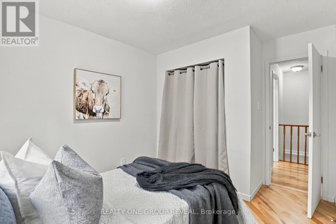
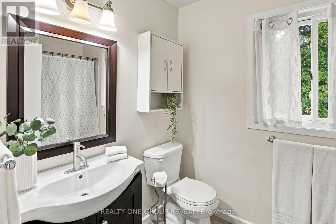
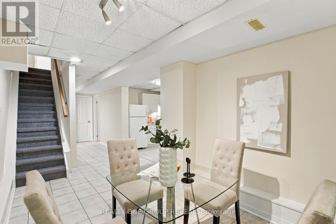
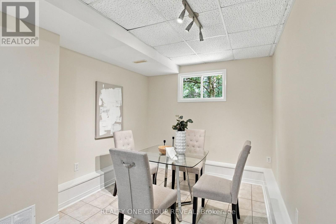
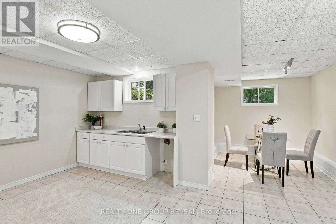
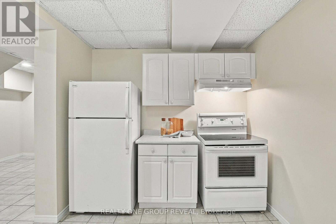
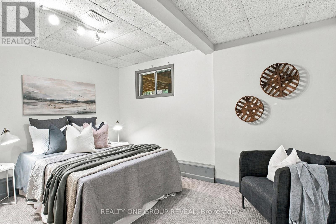
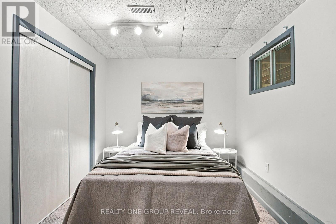
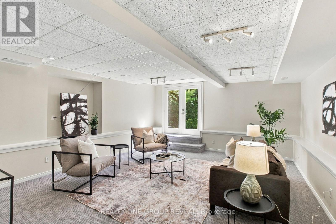
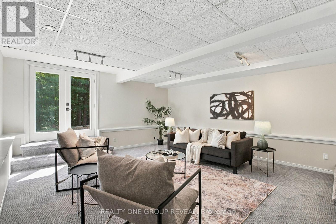
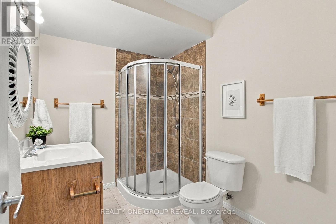
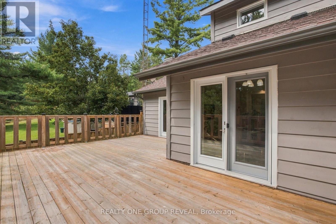
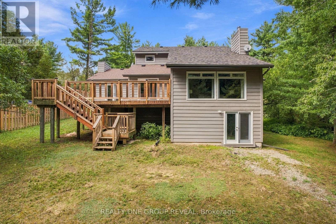
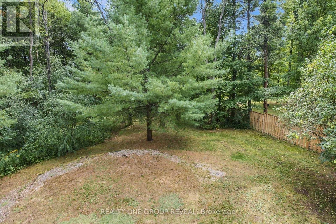
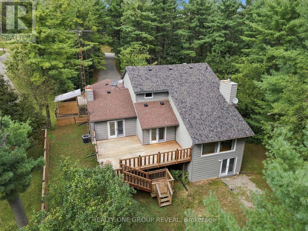
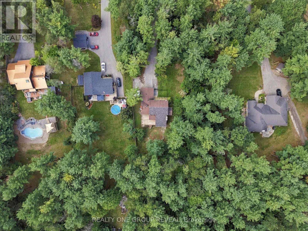
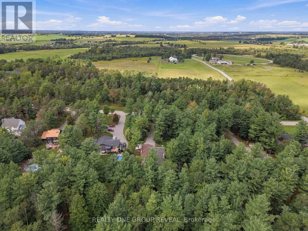
More space, more privacy and more possibilities! Set in the welcoming community of Burketon, this spacious 2-storey home offers 2,276 sq. ft. above grade plus a finished walk-out basement, giving you plenty of room to live, work and grow. The main floor features a remodeled kitchen with stone counters and stainless steel appliances, separate dining room with vaulted ceiling and walk-out, dedicated home office, main-floor laundry and an impressive sunken family room with vaulted ceilings and a cozy wood-burning fireplace. Upstairs are 3 bedrooms, including a generous primary suite with walk-in closet and private 4-piece ensuite. The finished lower level adds incredible flexibility with its own separate entrance, full kitchen with eating area, family room, bedroom and 3-piece bath - ideal for extended family, older children or guests. Outside, enjoy cleared space for entertaining and play surrounded by a wooded backdrop, multiple decks, an attached double garage and plenty of parking. High-speed fibre internet makes working from home easy, while thoughtful updates including the kitchen, windows and doors, A/C, decks, flooring, roof improvements, fresh paint and new carpet mean much of the work has already been done. Enjoy small-community living close to the Oak Ridges Moraine Trail, approximately 20 minutes to Port Perry, 20 minutes to Bowmanville and 10 minutes to Hwy 407. Country living with the space, flexibility and connection today's families need. (id:43681)
房源概要
| MLS® Number | E13833888 |
| 房源类型 | 民宅 |
| 社区名字 | Rural Clarington |
| 特征 | 树木繁茂的地区 |
| 总车位 | 8 |
详 情
| 浴室 | 4 |
| 地上卧房 | 3 |
| 地下卧室 | 1 |
| 总卧房 | 4 |
| 公寓设施 | Fireplace(s) |
| 家电类 | Water Heater, Water Softener, 洗碗机, 烘干机, Freezer, Two 炉子s, 洗衣机, Two 冰箱s |
| 地下室进展 | 已装修 |
| 地下室功能 | Walk Out |
| 地下室类型 | N/a, N/a (finished) |
| 施工种类 | 独立屋 |
| 空调 | 中央空调 |
| 外墙 | 木头 |
| 壁炉 | 有 |
| Flooring Type | Carpeted, Tile, Hardwood |
| 地基类型 | 混凝土浇筑 |
| 客人卫生间(不包含洗浴) | 1 |
| 供暖方式 | Propane |
| 供暖类型 | 压力热风 |
| 储存空间 | 2 |
| 内部尺寸 | 2000 - 2500 Sqft |
| 类型 | 独立屋 |
车 位
| 附加车库 | |
| Garage |
土地
| 英亩数 | 无 |
| 土地宽度 | 99 Ft |
| 不规则大小 | 99 Ft |
房 间
| 楼 层 | 类 型 | 长 度 | 宽 度 | 面 积 |
|---|---|---|---|---|
| 二楼 | 主卧 | 4.22 m | 3.63 m | 4.22 m x 3.63 m |
| 二楼 | 第二卧房 | 2.81 m | 2.78 m | 2.81 m x 2.78 m |
| 二楼 | 第三卧房 | 3.65 m | 2.8 m | 3.65 m x 2.8 m |
| 地下室 | Bedroom 4 | 3.4 m | 3.93 m | 3.4 m x 3.93 m |
| 地下室 | 厨房 | 3.9 m | 3.12 m | 3.9 m x 3.12 m |
| 地下室 | 家庭房 | 5.84 m | 5.19 m | 5.84 m x 5.19 m |
| 一楼 | 厨房 | 4.91 m | 3.33 m | 4.91 m x 3.33 m |
| 一楼 | 洗衣房 | 3.41 m | 1.8 m | 3.41 m x 1.8 m |
| 一楼 | 餐厅 | 4.81 m | 3.47 m | 4.81 m x 3.47 m |
| 一楼 | 客厅 | 5.13 m | 4.16 m | 5.13 m x 4.16 m |
| 一楼 | 家庭房 | 6.12 m | 5.21 m | 6.12 m x 5.21 m |
| 一楼 | Office | 2.92 m | 2.76 m | 2.92 m x 2.76 m |
https://www.realtor.ca/real-estate/30334104/2163-boundary-road-clarington-rural-clarington

The trademarks REALTOR®, REALTORS®, and the REALTOR® logo are controlled by The Canadian Real Estate Association (CREA) and identify real estate professionals who are members of CREA. The trademarks MLS®, Multiple Listing Service® and the associated logos are owned by The Canadian Real Estate Association (CREA) and identify the quality of services provided by real estate professionals who are members of CREA. The trademark DDF® is owned by The Canadian Real Estate Association (CREA) and identifies CREA's Data Distribution Facility (DDF®)
Toronto Real Estate Board
Realty One Group Reveal
October 04 2026 04:31:38
