
51 Waverley Heights Tay (Waverley), Ontario L0L 1P0


$1,199,000
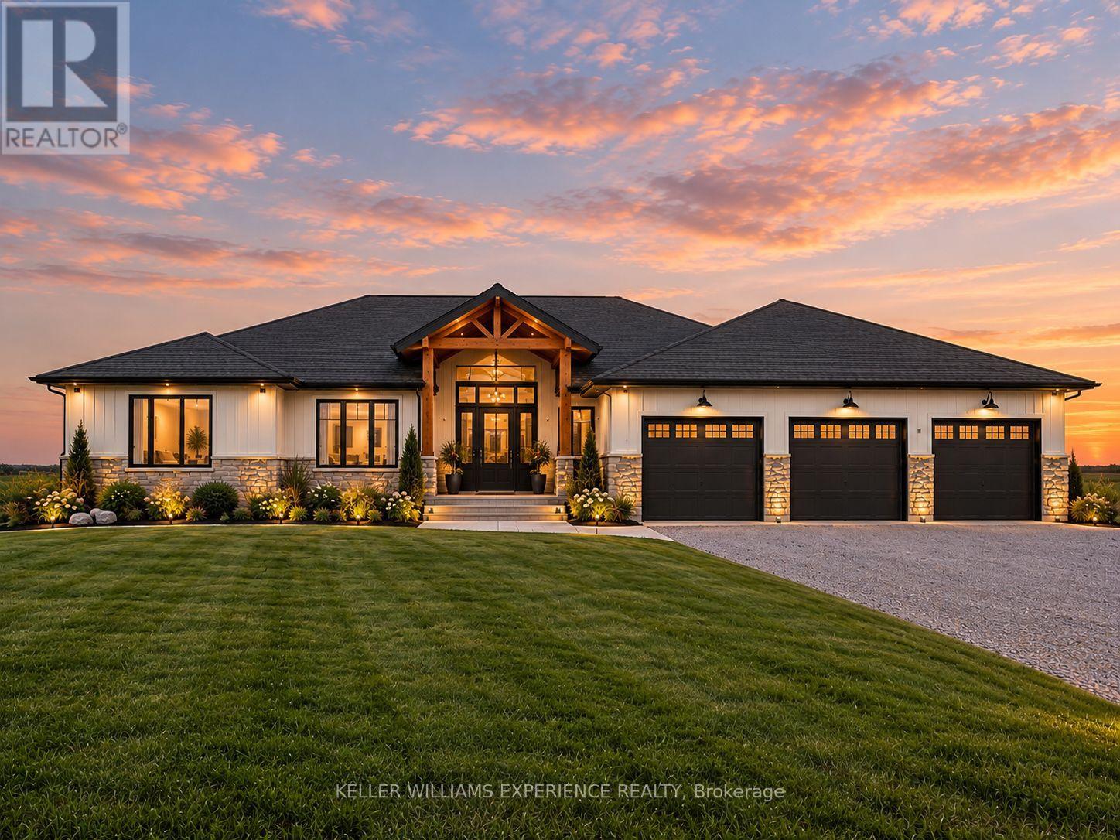
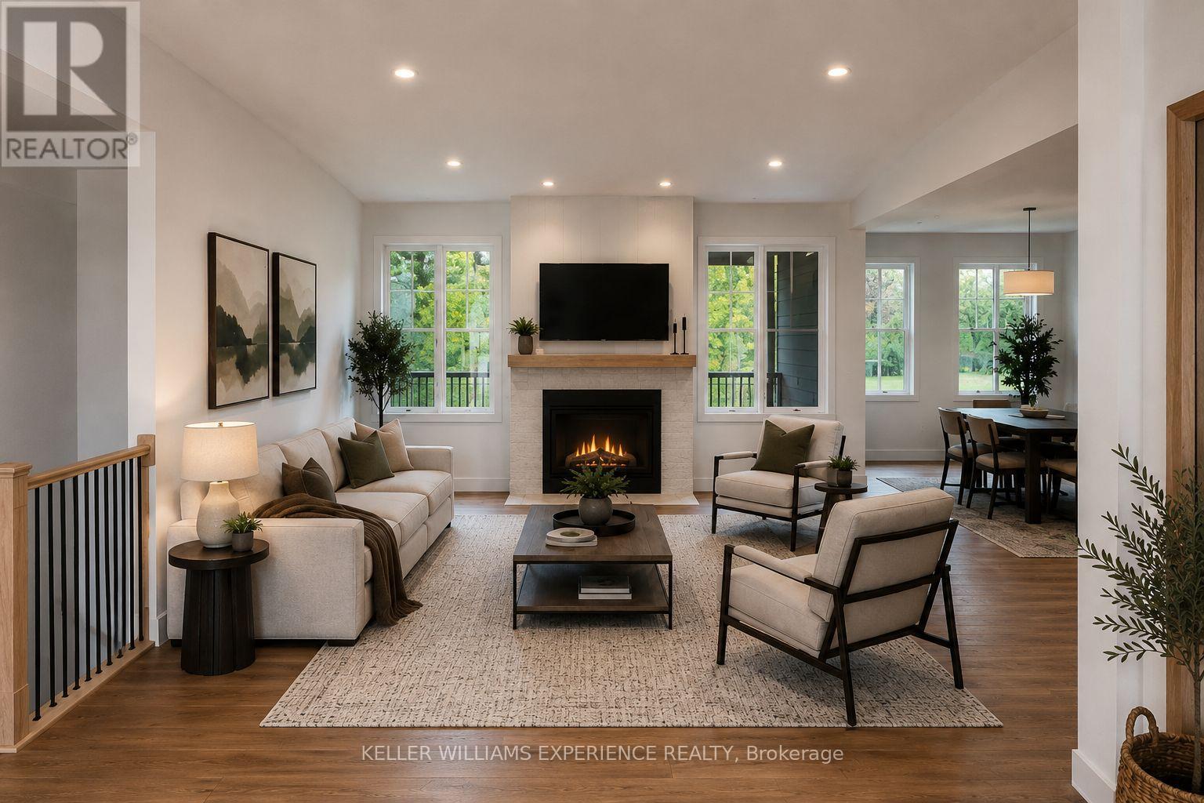
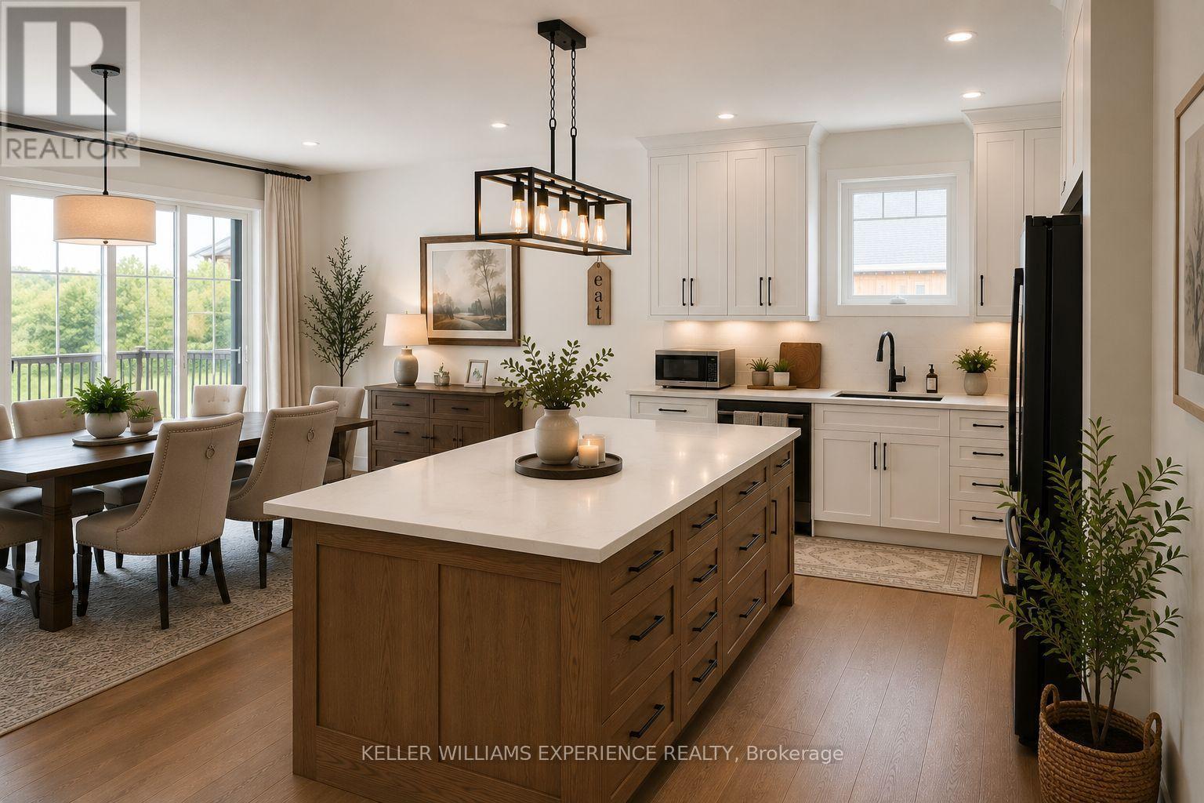
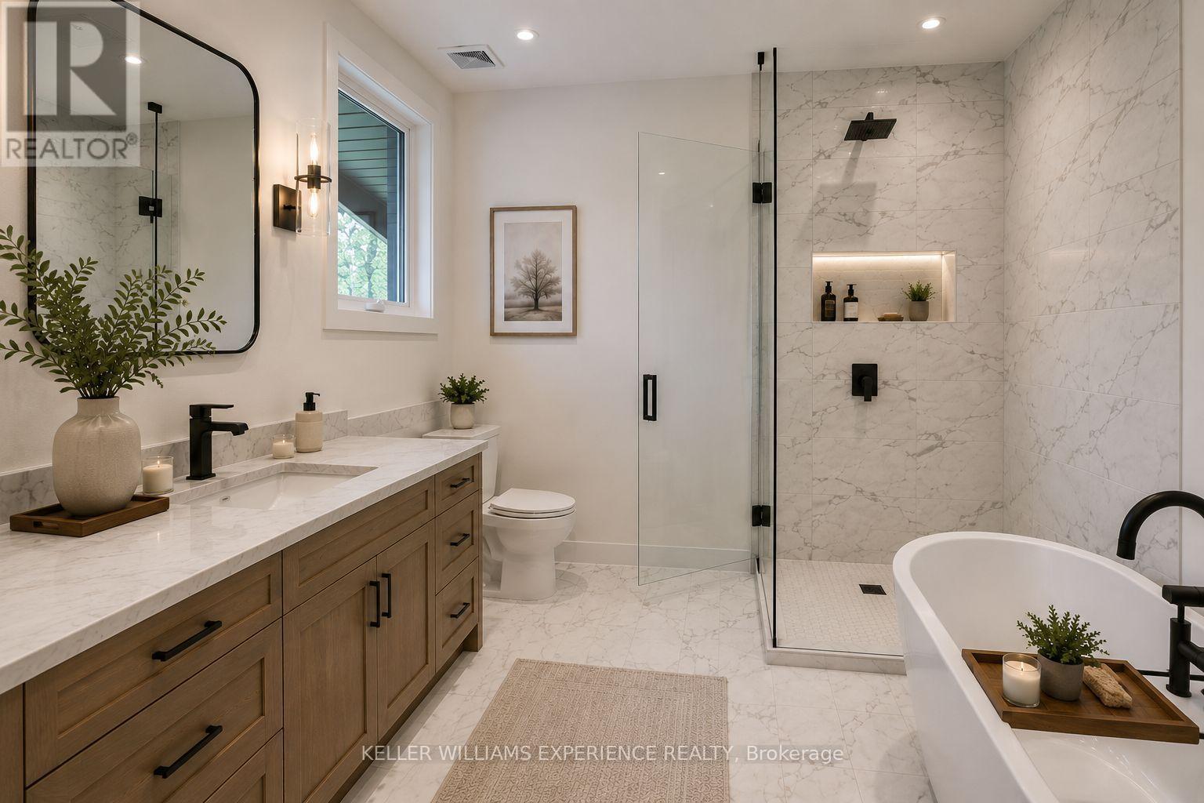
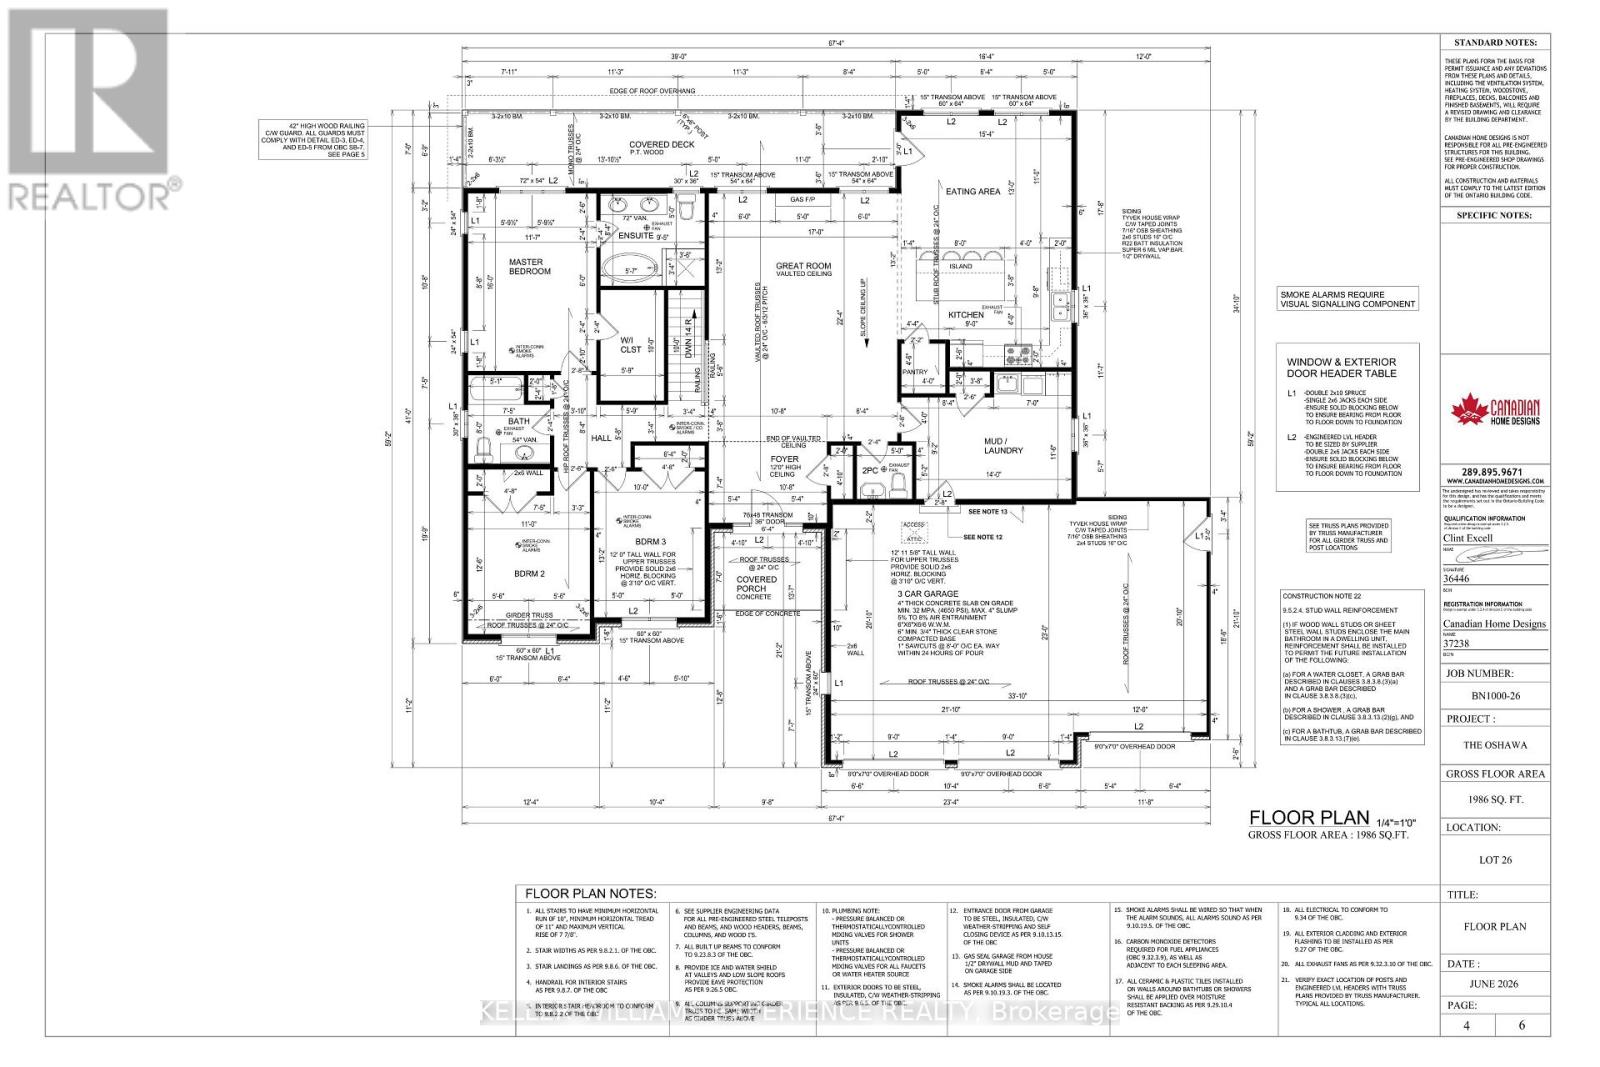
Discover elevated estate living in Waverley Heights with this stunning new executive bungalow offering 1,986 sq. ft. of beautifully planned living space. Featuring 3 bedrooms, 2.5 bathrooms, a walkout basement and an impressive triple-car garage, this home blends modern luxury with the space and tranquility of country living. Inside, soaring vaulted ceilings and an open-concept design create a bright, spacious feel, complemented by hardwood flooring, quartz countertops, custom cabinetry and a generous primary suite. Buyers who purchase early enough in the construction process may also have the opportunity to select finishes and add their own personal touch. Set within the sought-after Waverley Heights estate community, you'll enjoy peaceful surroundings while remaining conveniently connected to Barrie, Midland, Orr Lake, Mount St. Louis Moonstone and Highway 400. Want to create something uniquely yours? Buyers also have the option to select from available lots within Waverley Heights and work with the builder to create a custom home suited to their needs. Built by a respected local builder with over 40 years of experience and backed by a full Tarion Warranty for added peace of mind. Purchase price is plus HST. Eligible buyers may qualify for an HST rebate, providing potential savings on their new home purchase. (id:43681)
房源概要
| MLS® Number | S13833802 |
| 房源类型 | 民宅 |
| 社区名字 | Waverley |
| 总车位 | 9 |
详 情
| 浴室 | 3 |
| 地上卧房 | 3 |
| 总卧房 | 3 |
| 公寓设施 | Fireplace(s) |
| 家电类 | 烘干机, 炉子, 洗衣机, 冰箱 |
| 建筑风格 | 平房 |
| 地下室进展 | 已完成 |
| 地下室功能 | Walk Out |
| 地下室类型 | N/a (unfinished), N/a |
| 施工种类 | 独立屋 |
| 空调 | 中央空调 |
| 外墙 | 砖, 乙烯基壁板 |
| 壁炉 | 有 |
| 地基类型 | 混凝土 |
| 客人卫生间(不包含洗浴) | 1 |
| 供暖方式 | 天然气 |
| 供暖类型 | 压力热风 |
| 储存空间 | 1 |
| 内部尺寸 | 1500 - 2000 Sqft |
| 类型 | 独立屋 |
车 位
| 附加车库 | |
| Garage |
土地
| 英亩数 | 无 |
| 污水道 | Septic System |
| 土地深度 | 229 Ft ,6 In |
| 土地宽度 | 131 Ft ,2 In |
| 不规则大小 | 131.2 X 229.5 Ft |
房 间
| 楼 层 | 类 型 | 长 度 | 宽 度 | 面 积 |
|---|---|---|---|---|
| 一楼 | 门厅 | 3.25 m | 2.24 m | 3.25 m x 2.24 m |
| 一楼 | 客厅 | 6.81 m | 5.18 m | 6.81 m x 5.18 m |
| 一楼 | 餐厅 | 4.67 m | 3.35 m | 4.67 m x 3.35 m |
| 一楼 | 厨房 | 4.06 m | 2.95 m | 4.06 m x 2.95 m |
| 一楼 | 洗衣房 | 4.27 m | 3.51 m | 4.27 m x 3.51 m |
| 一楼 | 主卧 | 4.88 m | 3.53 m | 4.88 m x 3.53 m |
| 一楼 | 第二卧房 | 3.81 m | 3.35 m | 3.81 m x 3.35 m |
| 一楼 | 第三卧房 | 4.01 m | 3.05 m | 4.01 m x 3.05 m |
https://www.realtor.ca/real-estate/30334121/51-waverley-heights-tay-waverley-waverley

The trademarks REALTOR®, REALTORS®, and the REALTOR® logo are controlled by The Canadian Real Estate Association (CREA) and identify real estate professionals who are members of CREA. The trademarks MLS®, Multiple Listing Service® and the associated logos are owned by The Canadian Real Estate Association (CREA) and identify the quality of services provided by real estate professionals who are members of CREA. The trademark DDF® is owned by The Canadian Real Estate Association (CREA) and identifies CREA's Data Distribution Facility (DDF®)
Toronto Real Estate Board
Keller Williams Experience Realty
September 28 2026 02:03:46
