6 卧室
5 浴室
5000 - 100000 sqft
壁炉
中央空调, 换气器
风热取暖
湖景区 On Lake
Landscaped
$6,995,000
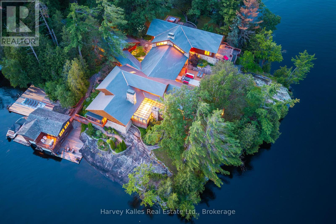
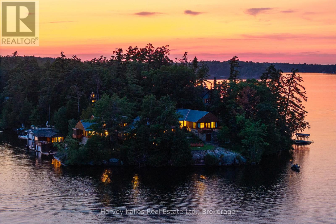
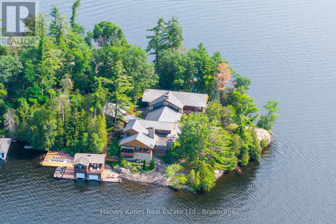
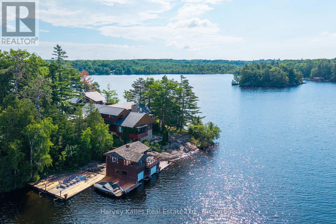
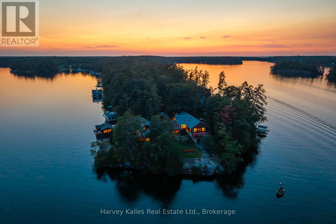
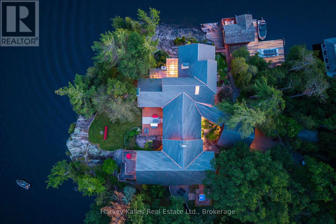
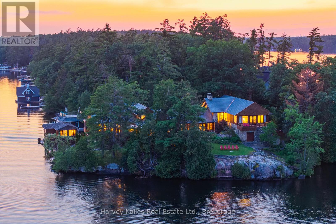
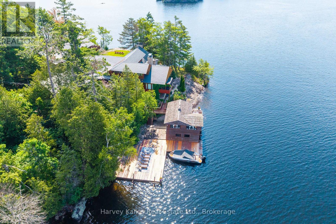
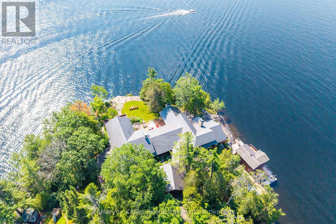
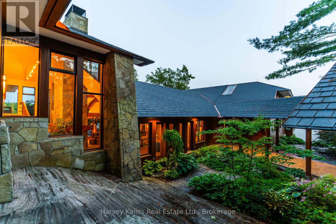
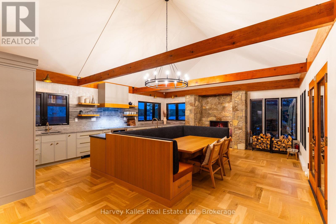
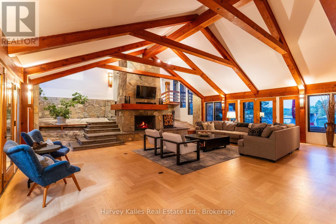
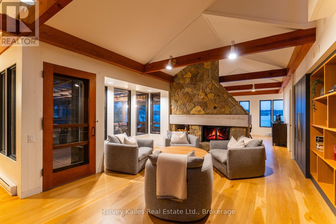
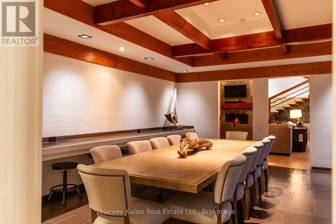
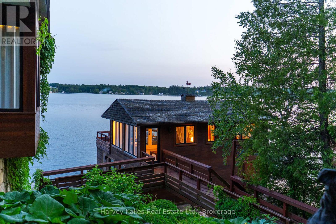
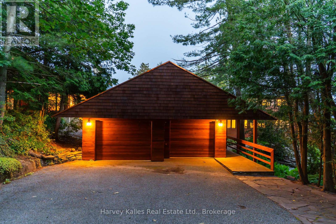
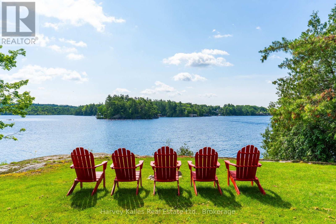
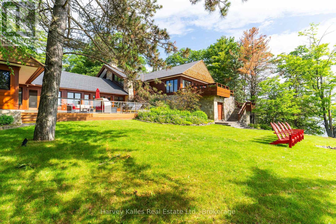
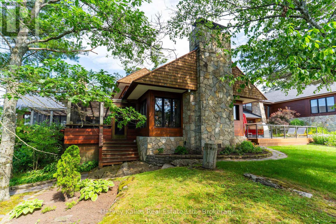
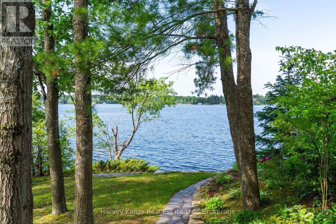
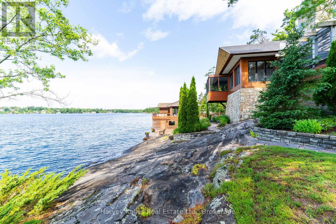
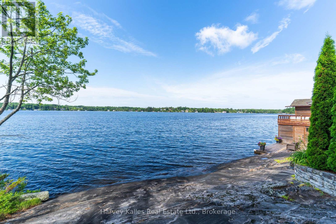
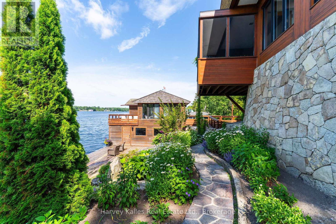
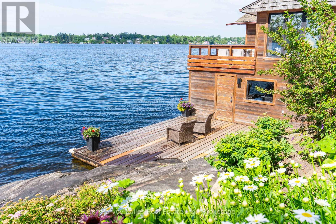
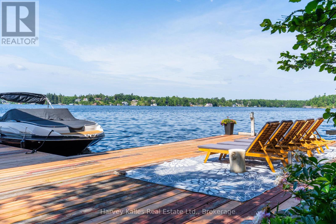
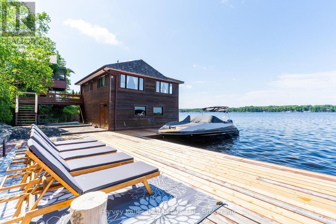
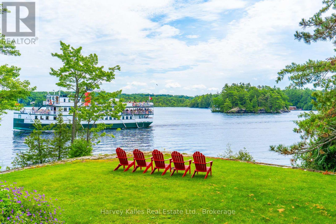
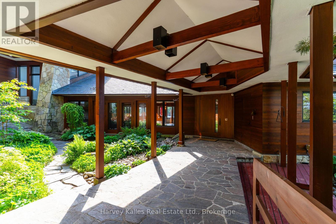
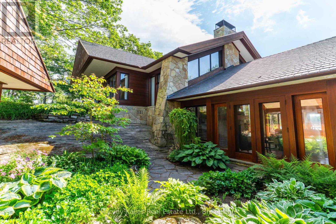
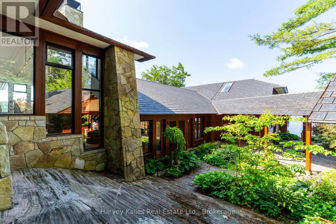
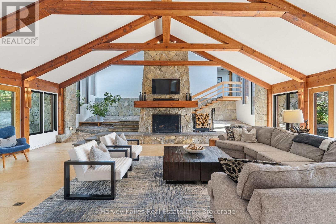
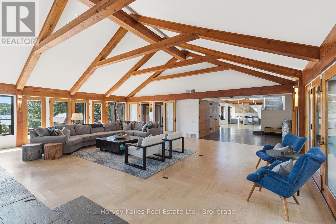
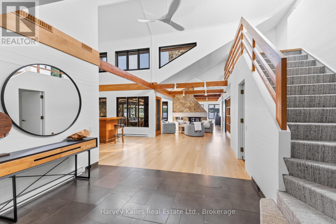
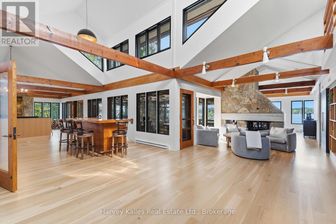
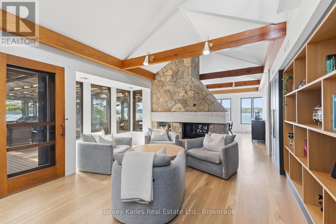
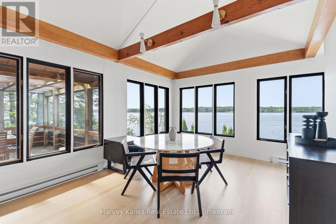
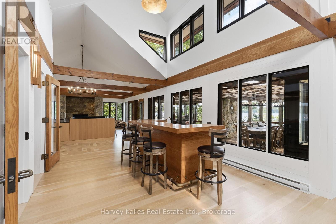
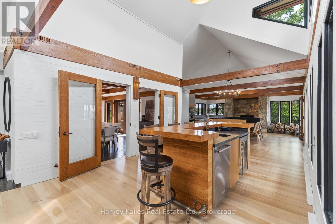
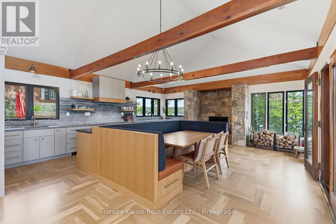
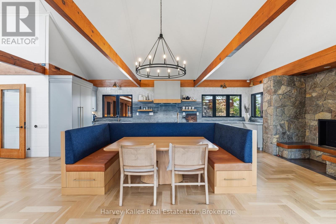
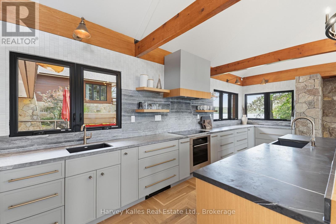
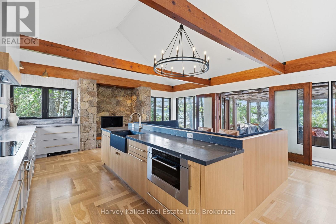
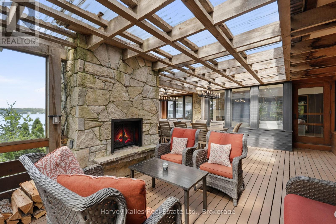
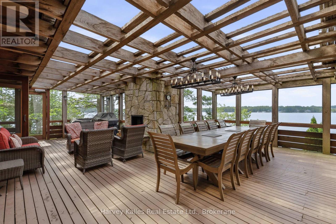
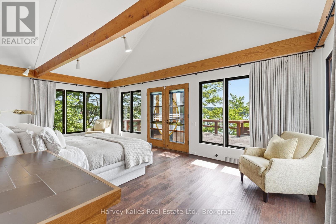
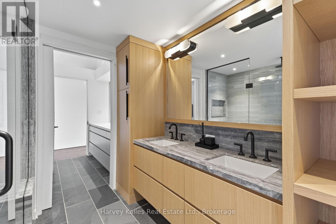
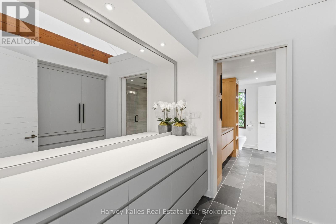
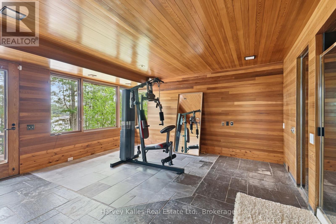
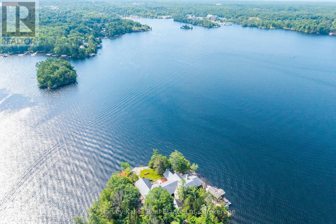
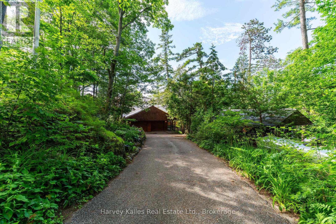
Exquisite 8 bedroom Sunrise to Sunset family compound on a 549 foot (assessed) Landmark point of land on Lake Muskoka. Where architecture and natural contours unite to both stand out and blend in with the surroundings. Architecturally designed by award winning Jerome Markson, the sprawling 6,100+ sq. ft. timelessly elegant, classic 6 bedroom Principal cottage affords lake views from every room thanks to clever design acumen, a brilliant water's edge footprint, and a contemporary interior infused by famed designer Debra Salmoni. Anchored by 4 handsome wood-burning stone fireplaces, enveloped in walls of glass, and enhanced by modern touches such as SubZero & Wolf kitchen appliances, the main floor is as comfortable for a couple as it is accommodating for a crowd. 3 defined sitting areas, including the Great Room with its dramatic exposed granite, flow seamlessly to the exterior with open and closed porches and terraces wrapping the point and following the sun from sunup to sundown. The chef's kitchen is the heart of the home with a banquet, and separate bar island, winter & summer dining areas, mudroom, 2 principal bedroom suites, a gymnasium with shower & sauna, and secluded hot tub terrace. Immaculately manicured grounds, landscaped with stone paths, concentrated on the more than 270 degrees of views including Steamships & sunsets from the large dock and grandfathered 2-slip 2-storey 2-bedroom boathouse. Complete w/full back-up generator, 2-car garage with covered stone breezeway, paved drive, woodshed, and more. Being marketed & sold mostly furnished and equipped, with all the modern comforts including central air, this is truly a "something for everyone" hideaway showcasing the beauty and serenity of the Muskoka Lakes whilst being central to shopping, dining, golf, and ease of access at the end of a year round municipal road under 2 hours to Toronto. For the Connoisseur of finer holdings, this is a first class package in every regard. A rare & exemplary offerin (id:43681)
房源概要
|
MLS® Number
|
X13833502 |
|
房源类型
|
民宅 |
|
社区名字
|
Muskoka (S) |
|
附近的便利设施
|
近高尔夫球场 |
|
Communication Type
|
High Speed Internet |
|
Easement
|
Easement, Encroachment, Right Of Way |
|
设备类型
|
Propane Tank |
|
特征
|
Cul-de-sac, Level Lot, 树木繁茂的地区, Irregular Lot Size, Rocky, Sloping, Flat Site, Lane, Level, Sauna |
|
总车位
|
8 |
|
租赁设备类型
|
Propane Tank |
|
结构
|
Deck, Porch, 棚, Boathouse, Dock |
|
View Type
|
View, View Of Water, Lake View, Direct Water View, Unobstructed Water View |
|
Water Front Name
|
Lake Muskoka |
|
湖景类型
|
Waterfront On Lake |
详 情
|
浴室
|
5 |
|
地上卧房
|
6 |
|
总卧房
|
6 |
|
Age
|
31 To 50 Years |
|
公寓设施
|
Fireplace(s), Separate Heating Controls |
|
家电类
|
Water Heater, Furniture |
|
地下室进展
|
已完成 |
|
地下室功能
|
Separate Entrance |
|
地下室类型
|
N/a, N/a (unfinished) |
|
施工种类
|
独立屋 |
|
空调
|
Central Air Conditioning, 换气机 |
|
外墙
|
石, Cedar Siding |
|
Fire Protection
|
Alarm System |
|
壁炉
|
有 |
|
Fireplace Total
|
4 |
|
Flooring Type
|
Tile |
|
地基类型
|
水泥 |
|
客人卫生间(不包含洗浴)
|
2 |
|
供暖方式
|
电 |
|
供暖类型
|
压力热风 |
|
储存空间
|
2 |
|
内部尺寸
|
5000 - 100000 Sqft |
|
类型
|
独立屋 |
|
设备间
|
Lake/river Water Intake |
车 位
土地
|
入口类型
|
Public Road, Year-round Access, Private Docking |
|
英亩数
|
无 |
|
土地便利设施
|
近高尔夫球场 |
|
Landscape Features
|
Landscaped |
|
污水道
|
Septic System |
|
土地深度
|
145 Ft |
|
土地宽度
|
549 Ft |
|
不规则大小
|
549 X 145 Ft ; 549 Feet Assessed X Irreg. (1.24 Acres) |
|
规划描述
|
Rw-6d |
房 间
| 楼 层 |
类 型 |
长 度 |
宽 度 |
面 积 |
|
一楼 |
大型活动室 |
10.85 m |
9.48 m |
10.85 m x 9.48 m |
|
一楼 |
洗衣房 |
4.1 m |
5.16 m |
4.1 m x 5.16 m |
|
一楼 |
卧室 |
3.54 m |
5.16 m |
3.54 m x 5.16 m |
|
一楼 |
餐厅 |
6.02 m |
4.68 m |
6.02 m x 4.68 m |
|
一楼 |
厨房 |
6.29 m |
7.66 m |
6.29 m x 7.66 m |
|
一楼 |
家庭房 |
4.68 m |
5.12 m |
4.68 m x 5.12 m |
|
一楼 |
起居室 |
5.09 m |
4.9 m |
5.09 m x 4.9 m |
|
一楼 |
卧室 |
3.66 m |
5.67 m |
3.66 m x 5.67 m |
|
Upper Level |
Loft |
3.74 m |
4.03 m |
3.74 m x 4.03 m |
|
Upper Level |
卧室 |
3.06 m |
4.31 m |
3.06 m x 4.31 m |
|
In Between |
主卧 |
7.3 m |
4.69 m |
7.3 m x 4.69 m |
|
In Between |
Exercise Room |
5.68 m |
4.84 m |
5.68 m x 4.84 m |
|
In Between |
卧室 |
3.54 m |
5.77 m |
3.54 m x 5.77 m |
|
In Between |
卧室 |
3.66 m |
4.86 m |
3.66 m x 4.86 m |
设备间
|
Electricity Connected
|
Connected |
https://www.realtor.ca/real-estate/30333729/3-1220-parkers-point-road-gravenhurst-muskoka-s-muskoka-s