5 卧室
4 浴室
2000 - 2500 sqft
壁炉
中央空调
风热取暖
$989,900
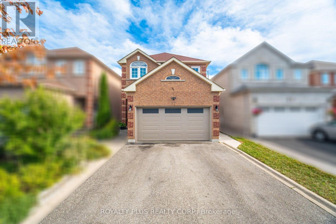
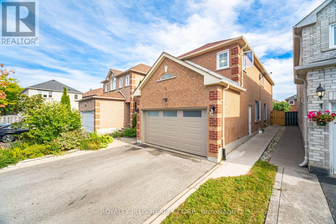
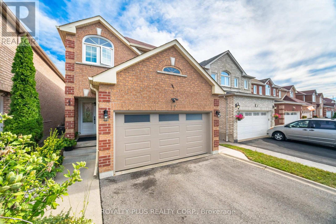
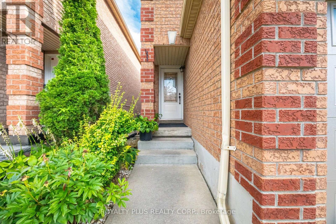
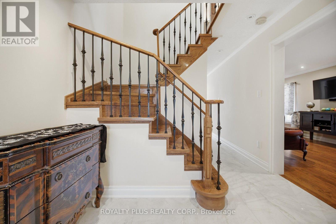
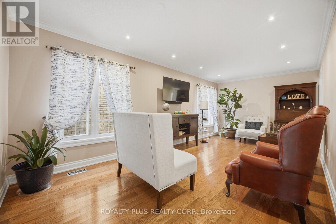
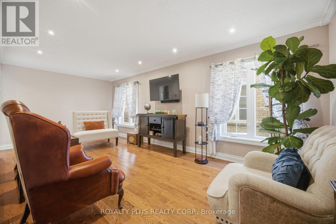
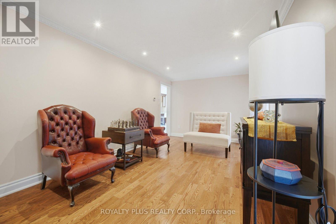
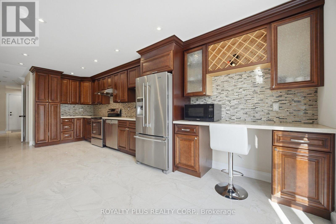
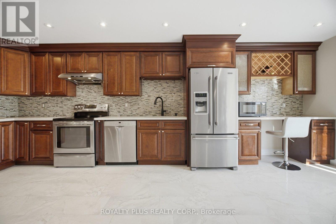
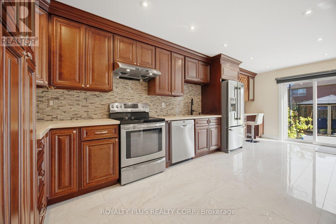
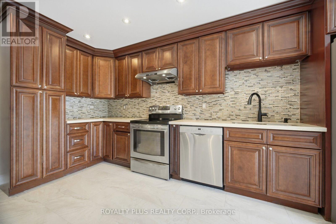
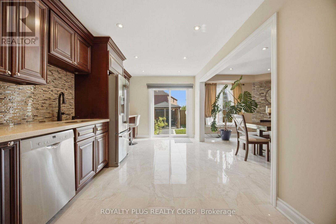
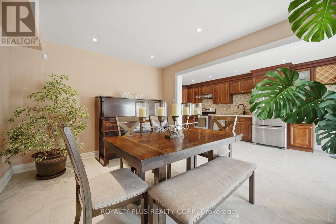
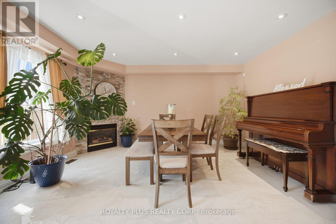
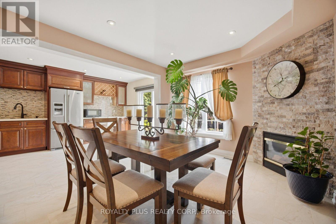
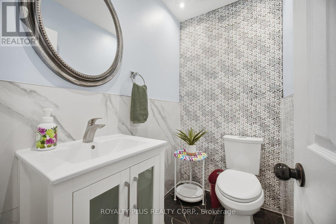
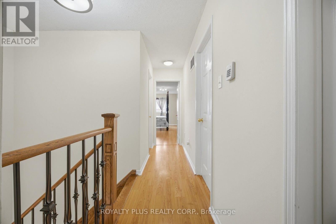
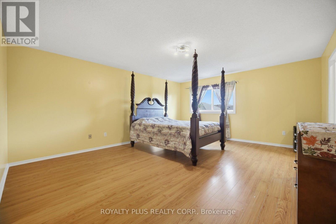
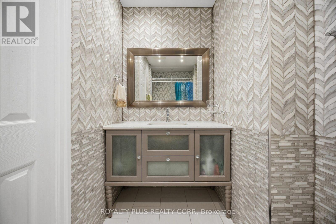
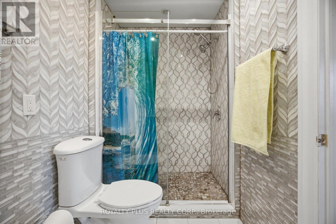
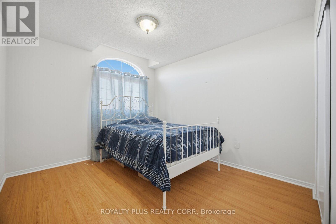
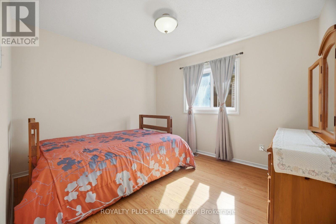
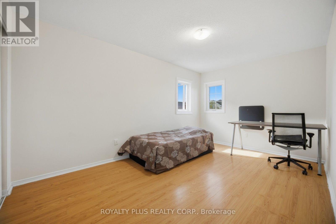
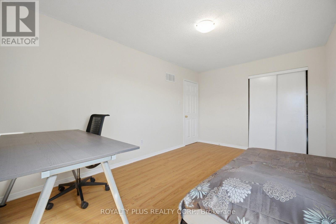
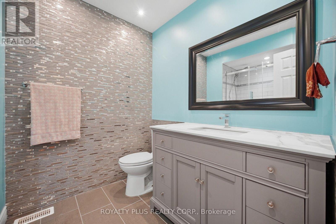
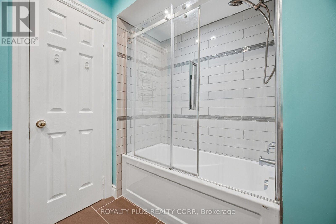
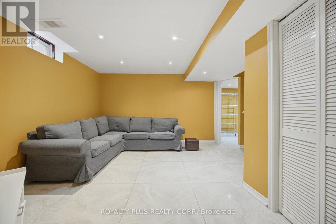
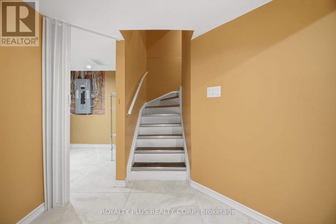
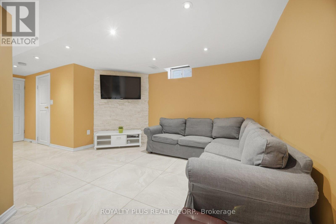
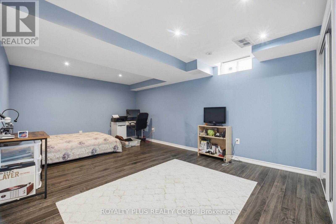
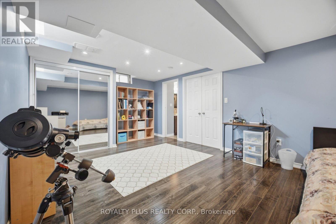
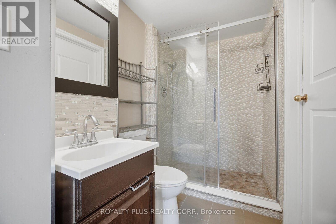
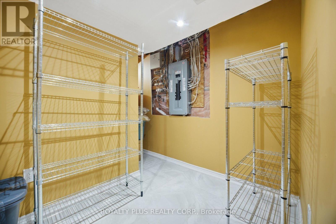
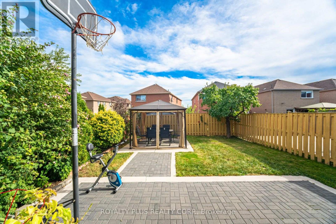
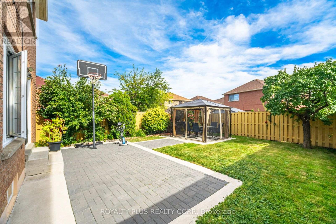
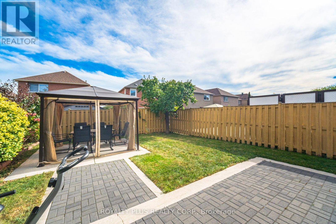
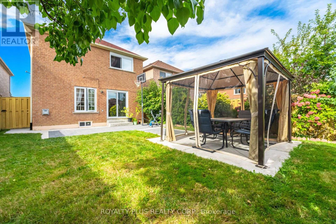
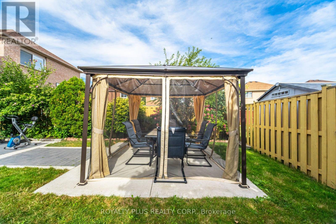
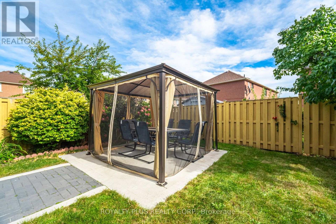
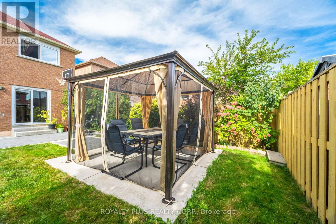
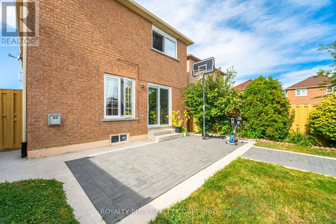
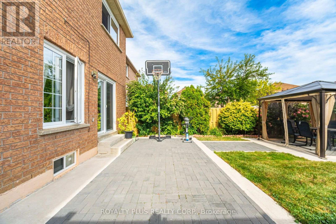
Welcome Home To This Immaculately Upgraded Four-Bedroom Property, Complete With A Professionally Finished Basement And Quality Craftsmanship Throughout. Rich Hardwood Flooring, Crown Moulding, And Pot Lighting Set An Elevated Tone In The Main Living Area. The Kitchen Has Been Fully Customized With Floor-To-Ceiling Cabinetry, Quartz Countertops, And A Mosaic Backsplash, Finished Off With Stainless-Steel Appliances, A Built-In Wine Rack, And A Breakfast Bar For Casual Dining. Polished Porcelain Flooring Underfoot Adds A Durable, High-End Touch. The Adjacent Family Room Is Anchored By A Striking Stone Fireplace Feature Wall, Creating A Cozy Yet Sophisticated Gathering Space. The Upper Level Is Home To Four Spacious Bedrooms, Including A Primary Suite Complete With A Walk-In Closet And Private Ensuite Bath. The Three Remaining Bedrooms Offer Generous Closet Space And Share Access To A Second Full Bathroom - Both Baths Finished With Modern Vanities, Designer Tile, And Glass Shower Enclosures. The Lower Level Has Been Fully Finished To Maximize Living Space, Featuring A Large Recreation Room With Its Own Stone Accent Wall, A Versatile Bonus Room Suited To A Bedroom, Gym, Or Home Office, A Three-Piece Bathroom, Pot Lighting, And Abundant Storage. A Recently Upgraded 200-Amp Electrical Panel Adds Practical Value, With Potential For A Future Basement Apartment Conversion, Subject To Municipal Approval. Outside, Enjoy A Landscaped Front Yard And A Fully Fenced Backyard Designed For Privacy And Entertaining, Complete With An Interlocking Stone Patio And Covered Gazebo. Additional Upgrades Include Side-Door Garage Access Along With Recently Replaced Windows And Roofing. A Truly Turnkey Property Offering Space, Style, And Versatility For Its Next Owner. (id:43681)
房源概要
|
MLS® Number
|
W13833480 |
|
房源类型
|
民宅 |
|
社区名字
|
Fletcher's West |
|
设备类型
|
热水器 |
|
特征
|
Irregular Lot Size, 无地毯 |
|
总车位
|
6 |
|
租赁设备类型
|
热水器 |
详 情
|
浴室
|
4 |
|
地上卧房
|
4 |
|
地下卧室
|
1 |
|
总卧房
|
5 |
|
公寓设施
|
Separate 电ity Meters |
|
家电类
|
Garage Door Opener Remote(s), Water Heater, Water Meter, 洗碗机, 烘干机, 炉子, 洗衣机, 冰箱 |
|
地下室进展
|
已装修 |
|
地下室类型
|
N/a (finished) |
|
施工种类
|
独立屋 |
|
空调
|
中央空调 |
|
外墙
|
砖 |
|
壁炉
|
有 |
|
壁炉类型
|
Insert |
|
Flooring Type
|
Hardwood, Porcelain Tile, Laminate |
|
地基类型
|
混凝土浇筑 |
|
客人卫生间(不包含洗浴)
|
1 |
|
供暖方式
|
天然气 |
|
供暖类型
|
压力热风 |
|
储存空间
|
2 |
|
内部尺寸
|
2000 - 2500 Sqft |
|
类型
|
独立屋 |
|
设备间
|
市政供水 |
车 位
土地
|
英亩数
|
无 |
|
污水道
|
Sanitary Sewer |
|
土地深度
|
113 Ft ,6 In |
|
土地宽度
|
29 Ft ,7 In |
|
不规则大小
|
29.6 X 113.5 Ft |
房 间
| 楼 层 |
类 型 |
长 度 |
宽 度 |
面 积 |
|
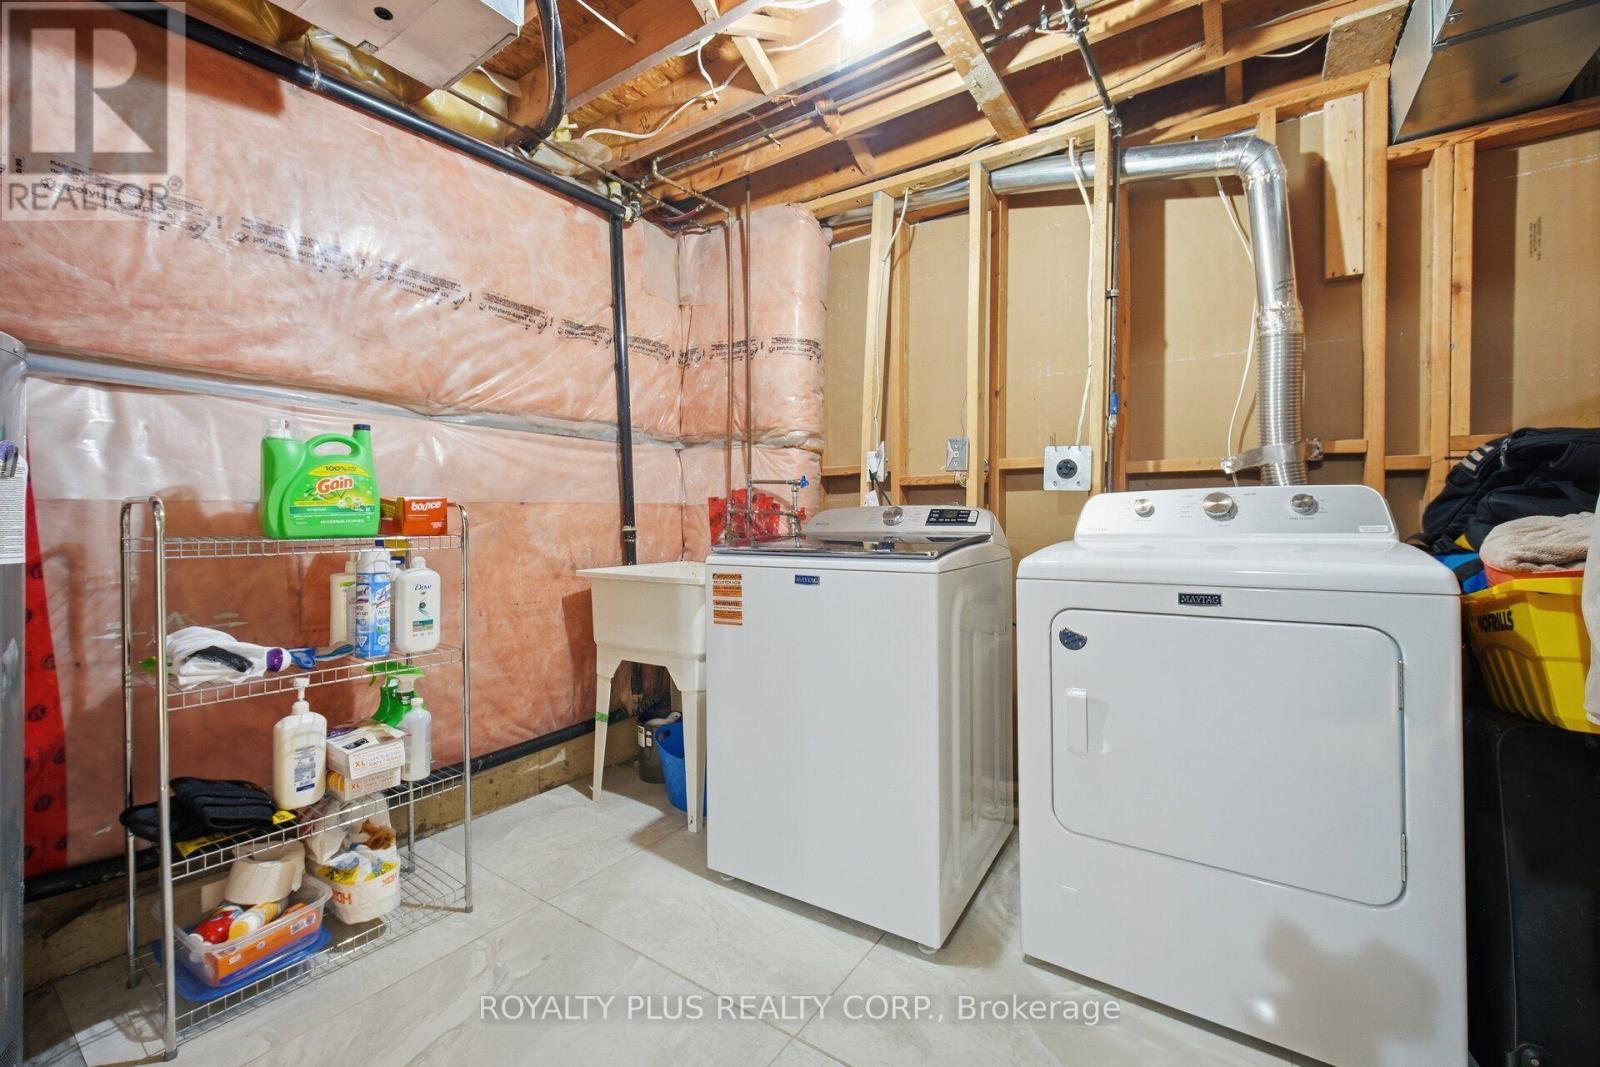
地下室 |
洗衣房 |
3 m |
4.15 m |
3 m x 4.15 m |
|
地下室 |
娱乐,游戏房 |
4.88 m |
3.5 m |
4.88 m x 3.5 m |
|
地下室 |
卧室 |
5.79 m |
4.27 m |
5.79 m x 4.27 m |
|
一楼 |
客厅 |
5.79 m |
3.23 m |
5.79 m x 3.23 m |
|
一楼 |
家庭房 |
4.27 m |
3.23 m |
4.27 m x 3.23 m |
|
一楼 |
厨房 |
5 m |
3.01 m |
5 m x 3.01 m |
|
Upper Level |
主卧 |
4.88 m |
3.69 m |
4.88 m x 3.69 m |
|
Upper Level |
第二卧房 |
4.45 m |
3.05 m |
4.45 m x 3.05 m |
|
Upper Level |
第三卧房 |
3.38 m |
3.11 m |
3.38 m x 3.11 m |
|
Upper Level |
Bedroom 4 |
3.38 m |
3.05 m |
3.38 m x 3.05 m |
设备间
https://www.realtor.ca/real-estate/30333796/77-arthurs-crescent-brampton-fletchers-west-fletchers-west