
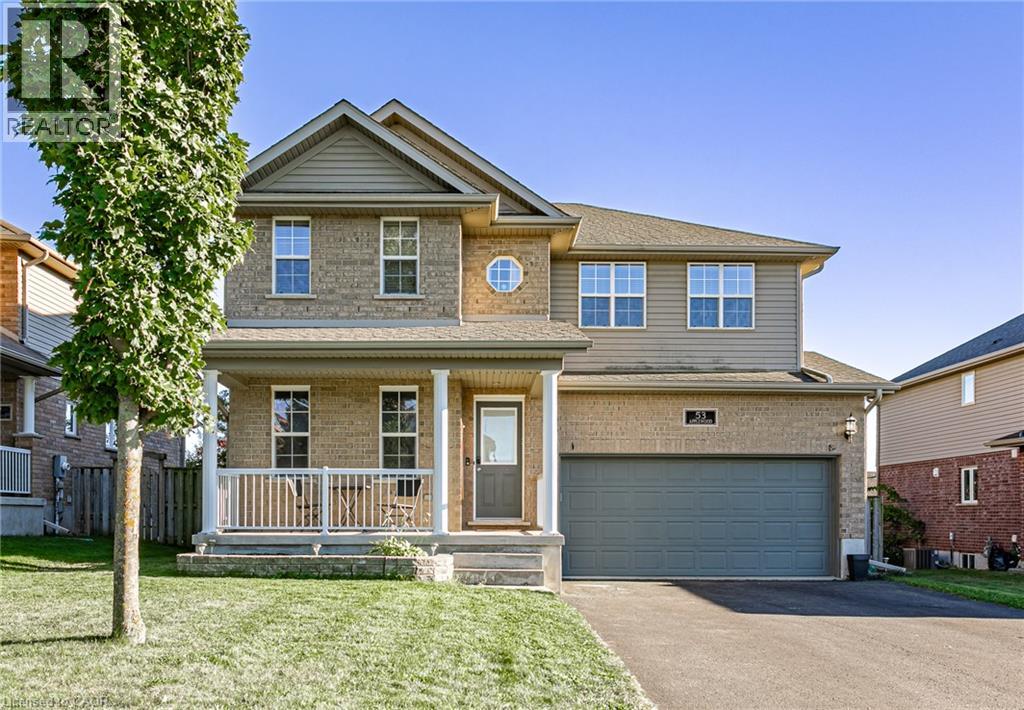
53 Applewood Street Plattsville, Ontario N0J 1S0


$899,999
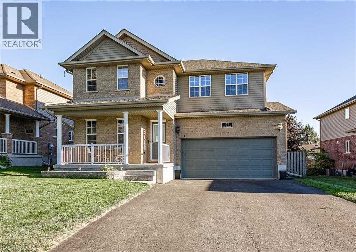
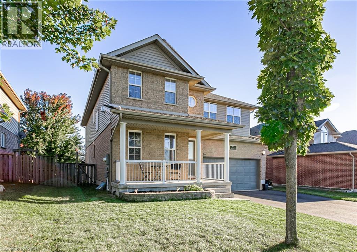
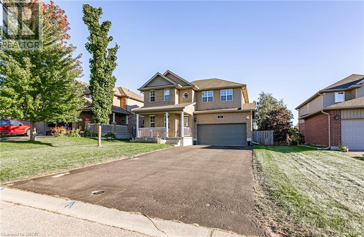
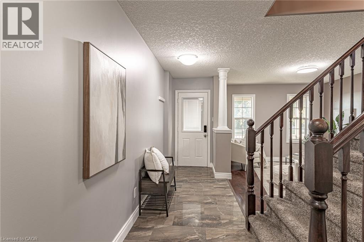
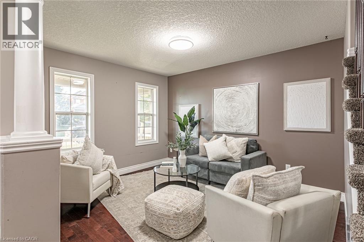
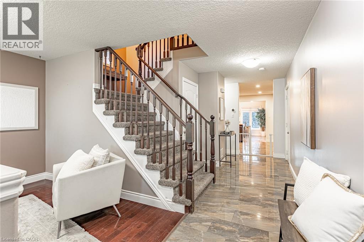
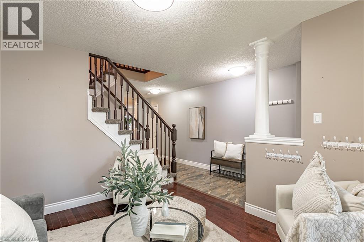
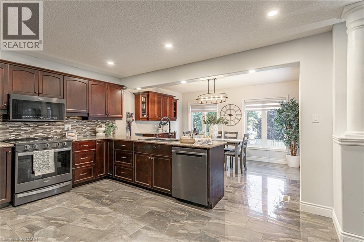
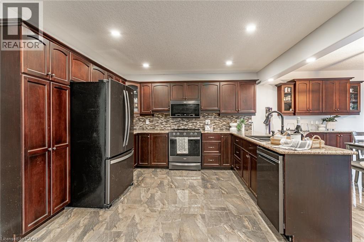
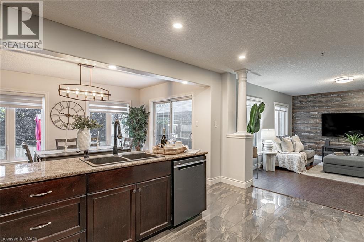
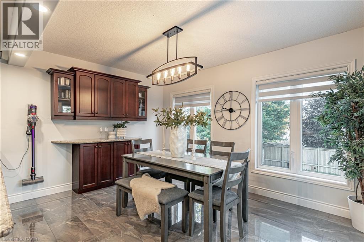
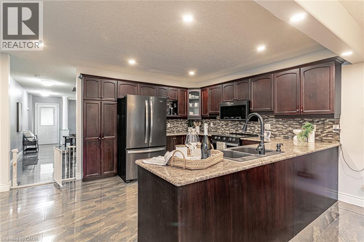
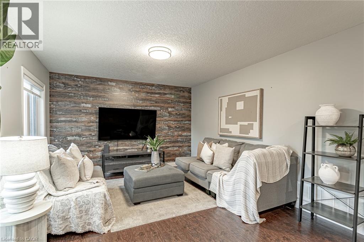
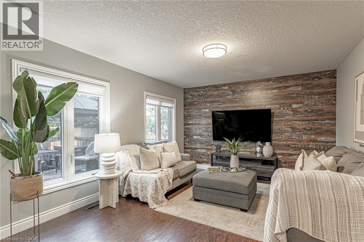
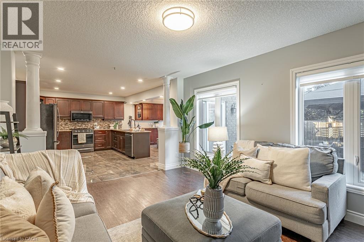
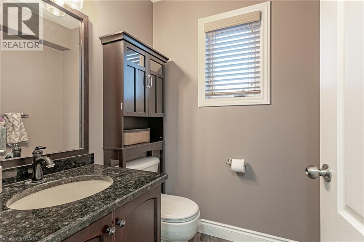
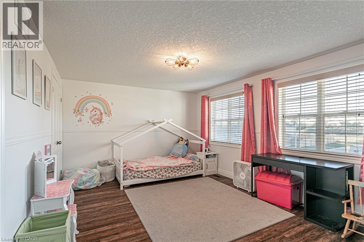
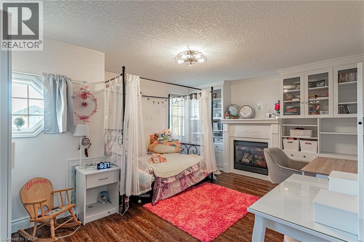
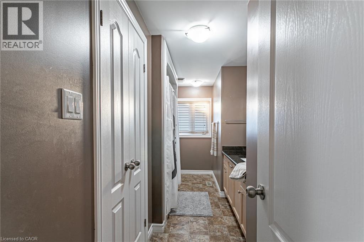
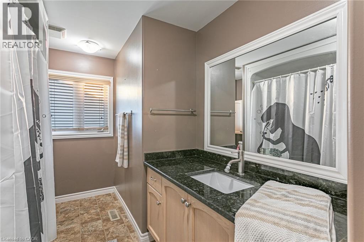
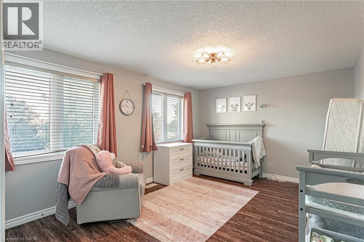
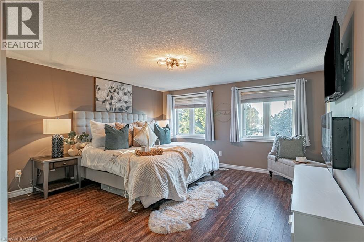
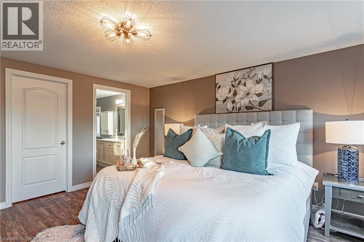
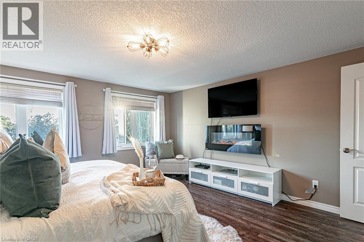
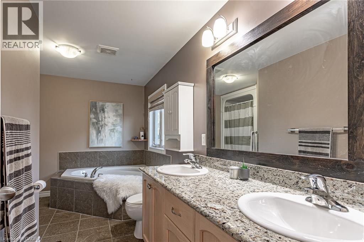
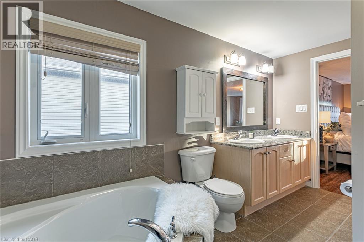
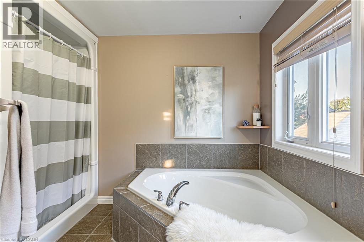
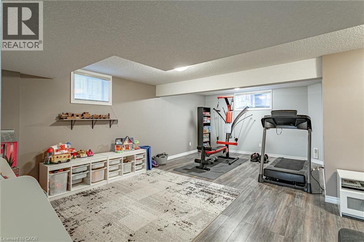
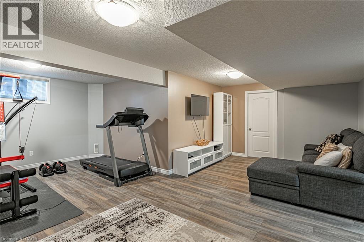
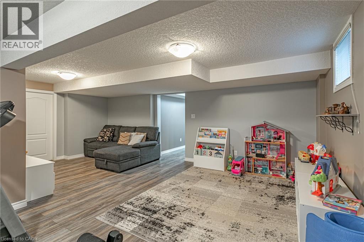
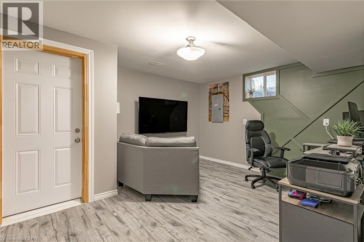
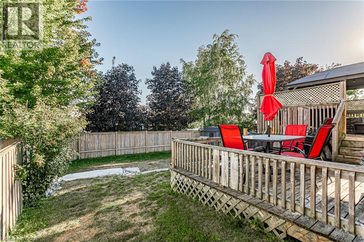
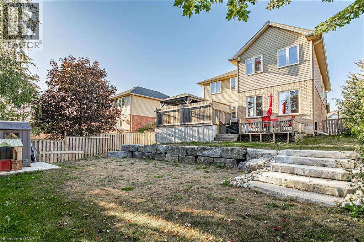
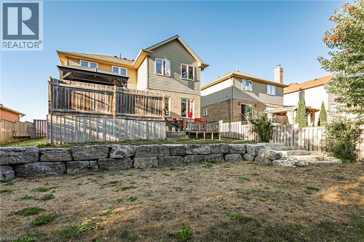
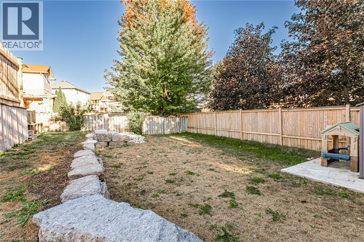
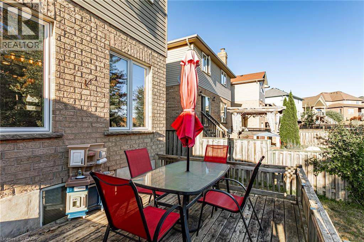
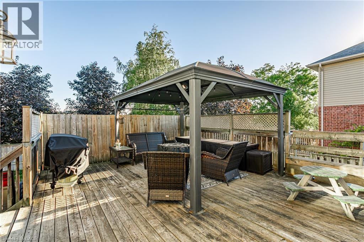
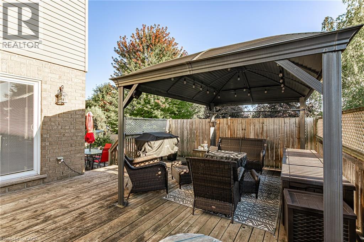
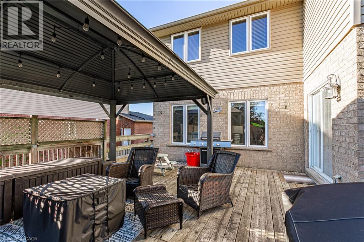
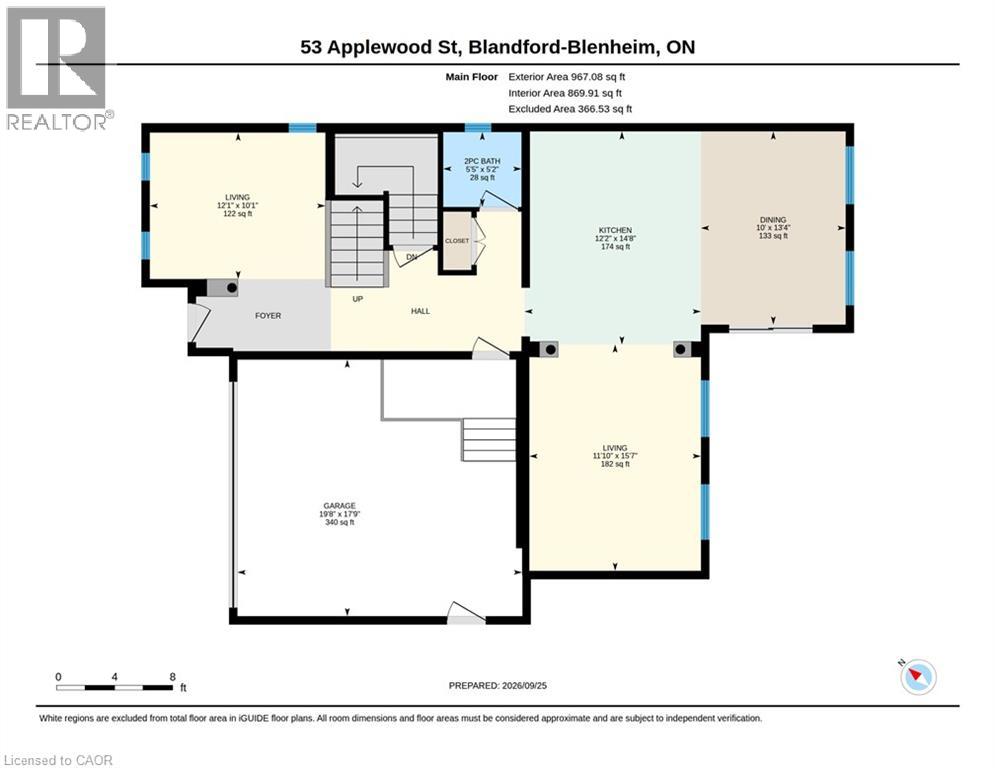
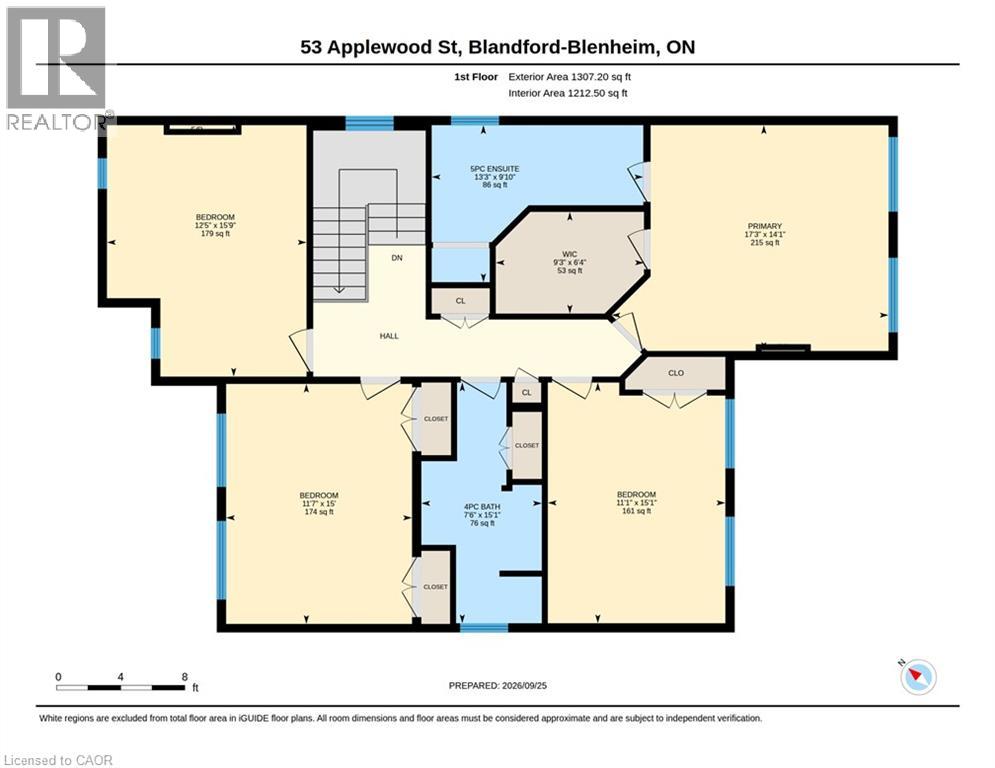
Welcome to small-town living in one of Plattsville's great neighbourhoods. This fully finished two-storey home offers plenty of space for the whole family, featuring 4+1 bedrooms, 4 bathrooms, and multiple living areas throughout. The main floor offers two separate family/living spaces, providing flexibility for everyday living and entertaining. Upstairs, the spacious primary suite features a walk-in closet and private ensuite, along with three additional generous-sized bedrooms. The finished basement adds even more living space with an additional bedroom, perfect for guests, a home office, or flex space. Outside, enjoy a landscaped backyard with decorative rock features and two levels of decks, creating plenty of room to relax or entertain. Located in the growing community of Plattsville, this move-in-ready home offers the space, functionality, and small-town lifestyle you've been looking for. (id:43681)
房源概要
| MLS® Number | 40866498 |
| 房源类型 | 民宅 |
| 附近的便利设施 | 公园, 礼拜场所, 游乐场, 学校, 购物 |
| 特征 | Sump Pump |
| 总车位 | 6 |
| 结构 | Porch |
详 情
| 浴室 | 4 |
| 地上卧房 | 4 |
| 地下卧室 | 1 |
| 总卧房 | 5 |
| 家电类 | 洗碗机, 烘干机, 冰箱, 炉子, Water Softener, 洗衣机 |
| 建筑风格 | Other |
| 地下室进展 | 已装修 |
| 地下室类型 | 全完工 |
| 施工日期 | 2008 |
| 施工种类 | 独立屋 |
| 空调 | 中央空调 |
| 外墙 | 砖 |
| 地基类型 | 混凝土浇筑 |
| 客人卫生间(不包含洗浴) | 2 |
| 供暖方式 | 天然气 |
| 供暖类型 | 压力热风 |
| 储存空间 | 2 |
| 内部尺寸 | 3207 Sqft |
| 类型 | 独立屋 |
| 设备间 | 市政供水 |
车 位
| 附加车库 |
土地
| 入口类型 | Road Access |
| 英亩数 | 无 |
| 土地便利设施 | 公园, 宗教场所, 游乐场, 学校, 购物 |
| Landscape Features | Landscaped |
| 污水道 | Sanitary Sewer |
| 土地深度 | 124 Ft |
| 土地宽度 | 50 Ft |
| 不规则大小 | 0.143 |
| Size Total | 0.143 Ac|under 1/2 Acre |
| 规划描述 | R1 |
房 间
| 楼 层 | 类 型 | 长 度 | 宽 度 | 面 积 |
|---|---|---|---|---|
| 二楼 | 其它 | 6'4'' x 9'3'' | ||
| 二楼 | 主卧 | 14'1'' x 17'3'' | ||
| 二楼 | 卧室 | 15'1'' x 11'1'' | ||
| 二楼 | 四件套浴室 | 15'1'' x 7'6'' | ||
| 二楼 | 5pc Ensuite Bath | 9'1'' x 13'3'' | ||
| 二楼 | 卧室 | 15'9'' x 12'5'' | ||
| 二楼 | 卧室 | 15'0'' x 11'7'' | ||
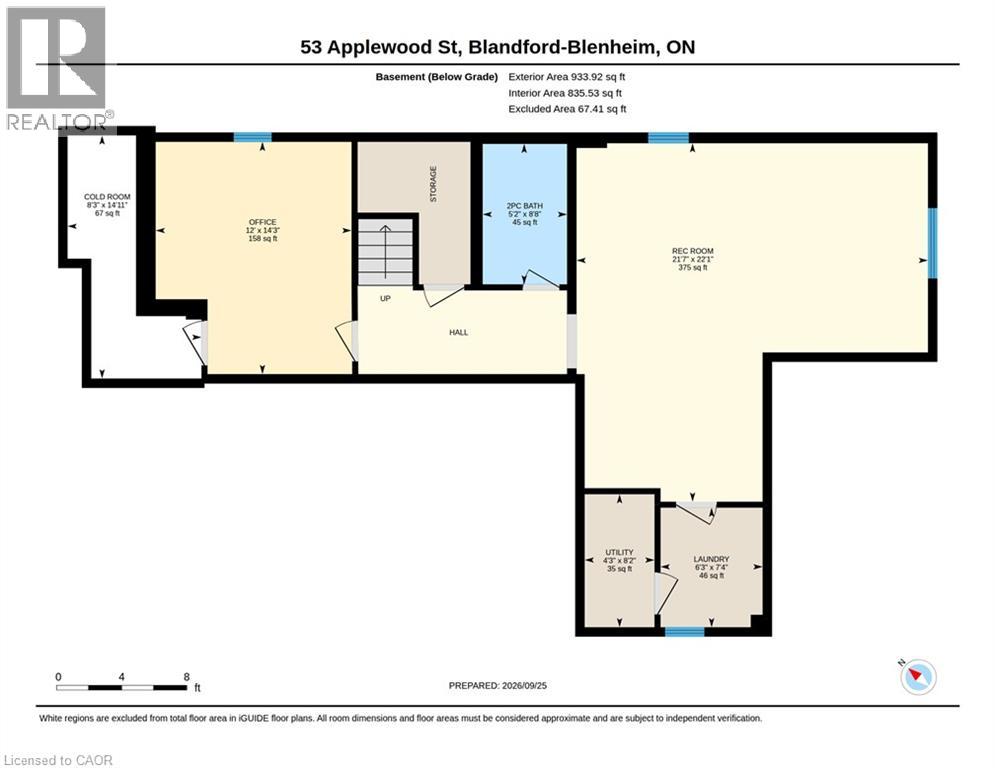
| 地下室 | 设备间 | 8'2'' x 4'3'' | ||
| 地下室 | 娱乐室 | 22'1'' x 21'7'' | ||
| 地下室 | 卧室 | 14'3'' x 12'0'' | ||
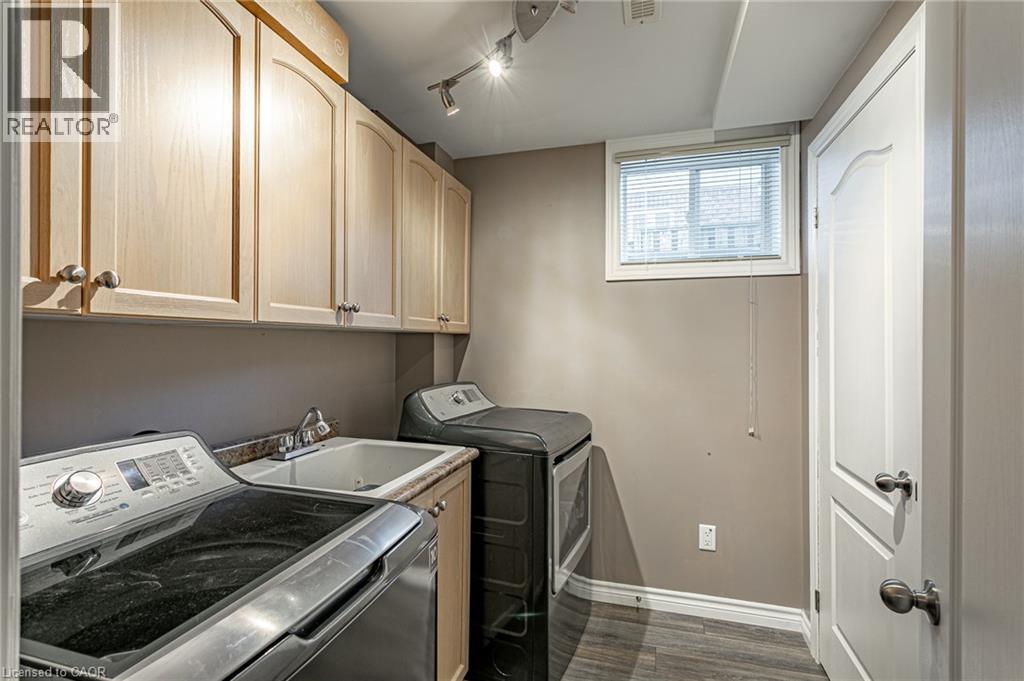
| 地下室 | 洗衣房 | 7'4'' x 6'3'' | ||
| 地下室 | Cold Room | 14'11'' x 8'3'' | ||
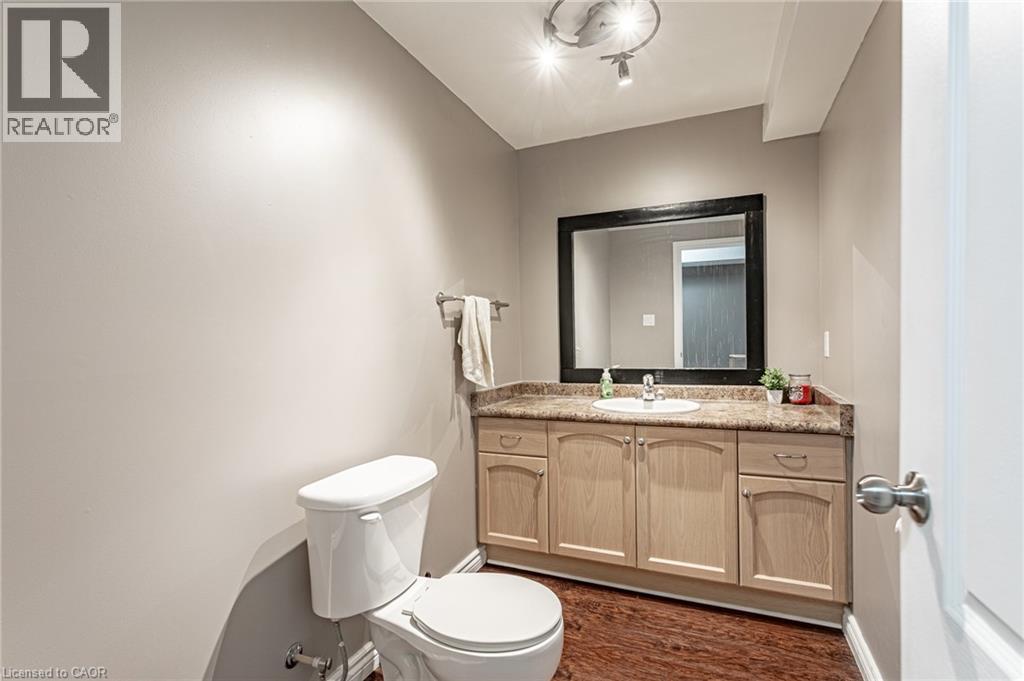
| 地下室 | 两件套卫生间 | 8'8'' x 5'2'' | ||
| 一楼 | 两件套卫生间 | 5'2'' x 5'5'' | ||
| 一楼 | 餐厅 | 13'4'' x 10'0'' | ||
| 一楼 | 厨房 | 14'8'' x 12'2'' | ||
| 一楼 | 客厅 | 15'7'' x 11'10'' | ||
| 一楼 | 客厅 | 10'1'' x 12'1'' |
https://www.realtor.ca/real-estate/30333809/53-applewood-street-plattsville

The trademarks REALTOR®, REALTORS®, and the REALTOR® logo are controlled by The Canadian Real Estate Association (CREA) and identify real estate professionals who are members of CREA. The trademarks MLS®, Multiple Listing Service® and the associated logos are owned by The Canadian Real Estate Association (CREA) and identify the quality of services provided by real estate professionals who are members of CREA. The trademark DDF® is owned by The Canadian Real Estate Association (CREA) and identifies CREA's Data Distribution Facility (DDF®)
REALTORS® Association of Hamilton-Burlington
Revel Realty Inc.
October 25 2026 08:31:45
