
20 Collins Court Huntsville (Stephenson), Ontario P0B 1M0


$1,599,999
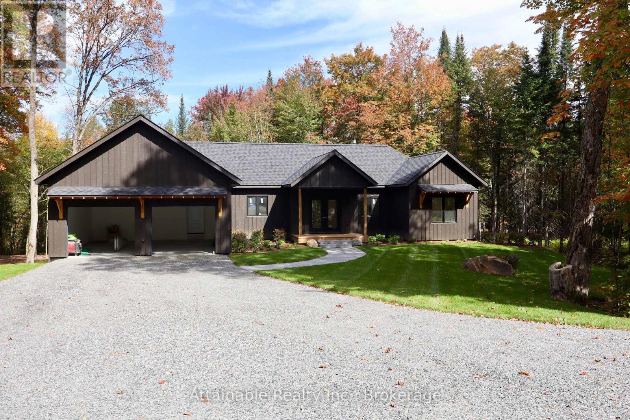
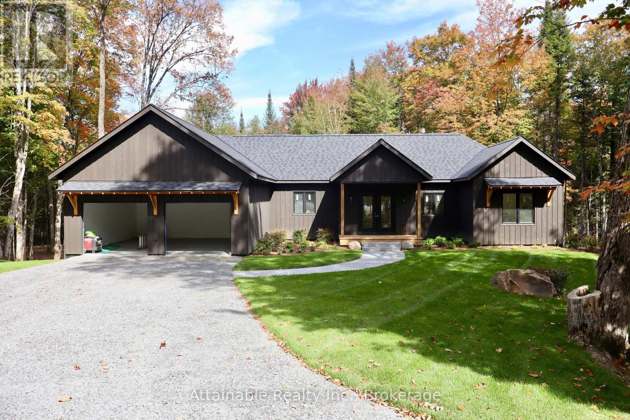
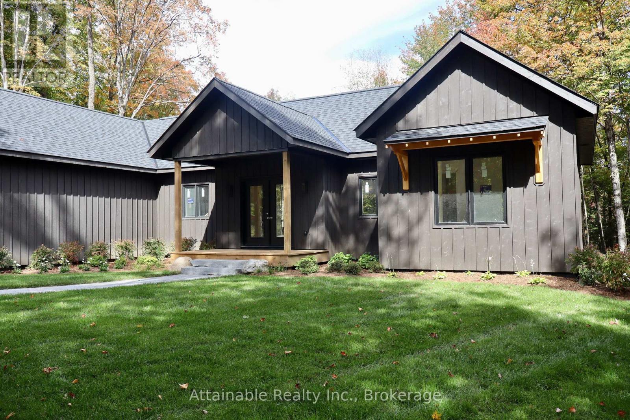
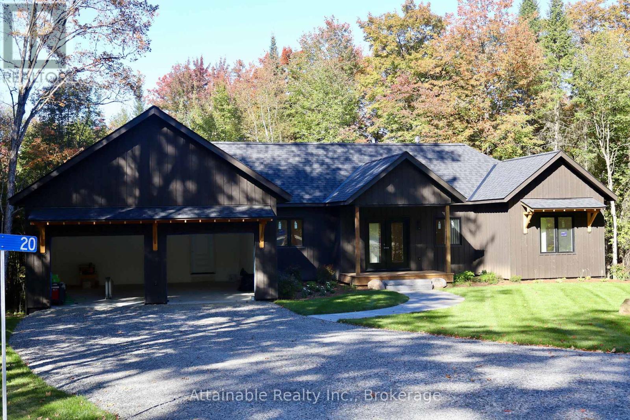
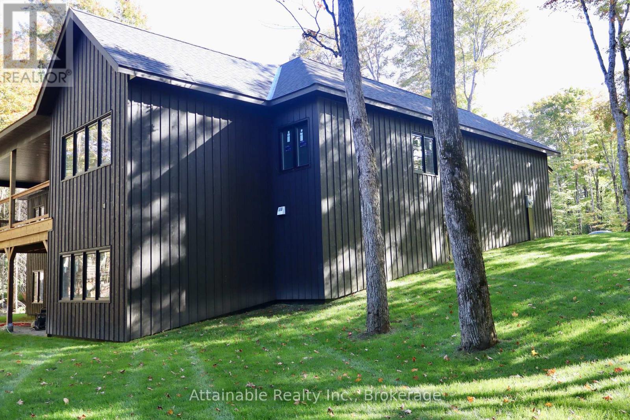
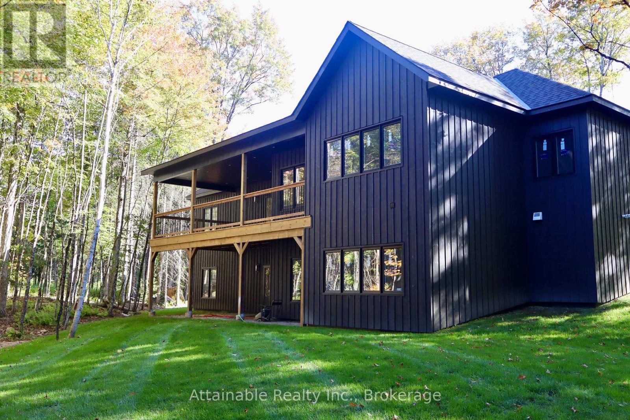
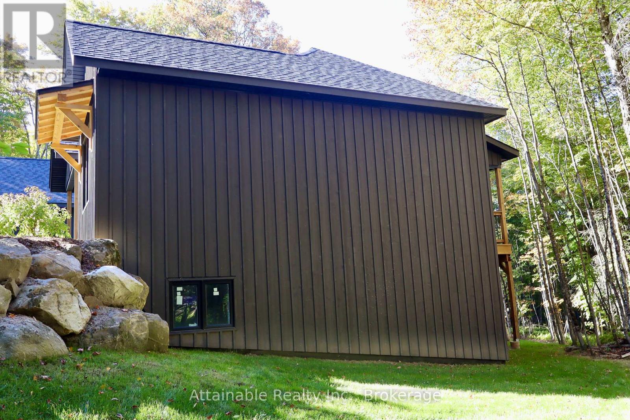
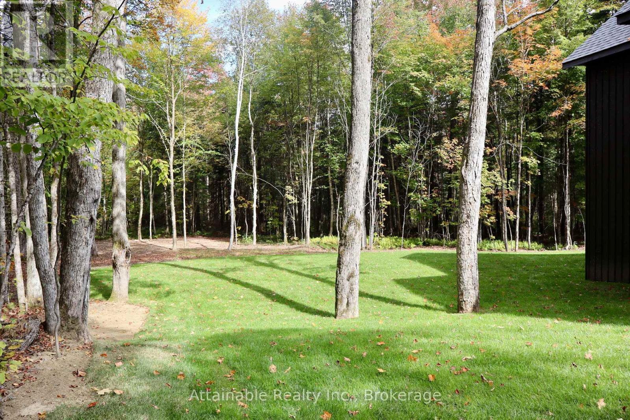
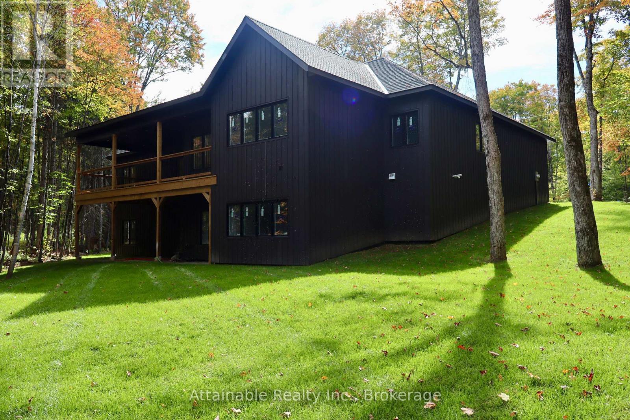
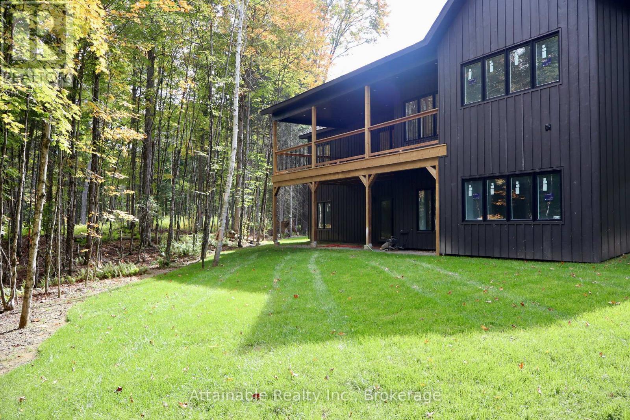
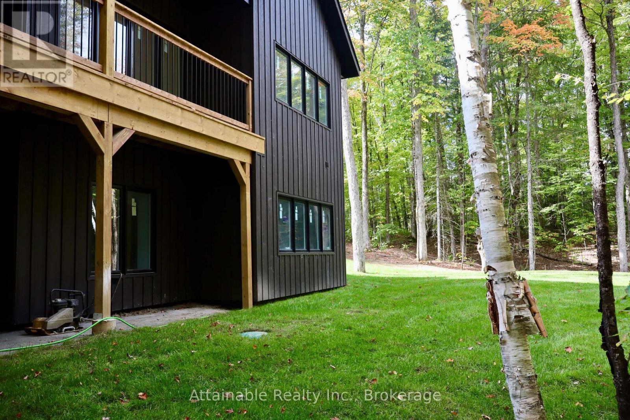
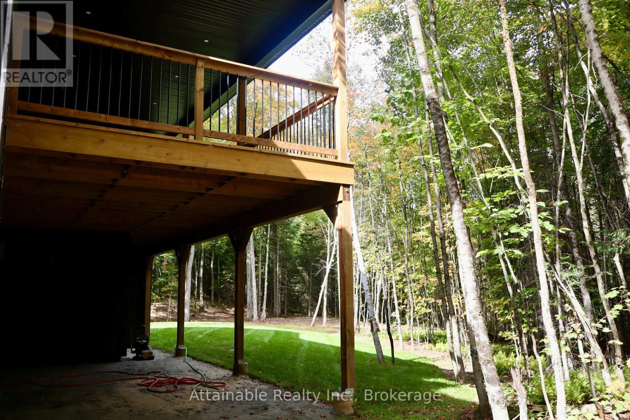
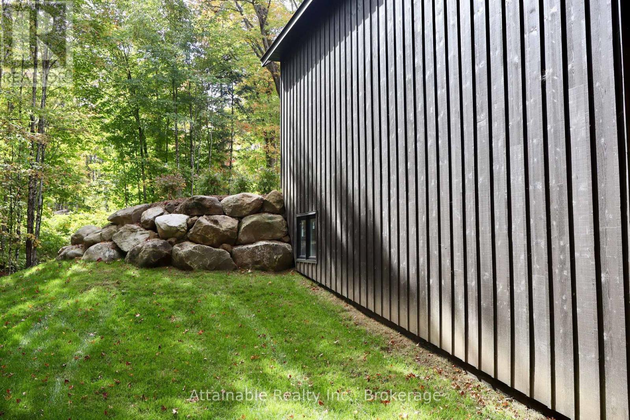
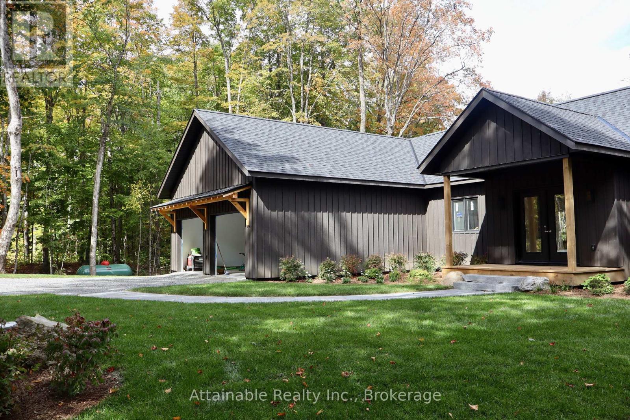
Stunning New Build in Utterson 4 Bed, 3 Bath with rustic charm. Welcome to your dream home nestled in the heart of Utterson! This brand-new custom-built residence offers a seamless blend of rustic charm and contemporary elegance. Featuring 4 spacious bedrooms, 3 luxurious bathrooms, and a 2-car attached garage, this home is designed with comfort and functionality in mind.Step inside and be greeted by soaring high ceilings and an open-concept layout that floods the space with natural light. The main living area is anchored by a beautiful fireplace, creating a warm and inviting atmosphere perfect for cozy evenings or entertaining guests.The exterior showcases eye-catching wood siding, enhancing the homes natural appeal and blending harmoniously with the surrounding Muskoka landscape. Thoughtful design details continue throughout the home, from premium finishes to a well-appointed kitchen and spa-like bathrooms.Set on a quiet road just minutes from Huntsville and Port Sydney, this home offers the ideal balance of privacy and convenience. Whether you're looking for a year-round residence or a weekend retreat, this property delivers comfort, style, and lasting value. Don't miss your opportunity to own this exceptional home in picturesque Utterson. HST rebate to be retained by the builder. (id:43681)
房源概要
| MLS® Number | X13833578 |
| 房源类型 | 民宅 |
| 社区名字 | Stephenson |
| 特征 | 树木繁茂的地区 |
| 总车位 | 6 |
| 结构 | Deck |
详 情
| 浴室 | 3 |
| 地上卧房 | 4 |
| 总卧房 | 4 |
| Age | New Building |
| 外墙 | 木头 |
| 壁炉 | 有 |
| Fireplace Total | 1 |
| 地基类型 | Insulated 混凝土 Forms |
| 储存空间 | 2 |
| 内部尺寸 | 1500 - 2000 Sqft |
| 类型 | Other |
| 设备间 | Dug Well |
车 位
| 附加车库 | |
| Garage |
土地
| 英亩数 | 无 |
| Landscape Features | Landscaped |
| 污水道 | Septic System |
| 土地深度 | 496 Ft |
| 不规则大小 | 496 Ft |
| 规划描述 | R1-0501 |
房 间
| 楼 层 | 类 型 | 长 度 | 宽 度 | 面 积 |
|---|---|---|---|---|
| 地下室 | 浴室 | 2.53 m | 1.55 m | 2.53 m x 1.55 m |
| 地下室 | 第三卧房 | 3.6 m | 2.78 m | 3.6 m x 2.78 m |
| 地下室 | Office | 3.96 m | 3.39 m | 3.96 m x 3.39 m |
| 一楼 | 主卧 | 4.21 m | 4.36 m | 4.21 m x 4.36 m |
| 一楼 | 浴室 | 2.99 m | 3.05 m | 2.99 m x 3.05 m |
| 一楼 | 卧室 | 3.66 m | 3.48 m | 3.66 m x 3.48 m |
| 一楼 | 第二卧房 | 3.66 m | 3.48 m | 3.66 m x 3.48 m |
| 一楼 | 浴室 | 2.68 m | 1.52 m | 2.68 m x 1.52 m |
| 一楼 | 餐厅 | 3.66 m | 3.66 m | 3.66 m x 3.66 m |
| 一楼 | 厨房 | 3.35 m | 4.27 m | 3.35 m x 4.27 m |
| 一楼 | 洗衣房 | 2.99 m | 2.1 m | 2.99 m x 2.1 m |
设备间
| 有线电视 | 已安装 |
| 配电箱 | 已安装 |
https://www.realtor.ca/real-estate/30333850/20-collins-court-huntsville-stephenson-stephenson

The trademarks REALTOR®, REALTORS®, and the REALTOR® logo are controlled by The Canadian Real Estate Association (CREA) and identify real estate professionals who are members of CREA. The trademarks MLS®, Multiple Listing Service® and the associated logos are owned by The Canadian Real Estate Association (CREA) and identify the quality of services provided by real estate professionals who are members of CREA. The trademark DDF® is owned by The Canadian Real Estate Association (CREA) and identifies CREA's Data Distribution Facility (DDF®)
Muskoka Haliburton Orillia – The Lakelands Association of REALTORS®
Attainable Realty Inc.
October 20 2026 07:00:27
