
8910 Creditview Road Brampton (Credit Valley), Ontario L6Y 0G4



$2,100,000
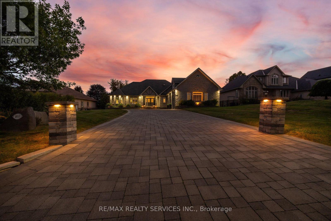
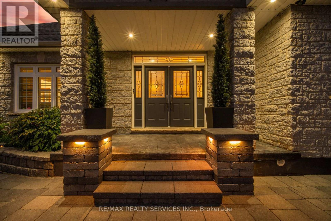
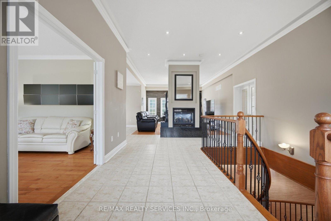
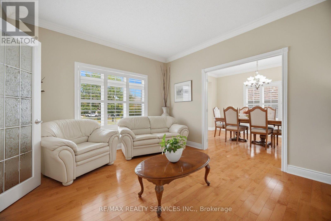
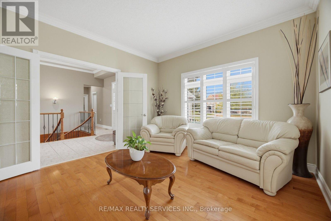
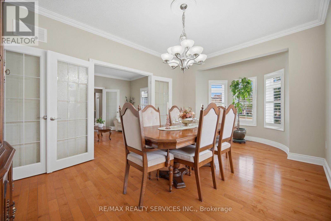
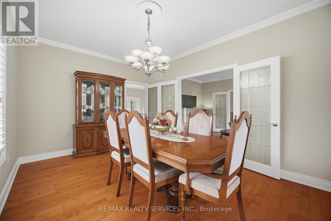
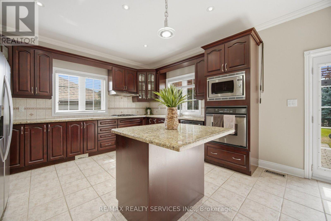
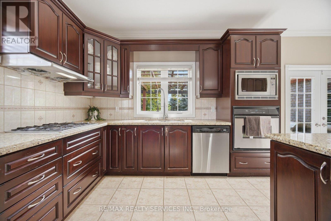
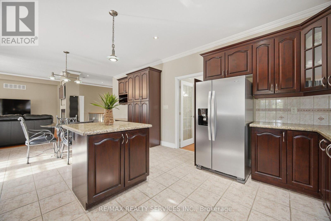
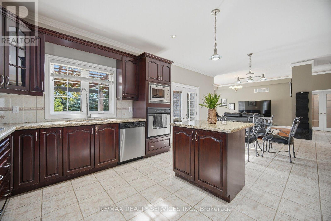
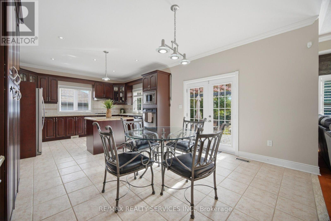
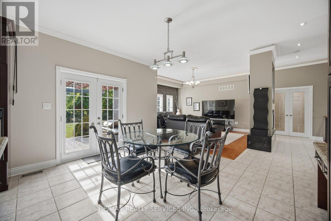
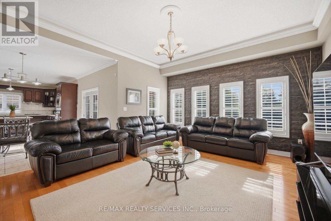
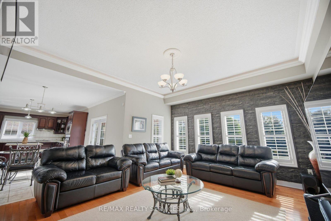
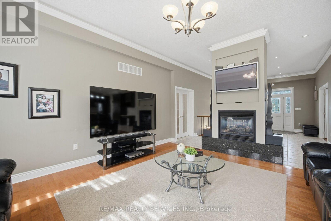
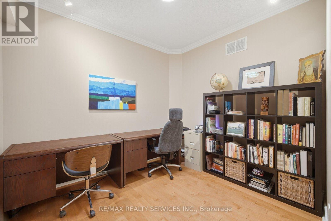
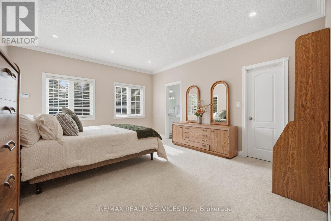
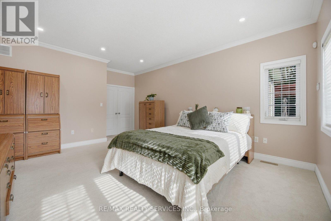
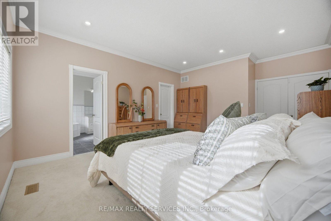
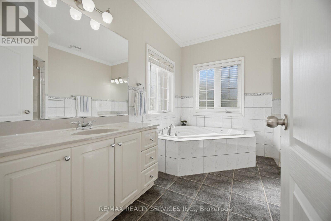
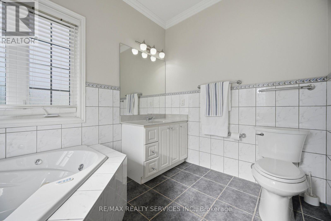
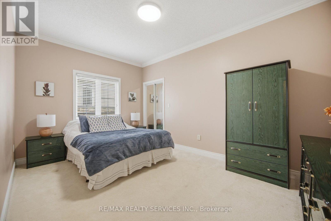
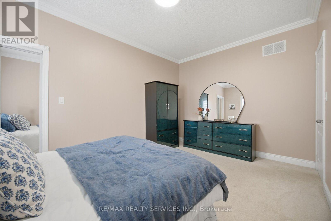
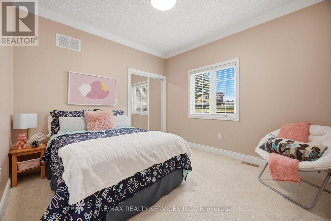
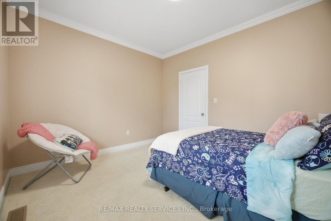
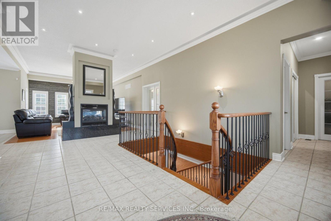
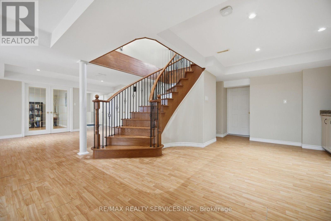
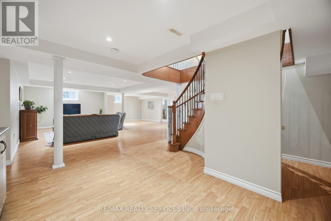
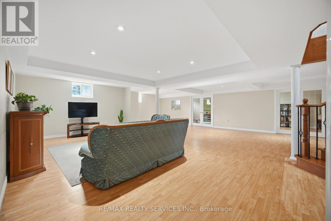
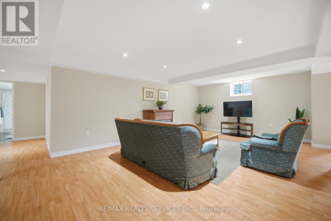
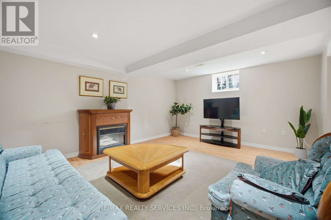
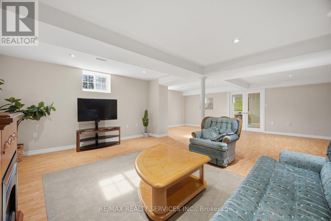
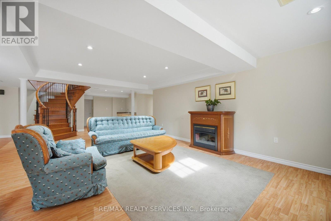
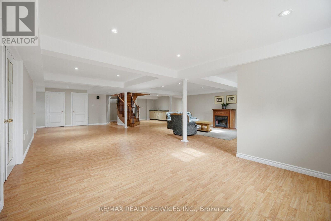
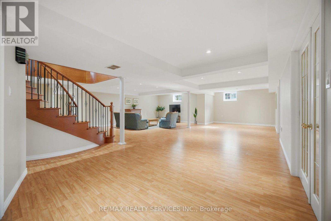
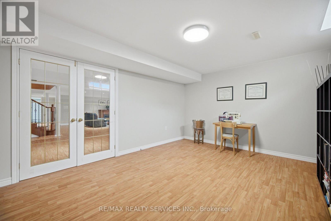
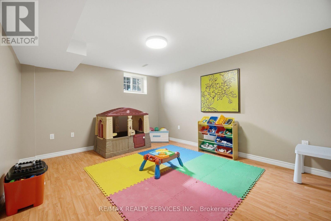
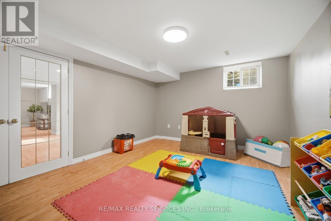
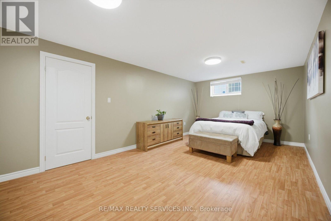
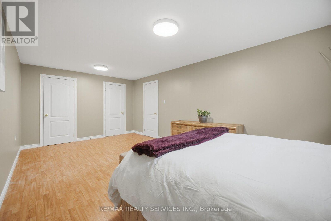
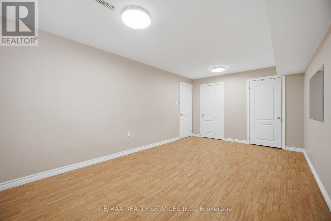
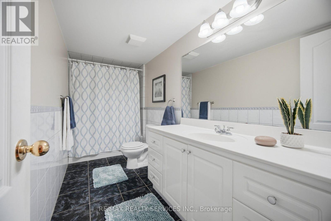
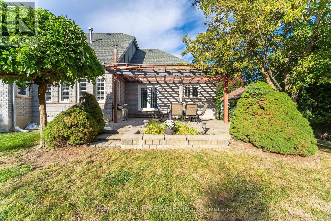
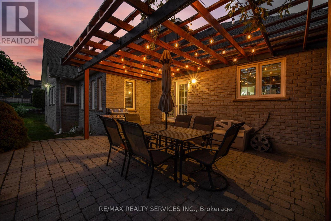
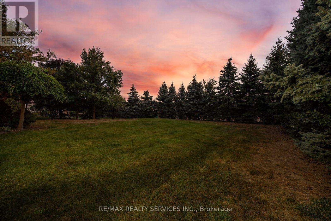
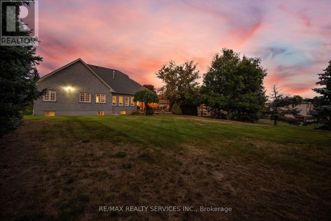
Custom-built bungalow on almost 1/2 acre lot, surrounded by luxury homes. Double-door entry. 9-foot ceilings throughout the main floor, with 10-foot ceilings in the hallway and family room, where a double-sided gas fireplace anchors the space as soon as you walk in. The kitchen and breakfast area are built for a full table and everyday traffic. Living, dining, office, laundry, and a powder room are all on this level. Featuring three large main-floor bedrooms, each with a walk-in closet. The spacious primary suite includes a 5-piece ensuite with his-and-her sinks, jacuzzi tub, and separate stand-up shower. True one-level living! Downstairs is one large recreation room with space for a gym, pool table, or games room, plus extra bedrooms and a full bathroom. Easy for guests, in-laws, or adult kids to have their own wing. The triple-car garage provides entry to both the main floor and basement. Warm grey stone, exterior pot lights, and a West-facing layout that pulls in natural light. A long interlocking driveway with parking for 20+ cars. Mature evergreens at the back of the lot give the yard privacy. With 2,632 sq.ft. on the main floor and another 2,100 sq.ft. finished below, you have over 4,700 sq.ft. of finished living and an open, easy layout. Original owner and kept in excellent condition. One level living, high ceilings, this much space, and a lot this size are hard to find. (id:43681)
房源概要
| MLS® Number | W13833646 |
| 房源类型 | 民宅 |
| 社区名字 | Credit Valley |
| 特征 | 亲戚套间 |
| 总车位 | 23 |
详 情
| 浴室 | 4 |
| 地上卧房 | 3 |
| 地下卧室 | 2 |
| 总卧房 | 5 |
| 家电类 | Garage Door Opener Remote(s), Central Vacuum, Water Heater, Cooktop, 洗碗机, 烘干机, Garage Door Opener, Hood 电扇, 微波炉, 炉子, 洗衣机, 窗帘, 冰箱 |
| 建筑风格 | 平房 |
| 地下室进展 | 已装修 |
| 地下室类型 | N/a (finished) |
| 施工种类 | 独立屋 |
| 空调 | 中央空调 |
| 外墙 | 石 |
| 壁炉 | 有 |
| Fireplace Total | 1 |
| 壁炉类型 | Free Standing Metal |
| Flooring Type | Hardwood, Laminate, Tile, Carpeted |
| 地基类型 | 混凝土 |
| 客人卫生间(不包含洗浴) | 1 |
| 供暖方式 | 天然气 |
| 供暖类型 | 压力热风 |
| 储存空间 | 1 |
| 内部尺寸 | 2500 - 3000 Sqft |
| 类型 | 独立屋 |
| 设备间 | 市政供水 |
车 位
| 附加车库 | |
| Garage |
土地
| 英亩数 | 无 |
| 污水道 | Sanitary Sewer |
| 土地深度 | 209 Ft ,7 In |
| 土地宽度 | 89 Ft ,6 In |
| 不规则大小 | 89.5 X 209.6 Ft |
房 间
| 楼 层 | 类 型 | 长 度 | 宽 度 | 面 积 |
|---|---|---|---|---|
| 地下室 | 其它 | 4.7 m | 3.63 m | 4.7 m x 3.63 m |
| 地下室 | 其它 | 4.62 m | 3.63 m | 4.62 m x 3.63 m |
| 地下室 | 其它 | 3.66 m | 3.23 m | 3.66 m x 3.23 m |
| 地下室 | 娱乐,游戏房 | 9.58 m | 8.36 m | 9.58 m x 8.36 m |
| 一楼 | 客厅 | 3.61 m | 4.32 m | 3.61 m x 4.32 m |
| 一楼 | Bedroom 4 | 6.12 m | 3.56 m | 6.12 m x 3.56 m |
| 一楼 | Bedroom 5 | 5.64 m | 3.38 m | 5.64 m x 3.38 m |
| 一楼 | 餐厅 | 3.33 m | 5.56 m | 3.33 m x 5.56 m |
| 一楼 | 厨房 | 7.14 m | 4.29 m | 7.14 m x 4.29 m |
| 一楼 | Eating Area | 7.14 m | 4.29 m | 7.14 m x 4.29 m |
| 一楼 | 家庭房 | 5.06 m | 4.45 m | 5.06 m x 4.45 m |
| 一楼 | Office | 3.1 m | 3.23 m | 3.1 m x 3.23 m |
| 一楼 | 主卧 | 5.74 m | 4.27 m | 5.74 m x 4.27 m |
| 一楼 | 第二卧房 | 3.33 m | 3.53 m | 3.33 m x 3.53 m |
| 一楼 | 第三卧房 | 4.45 m | 3.1 m | 4.45 m x 3.1 m |

The trademarks REALTOR®, REALTORS®, and the REALTOR® logo are controlled by The Canadian Real Estate Association (CREA) and identify real estate professionals who are members of CREA. The trademarks MLS®, Multiple Listing Service® and the associated logos are owned by The Canadian Real Estate Association (CREA) and identify the quality of services provided by real estate professionals who are members of CREA. The trademark DDF® is owned by The Canadian Real Estate Association (CREA) and identifies CREA's Data Distribution Facility (DDF®)
Toronto Real Estate Board
RE/MAX Realty Services Inc.
September 29 2026 04:31:35
