
5 Markham Trail Clarington (Bowmanville), Ontario L1C 0S4


$675,000管理费,Parcel of Tied Land
$100 每月
管理费,Parcel of Tied Land
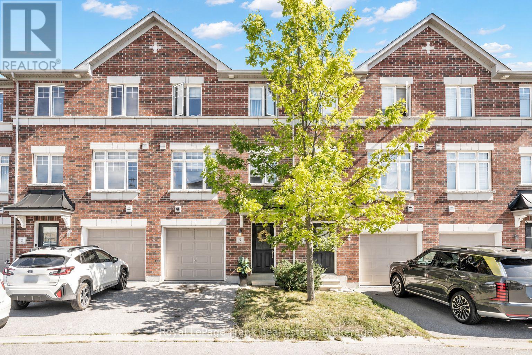
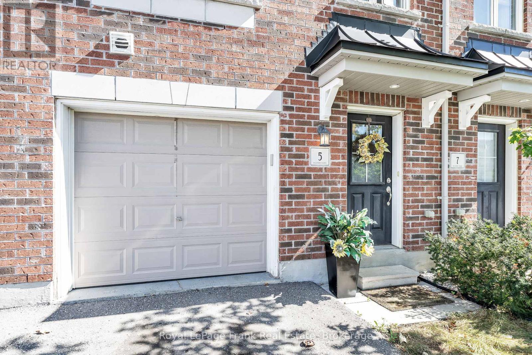
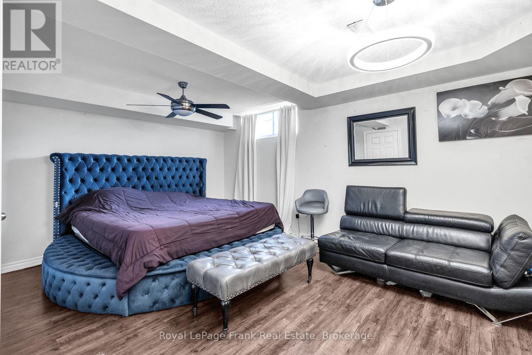
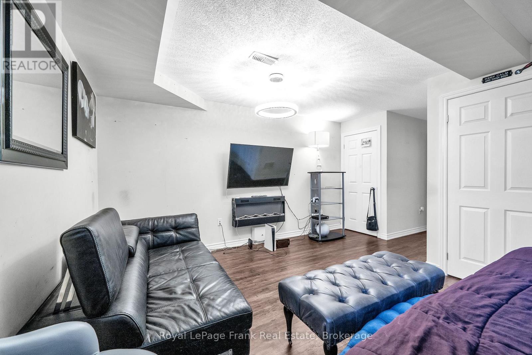
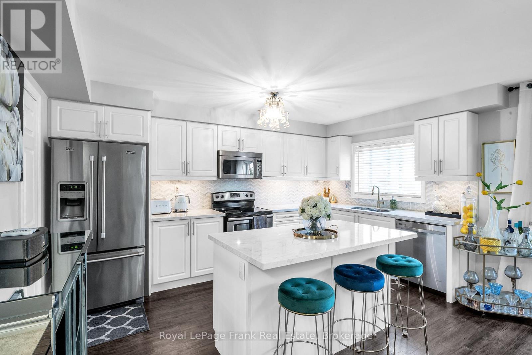
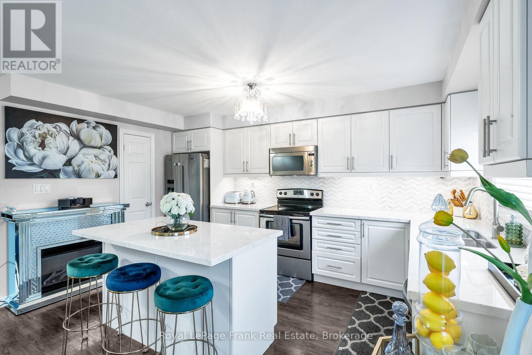
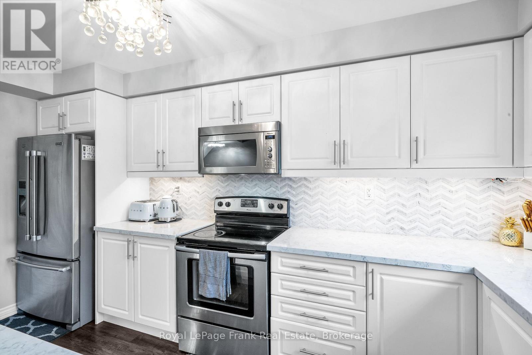
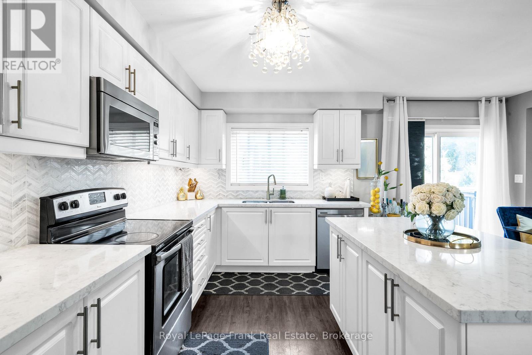
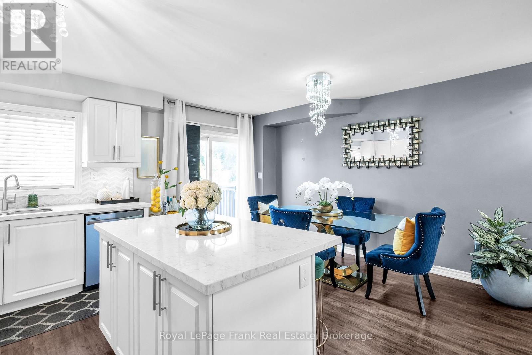
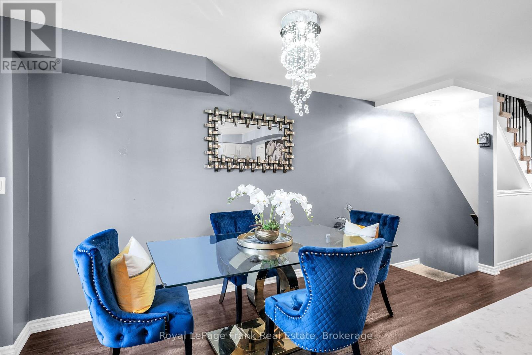
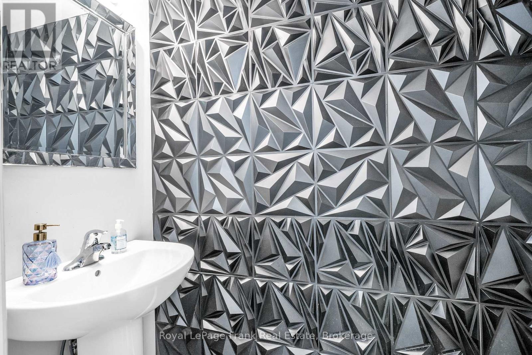
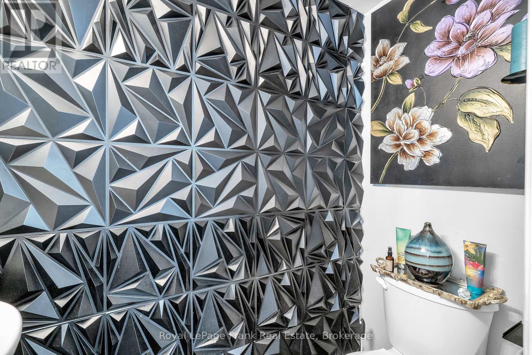
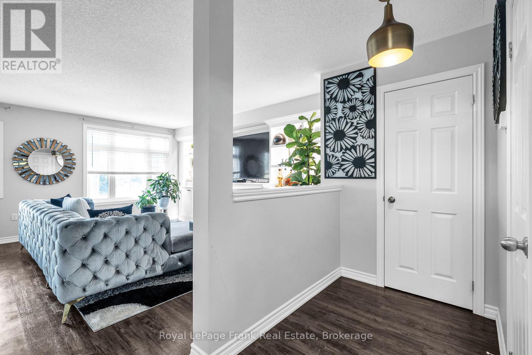
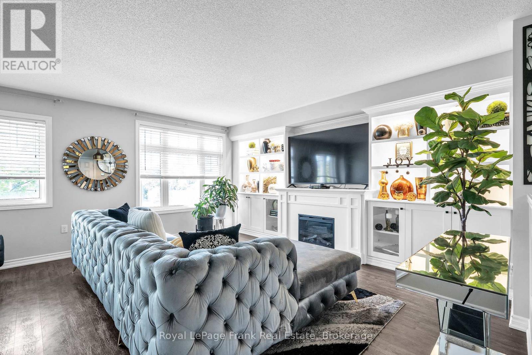
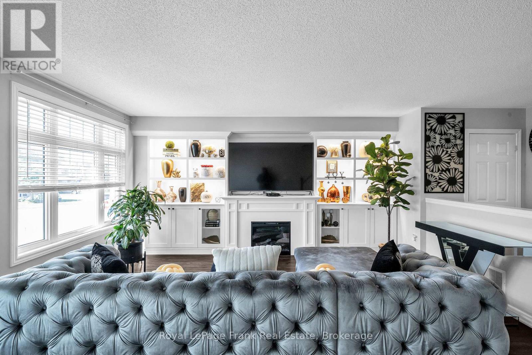
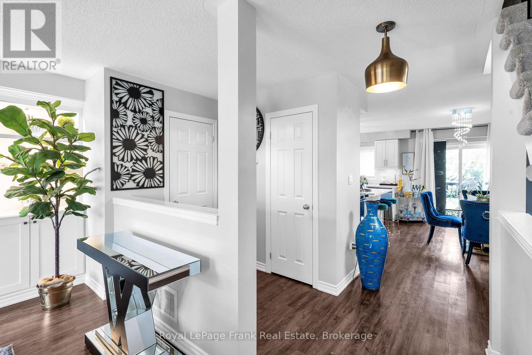
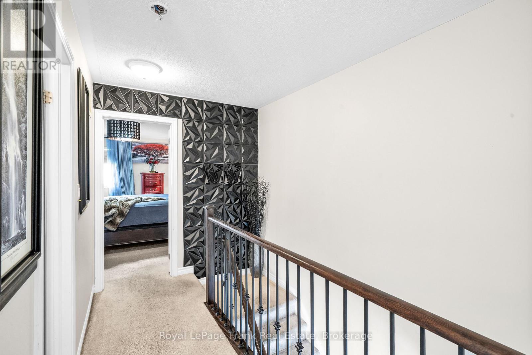
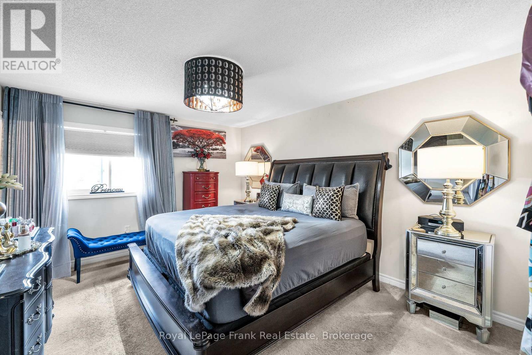
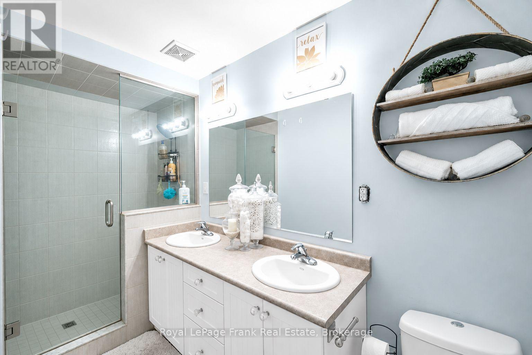
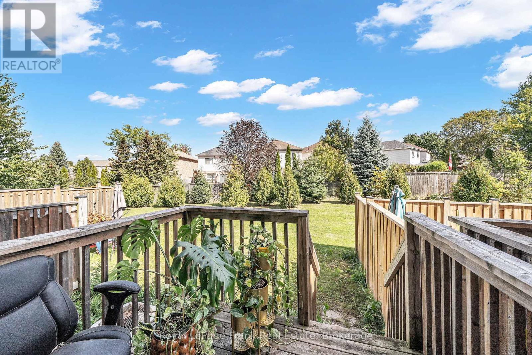
$100 每月Welcome Home to this North Bowmanville Townhome! Located in a highly sought-after North Bowmanville neighbourhood, this beautiful home is filled with natural light and thoughtful upgrades throughout! Sun-filled eat-in kitchen featuring sleek quartz countertops, stainless steel appliances, a pantry, and a walkout to your private sun deck - perfect for morning coffee or entertaining! The spacious great room boasts a large window, flooding the space with natural sunlight, while custom built-ins add both style and functionality. Upstairs, retreat to the bright primary suite, complete with a 3-piece ensuite featuring his & her sinks and a generous walk-in closet. The finished basement offers even more living space, complete with above-grade windows that bring in plenty of natural light bright, spacious, and stylish with direct Garage Access. This North Bowmanville gem is one you won't want to miss! (id:43681)
房源概要
| MLS® Number | E13833308 |
| 房源类型 | 民宅 |
| 社区名字 | Bowmanville |
| 总车位 | 2 |
详 情
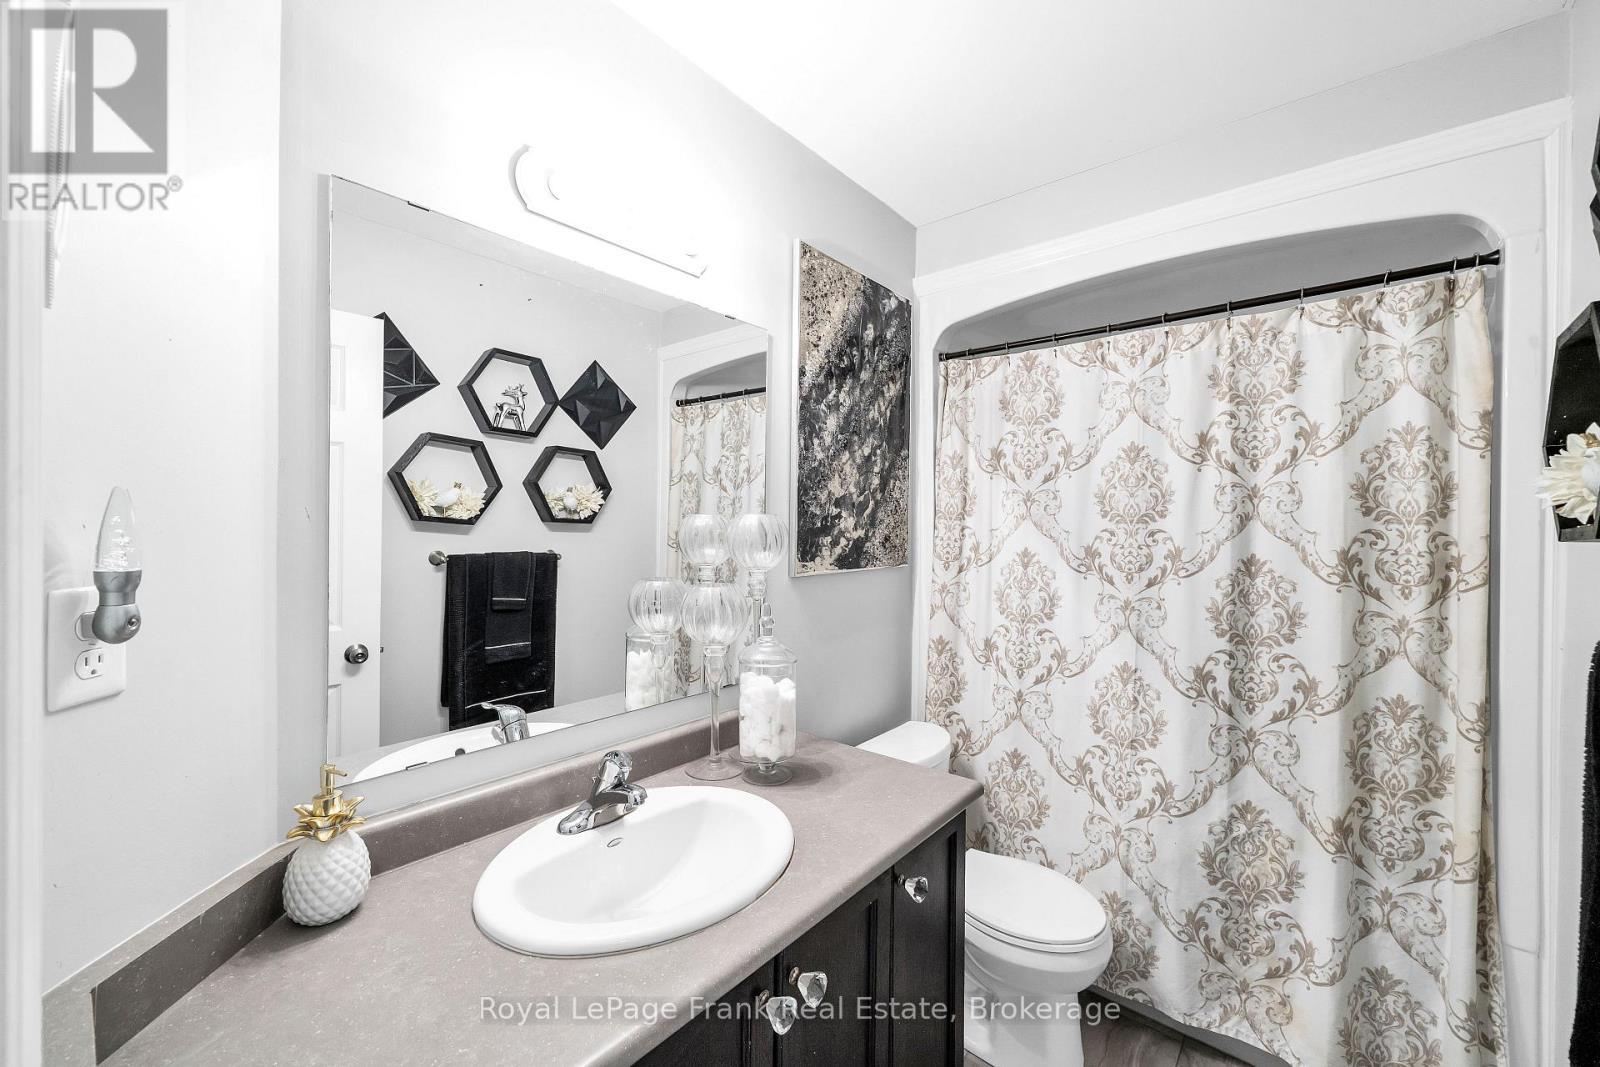
| 浴室 | 3 |
| 地上卧房 | 3 |
| 总卧房 | 3 |
| 家电类 | Water Heater, Blinds, 洗碗机, 烘干机, 炉子, 洗衣机, 窗帘, 冰箱 |
| 地下室进展 | 已装修 |
| 地下室类型 | 全完工 |
| 施工种类 | 附加的 |
| 空调 | 中央空调 |
| 外墙 | 砖 |
| Flooring Type | Laminate, Carpeted |
| 地基类型 | 混凝土浇筑 |
| 客人卫生间(不包含洗浴) | 1 |
| 供暖方式 | 天然气 |
| 供暖类型 | 压力热风 |
| 储存空间 | 3 |
| 内部尺寸 | 1100 - 1500 Sqft |
| 类型 | 联排别墅 |
| 设备间 | 市政供水 |
车 位
| 附加车库 | |
| Garage |
土地
| 英亩数 | 无 |
| 污水道 | Sanitary Sewer |
| 土地深度 | 78 Ft ,7 In |
| 土地宽度 | 18 Ft ,1 In |
| 不规则大小 | 18.1 X 78.6 Ft |
房 间
| 楼 层 | 类 型 | 长 度 | 宽 度 | 面 积 |
|---|---|---|---|---|
| 二楼 | 主卧 | 4.41 m | 3.59 m | 4.41 m x 3.59 m |
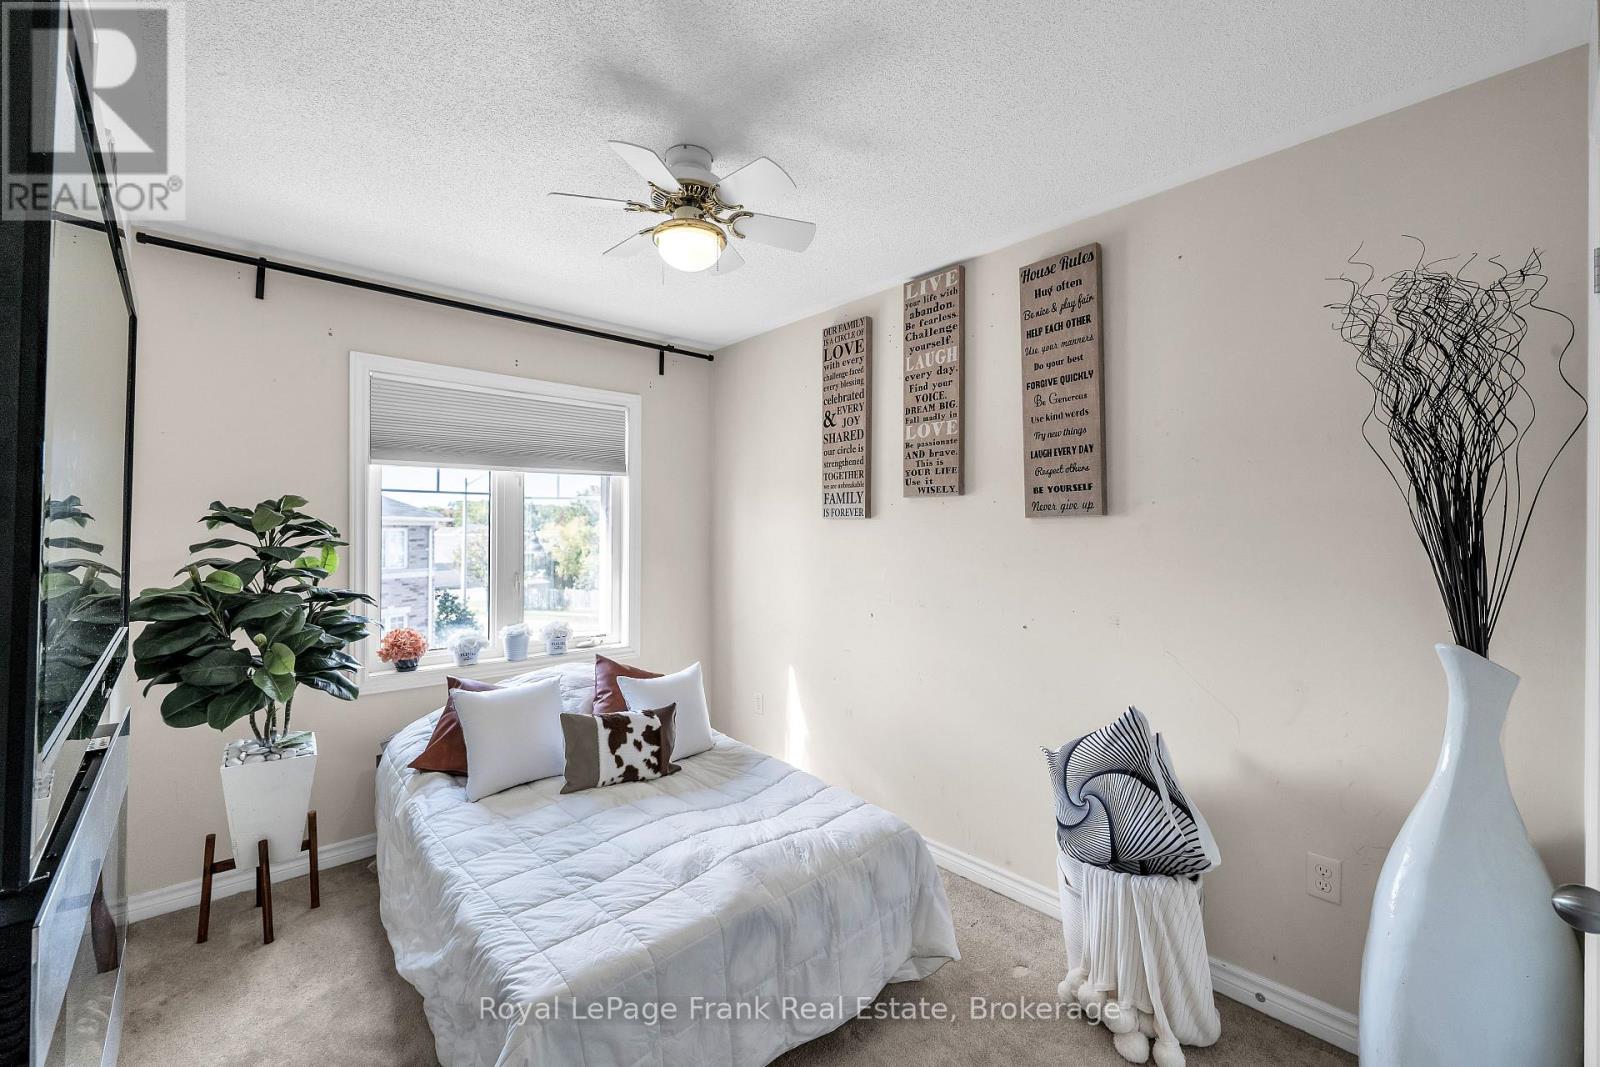
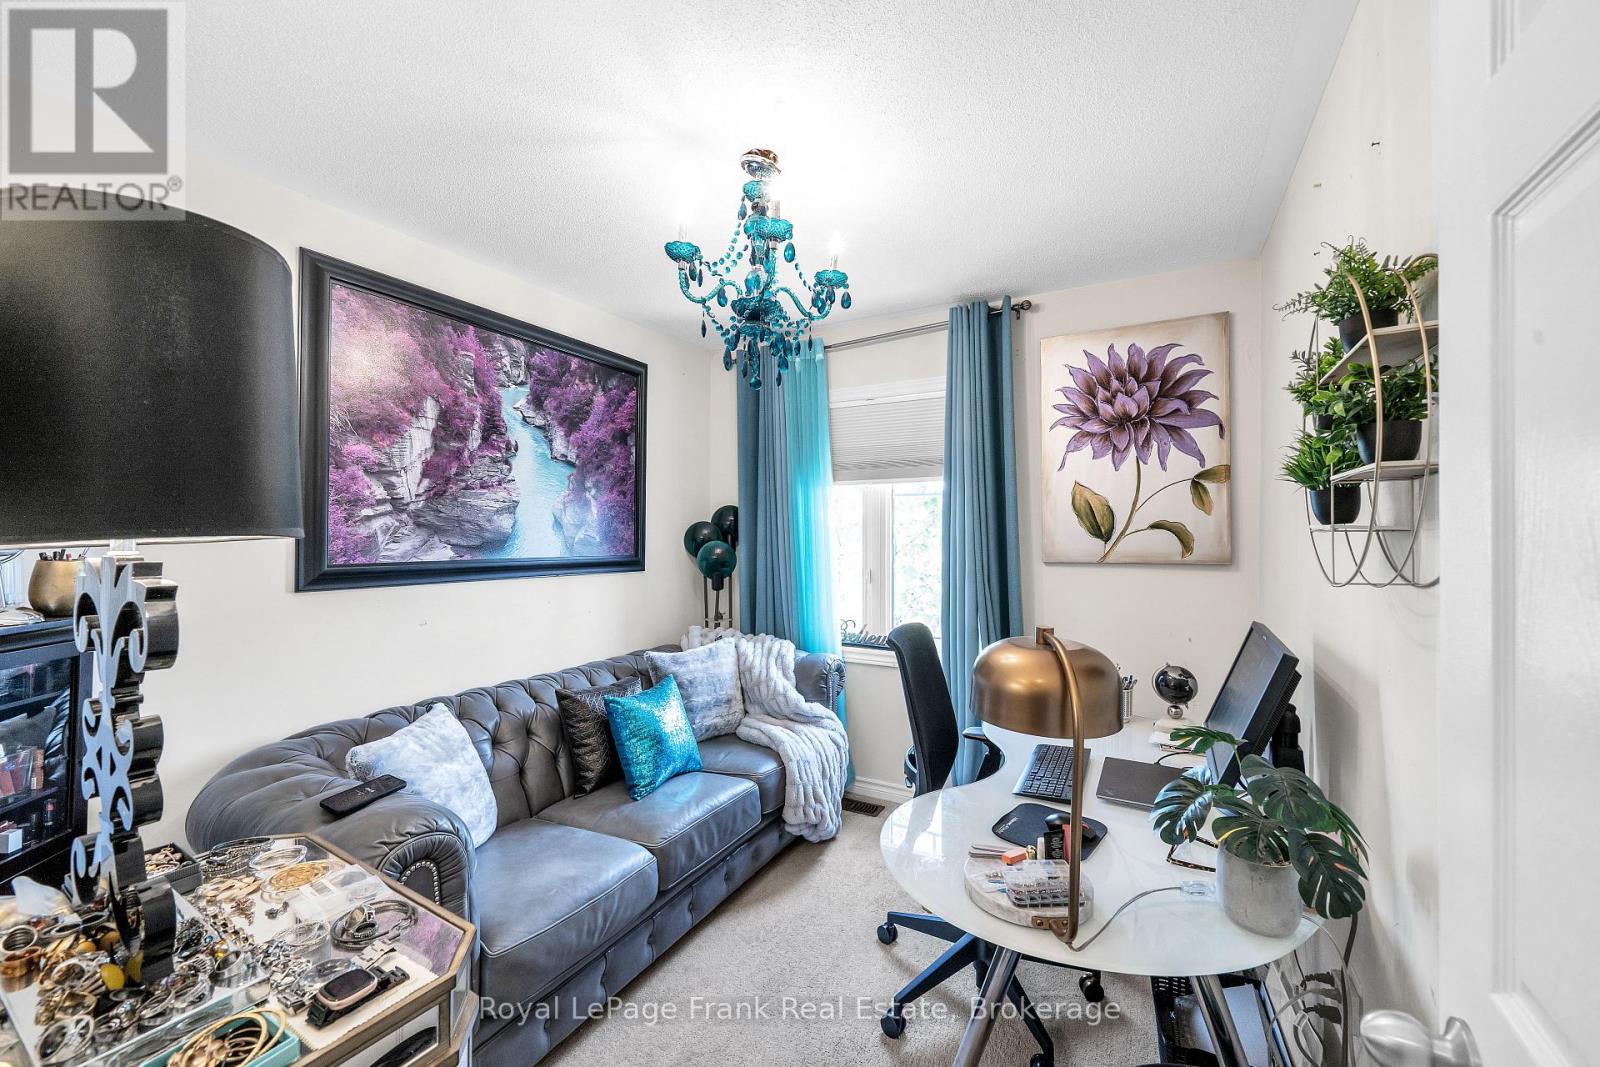
| 二楼 | 第二卧房 | 3.35 m | 2.49 m | 3.35 m x 2.49 m |
| 二楼 | 第三卧房 | 3.04 m | 2.62 m | 3.04 m x 2.62 m |
| 地下室 | 娱乐,游戏房 | 5.18 m | 4.3 m | 5.18 m x 4.3 m |
| 一楼 | 客厅 | 5.18 m | 4.78 m | 5.18 m x 4.78 m |
| 一楼 | 厨房 | 5.18 m | 4.54 m | 5.18 m x 4.54 m |
https://www.realtor.ca/real-estate/30333536/5-markham-trail-clarington-bowmanville-bowmanville

The trademarks REALTOR®, REALTORS®, and the REALTOR® logo are controlled by The Canadian Real Estate Association (CREA) and identify real estate professionals who are members of CREA. The trademarks MLS®, Multiple Listing Service® and the associated logos are owned by The Canadian Real Estate Association (CREA) and identify the quality of services provided by real estate professionals who are members of CREA. The trademark DDF® is owned by The Canadian Real Estate Association (CREA) and identifies CREA's Data Distribution Facility (DDF®)
Durham Region Association of REALTORS®
Royal LePage Frank Real Estate
October 26 2026 02:19:29
