
38 Virginia Avenue Simcoe, Ontario N3Y 5M4


$1,275,000
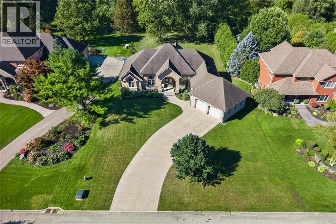
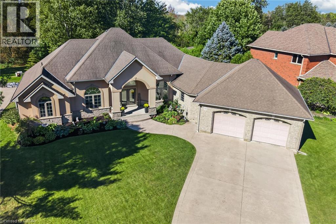
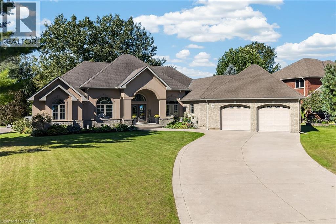
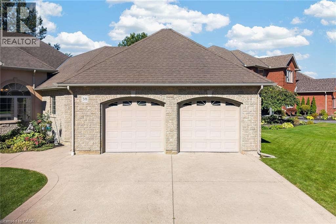
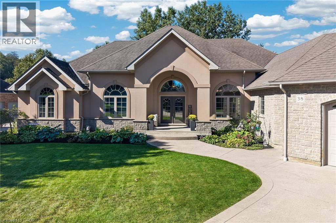
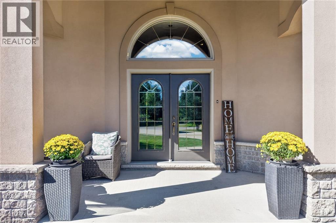
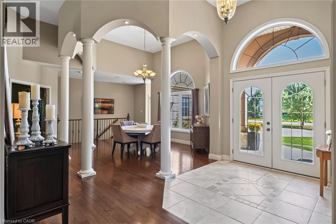
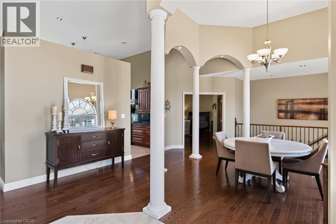
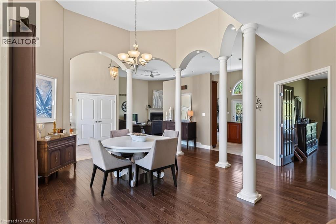
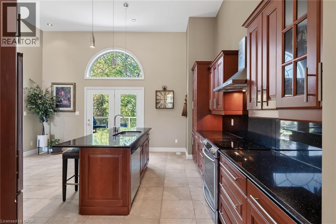
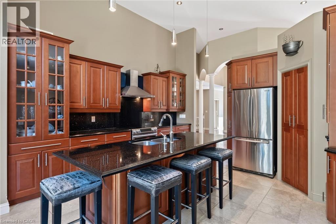
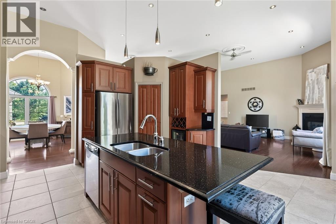
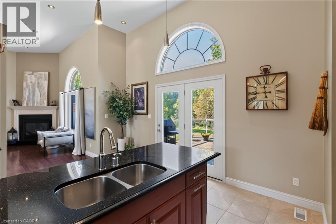
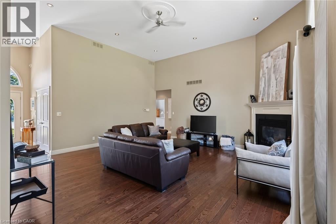
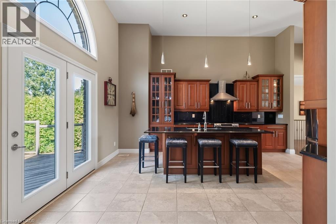
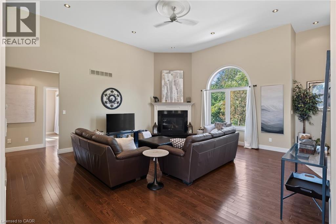
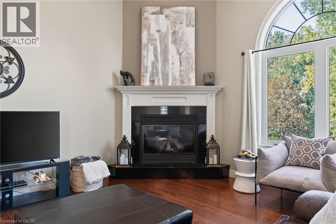
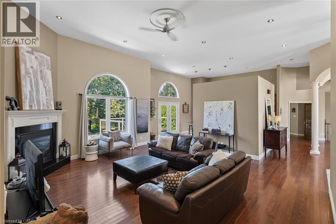
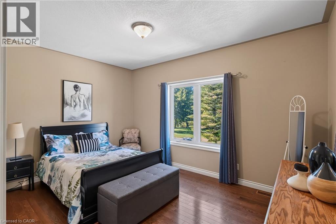
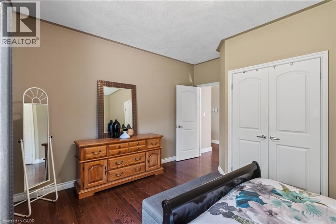
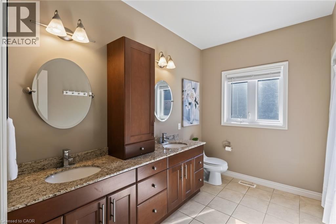
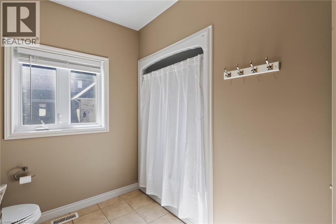
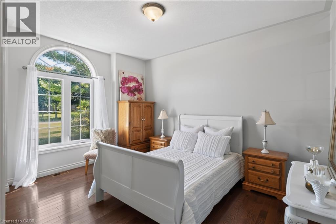
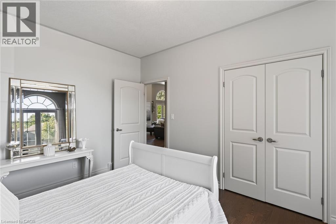
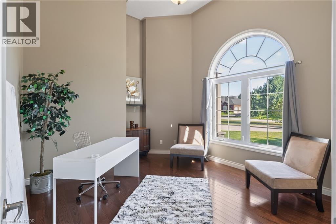
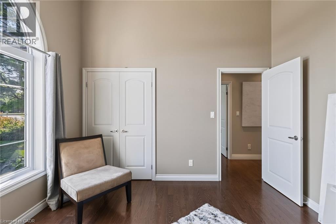
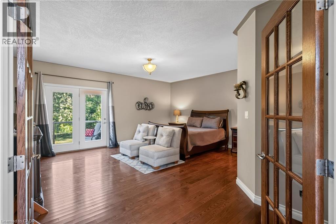
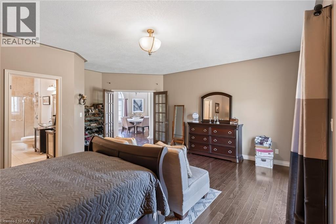
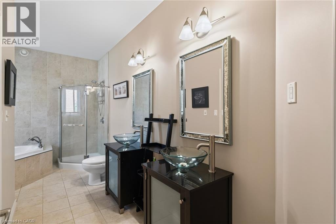
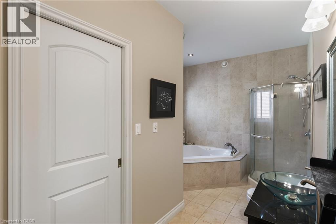
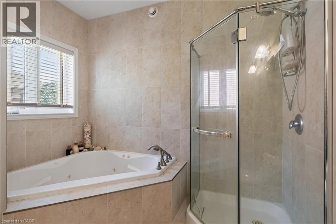
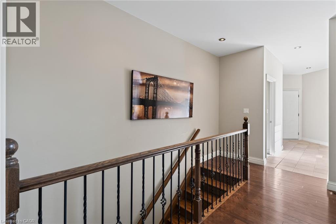
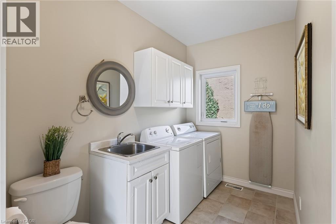
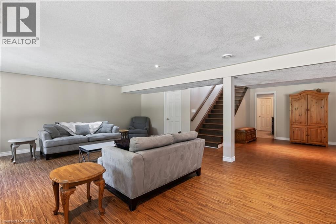
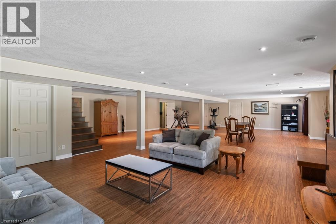
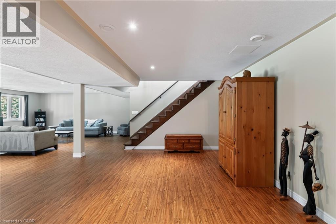
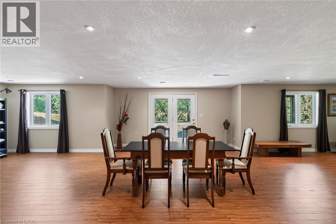
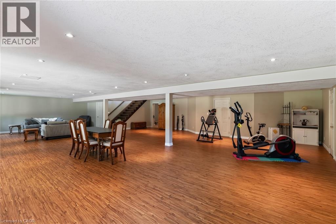
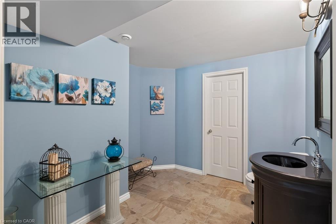
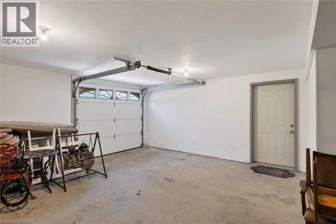
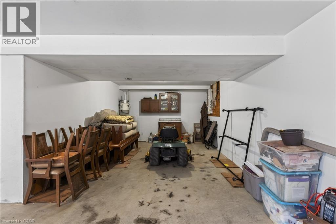
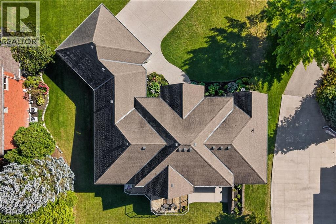
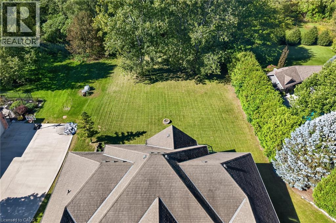
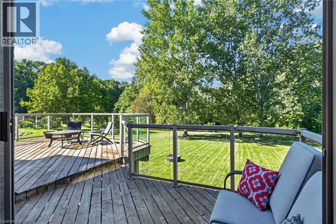
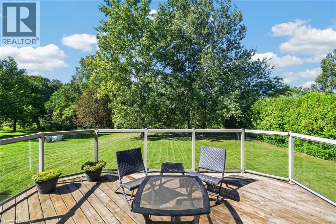
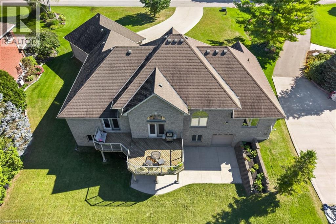
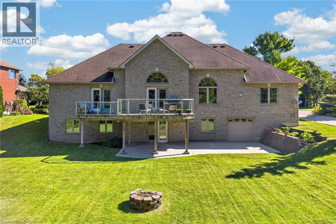
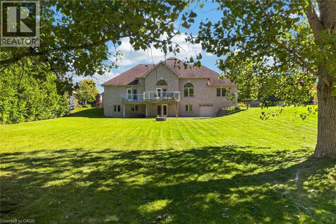
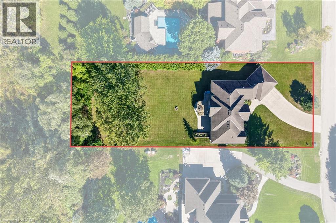
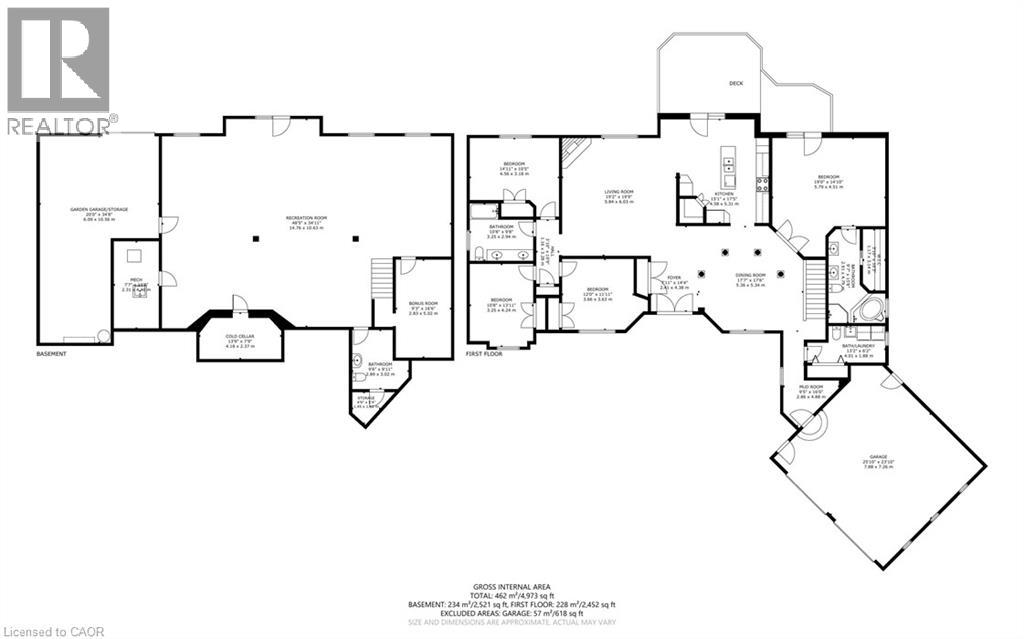
Custom-built executive home located in one of Simcoe’s most prestigious and upscale neighbourhoods, offering close proximity to the hospital, schools, recreation centres, trails, shopping, and local eateries. Proudly situated on a 0.65-acre lot with an in-ground sprinkler system, this impressive 2007 brick and stucco bungalow offers approximately 2,452 sq. ft. of main-floor living space, complemented by a finished lower level. The home showcases impressive 13-foot and 9-foot ceilings, hardwood and tile flooring, a gas fireplace, an oversized two-car garage, and a walkout deck overlooking the private backyard. A grand foyer welcomes you into the home and leads to the formal dining room and spacious open-concept kitchen, featuring solid cabinetry, a designer island with granite countertops, back splash, walk-in pantry, stainless steel appliances, and sliding door access to the walkout deck. The large and comfortable living room offers a wall unit with a gas fireplace, creating a warm and inviting space for relaxing or entertaining. The spacious primary bedroom features a luxurious 5-piece en suite, walk-in closet, and convenient access to the walkout deck. Three additional generously sized bedrooms, a second 5-piece bathroom, main-floor laundry, and a convenient 2-piece powder room complete the main level, along with an abundance of closet and storage space for coats, linens, and everyday essentials. The finished lower level provides even more living and storage space, featuring a large recreation room, 2-piece bathroom, bonus room, utility room, and convenient access to the backyard. A rear roll-up door provides practical access for storing garden tools, lawn equipment, and other outdoor items. With its impressive scale, quality finishes, thoughtful layout, expansive lot, and exceptional location, this is a rare opportunity to own a truly remarkable executive home in one of Simcoe’s most desirable neighbourhoods. (id:43681)
房源概要
| MLS® Number | 40865960 |
| 房源类型 | 民宅 |
| 附近的便利设施 | 近高尔夫球场, 医院, 学校 |
| 总车位 | 10 |
详 情
| 浴室 | 4 |
| 地上卧房 | 4 |
| 总卧房 | 4 |
| 家电类 | Central Vacuum, 烘干机, 冰箱, 炉子, 洗衣机, 窗帘 |
| 建筑风格 | Other |
| 地下室进展 | 已装修 |
| 地下室类型 | 全完工 |
| 施工日期 | 2007 |
| 施工种类 | 独立屋 |
| 空调 | 中央空调 |
| 外墙 | 砖, 灰泥 |
| 地基类型 | 混凝土浇筑 |
| 客人卫生间(不包含洗浴) | 2 |
| 供暖方式 | 天然气 |
| 供暖类型 | 压力热风 |
| 储存空间 | 1 |
| 内部尺寸 | 3891 Sqft |
| 类型 | 独立屋 |
| 设备间 | Drilled Well, 市政供水 |
车 位
| 附加车库 |
土地
| 英亩数 | 无 |
| 土地便利设施 | 近高尔夫球场, 医院, 学校 |
| 污水道 | 城市污水处理系统 |
| 土地深度 | 279 Ft |
| 土地宽度 | 102 Ft |
| 不规则大小 | 0.65 |
| Size Total | 0.65 Ac|1/2 - 1.99 Acres |
| 规划描述 | R1-a |
房 间
| 楼 层 | 类 型 | 长 度 | 宽 度 | 面 积 |
|---|---|---|---|---|
| 地下室 | Bonus Room | 9'3'' x 16'6'' | ||
| 地下室 | 其它 | 20'0'' x 34'8'' | ||
| 地下室 | 设备间 | 7'7'' x 14'8'' | ||
| 地下室 | Cold Room | 13'9'' x 7'9'' | ||
| 地下室 | 两件套卫生间 | 9'6'' x 9'11'' | ||
| 地下室 | 娱乐室 | 48'5'' x 35'2'' | ||
| 一楼 | 5pc Bathroom | 10'8'' x 9'8'' | ||
| 一楼 | 卧室 | 14'11'' x 10'5'' | ||
| 一楼 | 卧室 | 10'8'' x 13'11'' | ||
| 一楼 | 卧室 | 12'0'' x 11'11'' | ||
| 一楼 | Mud Room | 9'5'' x 16'0'' | ||
| 一楼 | 两件套卫生间 | 13'2'' x 6'2'' | ||
| 一楼 | 5pc Ensuite Bath | 9'7'' x 15'8'' | ||
| 一楼 | 主卧 | 19'0'' x 14'10'' | ||
| 一楼 | 厨房 | 15'1'' x 17'5'' | ||
| 一楼 | 客厅 | 19'2'' x 19'9'' | ||
| 一楼 | 餐厅 | 17'7'' x 17'6'' | ||
| 一楼 | 门厅 | 7'11'' x 14'4'' |
https://www.realtor.ca/real-estate/30332847/38-virginia-avenue-simcoe

The trademarks REALTOR®, REALTORS®, and the REALTOR® logo are controlled by The Canadian Real Estate Association (CREA) and identify real estate professionals who are members of CREA. The trademarks MLS®, Multiple Listing Service® and the associated logos are owned by The Canadian Real Estate Association (CREA) and identify the quality of services provided by real estate professionals who are members of CREA. The trademark DDF® is owned by The Canadian Real Estate Association (CREA) and identifies CREA's Data Distribution Facility (DDF®)
REALTORS® Association of Hamilton-Burlington
Royal LePage Trius Realty
November 05 2026 12:51:22
