
76 Ferris Road Toronto (O'connor-Parkview), Ontario M4B 1G4


$3,499,000
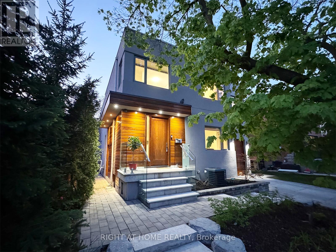
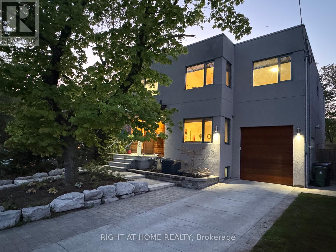
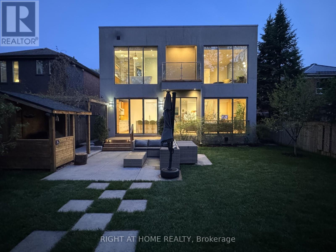
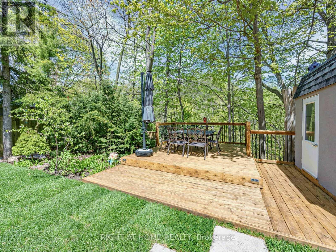
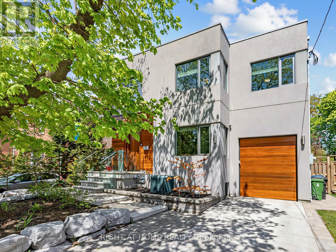
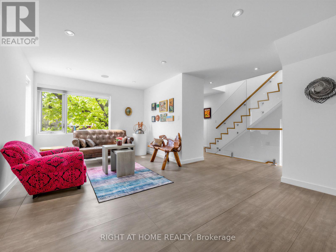
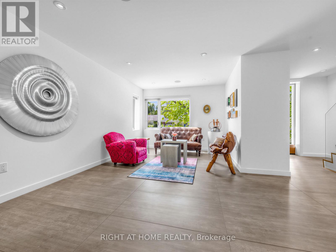
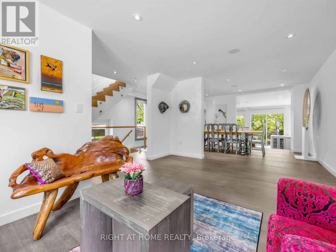
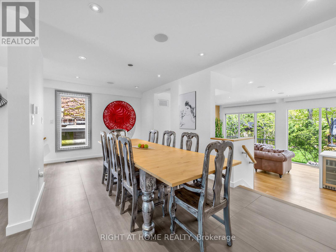
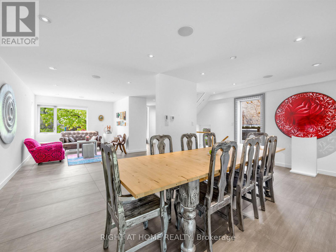
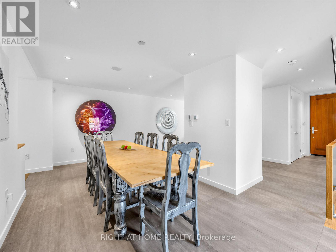
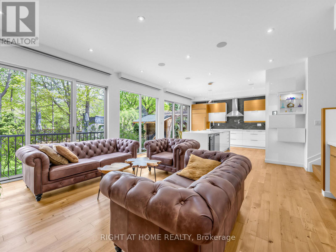
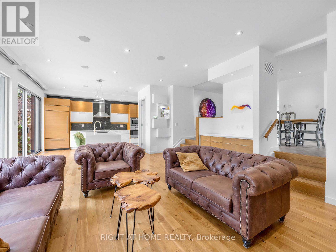
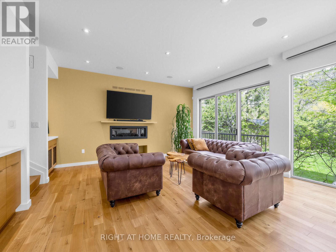
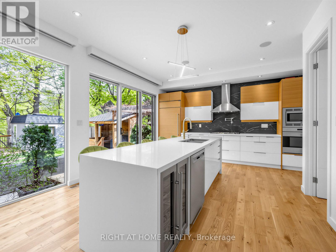
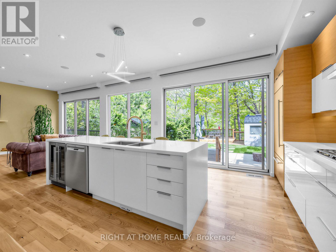
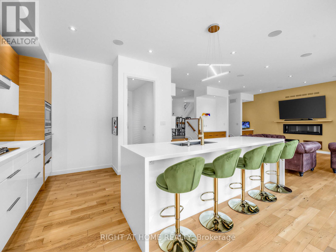
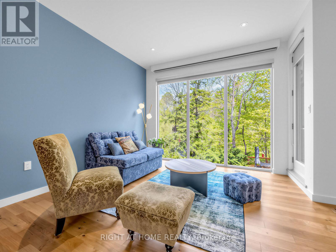
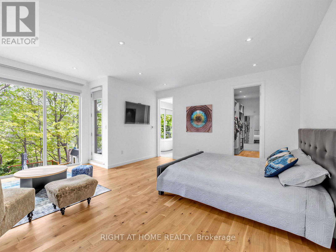
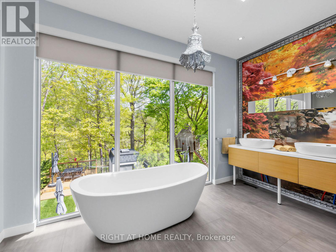
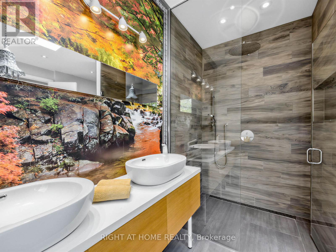
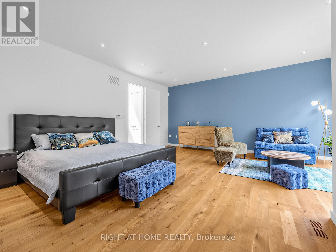
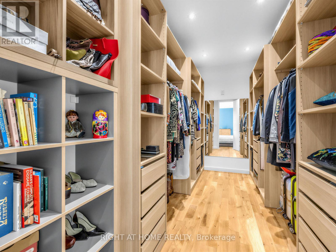
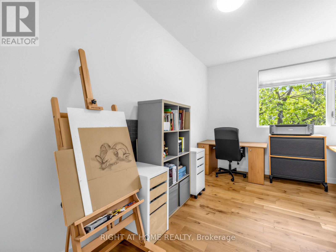
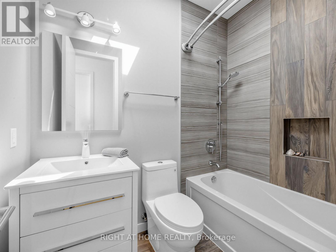
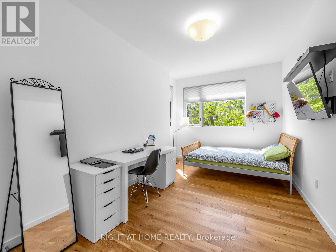
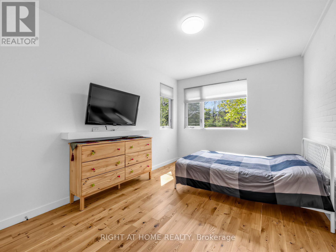
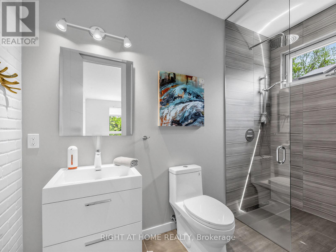
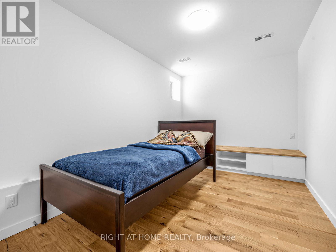
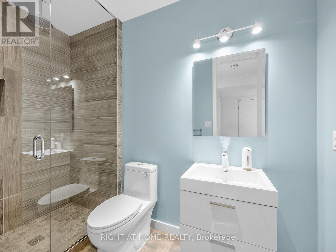
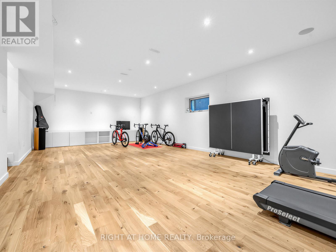
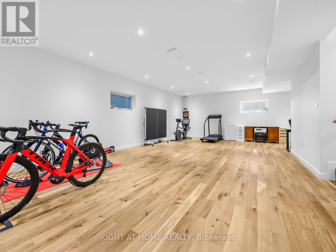
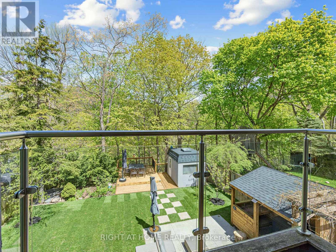
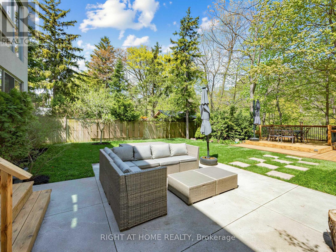
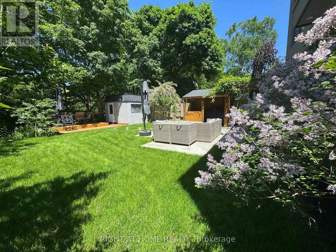
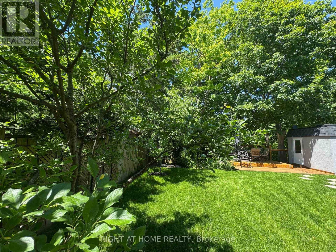
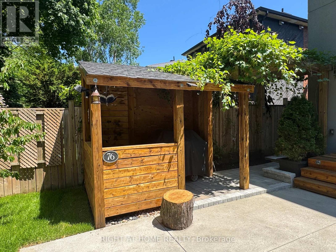
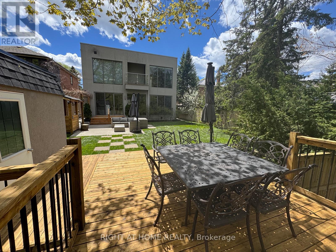
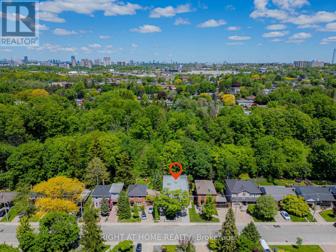
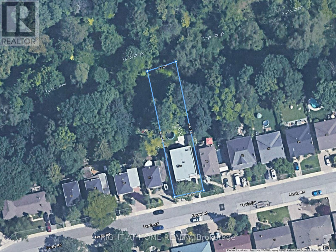
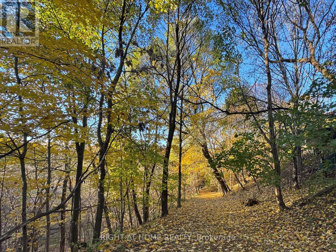
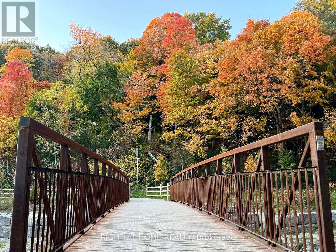
A true Toronto unicorn property. Rarely does a ravine architectural masterpiece of this scale emerge along the city's natural canopy. Delivering unmatched structural scale and complete, uninterrupted serenity on Woodbine Gardens' most scenic, welcoming enclave, this property is a long-term wealth preservation investment. Family home, privately positioned on an irreplaceable, massive 45' x 197' deep lot (8,865 sq. ft.), this modern 4,179 sq. ft. sanctuary offers absolute, protected ravine privacy backing directly onto the tranquil waters of Taylor Creek ensuring that, other than the local bunnies, raccoons, foxes, (friendly) coyotes and deer, there will be no rear neighbours. It is the definition of ultimate privacy in a dense city. Professionally engineered and perfectly positioned, the design maximizes spectacular, panoramic views of the valley canopy while maintaining a pristine, beautifully balanced backyard footprint. The main floor is a triumph of design, boasting high-ceiling architecture, automated curtains, a built-in ceiling audio system on all levels, an integrated security network, and a chef's kitchen anchored by premium Sub-Zero, Wolf, Kobe, and Bosch appliances. The seamless indoor-outdoor flow leads through floor-to-ceiling glass walls to a landscaped backyard featuring lawn sprinklers, and a dedicated, roofed outdoor barbecue station equipped with a direct gas line. The upper level offers 4 bedrooms featuring a spectacular 438 sq. ft. master retreat with a walk-in closet, private balcony, and a spa-like ensuite bath, alongside a secondary guest suite with its own dedicated ensuite. Descend to the high-ceiling basement or step out onto the custom ravine observation deck to immerse yourself in the soothing sounds of nature. Located just minutes from Taylor Creek Park's protected trail system and cycling paths. With an easy access to the Don Valley Parkway you remain close to the city's finest amenities, yet tucked away from the noise. (id:43681)
房源概要
| MLS® Number | E13832704 |
| 房源类型 | 民宅 |
| 社区名字 | O'Connor-Parkview |
| 特征 | Ravine, Lighting, 无地毯, Guest Suite, Sump Pump |
| 总车位 | 3 |
| 结构 | Porch, 棚 |
| Water Front Name | Taylor Creek |
详 情
| 浴室 | 5 |
| 地上卧房 | 4 |
| 地下卧室 | 1 |
| 总卧房 | 5 |
| 公寓设施 | Fireplace(s) |
| 家电类 | Central Vacuum, 烤箱 - Built-in, Garage Door Opener Remote(s), Water Meter |
| 地下室进展 | 已装修 |
| 地下室类型 | N/a (finished) |
| 施工种类 | 独立屋 |
| 空调 | Central Air Conditioning, 换气机 |
| 外墙 | 灰泥, 木头 |
| Fire Protection | Alarm System, Monitored Alarm |
| 壁炉 | 有 |
| Fireplace Total | 1 |
| 地基类型 | 水泥 |
| 客人卫生间(不包含洗浴) | 1 |
| 供暖方式 | 天然气 |
| 供暖类型 | Forced Air, Other |
| 储存空间 | 2 |
| 内部尺寸 | 2500 - 3000 Sqft |
| 类型 | 独立屋 |
| 设备间 | 市政供水 |
车 位
| Garage |
土地
| 英亩数 | 无 |
| 围栏类型 | Fenced Yard |
| Landscape Features | Landscaped, Lawn Sprinkler |
| 污水道 | Sanitary Sewer |
| 土地深度 | 197 Ft ,8 In |
| 土地宽度 | 45 Ft |
| 不规则大小 | 45 X 197.7 Ft ; Ravine Lot! 2015 Survey Attached |
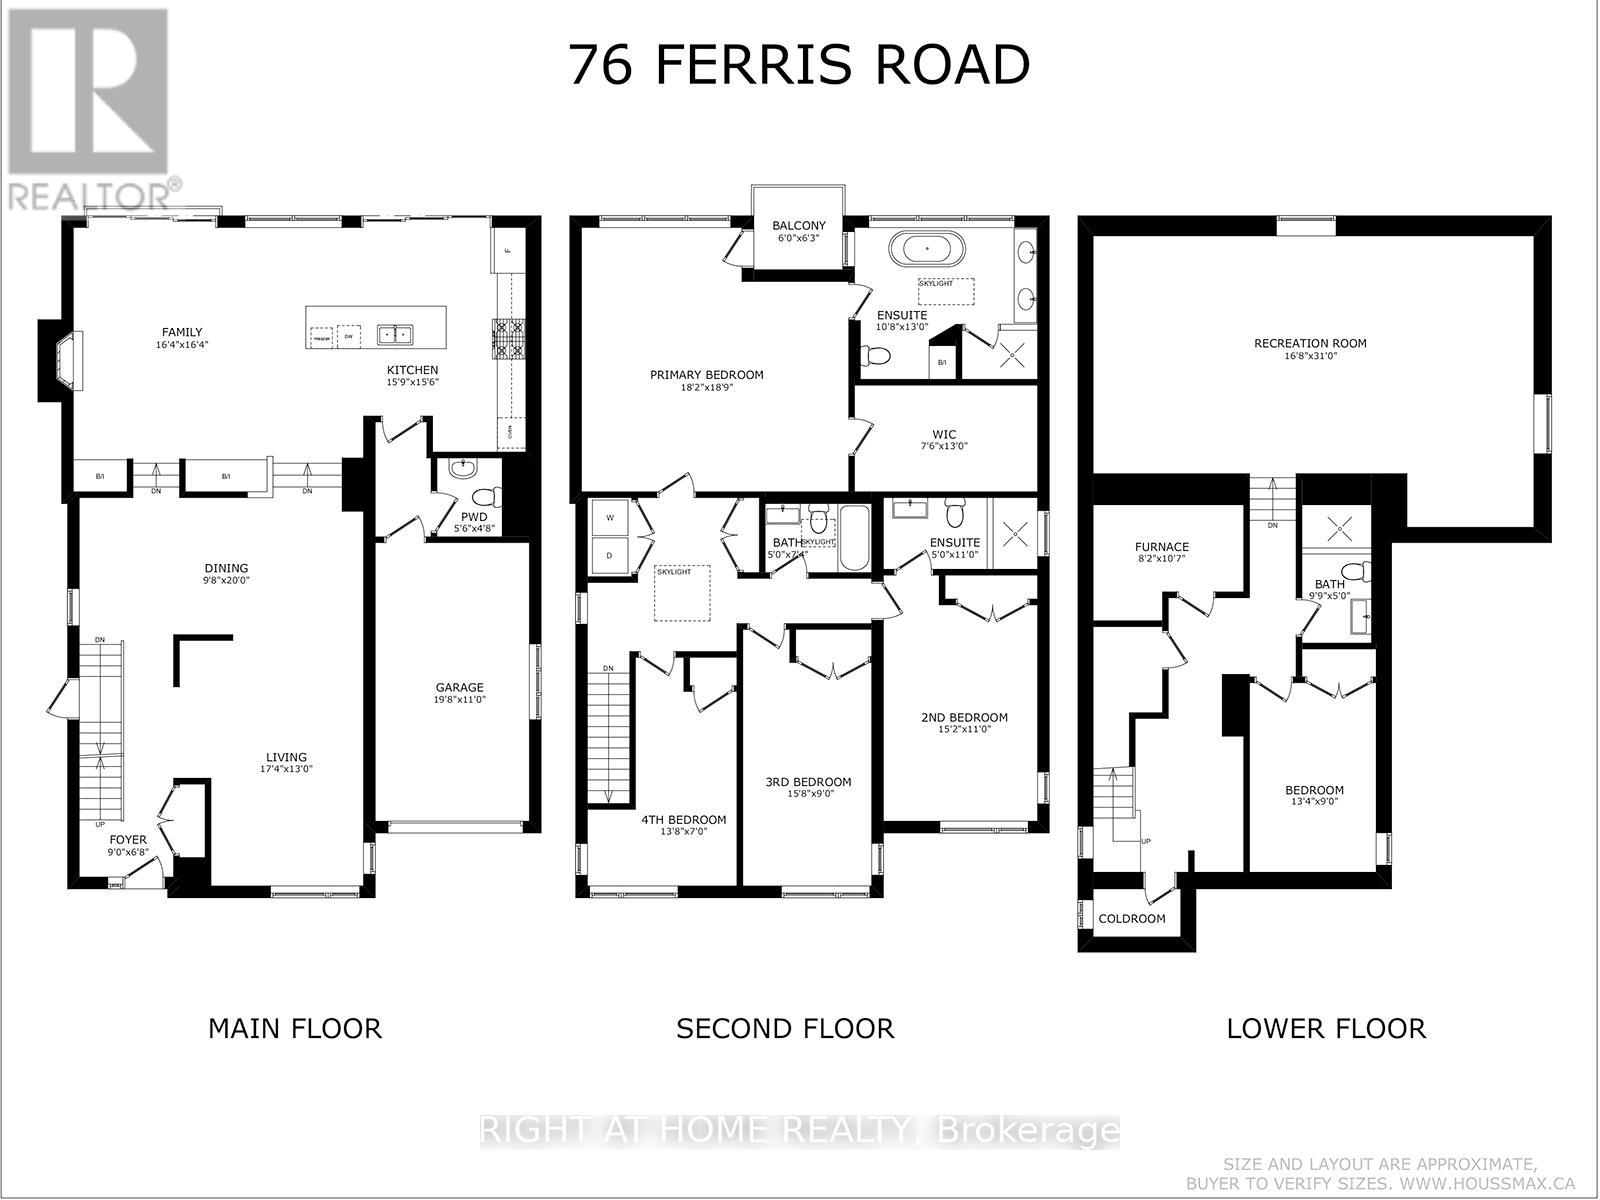
房 间
| 楼 层 | 类 型 | 长 度 | 宽 度 | 面 积 |
|---|---|---|---|---|
| 二楼 | 浴室 | 1.52 m | 3.35 m | 1.52 m x 3.35 m |
| 二楼 | 第三卧房 | 4.78 m | 2.74 m | 4.78 m x 2.74 m |
| 二楼 | Bedroom 4 | 4.17 m | 2.13 m | 4.17 m x 2.13 m |
| 二楼 | 浴室 | 1.52 m | 2.24 m | 1.52 m x 2.24 m |
| 二楼 | 卧室 | 5.54 m | 5.72 m | 5.54 m x 5.72 m |
| 二楼 | 浴室 | 2.29 m | 3.96 m | 2.29 m x 3.96 m |
| 二楼 | Storage | 2.29 m | 3.96 m | 2.29 m x 3.96 m |
| 二楼 | 第二卧房 | 4.62 m | 3.35 m | 4.62 m x 3.35 m |
| Lower Level | 娱乐,游戏房 | 5.08 m | 9.45 m | 5.08 m x 9.45 m |
| Lower Level | Furnace | 2.49 m | 3.23 m | 2.49 m x 3.23 m |
| Lower Level | 浴室 | 2.97 m | 1.52 m | 2.97 m x 1.52 m |
| Lower Level | 卧室 | 4.06 m | 2.74 m | 4.06 m x 2.74 m |
| 一楼 | 门厅 | 2.13 m | 2.03 m | 2.13 m x 2.03 m |
| 一楼 | 客厅 | 5.28 m | 3.96 m | 5.28 m x 3.96 m |
| 一楼 | 餐厅 | 2.95 m | 6.1 m | 2.95 m x 6.1 m |
| 一楼 | 厨房 | 4.8 m | 4.72 m | 4.8 m x 4.72 m |
| 一楼 | 家庭房 | 4.98 m | 4.98 m | 4.98 m x 4.98 m |
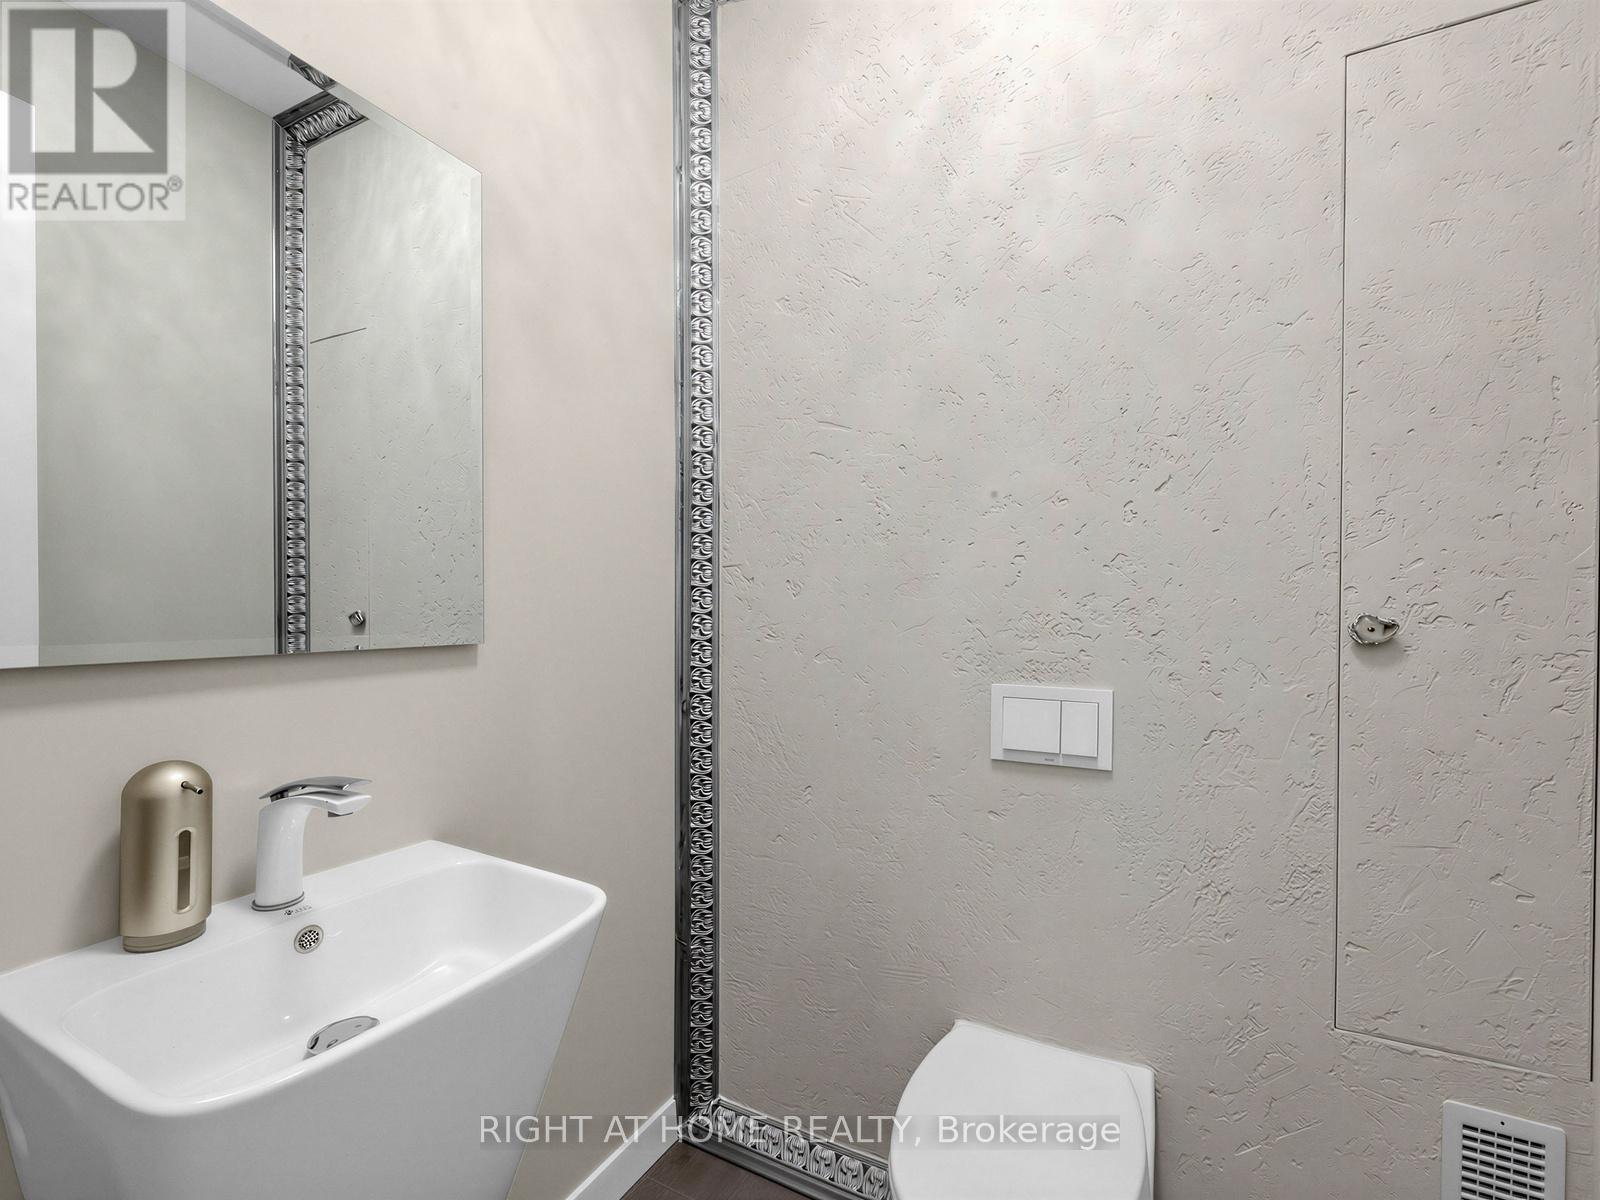
| 一楼 | Partial Bathroom | 1.68 m | 1.42 m | 1.68 m x 1.42 m |
https://www.realtor.ca/real-estate/30332855/76-ferris-road-toronto-oconnor-parkview-oconnor-parkview

The trademarks REALTOR®, REALTORS®, and the REALTOR® logo are controlled by The Canadian Real Estate Association (CREA) and identify real estate professionals who are members of CREA. The trademarks MLS®, Multiple Listing Service® and the associated logos are owned by The Canadian Real Estate Association (CREA) and identify the quality of services provided by real estate professionals who are members of CREA. The trademark DDF® is owned by The Canadian Real Estate Association (CREA) and identifies CREA's Data Distribution Facility (DDF®)
Toronto Real Estate Board
Right At Home Realty
September 27 2026 11:55:56
