
48 Bellbury Crescent Toronto (Don Valley Village), Ontario M2J 2J8


$1,345,000
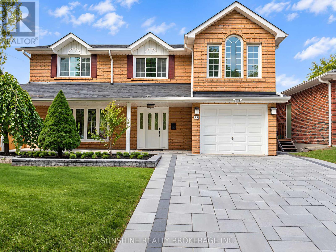
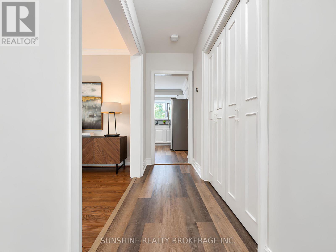
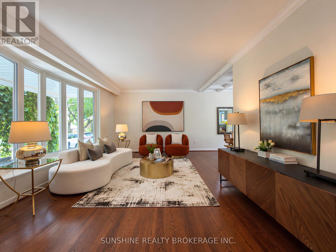
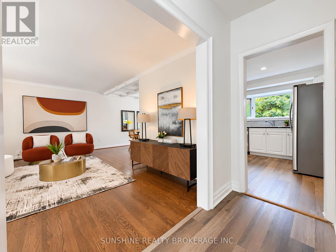
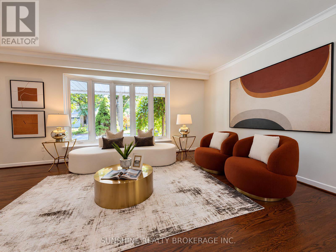
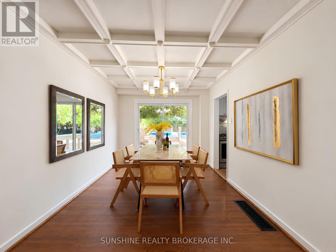
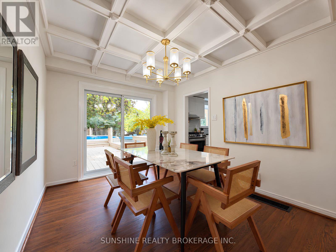
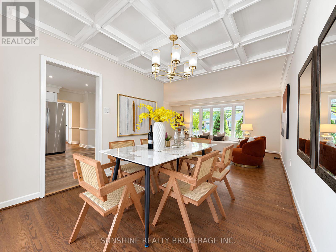
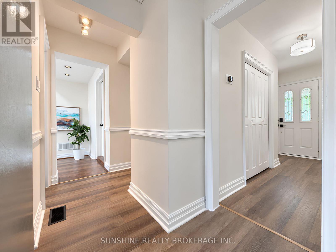
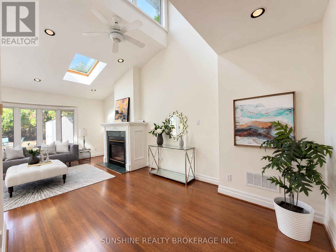
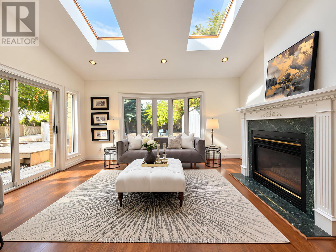
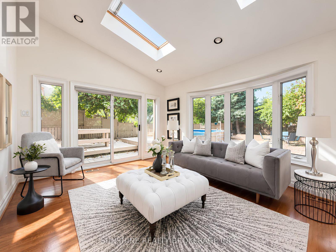
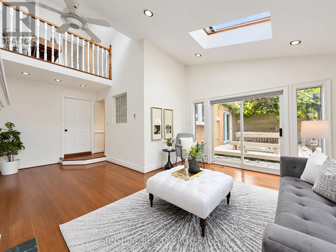
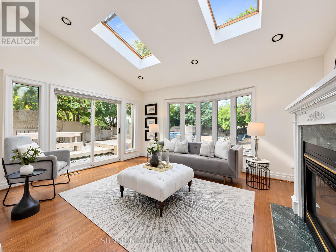
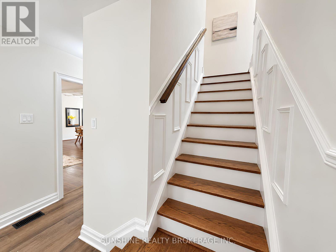
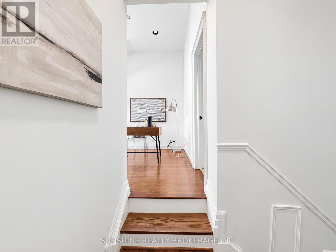
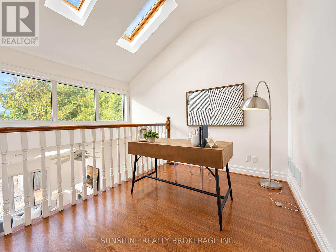
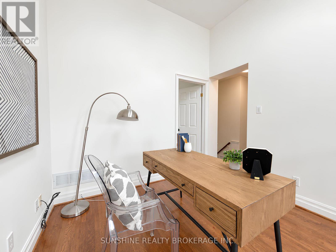
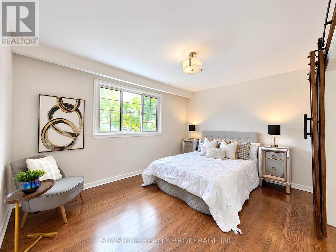
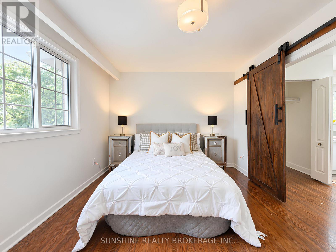
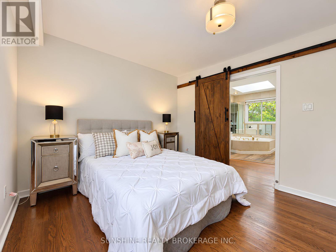
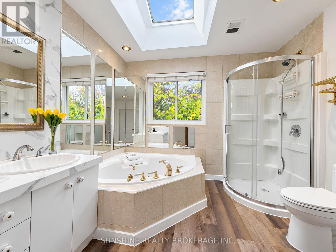
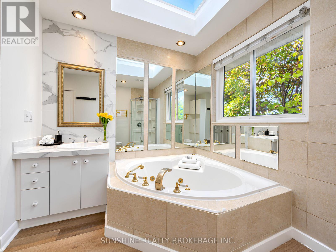
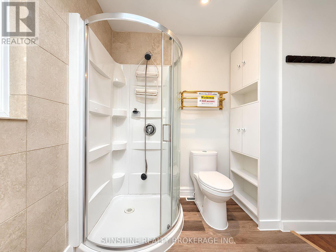
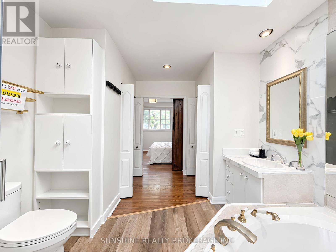
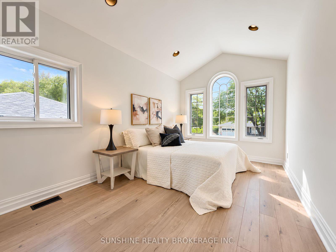
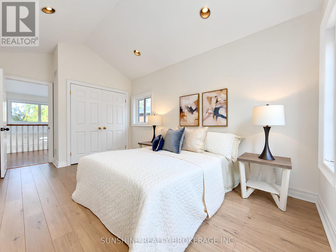
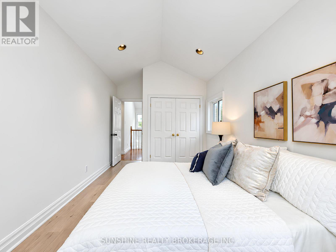
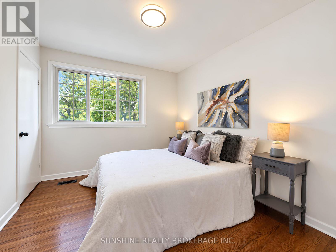
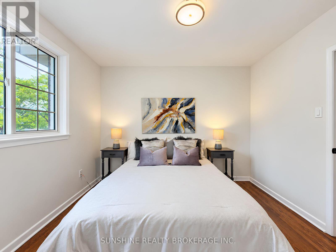
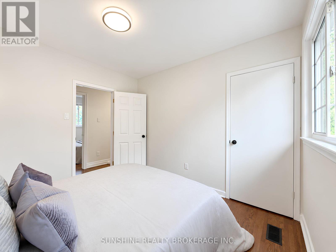
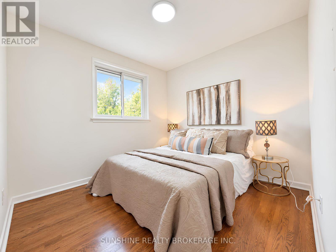
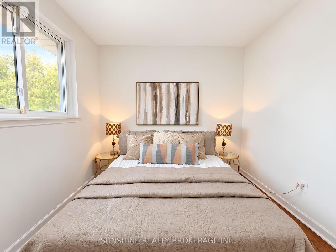
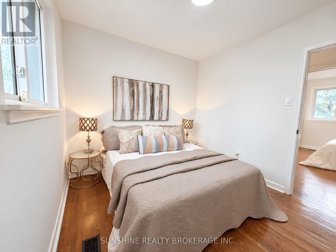
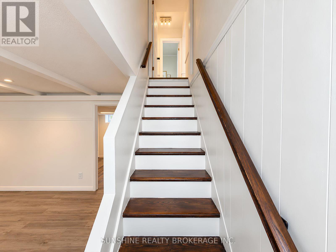
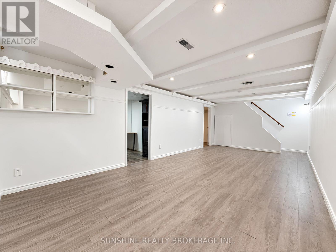
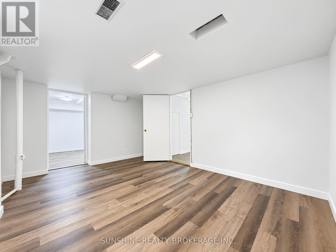
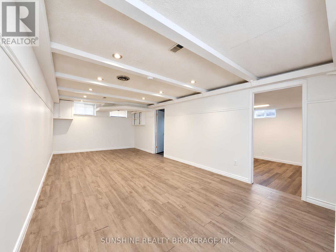
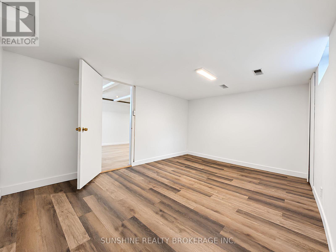
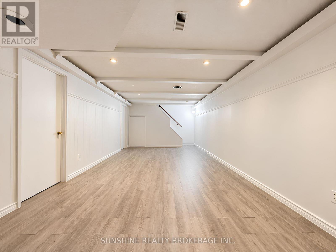
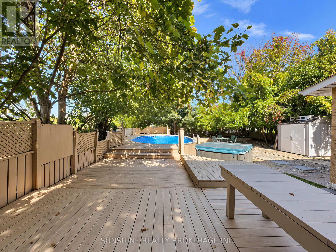
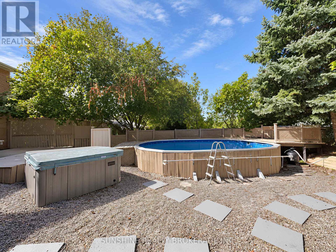
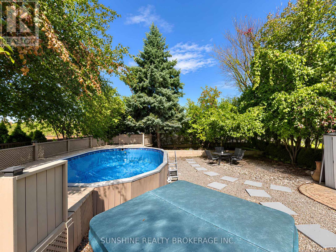
A Distinctive Multi-Level Layout With A Soaring Family Room, Open Loft And Skylights Sets This 4+1 Bedroom Home Apart. Situated On A Generous And Well-Proportioned 50 X 120 Ft Lot, The Home Offers Approx. 1,800+ Sq. Ft. Above Grade And Over 3,000 Sq. Ft. Of Combined Space Including The Finished Basement And Deck.The Family Room Features High Ceilings, Skylights And A Walk-Out To The Backyard, With An Open Loft Above Providing Flexible Additional Space. Generous Principal Rooms, Large Bay Windows, Hardwood Flooring Through Much Of The Home And Direct Garage Access Add To The Practical Layout. The Primary Bedroom Features An Ensuite With Jacuzzi Tub.The Finished Basement Provides Additional Space For Recreation, Home Office, Guests Or Extended-Family Use, With Newer Basement Windows (2021) And Waterproof Flooring. The Backyard Offers A Large Deck, Pool, Hot Tub And Stone Landscaping, Creating Plenty Of Space For Outdoor Enjoyment.Freshly Repainted In April 2026, with a brand-new interlock driveway completed the same month.. Conveniently Located Near Schools, Parks, TTC, Shopping And Everyday Amenities, With Multiple Grocery Options Nearby IncludingTONE TAI Supermarket,beerstore,Dollarama,plaza . Easy Access To Hwy 401, 404 And 407. (id:43681)
房源概要
| MLS® Number | C13832692 |
| 房源类型 | 民宅 |
| 社区名字 | Don Valley Village |
| 设备类型 | 热水器 |
| 特征 | 无地毯 |
| 总车位 | 3 |
| 泳池类型 | Above Ground Pool |
| 租赁设备类型 | 热水器 |
详 情
| 浴室 | 3 |
| 地上卧房 | 4 |
| 总卧房 | 4 |
| 公寓设施 | Fireplace(s) |
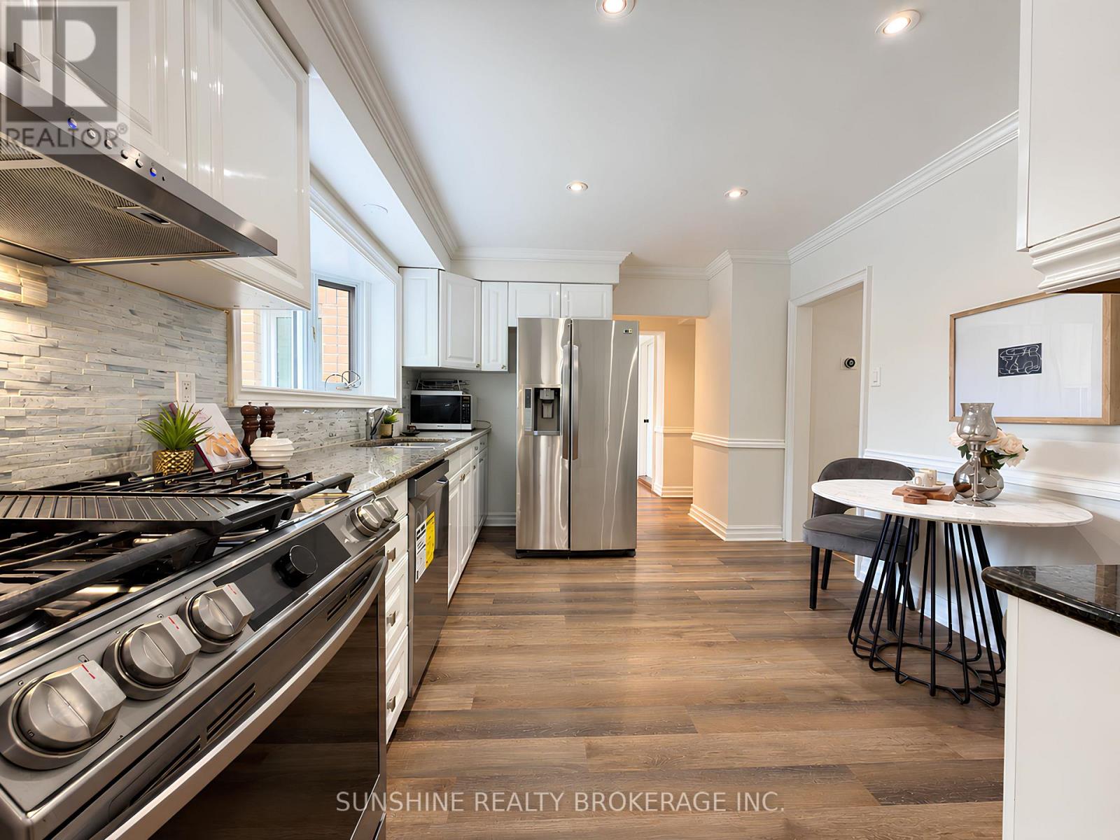
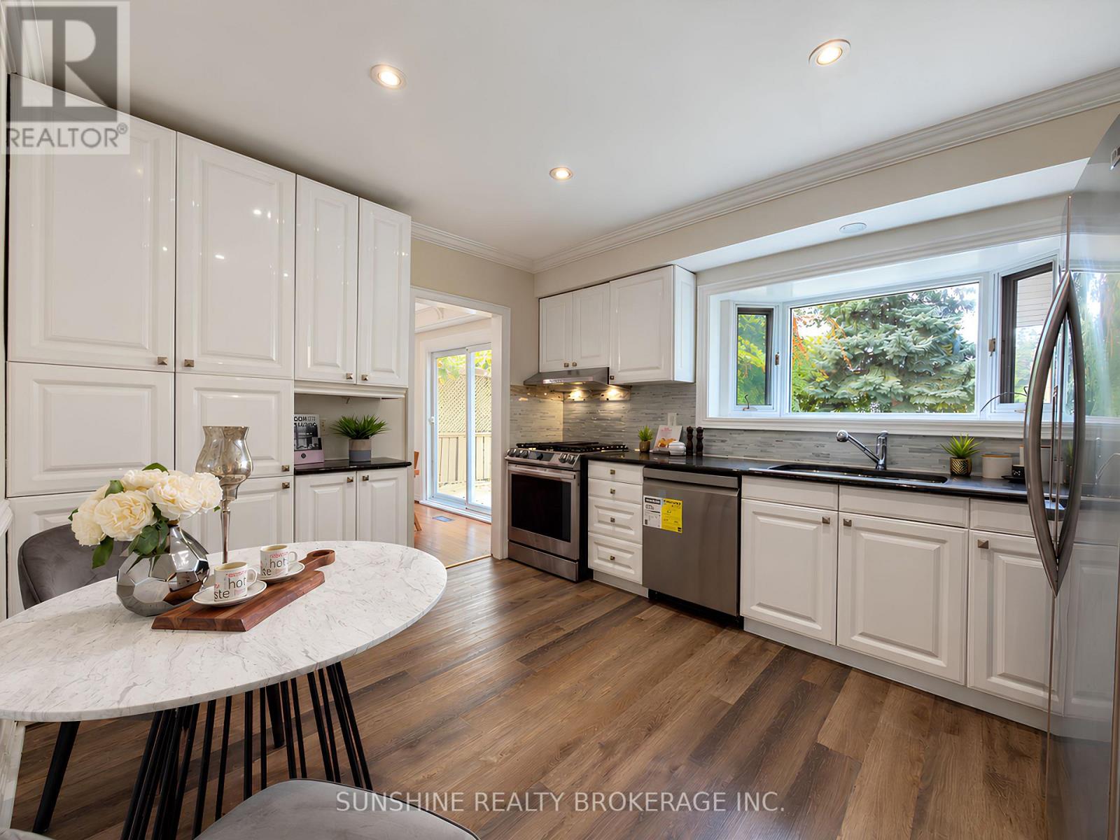
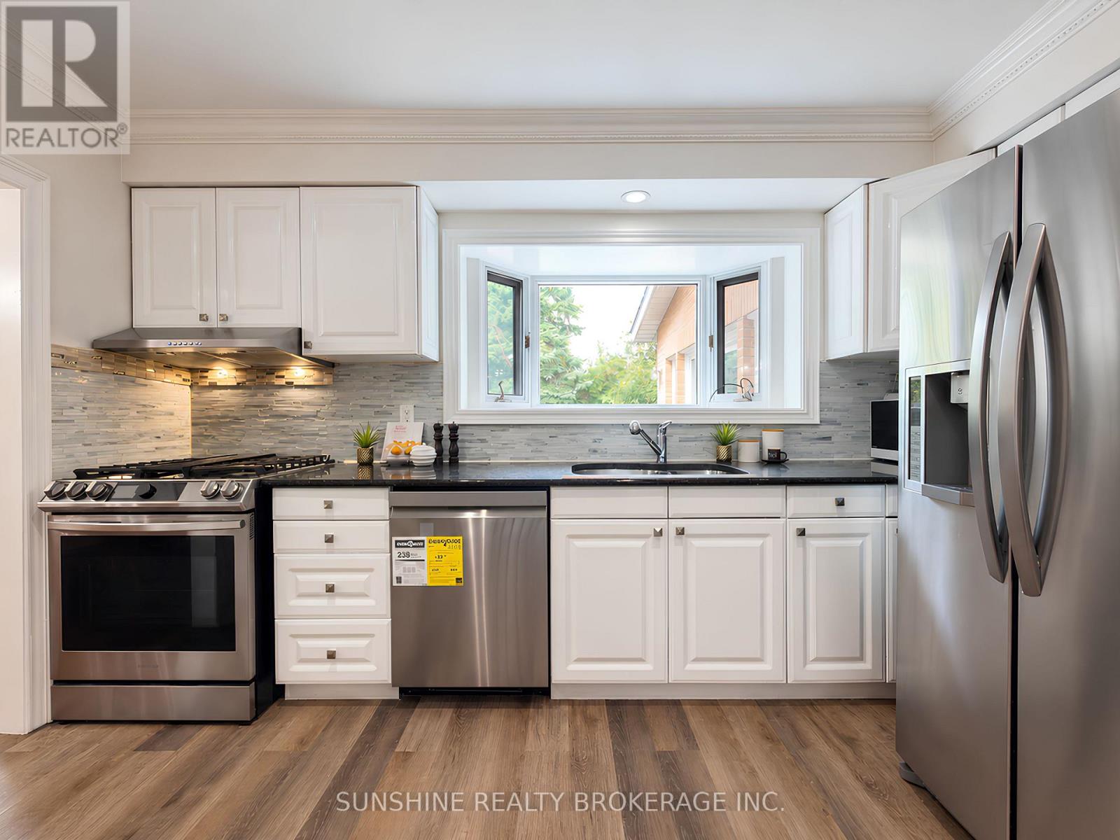
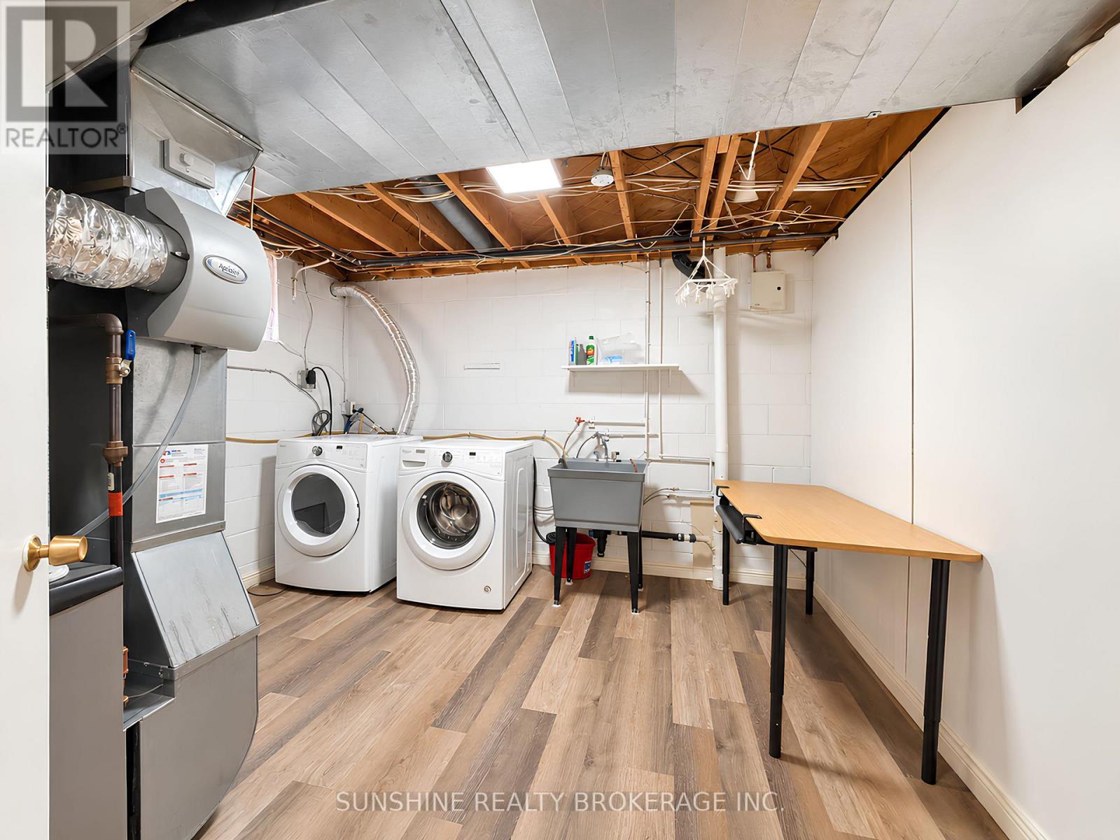
| 家电类 | Garage Door Opener Remote(s), Water Heater, 洗碗机, 烘干机, Humidifier, 烤箱, Hood 电扇, Gas 炉子(s), 洗衣机, 冰箱 |
| 地下室进展 | 已装修 |
| 地下室类型 | N/a (finished) |
| 施工种类 | 独立屋 |
| 空调 | 中央空调 |
| 外墙 | 砖 |
| 壁炉 | 有 |
| Flooring Type | Laminate, Hardwood |
| 地基类型 | 水泥 |
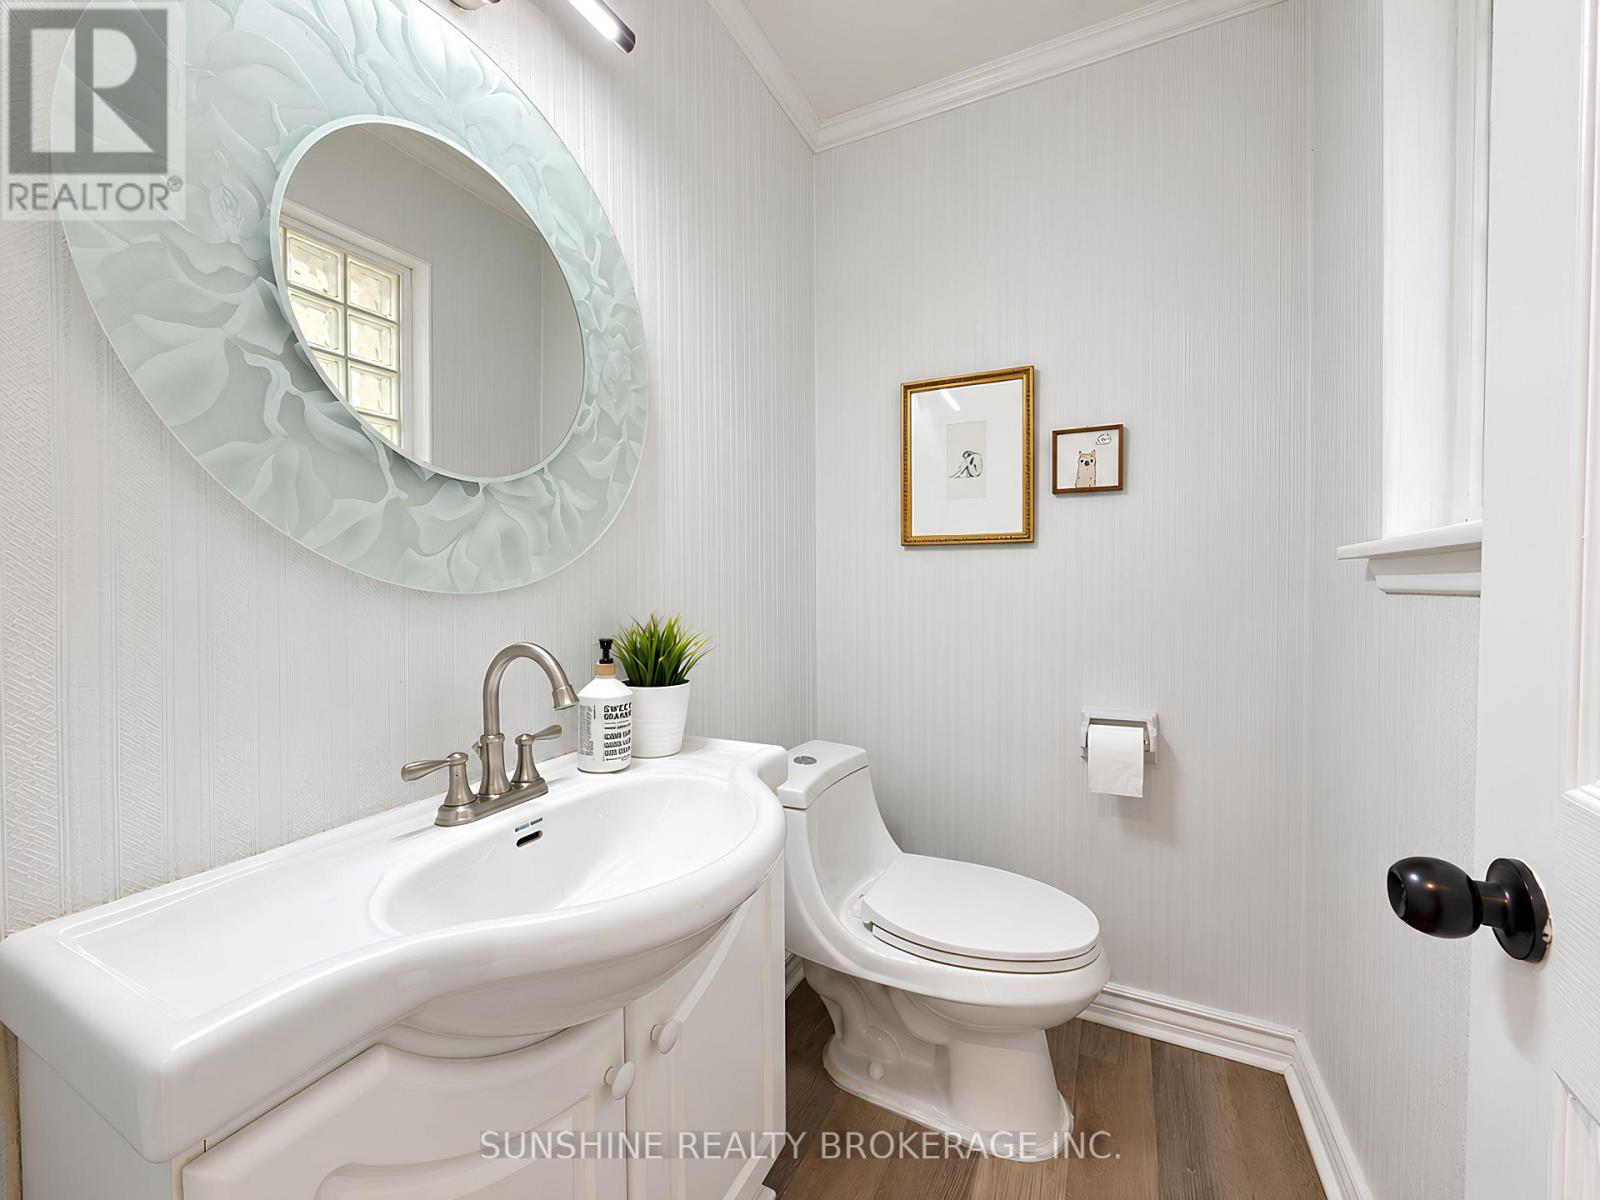
| 客人卫生间(不包含洗浴) | 1 |
| 供暖方式 | 天然气 |
| 供暖类型 | 压力热风 |
| 储存空间 | 2 |
| 内部尺寸 | 1500 - 2000 Sqft |
| 类型 | 独立屋 |
| 设备间 | 市政供水 |
车 位
| Garage |
土地
| 英亩数 | 无 |
| 污水道 | Sanitary Sewer |
| 土地深度 | 120 Ft |
| 土地宽度 | 50 Ft |
| 不规则大小 | 50 X 120 Ft |
房 间
| 楼 层 | 类 型 | 长 度 | 宽 度 | 面 积 |
|---|---|---|---|---|
| 二楼 | 起居室 | 2.87 m | 2.35 m | 2.87 m x 2.35 m |
| 二楼 | 主卧 | 4.11 m | 3.2 m | 4.11 m x 3.2 m |
| 二楼 | 第二卧房 | 3.2 m | 2.9 m | 3.2 m x 2.9 m |
| 二楼 | 第三卧房 | 2.84 m | 2.7 m | 2.84 m x 2.7 m |
| 二楼 | Bedroom 4 | 4.3 m | 2.83 m | 4.3 m x 2.83 m |
| 地下室 | 娱乐,游戏房 | 7.15 m | 3.48 m | 7.15 m x 3.48 m |
| 地下室 | Bedroom 5 | 4.36 m | 3.17 m | 4.36 m x 3.17 m |
| 地下室 | 其它 | 6.4 m | 2.78 m | 6.4 m x 2.78 m |
| 地下室 | Furnace | 3.62 m | 3.36 m | 3.62 m x 3.36 m |
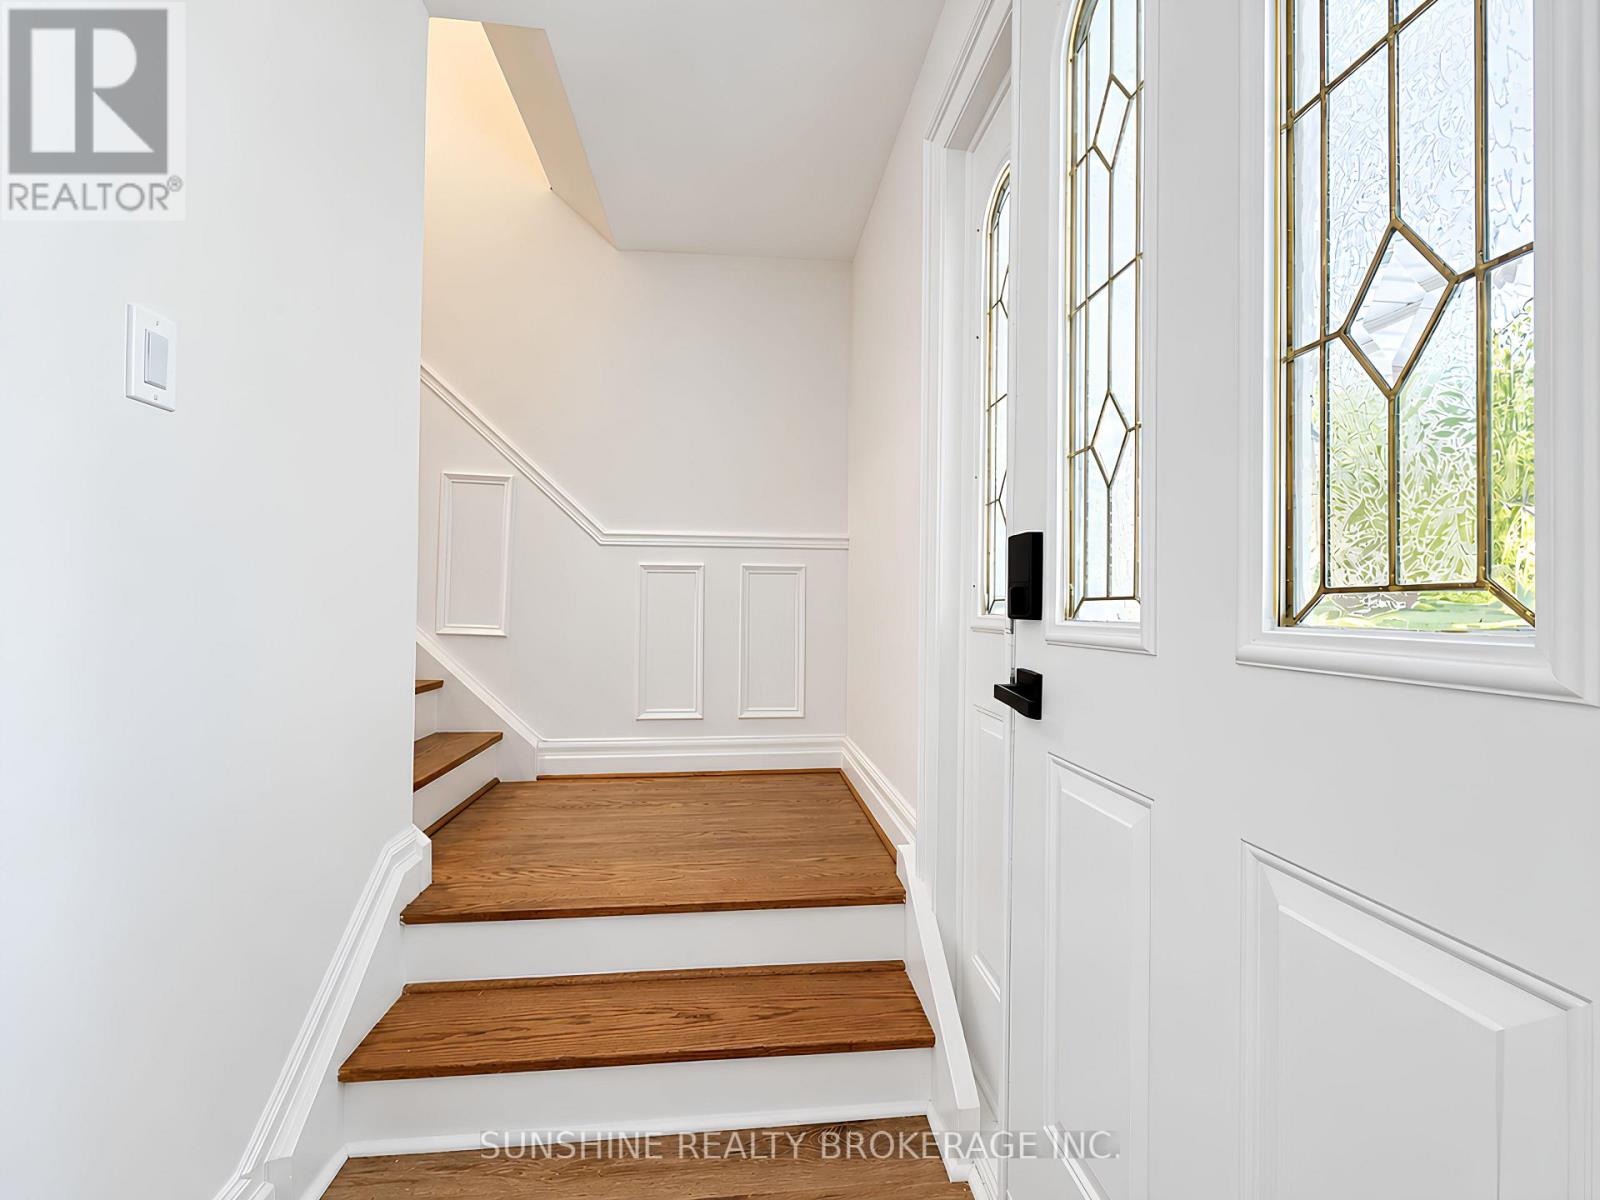
| 一楼 | 门厅 | 1.53 m | 1.15 m | 1.53 m x 1.15 m |
| 一楼 | 客厅 | 5.28 m | 3.7 m | 5.28 m x 3.7 m |
| 一楼 | 餐厅 | 3.47 m | 2.87 m | 3.47 m x 2.87 m |
| 一楼 | 家庭房 | 6.63 m | 2.9 m | 6.63 m x 2.9 m |
| 一楼 | 厨房 | 3.9 m | 3.21 m | 3.9 m x 3.21 m |
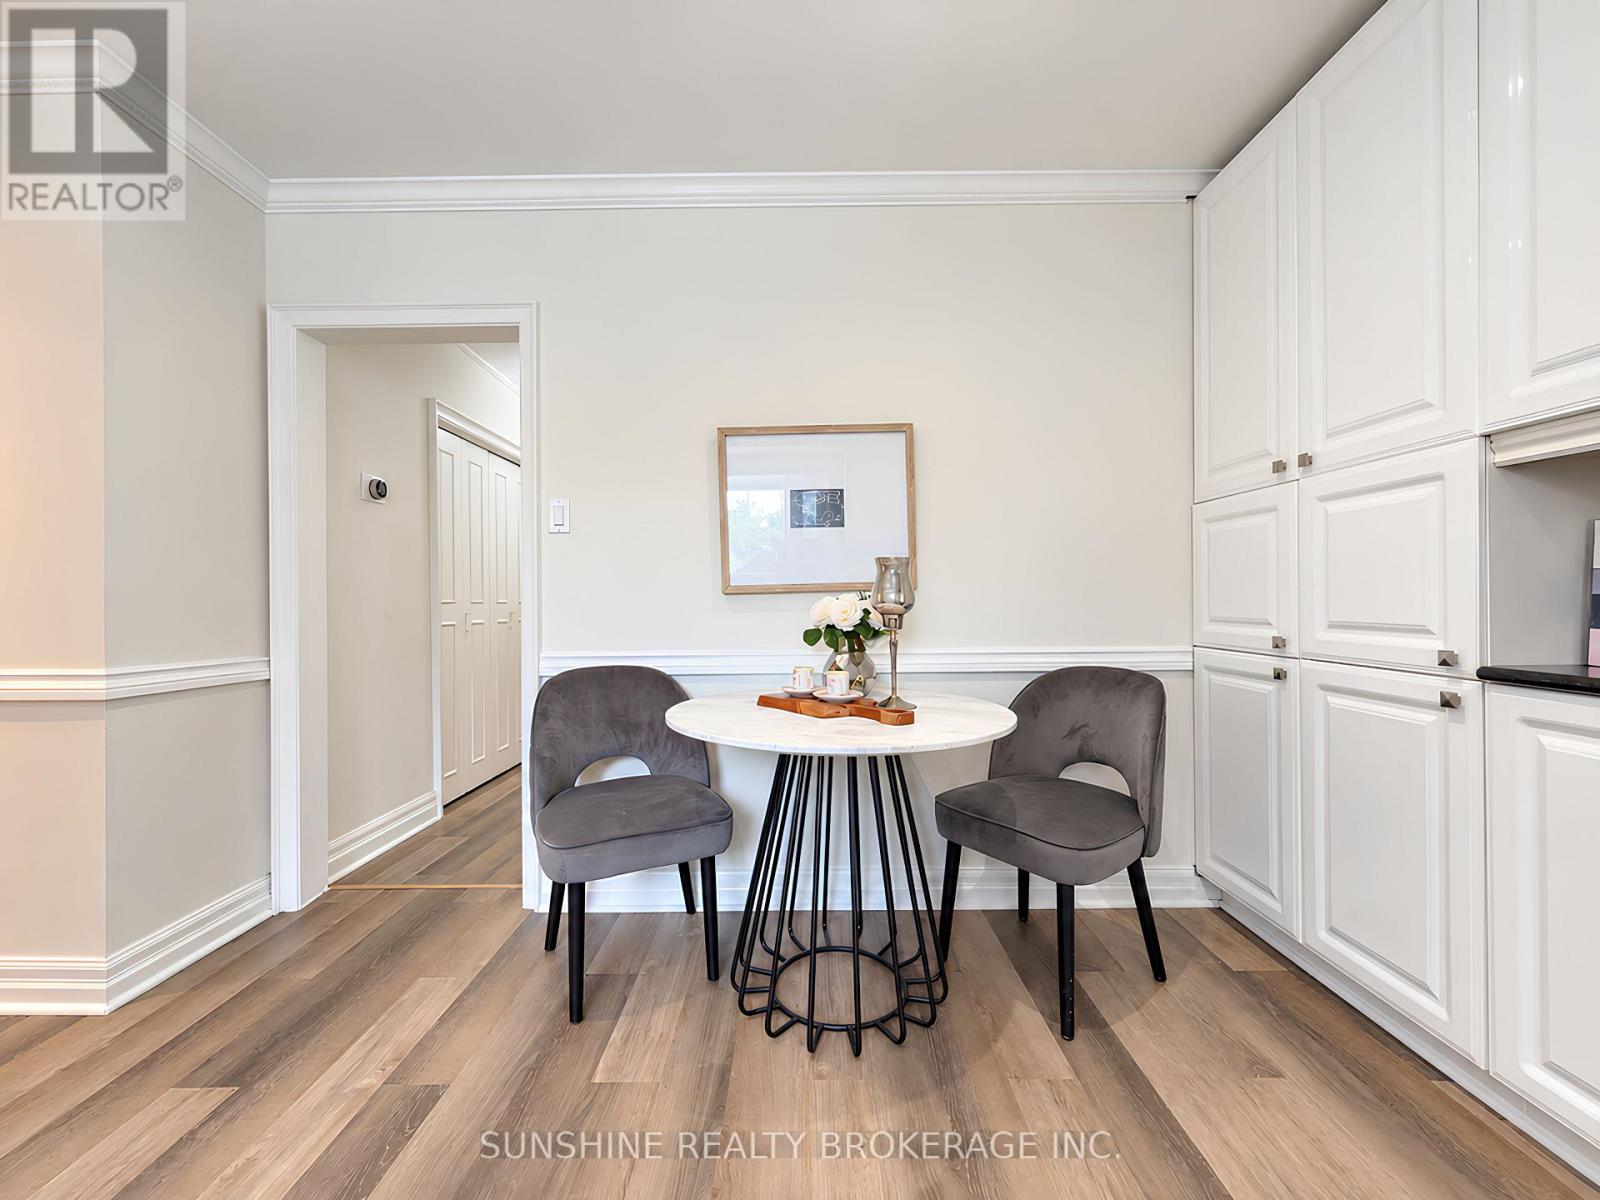
| 一楼 | Eating Area | 1.5 m | 1.5 m | 1.5 m x 1.5 m |

The trademarks REALTOR®, REALTORS®, and the REALTOR® logo are controlled by The Canadian Real Estate Association (CREA) and identify real estate professionals who are members of CREA. The trademarks MLS®, Multiple Listing Service® and the associated logos are owned by The Canadian Real Estate Association (CREA) and identify the quality of services provided by real estate professionals who are members of CREA. The trademark DDF® is owned by The Canadian Real Estate Association (CREA) and identifies CREA's Data Distribution Facility (DDF®)
Toronto Real Estate Board
Sunshine Realty Brokerage Inc., First Class Realty Inc.
November 02 2026 06:29:12
