
7 Hanover Place N Hamilton (Vincent), Ontario L8K 5X7


$749,900
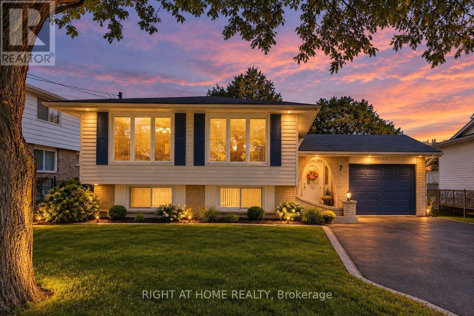
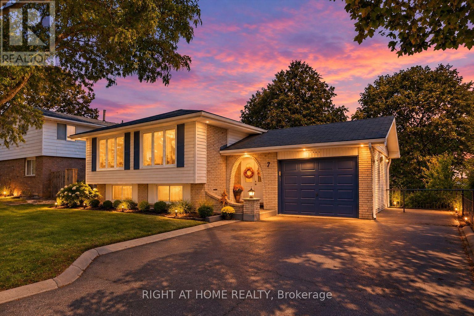
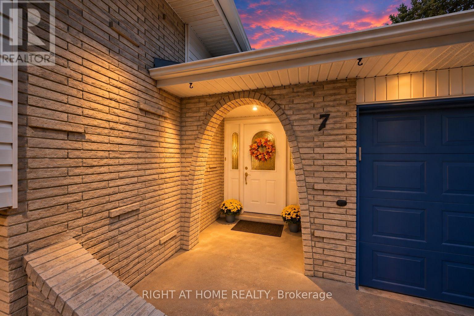
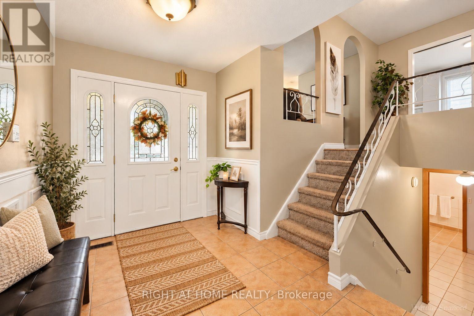
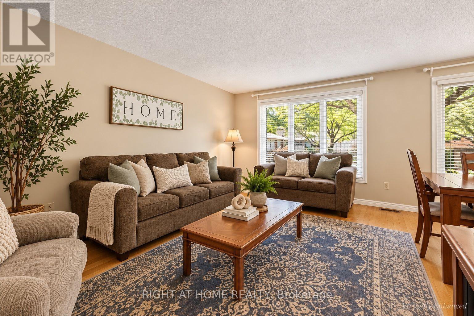
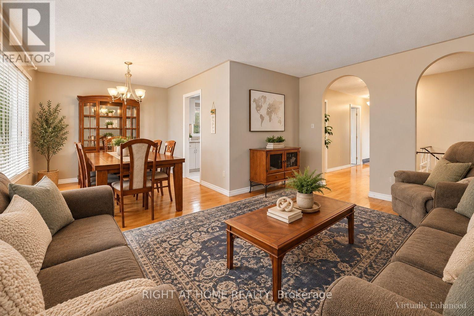
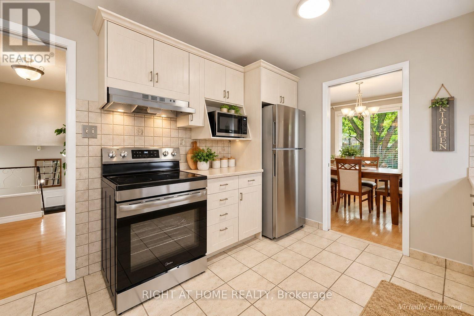
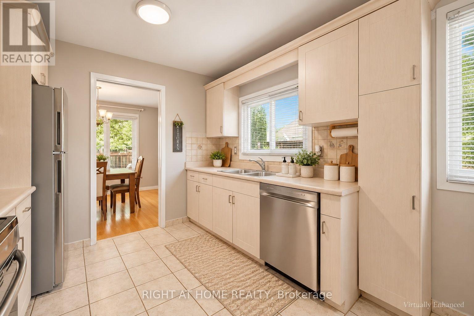
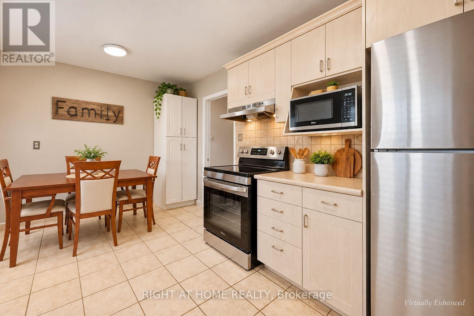
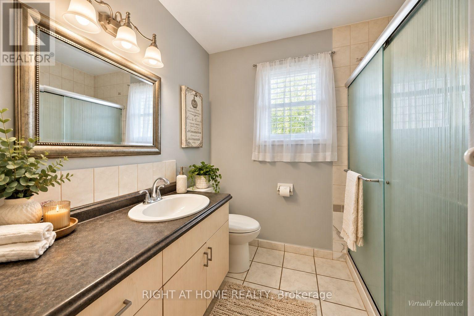
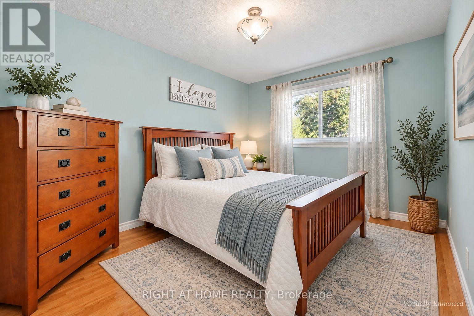
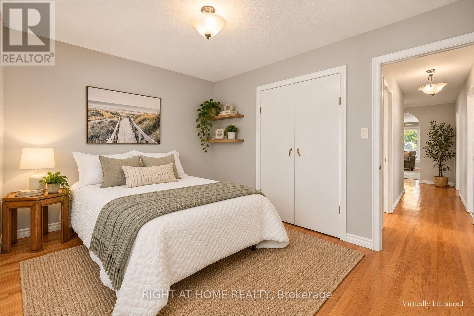
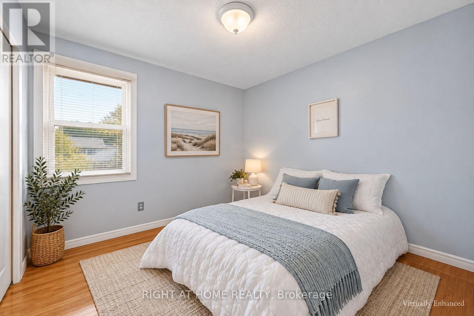
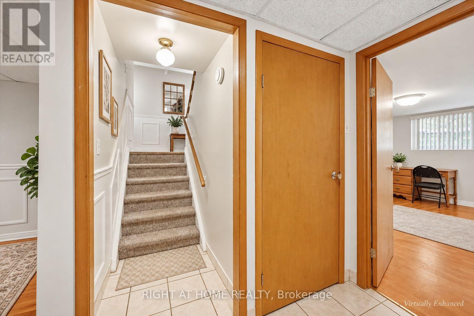
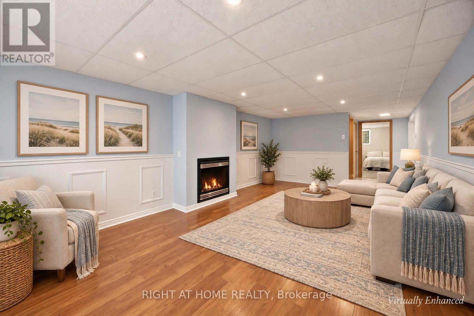
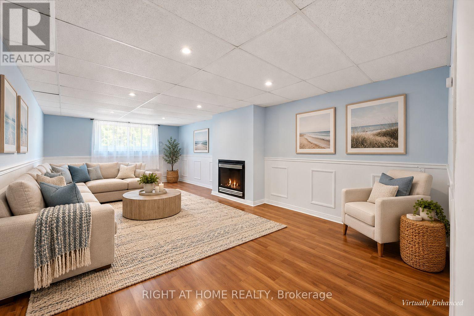
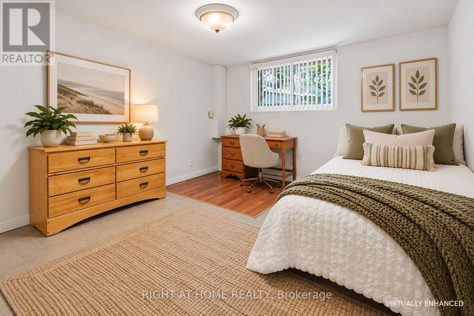
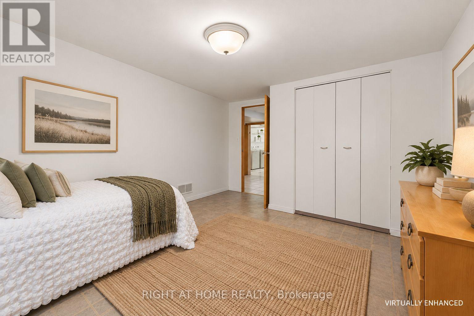
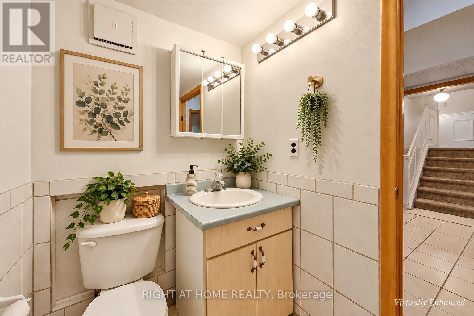
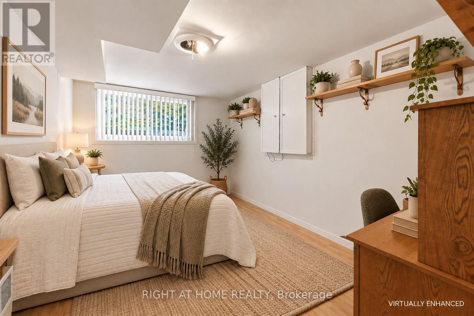
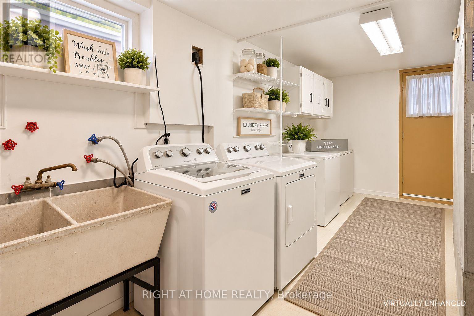
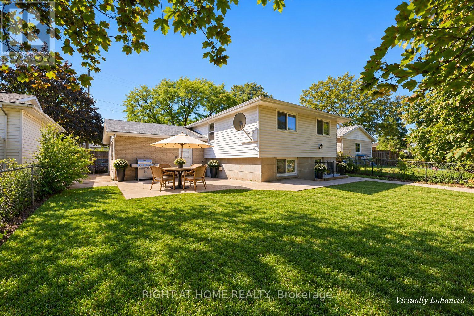
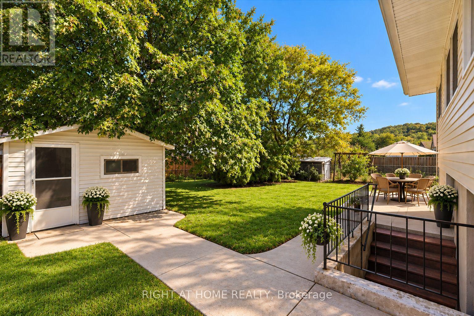
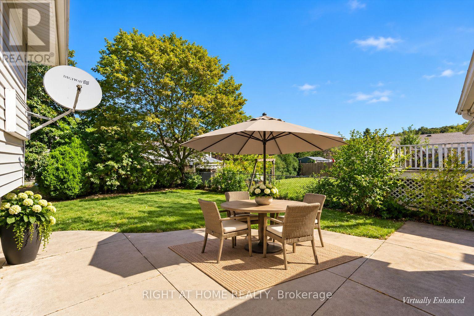
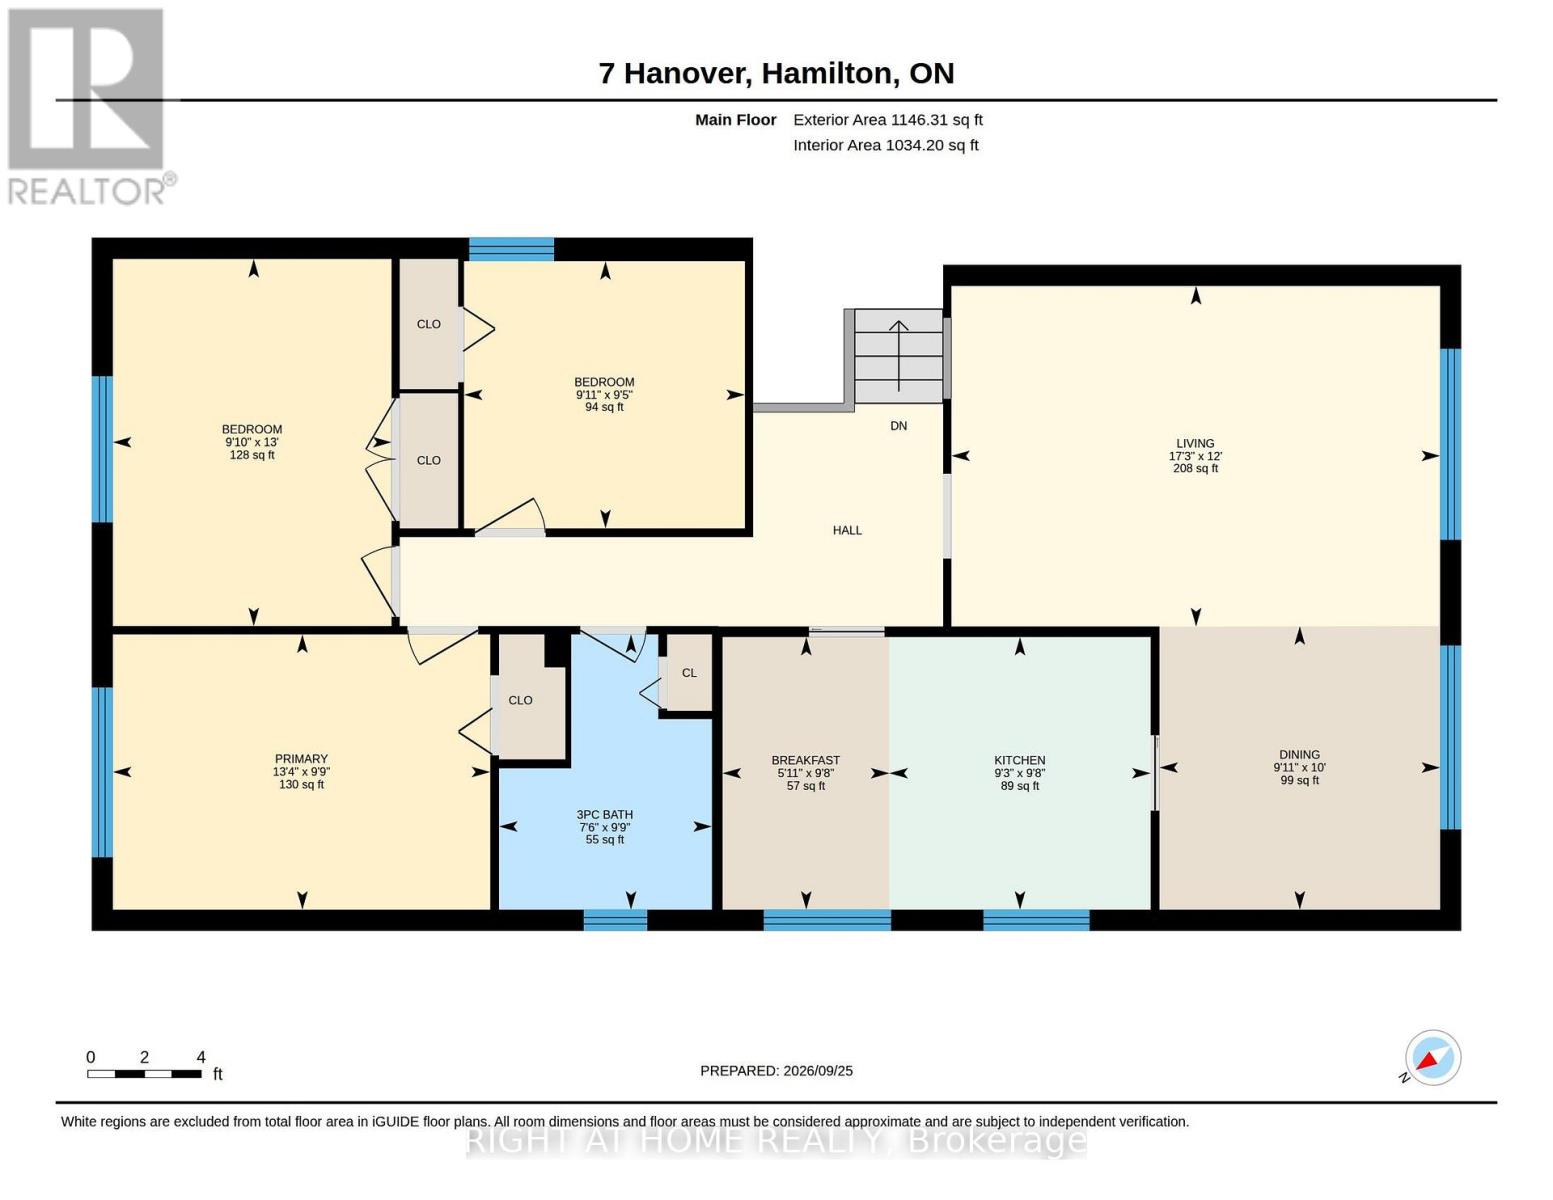
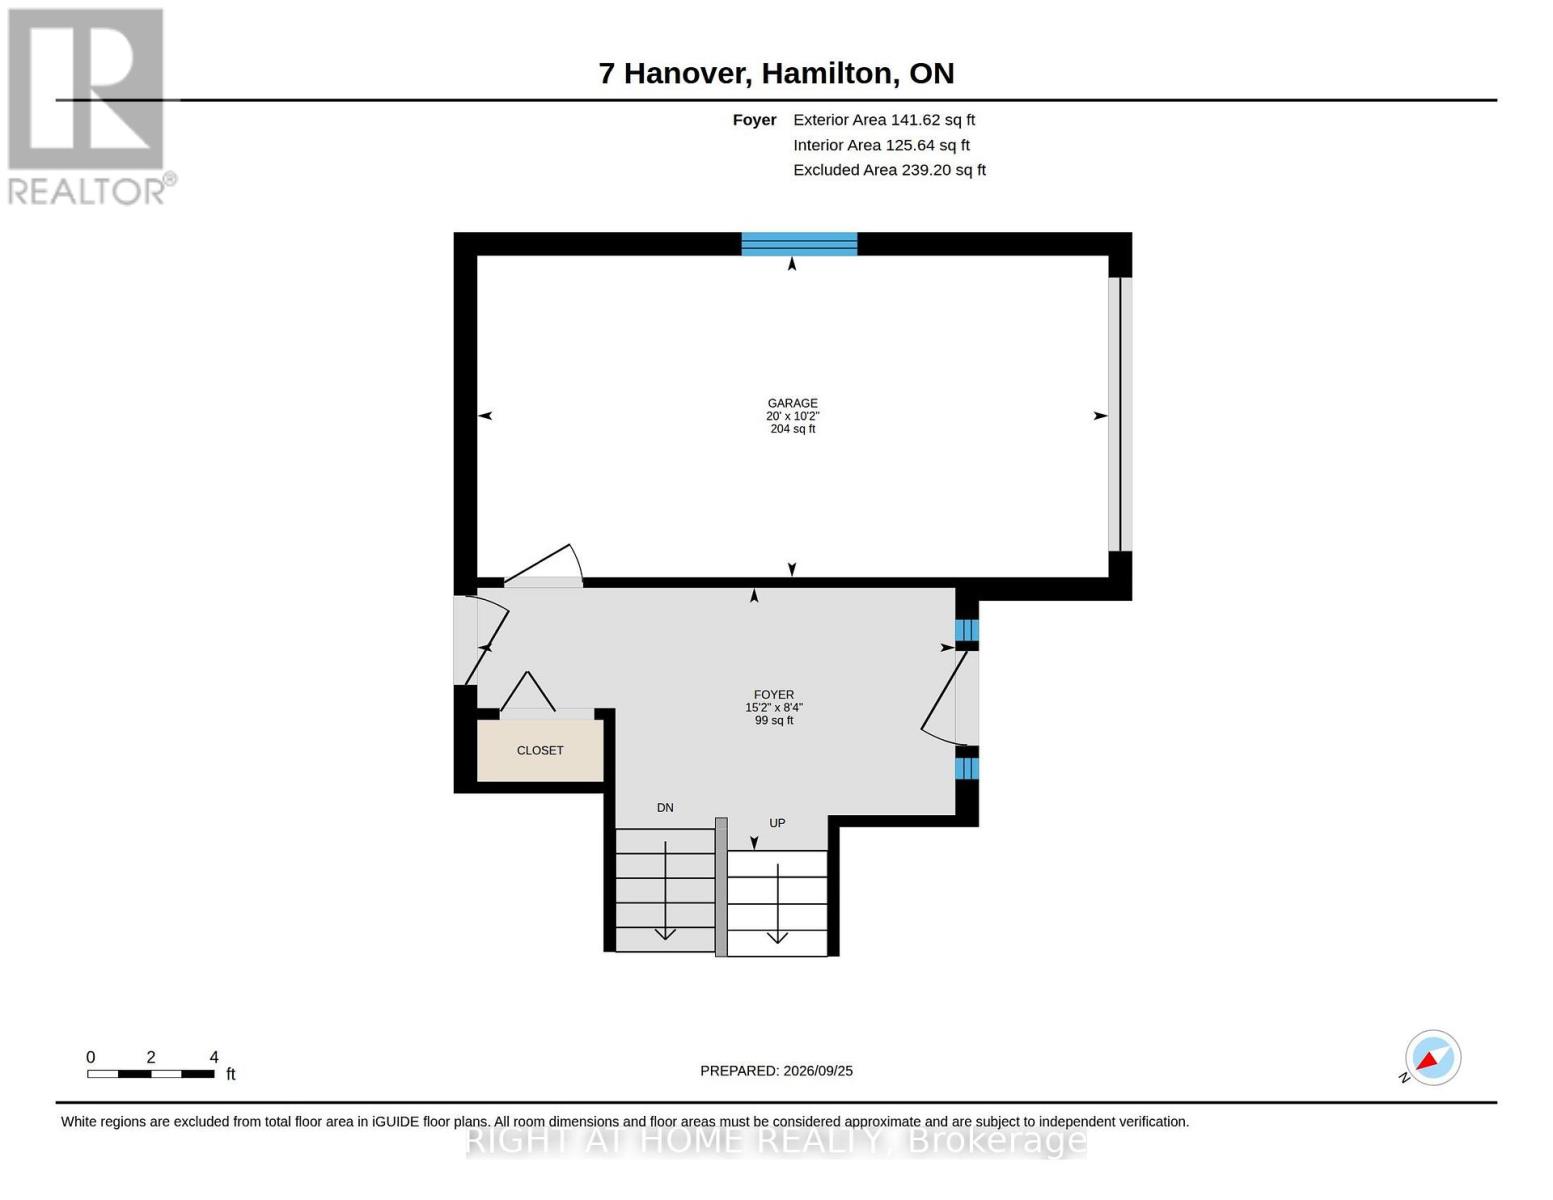
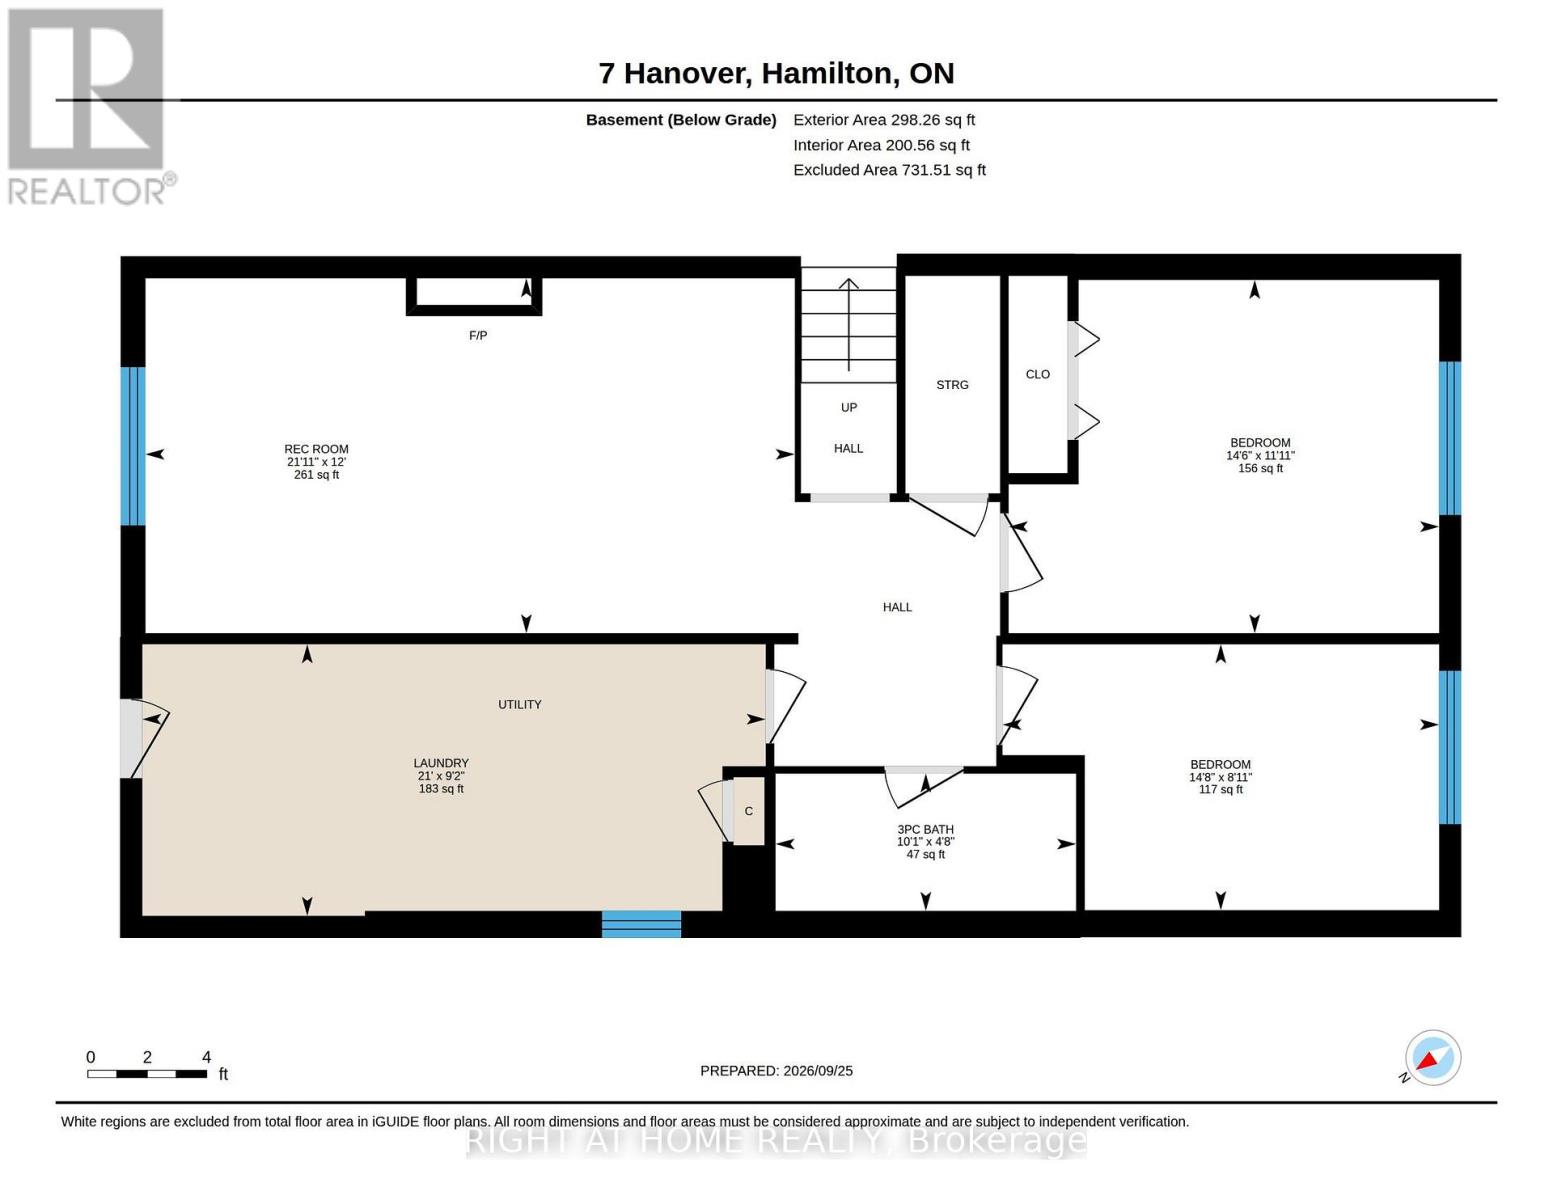
Welcome to 7 Hanover Place! This spacious 5 bedroom, 2 bathroom raised bungalow is tucked away in a quiet, mature pocket located in a very sought after neighbourhood. Offering a surprisingly spacious layout that feels bigger than it looks, this home features a 6 car driveway and single car garage with convenient interior access.The bright main level offers 3 generous bedrooms, an eat-in kitchen with three brand new stainless steel appliances, a separate dining room and a spacious living room. The lower level features 2 additional bedrooms, a large recreation room, a full bathroom and an oversized laundry room with a workshop. A separate rear entrance provides excellent potential for an in-law suite or additional living space.Enjoy a private backyard and a convenient location just 2 minutes to the Red Hill Parkway, with shopping, schools, parks and amenities nearby.Whether you're a first-time homebuyer, growing family, downsizer or looking for multi-generational living, this well-cared-for home offers space, flexibility and endless potential. Thoughtfully cared for and ready for its next chapter, bring your personal touch and make this home your own! (id:43681)
Open House
现在这个房屋大家可以去Open House参观了!
12:00 pm
结束于:3:00 pm
房源概要
| MLS® Number | X13832572 |
| 房源类型 | 民宅 |
| 社区名字 | Vincent |
| 附近的便利设施 | 近高尔夫球场, 公共交通, 公园 |
| 社区特征 | School Bus |
| 设备类型 | 热水器 |
| 总车位 | 7 |
| 租赁设备类型 | 热水器 |
| 结构 | 棚 |
详 情
| 浴室 | 2 |
| 地上卧房 | 3 |
| 地下卧室 | 2 |
| 总卧房 | 5 |
| Age | 51 To 99 Years |
| 公寓设施 | Fireplace(s) |
| 家电类 | Water Meter, 洗碗机, 烘干机, Hood 电扇, 炉子, 洗衣机, 冰箱 |
| 建筑风格 | Raised Bungalow |
| 地下室进展 | 已装修 |
| 地下室功能 | Walk Out |
| 地下室类型 | N/a (finished), N/a |
| 施工种类 | 独立屋 |
| 空调 | 中央空调 |
| 外墙 | 铝壁板, 砖 |
| 壁炉 | 有 |
| Fireplace Total | 1 |
| 地基类型 | 混凝土 |
| 供暖方式 | 天然气 |
| 供暖类型 | 压力热风 |
| 储存空间 | 1 |
| 内部尺寸 | 1100 - 1500 Sqft |
| 类型 | 独立屋 |
| 设备间 | 市政供水 |
车 位
| 附加车库 | |
| Garage |
土地
| 英亩数 | 无 |
| 土地便利设施 | 近高尔夫球场, 公共交通, 公园 |
| 污水道 | Sanitary Sewer |
| 土地深度 | 100 Ft |
| 土地宽度 | 55 Ft |
| 不规则大小 | 55 X 100 Ft |
| 规划描述 | C |
房 间
| 楼 层 | 类 型 | 长 度 | 宽 度 | 面 积 |
|---|---|---|---|---|
| Lower Level | 浴室 | 3.09 m | 1.41 m | 3.09 m x 1.41 m |
| Lower Level | 洗衣房 | 6.4 m | 2.79 m | 6.4 m x 2.79 m |
| Lower Level | 家庭房 | 6.67 m | 3.65 m | 6.67 m x 3.65 m |
| Lower Level | Bedroom 4 | 4.42 m | 3.63 m | 4.42 m x 3.63 m |
| Lower Level | Bedroom 5 | 4.48 m | 2.73 m | 4.48 m x 2.73 m |
| 一楼 | 客厅 | 5.26 m | 3.67 m | 5.26 m x 3.67 m |
| 一楼 | 餐厅 | 3.2 m | 3.05 m | 3.2 m x 3.05 m |
| 一楼 | 厨房 | 2.81 m | 2.94 m | 2.81 m x 2.94 m |
| 一楼 | 主卧 | 4.06 m | 2.97 m | 4.06 m x 2.97 m |
| 一楼 | 第二卧房 | 3 m | 3.96 m | 3 m x 3.96 m |
| 一楼 | 第三卧房 | 3.03 m | 2.88 m | 3.03 m x 2.88 m |
| 一楼 | 浴室 | 2.29 m | 2.97 m | 2.29 m x 2.97 m |
设备间
| 有线电视 | 可用 |
| 配电箱 | 可用 |
| 污水道 | 可用 |
https://www.realtor.ca/real-estate/30332696/7-hanover-place-n-hamilton-vincent-vincent

The trademarks REALTOR®, REALTORS®, and the REALTOR® logo are controlled by The Canadian Real Estate Association (CREA) and identify real estate professionals who are members of CREA. The trademarks MLS®, Multiple Listing Service® and the associated logos are owned by The Canadian Real Estate Association (CREA) and identify the quality of services provided by real estate professionals who are members of CREA. The trademark DDF® is owned by The Canadian Real Estate Association (CREA) and identifies CREA's Data Distribution Facility (DDF®)
Toronto Real Estate Board
Right At Home Realty
September 27 2026 12:38:03
