
581 Arnhem Drive Oshawa (O'neill), Ontario L1G 2J7


$849,900
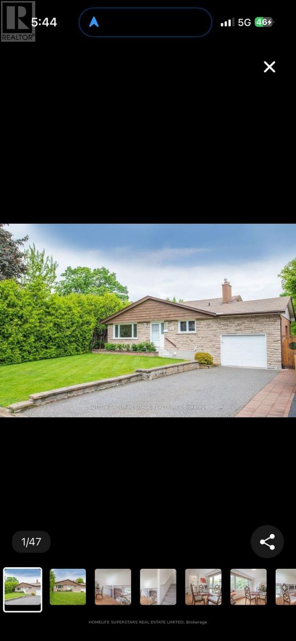
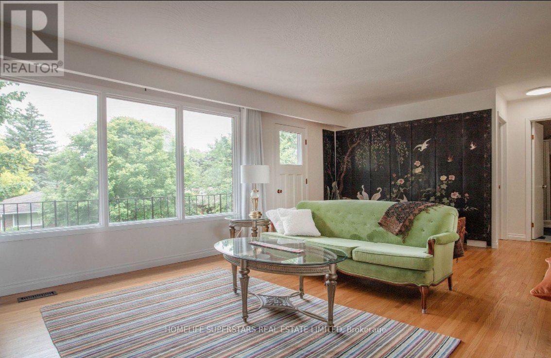
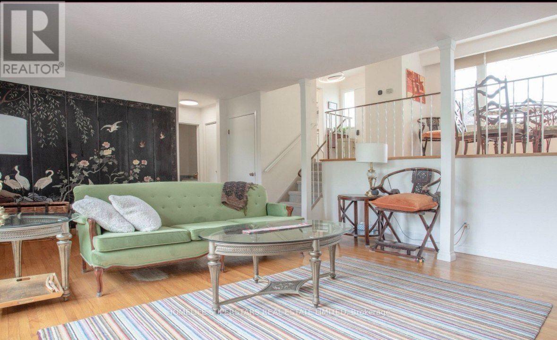
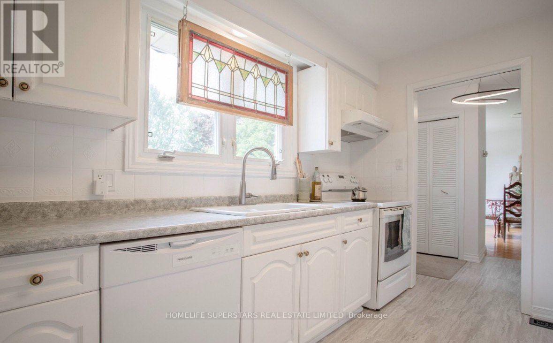
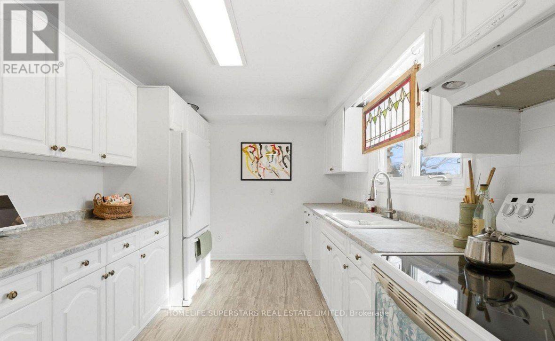
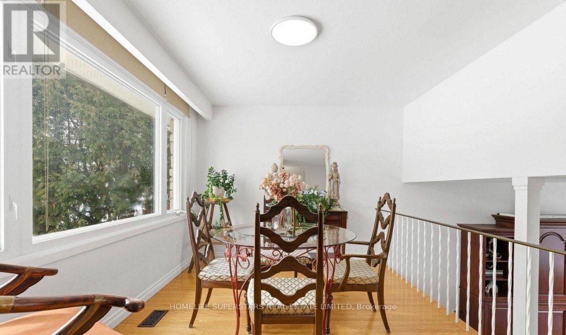
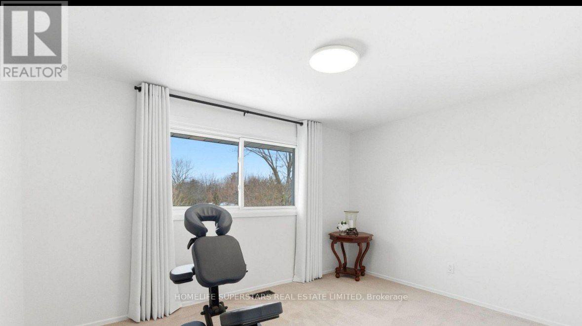
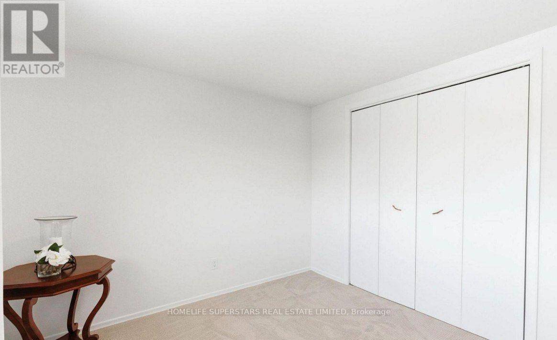
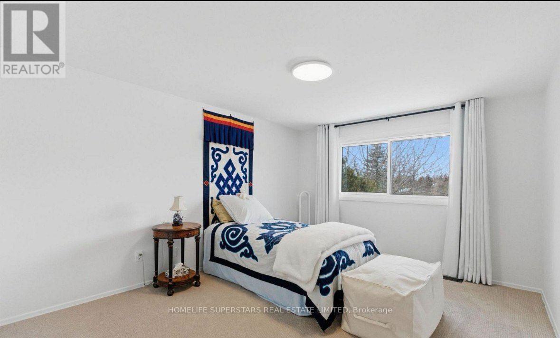
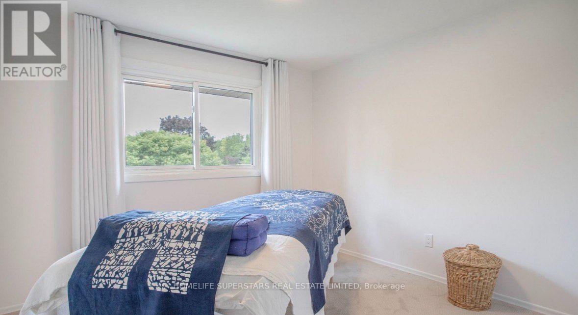
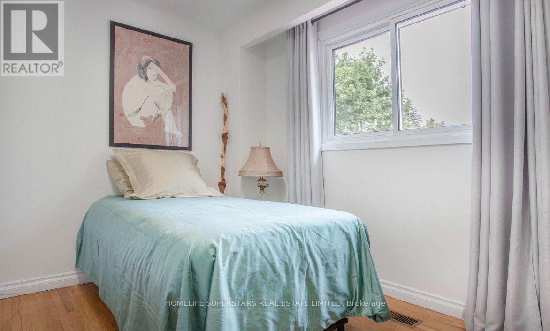
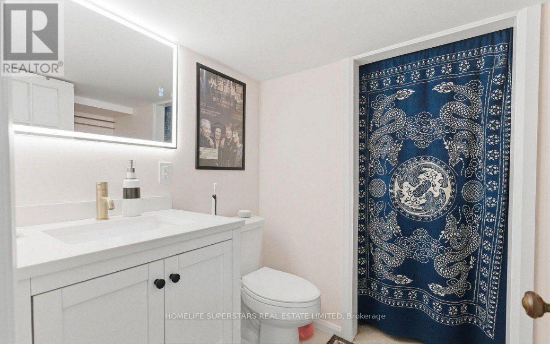
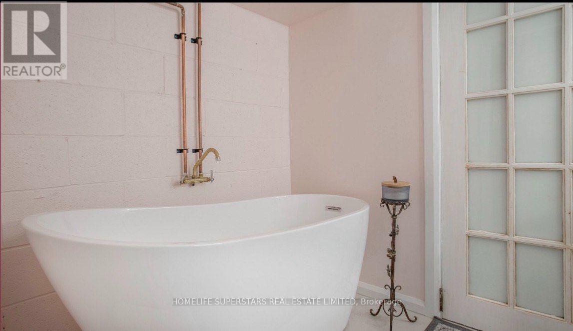
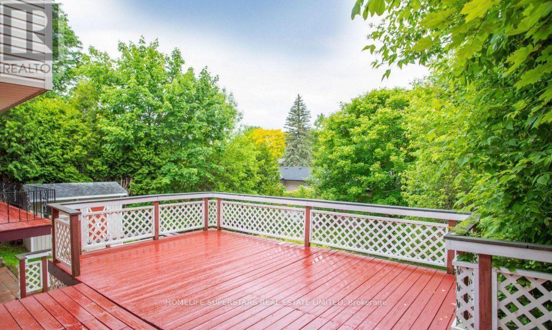
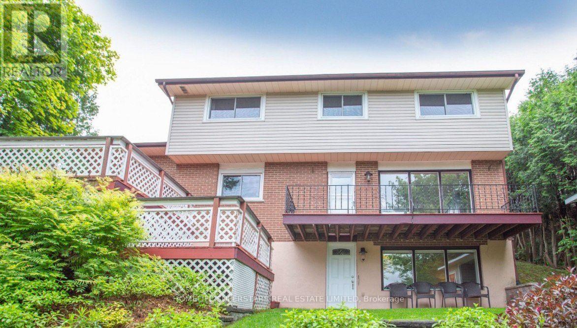
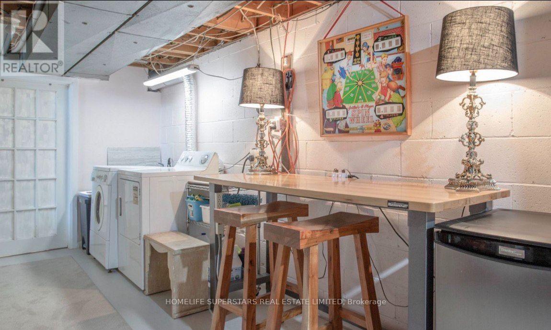
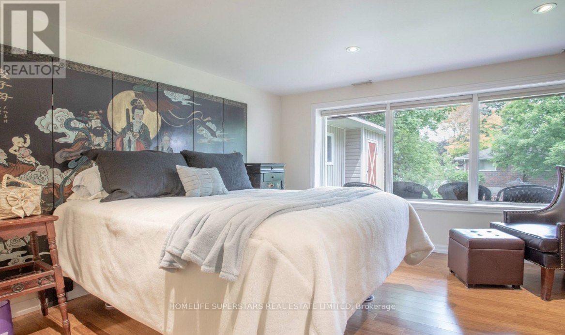
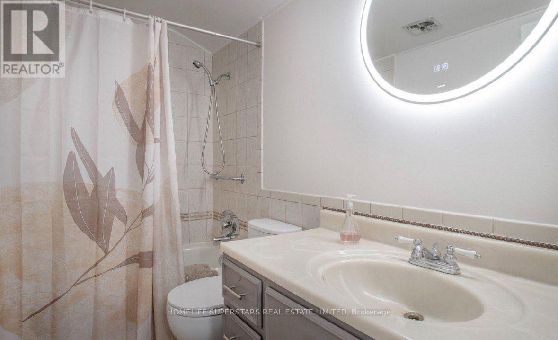
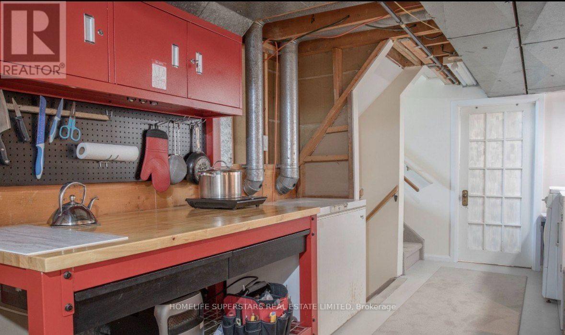
Welcome to a custom-built detached home proudly owned and lovingly maintained by the same original owner since 1969. This spacious 5-level backsplit offers 4 bedrooms and 3 bathrooms, providing plenty of room for family living and entertaining. Thoughtfully updated while retaining its original character, the home features new carpet on the upper level with hardwood flooring underneath, new LED lighting throughout, freshly painted interiors, recently replaced kitchen tiles, and an induction stove. Enjoy the peaceful setting backing onto a beautiful creek, complemented by a wrap-around balcony that offers a wonderful space to relax and enjoy the outdoors. The finished basement features a separate entrance, 3-piece bathroom, and rough-in for a kitchen, offering excellent flexibility and potential to create a self-contained 1-bedroom apartment, subject to applicable approvals. Ideally located close to schools, parks, shopping and everyday amenities, with convenient access to major highways. A rare opportunity to own a well-maintained, custom-built home with exceptional potential in a desirable setting. (id:43681)
房源概要
| MLS® Number | E13832588 |
| 房源类型 | 民宅 |
| 社区名字 | O'Neill |
| 总车位 | 5 |
详 情
| 浴室 | 3 |
| 地上卧房 | 4 |
| 总卧房 | 4 |
| 家电类 | 洗碗机, 烘干机, Freezer, Garage Door Opener, 炉子, 洗衣机, 冰箱 |
| 地下室进展 | 已装修 |
| 地下室功能 | Separate Entrance |
| 地下室类型 | N/a, N/a (finished) |
| 施工种类 | 独立屋 |
| Construction Style Split Level | Backsplit |
| 空调 | 中央空调 |
| 外墙 | 砖, 石 |
| 壁炉 | 有 |
| Flooring Type | Hardwood |
| 地基类型 | Unknown |
| 供暖方式 | 天然气 |
| 供暖类型 | 压力热风 |
| 内部尺寸 | 1100 - 1500 Sqft |
| 类型 | 独立屋 |
| 设备间 | 市政供水 |
车 位
| 附加车库 | |
| Garage |
土地
| 英亩数 | 无 |
| 污水道 | Sanitary Sewer |
| 土地深度 | 105 Ft ,1 In |
| 土地宽度 | 60 Ft ,2 In |
| 不规则大小 | 60.2 X 105.1 Ft |
房 间
| 楼 层 | 类 型 | 长 度 | 宽 度 | 面 积 |
|---|---|---|---|---|
| 地下室 | 娱乐,游戏房 | 9.63 m | 4.32 m | 9.63 m x 4.32 m |
| 一楼 | 餐厅 | 3.79 m | 2.83 m | 3.79 m x 2.83 m |
| 一楼 | 厨房 | 3.66 m | 2.77 m | 3.66 m x 2.77 m |
| Upper Level | 主卧 | 4.45 m | 3.33 m | 4.45 m x 3.33 m |
| Upper Level | 第二卧房 | 3.56 m | 2.9 m | 3.56 m x 2.9 m |
| Upper Level | 第三卧房 | 3.81 m | 3.56 m | 3.81 m x 3.56 m |
| 一楼 | 客厅 | 6.14 m | 4.47 m | 6.14 m x 4.47 m |
| 一楼 | Bedroom 4 | 3.63 m | 3.15 m | 3.63 m x 3.15 m |
https://www.realtor.ca/real-estate/30332702/581-arnhem-drive-oshawa-oneill-oneill

The trademarks REALTOR®, REALTORS®, and the REALTOR® logo are controlled by The Canadian Real Estate Association (CREA) and identify real estate professionals who are members of CREA. The trademarks MLS®, Multiple Listing Service® and the associated logos are owned by The Canadian Real Estate Association (CREA) and identify the quality of services provided by real estate professionals who are members of CREA. The trademark DDF® is owned by The Canadian Real Estate Association (CREA) and identifies CREA's Data Distribution Facility (DDF®)
Toronto Real Estate Board
Homelife Superstars Real Estate Limited
September 27 2026 01:00:51
