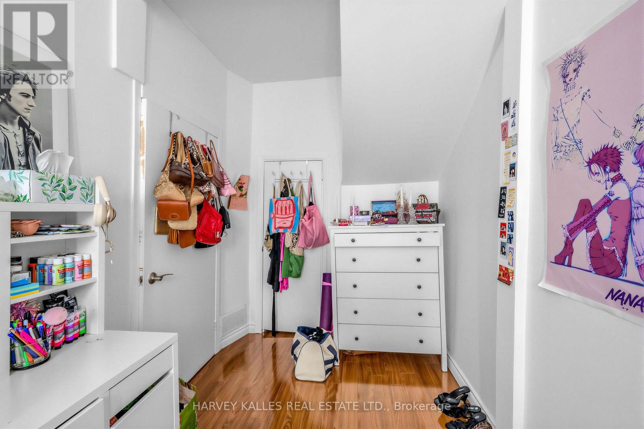
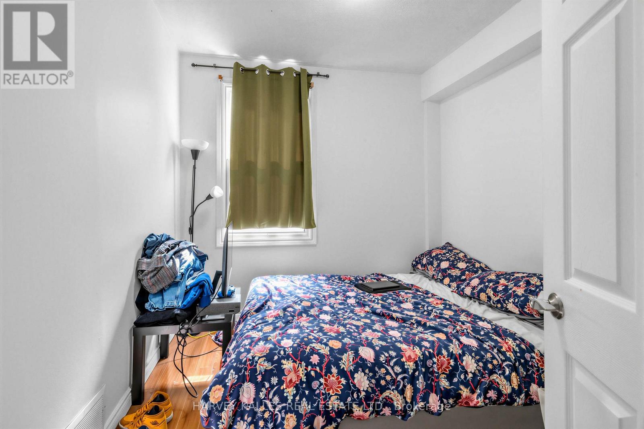
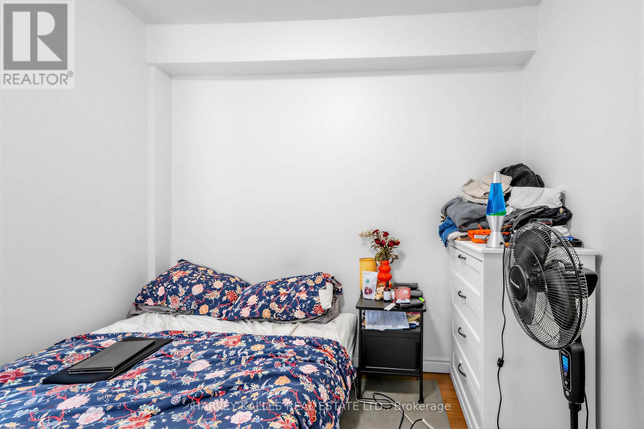
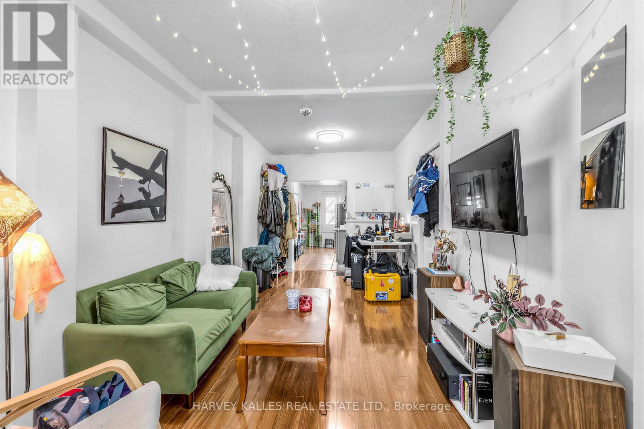
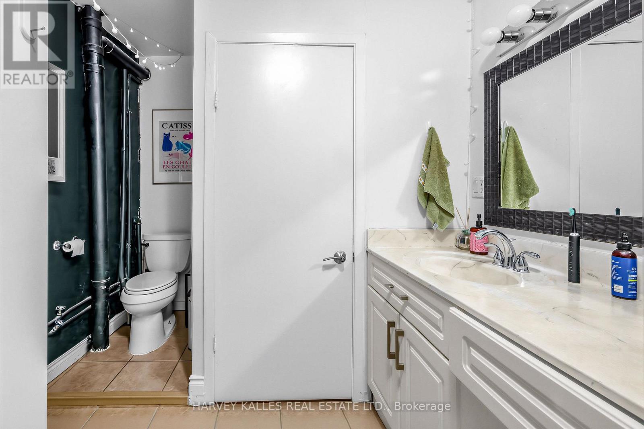
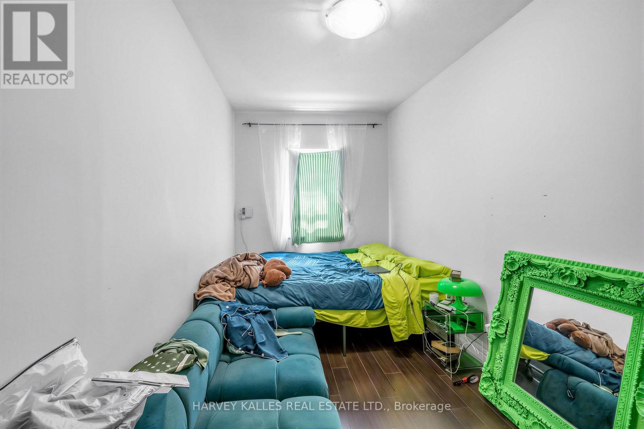
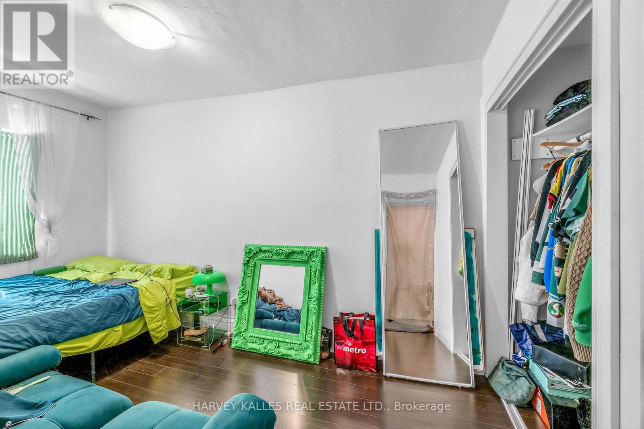
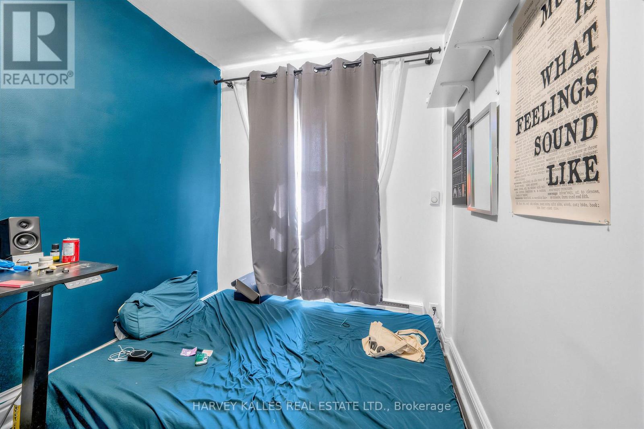
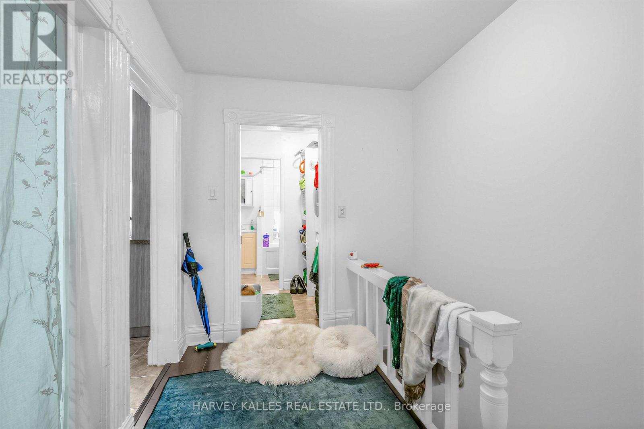
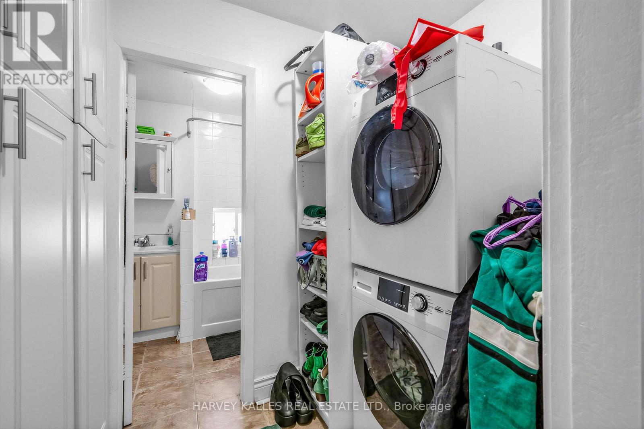
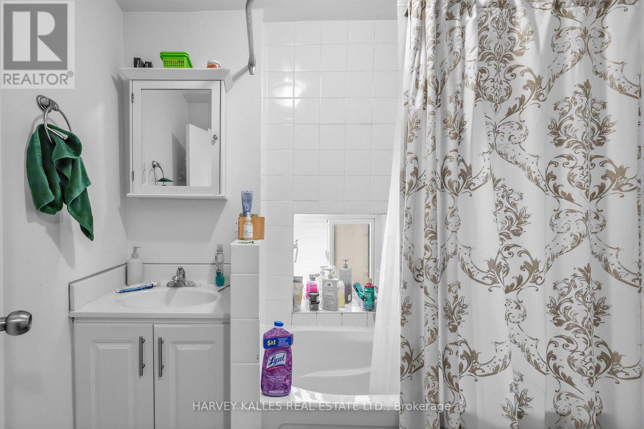
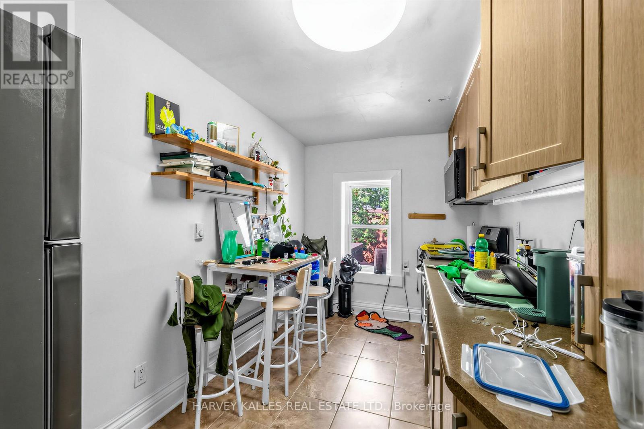
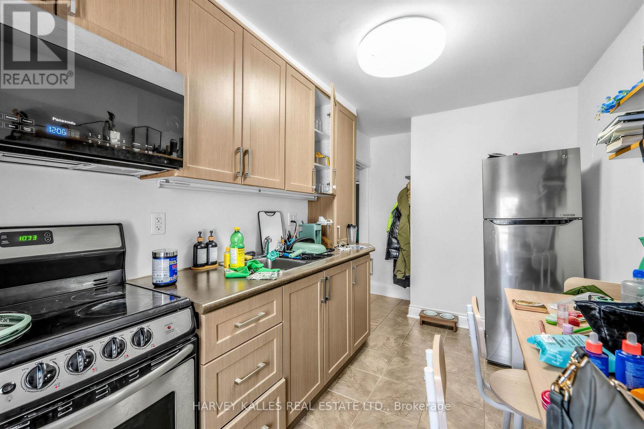
4 卧室
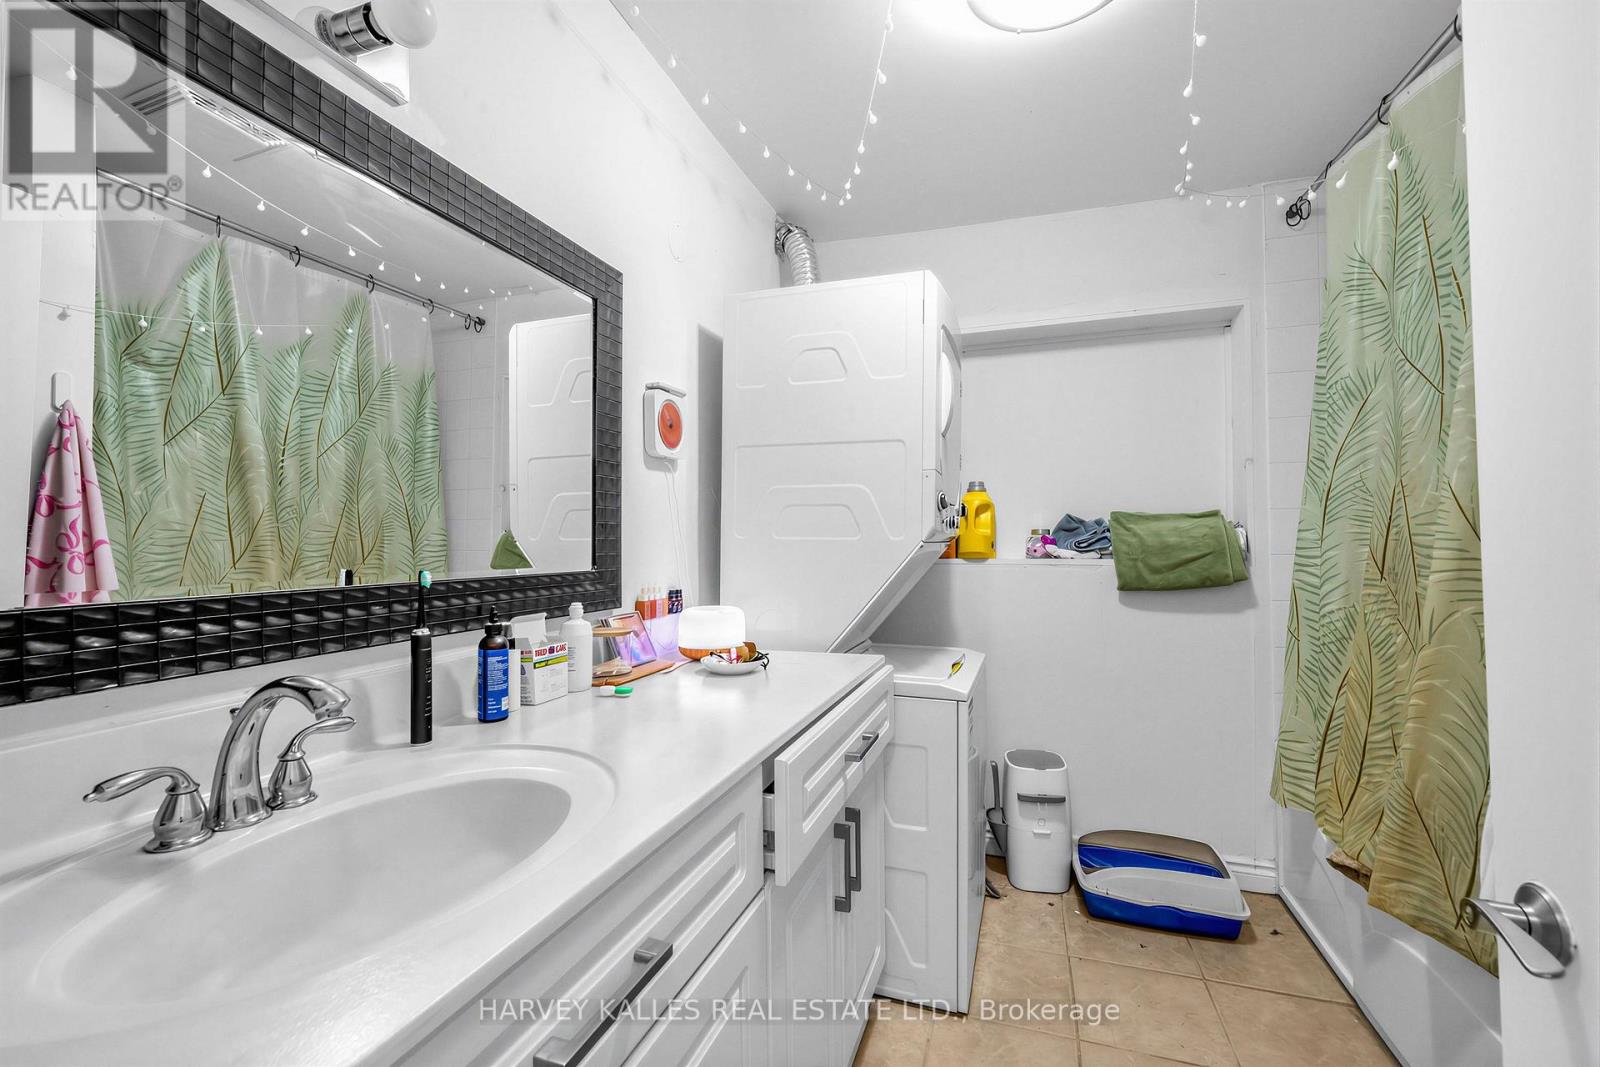
3 浴室
2000 - 2500 sqft
None
风热取暖
$2,100,000
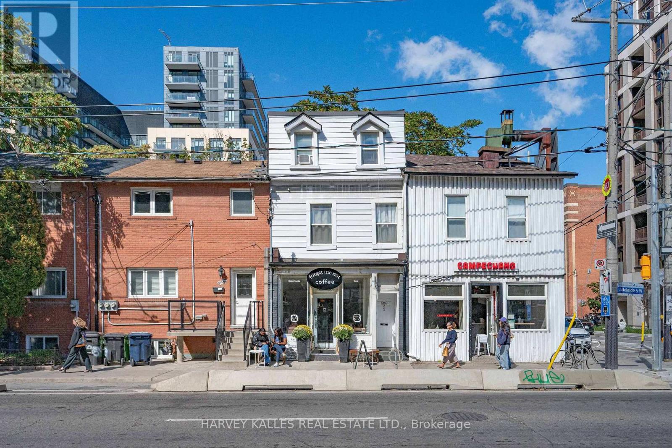
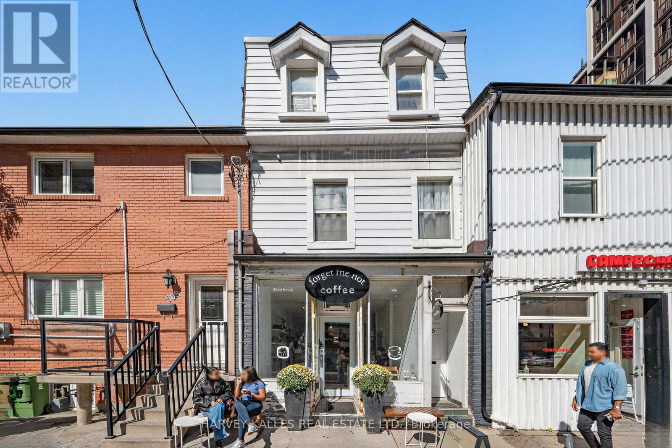
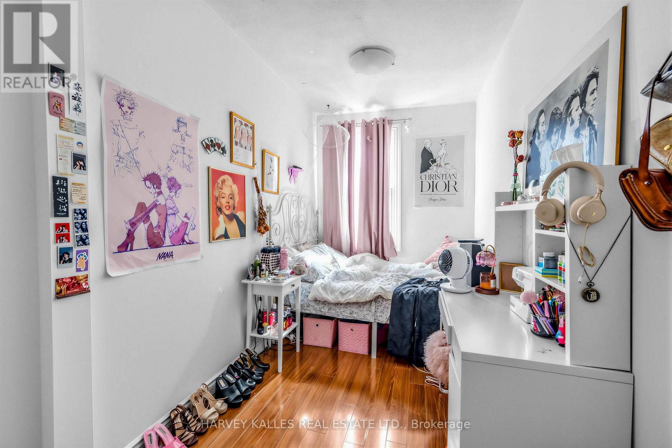
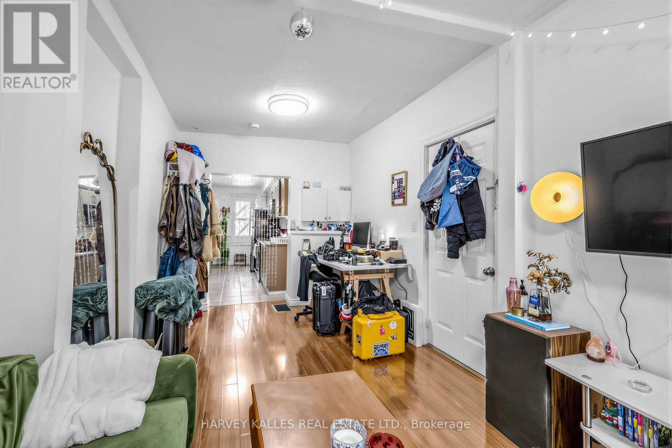
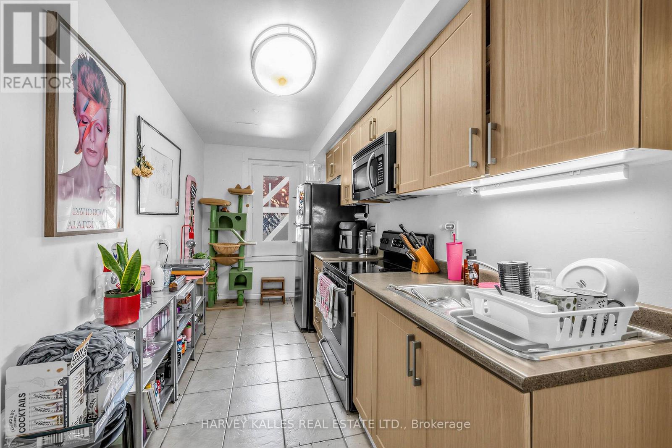
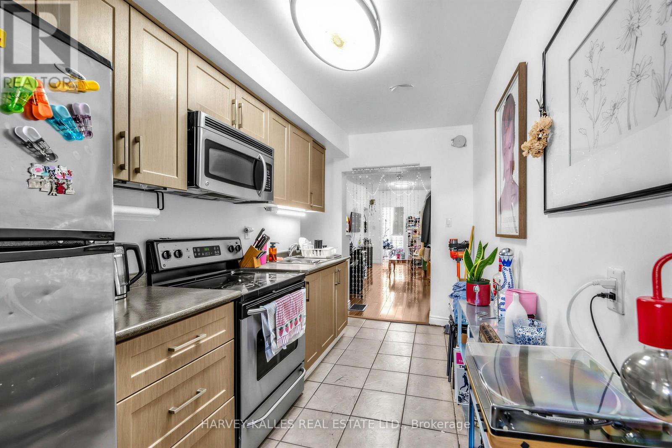
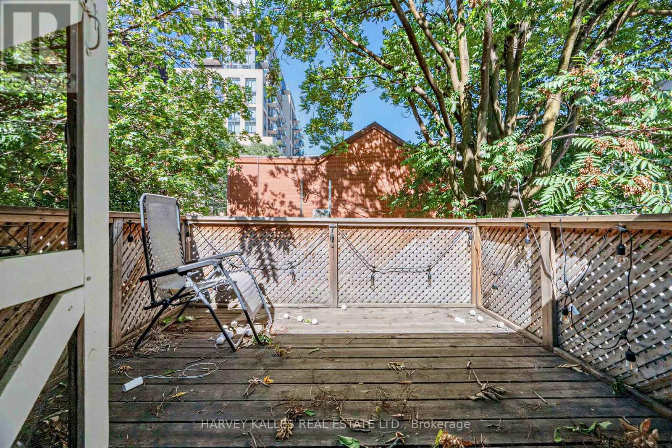
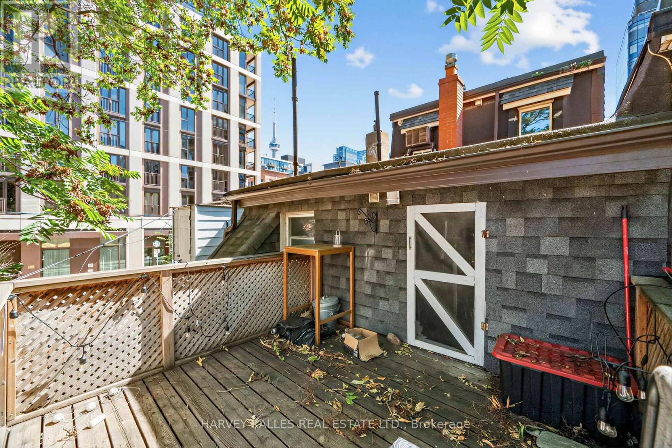
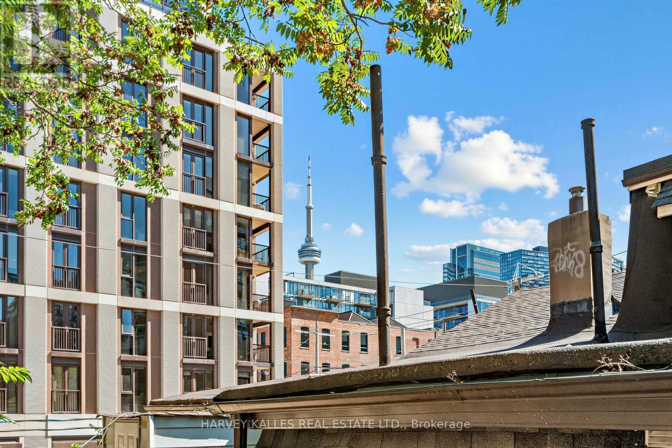
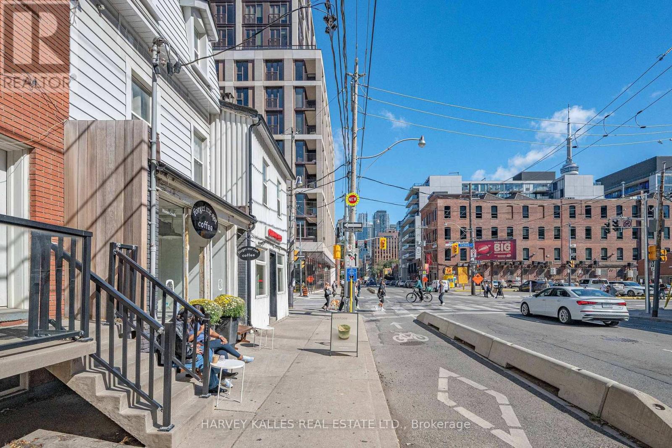
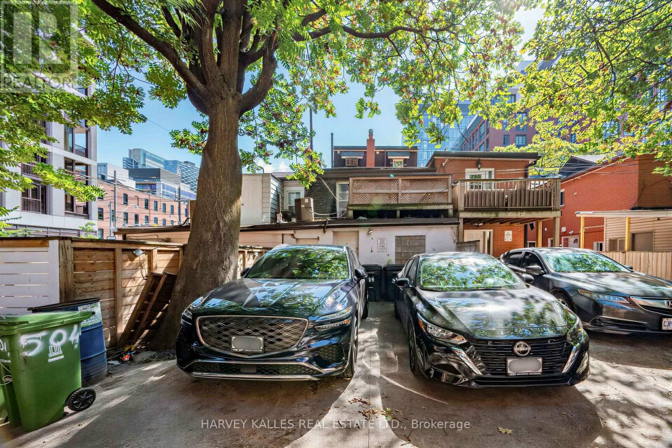
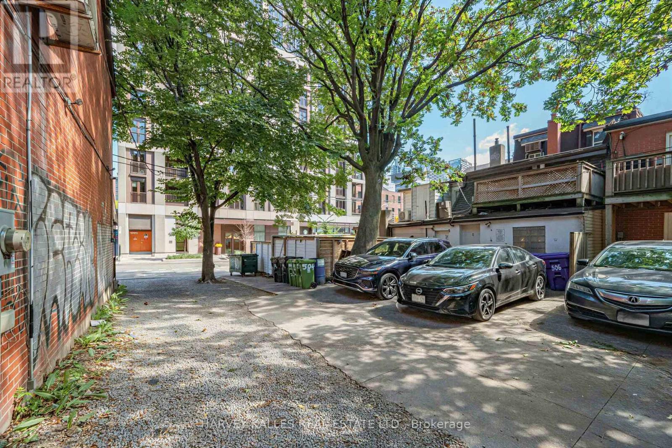
Mixed-use investment opportunity in Toronto's King West/Fashion District. The main floor and basement provide retail commercial space, with one residential unit on each of the second and third floors. Both residential units have been recently updated; the second-floor unit is expected to be vacant by November 30. Annual income is approximately $141,000, providing strong holding income and a reported cap rate above 5%. The property's historic character and Adelaide Street West location add long-term appeal. Potential for future redevelopment or adaptive reuse, subject to heritage requirements?merolinx approval and municipal approvals. One year FREE Property Management included, Ask LA for details. NOTE: One seller is a Registered Real Estate Saleperson. 2421 sq feet (2949 including basement) (id:43681)
房源概要
|
MLS® Number
|
C13832346 |
|
房源类型
|
民宅 |
|
社区名字
|
Waterfront Communities C1 |
|
附近的便利设施
|
公园, 公共交通, 学校 |
|
特征
|
Lane |
|
总车位
|
2 |
|
View Type
|
City View |
详 情
|
浴室
|
3 |
|
地上卧房
|
4 |
|
总卧房
|
4 |
|
家电类
|
炉子, 冰箱 |
|
地下室进展
|
已完成 |
|
地下室类型
|
N/a (unfinished) |
|
施工种类
|
附加的 |
|
空调
|
没有 |
|
Flooring Type
|
Hardwood, Tile |
|
地基类型
|
Unknown |
|
供暖方式
|
天然气 |
|
供暖类型
|
压力热风 |
|
储存空间
|
3 |
|
内部尺寸
|
2000 - 2500 Sqft |
|
类型
|
联排别墅 |
|
设备间
|
市政供水 |
车 位
土地
|
英亩数
|
无 |
|
土地便利设施
|
公园, 公共交通, 学校 |
|
污水道
|
Sanitary Sewer |
|
土地深度
|
85 Ft |
|
土地宽度
|
16 Ft ,6 In |
|
不规则大小
|
16.5 X 85 Ft |
房 间
| 楼 层 |
类 型 |
长 度 |
宽 度 |
面 积 |
|
二楼 |
客厅 |
5.97 m |
2.87 m |
5.97 m x 2.87 m |
|
二楼 |
厨房 |
4.88 m |
2.13 m |
4.88 m x 2.13 m |
|
二楼 |
卧室 |
4.39 m |
2.03 m |
4.39 m x 2.03 m |
|
二楼 |
卧室 |
2.84 m |
2.74 m |
2.84 m x 2.74 m |
|
三楼 |
卧室 |
2.97 m |
2.24 m |
2.97 m x 2.24 m |
|
三楼 |
厨房 |
3.76 m |
2.24 m |
3.76 m x 2.24 m |
|
三楼 |
卧室 |
4.39 m |
2.24 m |
4.39 m x 2.24 m |
|
Lower Level |
其它 |
8.71 m |
4.57 m |
8.71 m x 4.57 m |
|
一楼 |
其它 |
8.86 m |
3.45 m |
8.86 m x 3.45 m |
|
一楼 |
其它 |
4.93 m |
2.18 m |
4.93 m x 2.18 m |
|
一楼 |
其它 |
2.84 m |
2.49 m |
2.84 m x 2.49 m |
|
一楼 |
其它 |
2.92 m |
4.04 m |
2.92 m x 4.04 m |
设备间
https://www.realtor.ca/real-estate/30332395/506-adelaide-street-w-toronto-waterfront-communities-waterfront-communities-c1