
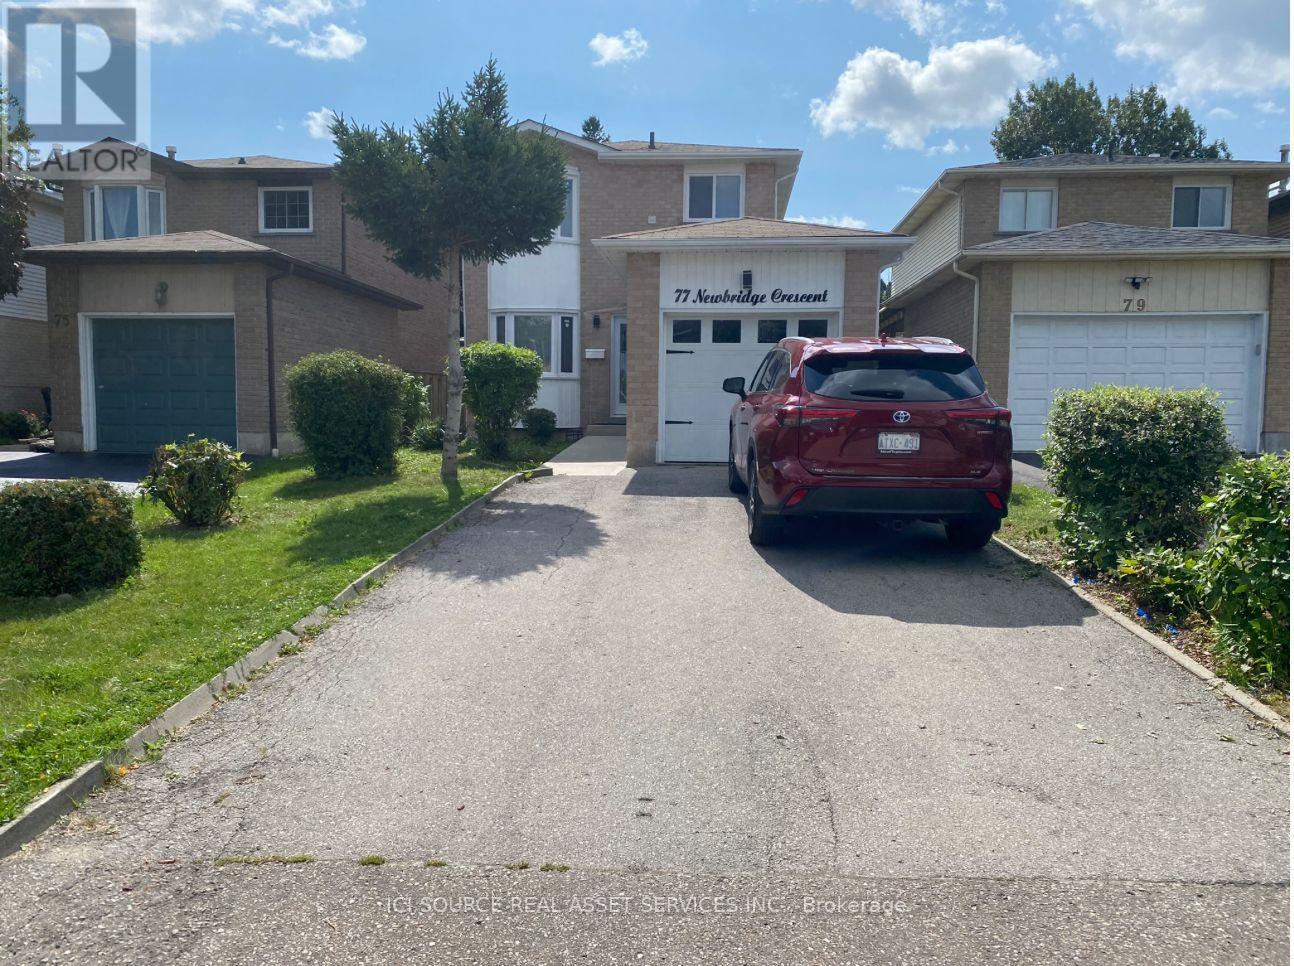
77 Newbridge Crescent Brampton (Westgate), Ontario L6S 4B5


$765,000
Welcome to a Renovated Detached Home. Excellent Location. Gorgeous Open-Concept Kitchen & living room, master w/ensuite Bath, Separate Entrance To Basement With 2 Separate Laundries, and a Walkout to Your Private Backyard. Extremely Tasteful & Immaculate Home! Minutes Away From School, College, Hwy, Restaurants, Movie Theatre, Cafes, Shoppers World Mall, And Transit. All branded: stainless fridge, Stove, Dishwasher, 2 front-loader washers & Dryers, 2 OTR Microwaves, L.E.D Pot Lightings Thru-Out, quartz countertops, Carrera split-face backsplash, New Garage Door, Central Air, new windows throughout. New Roof 2026. *For Additional Property Details, Click The Brochure Icon Below* (id:43681)
房源概要
| MLS® Number | W13832250 |
| 房源类型 | 民宅 |
| 社区名字 | Westgate |
| 设备类型 | Air Conditioner, 热水器, Furnace |
| 特征 | 无地毯, 亲戚套间 |
| 总车位 | 5 |
| 租赁设备类型 | Air Conditioner, 热水器, Furnace |
详 情
| 浴室 | 4 |
| 地上卧房 | 3 |
| 地下卧室 | 2 |
| 总卧房 | 5 |
| 家电类 | Water Heater, Cooktop, 洗碗机, 烘干机, 微波炉, Gas 炉子(s), 洗衣机, 窗帘, 冰箱 |
| 地下室进展 | 已装修 |
| 地下室类型 | N/a (finished) |
| 施工种类 | 独立屋 |
| 空调 | 中央空调 |
| 外墙 | 砖 Facing |
| 地基类型 | 混凝土 |
| 客人卫生间(不包含洗浴) | 1 |
| 供暖方式 | 天然气 |
| 供暖类型 | 压力热风 |
| 储存空间 | 2 |
| 内部尺寸 | 1100 - 1500 Sqft |
| 类型 | 独立屋 |
| 设备间 | 市政供水 |
车 位
| 附加车库 | |
| Garage |
土地
| 英亩数 | 无 |
| 污水道 | Sanitary Sewer |
| 土地深度 | 135 Ft ,3 In |
| 土地宽度 | 30 Ft ,1 In |
| 不规则大小 | 30.1 X 135.3 Ft |
房 间
| 楼 层 | 类 型 | 长 度 | 宽 度 | 面 积 |
|---|---|---|---|---|
| 二楼 | 卧室 | 5.11 m | 2.74 m | 5.11 m x 2.74 m |
| 二楼 | 第二卧房 | 3.02 m | 3.76 m | 3.02 m x 3.76 m |
| 二楼 | 第三卧房 | 2.74 m | 3.41 m | 2.74 m x 3.41 m |
| 地下室 | Bedroom 5 | 3.35 m | 3.04 m | 3.35 m x 3.04 m |
| 地下室 | 洗衣房 | 2.12 m | 1.75 m | 2.12 m x 1.75 m |
| 地下室 | 客厅 | 4.57 m | 2.13 m | 4.57 m x 2.13 m |
| 地下室 | 厨房 | 1.52 m | 1.12 m | 1.52 m x 1.12 m |
| 地下室 | Bedroom 4 | 3.35 m | 3.04 m | 3.35 m x 3.04 m |
| 一楼 | 客厅 | 4.57 m | 5.72 m | 4.57 m x 5.72 m |
| 一楼 | 餐厅 | 4.57 m | 5.72 m | 4.57 m x 5.72 m |
| 一楼 | 厨房 | 6.12 m | 2.05 m | 6.12 m x 2.05 m |
| 一楼 | Eating Area | 6.12 m | 2.05 m | 6.12 m x 2.05 m |
设备间
| 有线电视 | 可用 |
| 配电箱 | 已安装 |
| 污水道 | 已安装 |
https://www.realtor.ca/real-estate/30332325/77-newbridge-crescent-brampton-westgate-westgate

The trademarks REALTOR®, REALTORS®, and the REALTOR® logo are controlled by The Canadian Real Estate Association (CREA) and identify real estate professionals who are members of CREA. The trademarks MLS®, Multiple Listing Service® and the associated logos are owned by The Canadian Real Estate Association (CREA) and identify the quality of services provided by real estate professionals who are members of CREA. The trademark DDF® is owned by The Canadian Real Estate Association (CREA) and identifies CREA's Data Distribution Facility (DDF®)
Toronto Real Estate Board
Ici Source Real Asset Services Inc.
September 26 2026 07:35:42
