
19 Twenty-Ninth Street Toronto (Long Branch), Ontario M8W 3A9


$5,800 Monthly
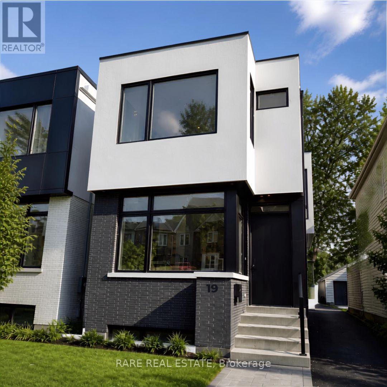
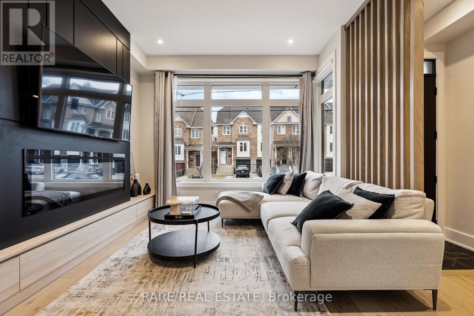
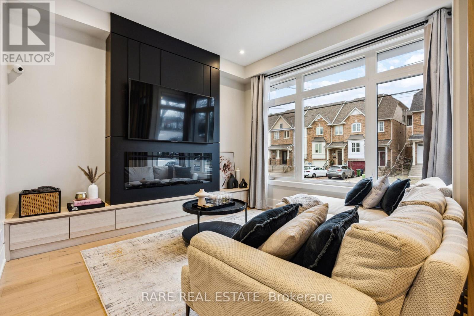
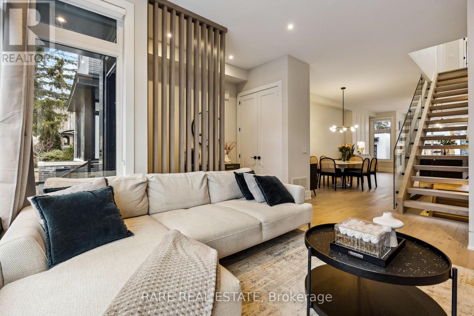
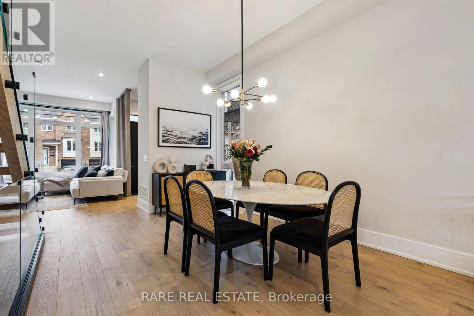
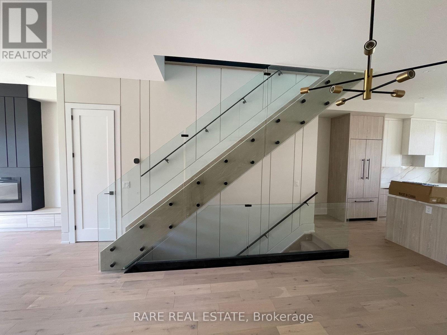
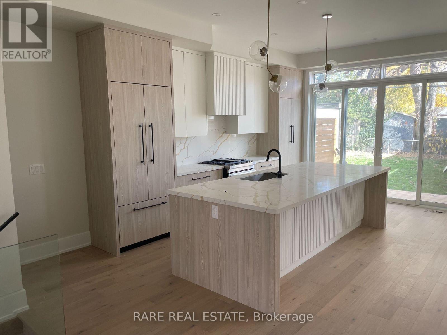
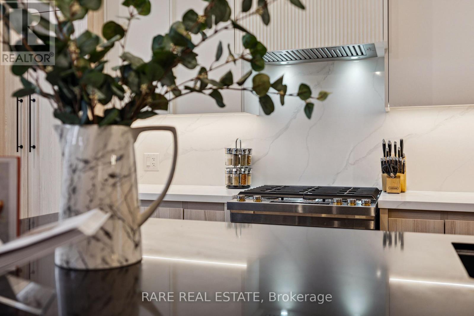
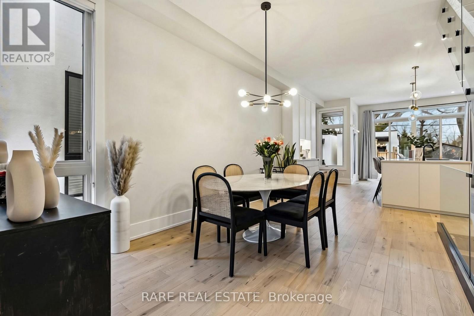
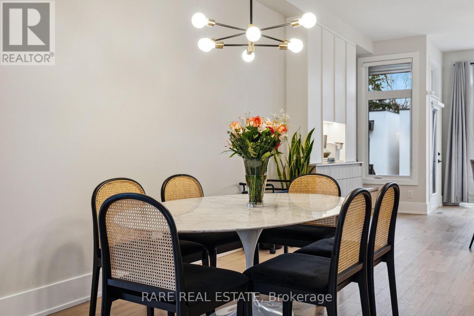
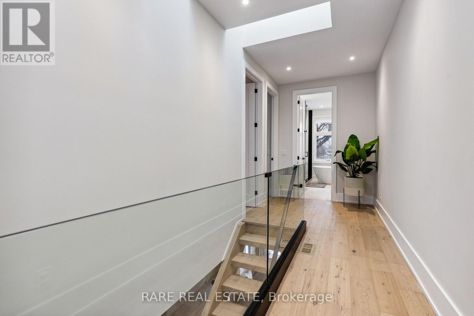
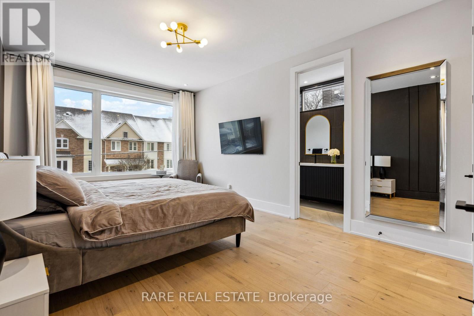
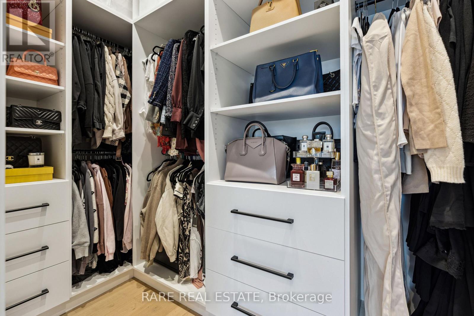
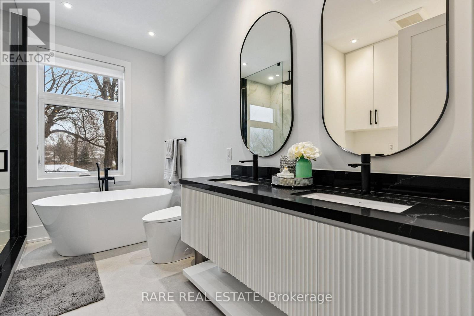
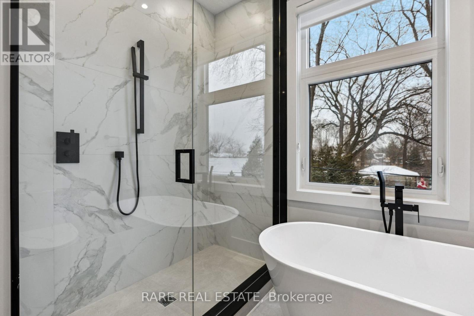
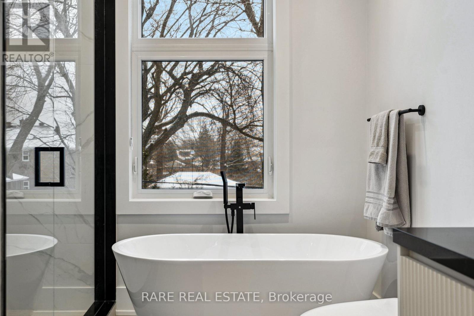
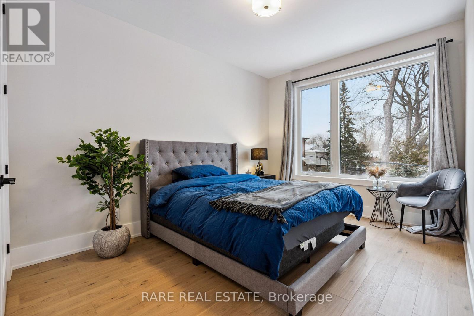
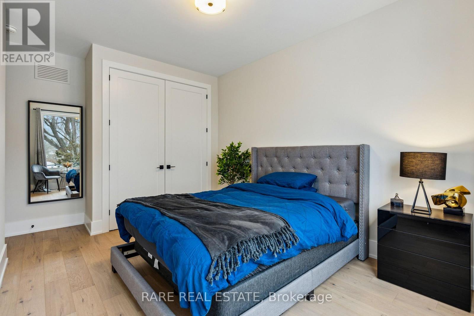
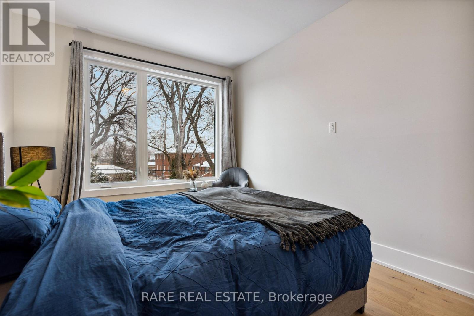
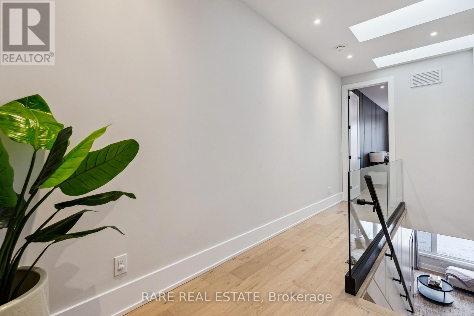
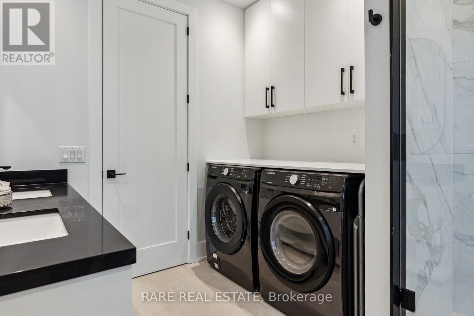
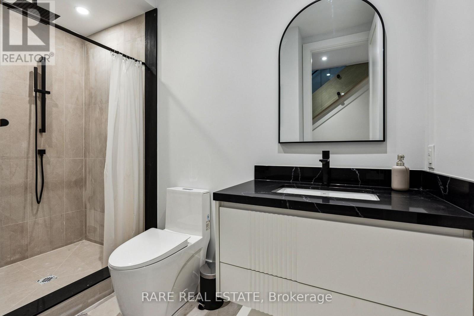
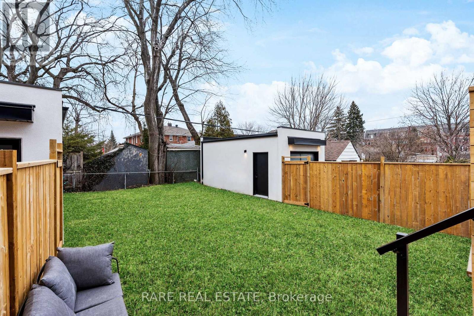
Experience elevated living in this stunning custom-built, modern luxury home available for lease. Showcasing designer finishes, superior craftsmanship, and meticulous attention to detail throughout. This exceptional residence features soaring 10-ft ceilings, hardwood floors throughout, and an abundance of natural light. The spectacular chef-inspired custom kitchen is anchored by an impressive 10-ft island with custom double-sided millwork, creating the perfect space for everyday living and effortless entertaining. Retreat to the luxurious primary suite featuring a spa-inspired ensuite. Walking distance to Lake Ontario & Ideally situated close to Lakeshore Yacht Club, shopping, GO Transit, major highways, parks, trails, and vibrant downtown amenities, this is a rare opportunity to lease a truly exceptional home in a highly sought-after neighbourhood. Landlord is willing to offer Home fully furnished, further details can be provided. (id:43681)
房源概要
| MLS® Number | W13832262 |
| 房源类型 | 民宅 |
| 社区名字 | Long Branch |
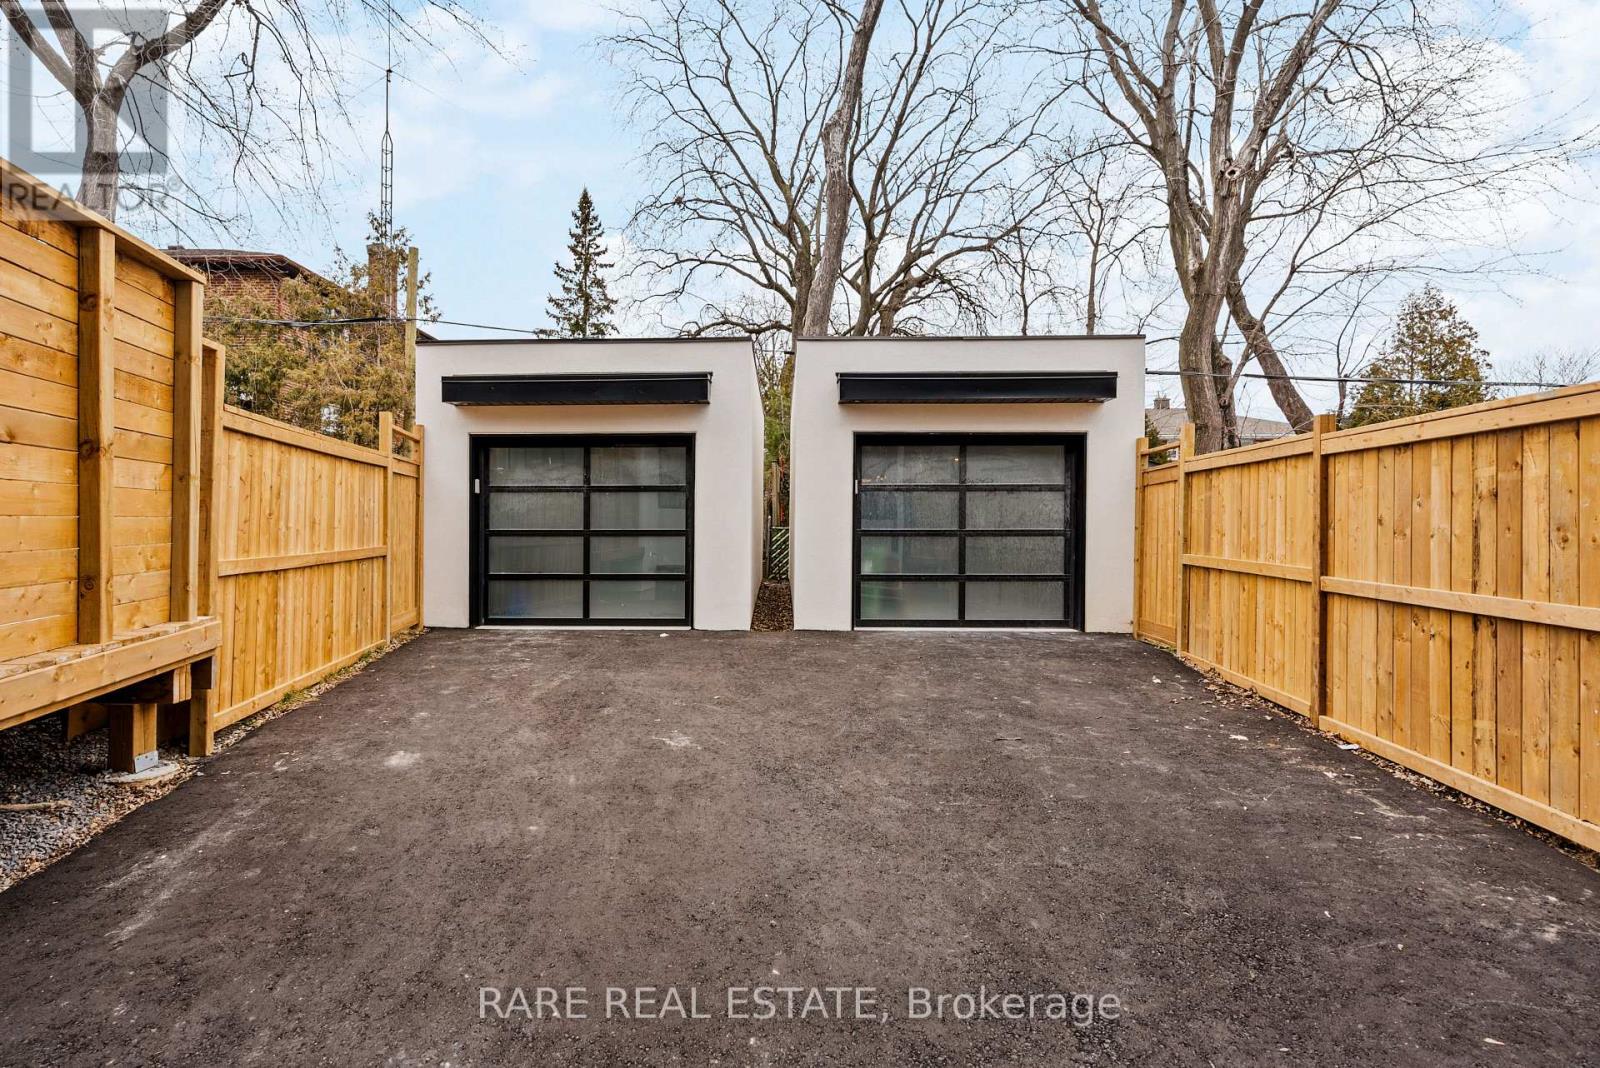
| 总车位 | 1 |
详 情
| 浴室 | 4 |
| 地上卧房 | 3 |
| 地下卧室 | 1 |
| 总卧房 | 4 |
| Age | 0 To 5 Years |
| 地下室进展 | 已装修 |
| 地下室类型 | N/a (finished) |
| 施工种类 | 独立屋 |
| 空调 | Central Air Conditioning, 换气机 |
| 外墙 | 砖, 灰泥 |
| 壁炉 | 有 |
| 地基类型 | 混凝土 |
| 客人卫生间(不包含洗浴) | 1 |
| 供暖方式 | 天然气 |
| 供暖类型 | 压力热风 |
| 储存空间 | 2 |
| 内部尺寸 | 1500 - 2000 Sqft |
| 类型 | 独立屋 |
| 设备间 | 市政供水 |
车 位
| Detached Garage | |
| Garage |
土地
| 英亩数 | 无 |
| 污水道 | Sanitary Sewer |
| 土地深度 | 110 Ft |
| 土地宽度 | 25 Ft |
| 不规则大小 | 25 X 110 Ft |
房 间
| 楼 层 | 类 型 | 长 度 | 宽 度 | 面 积 |
|---|---|---|---|---|
| 二楼 | 主卧 | 5.75 m | 6.2 m | 5.75 m x 6.2 m |
| 二楼 | 第二卧房 | 3.37 m | 3.85 m | 3.37 m x 3.85 m |
| 二楼 | 第三卧房 | 3.38 m | 3.38 m | 3.38 m x 3.38 m |
| 二楼 | 浴室 | 3.75 m | 3.35 m | 3.75 m x 3.35 m |
| 地下室 | 设备间 | 2.2 m | 5.58 m | 2.2 m x 5.58 m |
| 地下室 | 浴室 | 2.2 m | 1.25 m | 2.2 m x 1.25 m |
| 地下室 | Bedroom 4 | 3.32 m | 3.35 m | 3.32 m x 3.35 m |
| 地下室 | 家庭房 | 5.85 m | 6.2 m | 5.85 m x 6.2 m |
| 一楼 | 厨房 | 6.2 m | 5.85 m | 6.2 m x 5.85 m |
| 一楼 | 客厅 | 5.25 m | 6.2 m | 5.25 m x 6.2 m |
| 一楼 | 餐厅 | 4.4 m | 3.35 m | 4.4 m x 3.35 m |
| 一楼 | Partial Bathroom | 2.25 m | 1.1 m | 2.25 m x 1.1 m |
https://www.realtor.ca/real-estate/30332326/19-twenty-ninth-street-toronto-long-branch-long-branch

The trademarks REALTOR®, REALTORS®, and the REALTOR® logo are controlled by The Canadian Real Estate Association (CREA) and identify real estate professionals who are members of CREA. The trademarks MLS®, Multiple Listing Service® and the associated logos are owned by The Canadian Real Estate Association (CREA) and identify the quality of services provided by real estate professionals who are members of CREA. The trademark DDF® is owned by The Canadian Real Estate Association (CREA) and identifies CREA's Data Distribution Facility (DDF®)
Toronto Real Estate Board
Rare Real Estate
September 26 2026 07:35:42
