
16 Panorama Way Hamilton (Winona Park), Ontario L8E 6C6


$3,850 Monthly
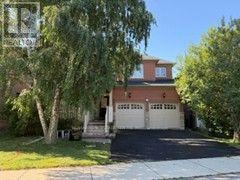
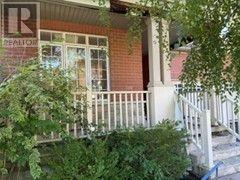
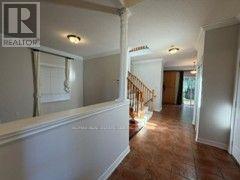
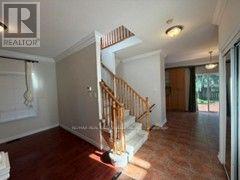
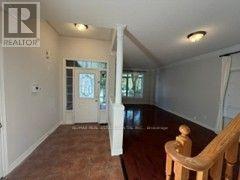
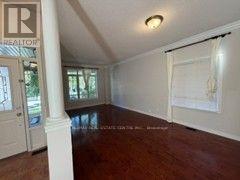
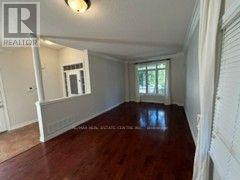
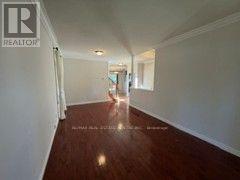
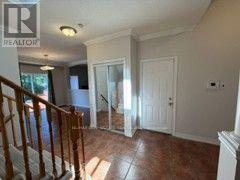
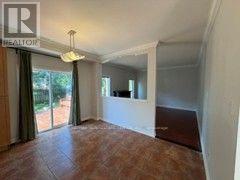
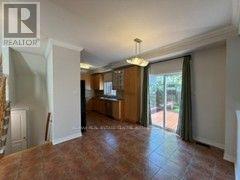
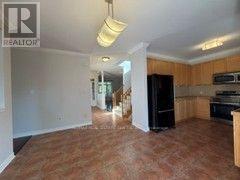
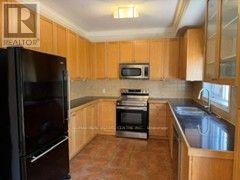
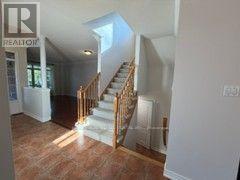
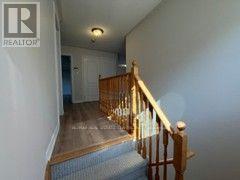
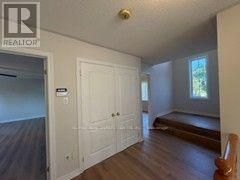
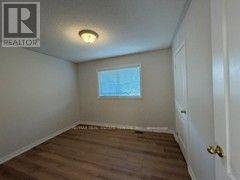
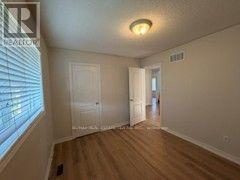
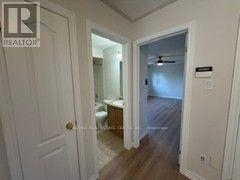
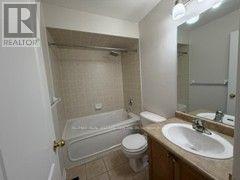
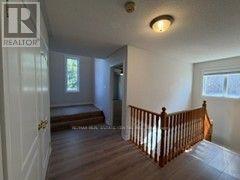
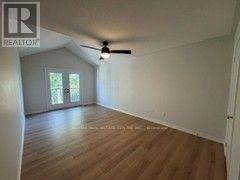
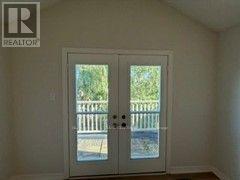
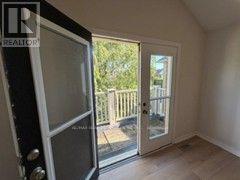
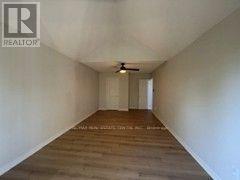
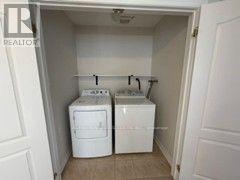
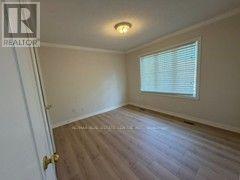
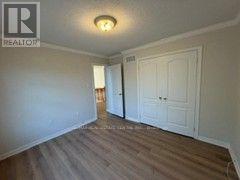
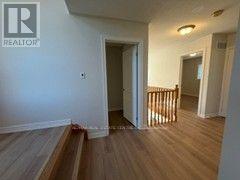
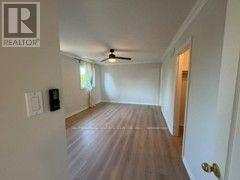
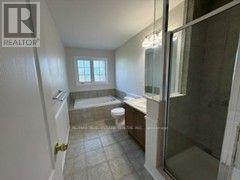
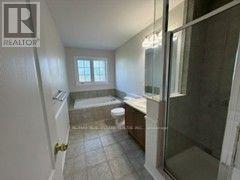
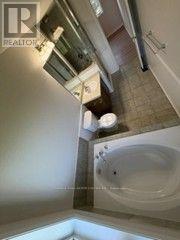
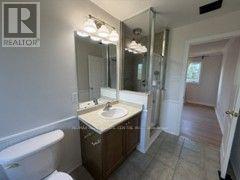
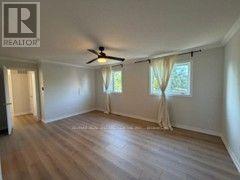
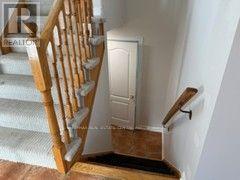
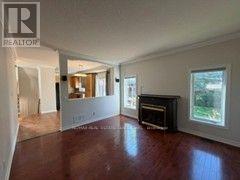
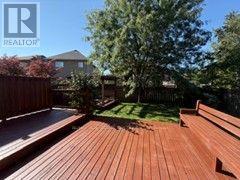
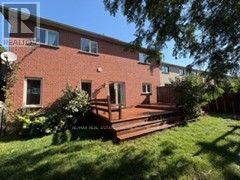
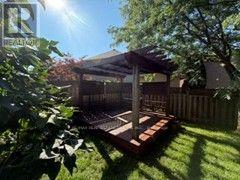
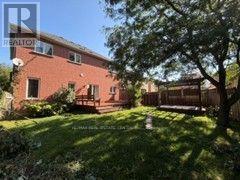
Welcome to this beatiful 4-bedroom detached brick family home in the highly sought-after Lake Point community! Sitting on a 45x96 ft lot, this residence offers ~2,300 sq ft of elegant, open-concept living space. Freshly painted in warm neutral tones, the main floor boasts a spacious formal living & dining area filled with natural light from extra windows. Relax in the family room featuring a cozy gas fireplace. Bright kitchen provides convenient access to the backyard, plus direct entry from the double-car garage. Upstairs, find 4 generous bedrooms, including a huge primary suite complete with a 4-pc ensuite and walk-in closet. The second floor also features a bright den and convenient laundry room. Enjoy an incredible lifestyle steps away from Lake Point Park, The Yacht Club, 50 Point Marina, scenic walking trails, and the breathtaking shores of Lake Ontario. Easy access to shopping, schools, and the QEW. Property shows well !! (id:43681)
房源概要
| MLS® Number | X13832260 |
| 房源类型 | 民宅 |
| 社区名字 | Winona Park |
| 附近的便利设施 | Beach |
| 总车位 | 4 |
详 情
| 浴室 | 3 |
| 地上卧房 | 4 |
| 总卧房 | 4 |
| Age | 6 To 15 Years |
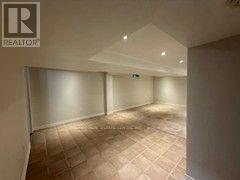
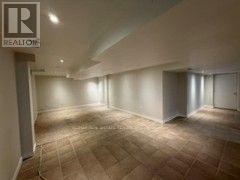
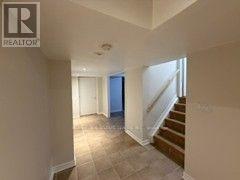
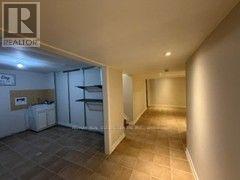
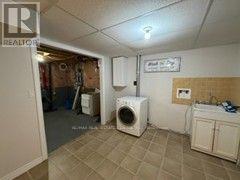
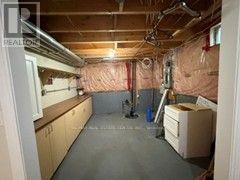
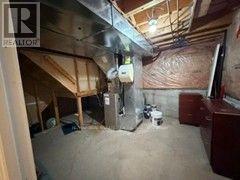
| 地下室进展 | 部分完成 |
| 地下室类型 | N/a (partially Finished) |
| 施工种类 | 独立屋 |
| 空调 | 中央空调 |
| 外墙 | 砖 |
| 壁炉 | 有 |
| Flooring Type | Hardwood, Carpeted, Ceramic |
| 地基类型 | 混凝土浇筑 |
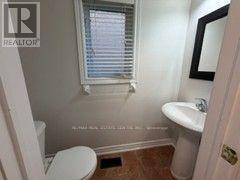
| 客人卫生间(不包含洗浴) | 1 |
| 供暖方式 | 天然气 |
| 供暖类型 | 压力热风 |
| 储存空间 | 2 |
| 内部尺寸 | 2000 - 2500 Sqft |
| 类型 | 独立屋 |
| 设备间 | 市政供水 |
车 位
| 附加车库 | |
| Garage |
土地
| 英亩数 | 无 |
| 土地便利设施 | Beach |
| 污水道 | Sanitary Sewer |
| 土地深度 | 96 Ft |
| 土地宽度 | 46 Ft |
| 不规则大小 | 46 X 96 Ft |
房 间
| 楼 层 | 类 型 | 长 度 | 宽 度 | 面 积 |
|---|---|---|---|---|
| 二楼 | 第二卧房 | 6.68 m | 3.35 m | 6.68 m x 3.35 m |
| 二楼 | 主卧 | 5.52 m | 3.39 m | 5.52 m x 3.39 m |
| 二楼 | Bedroom 4 | 3.47 m | 3.08 m | 3.47 m x 3.08 m |
| 二楼 | 第三卧房 | 3.35 m | 3.05 m | 3.35 m x 3.05 m |
| 地下室 | 娱乐,游戏房 | 7.32 m | 3.84 m | 7.32 m x 3.84 m |
| 一楼 | 家庭房 | 4.36 m | 3.7 m | 4.36 m x 3.7 m |
| 一楼 | 餐厅 | 6.65 m | 3.36 m | 6.65 m x 3.36 m |
| 一楼 | 客厅 | 6.65 m | 3.36 m | 6.65 m x 3.36 m |
| 一楼 | 厨房 | 2.47 m | 2.87 m | 2.47 m x 2.87 m |
https://www.realtor.ca/real-estate/30332331/16-panorama-way-hamilton-winona-park-winona-park

The trademarks REALTOR®, REALTORS®, and the REALTOR® logo are controlled by The Canadian Real Estate Association (CREA) and identify real estate professionals who are members of CREA. The trademarks MLS®, Multiple Listing Service® and the associated logos are owned by The Canadian Real Estate Association (CREA) and identify the quality of services provided by real estate professionals who are members of CREA. The trademark DDF® is owned by The Canadian Real Estate Association (CREA) and identifies CREA's Data Distribution Facility (DDF®)
Toronto Real Estate Board
RE/MAX Real Estate Centre Inc.
September 26 2026 07:38:14
