
195 Cedar Road Perth East (Crystal Lake), Ontario N5A 6S6


$440,000
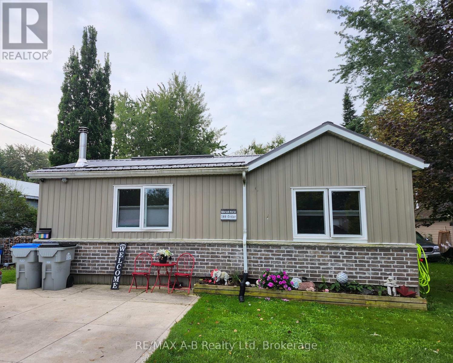
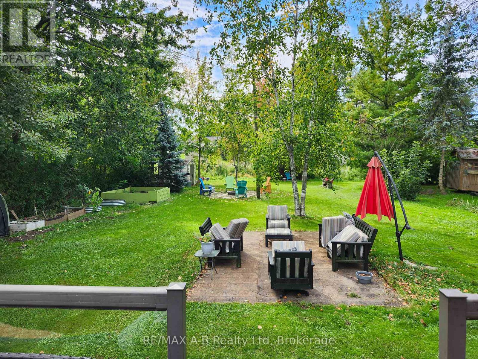
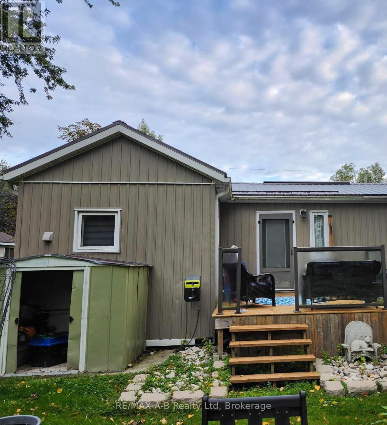
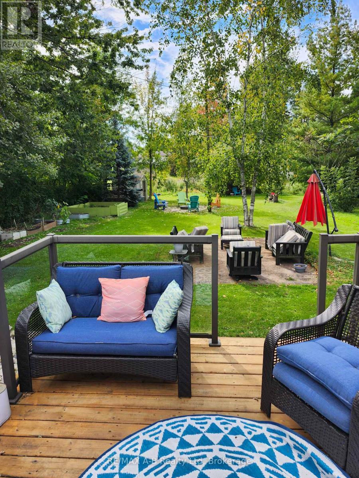
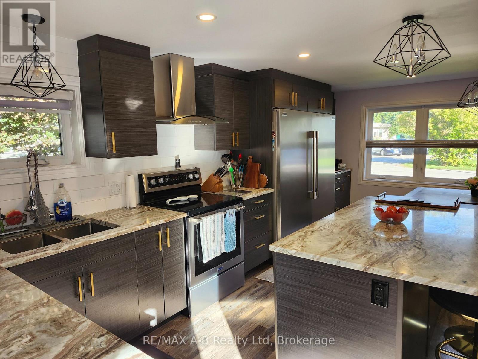
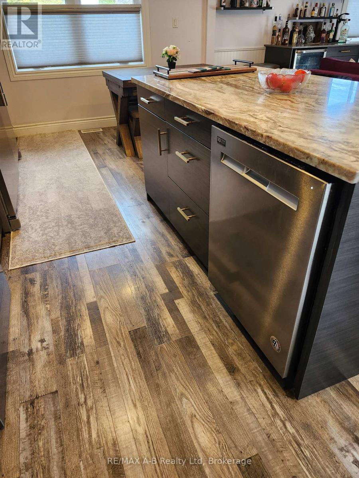
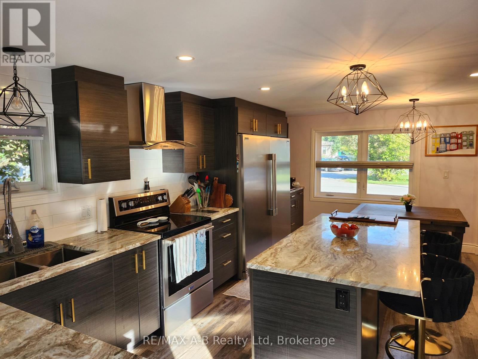
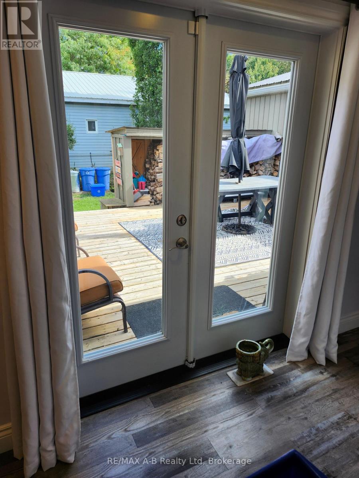
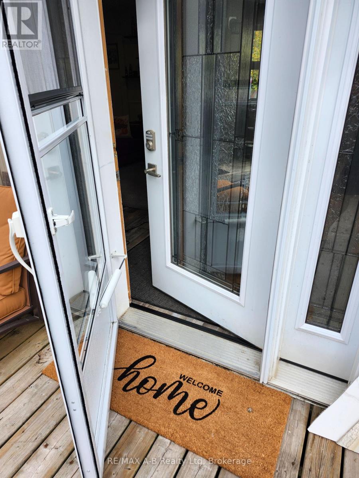
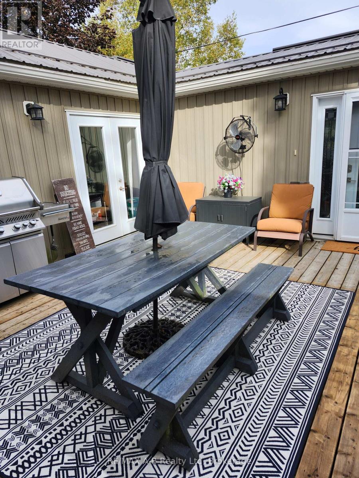
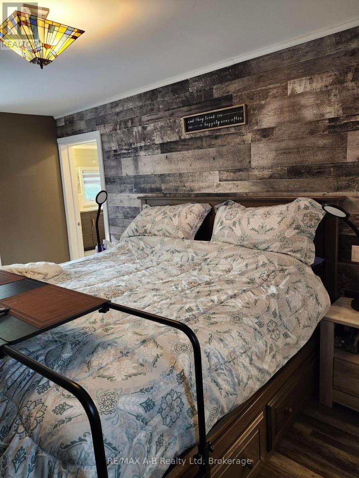
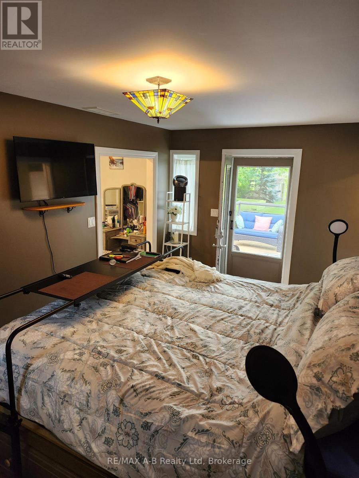
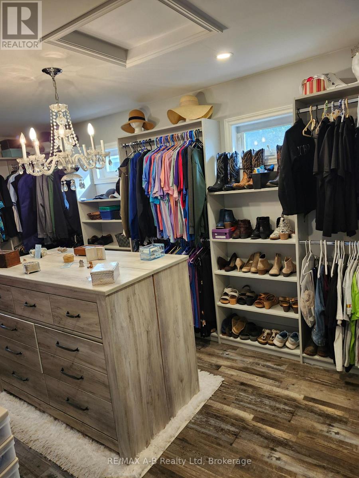
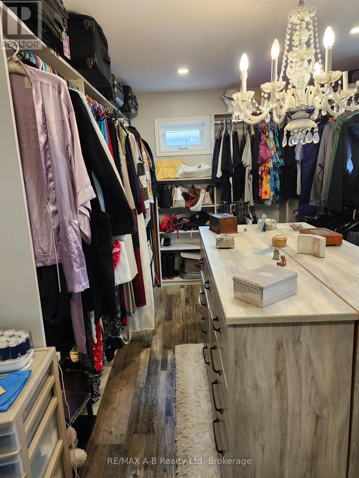
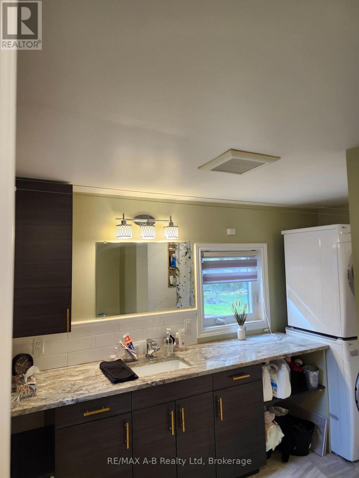
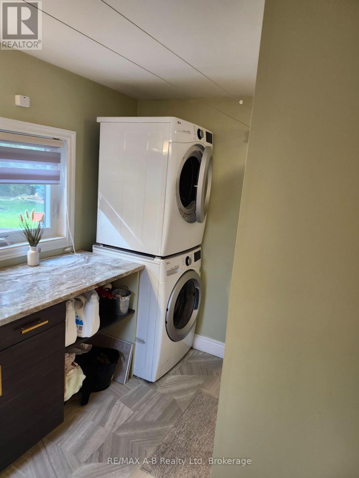
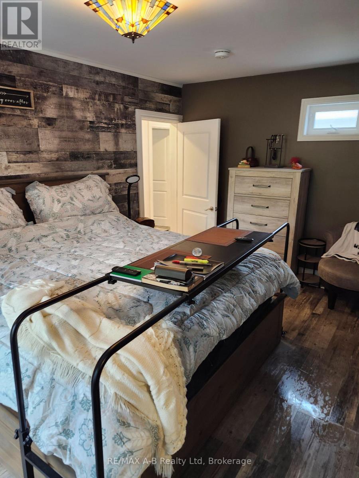
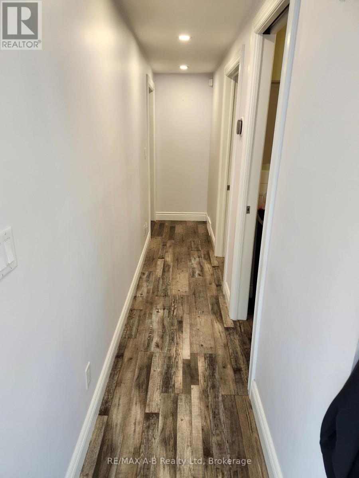
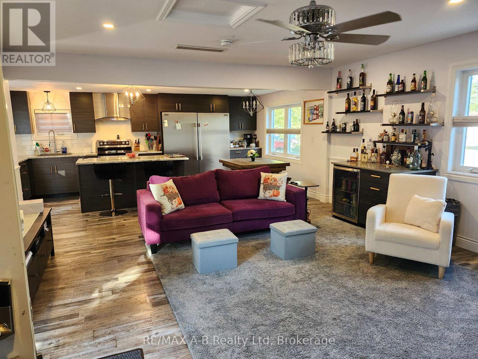
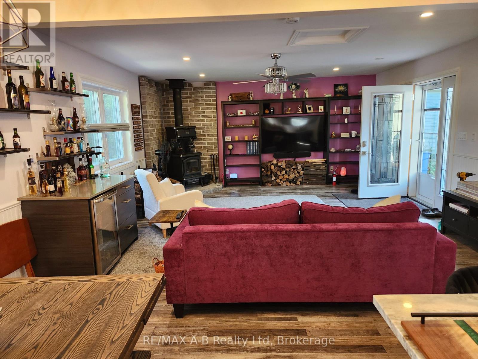
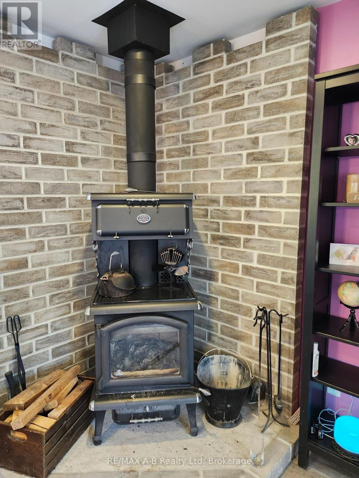
Turnkey Living in a Peaceful Setting! Nestled in a quiet community ideally located between Stratford and Mitchell, this move-in ready home offers the perfect blend of peaceful living and convenience, just minutes from all amenities. Completely gutted and thoughtfully expanded with two permitted additions, this home delivers approximately 1,425 sq. ft. of beautifully updated, open-concept living space. Interior Highlights: Gourmet Kitchen & Living: Bright open-concept layout featuring sleek granite countertops, perfect for everyday living and entertaining. Modern Comforts: Includes 5 appliances and a cozy wood stove for supplemental heating-with all wood included! Primary Suite Sanctuary: Unwind in the stunning, custom-designed 10' x 16' walk-in closet off the 10' x 16' primary bedroom and a spacious ensuite with integrated main-floor laundry. Private Primary Deck: Step out onto your private deck complete with included deck furniture and TV, overlooking a serene, park-like backyard. Outdoor & Extra Features: Main Outdoor Living: Entertain on the spacious 16' x 20' main deck, fully equipped with included deck furniture and a newer gas BBQ. Hobbyist's Dream: An 8' x 12' shed with hydro, ideal for projects, a workshop, or extra storage. With top-to-bottom upgrades making it feel like a brand-new home, there's nothing left to do but move in and enjoy. Schedule your private showing today! (id:43681)
房源概要
| MLS® Number | X13832306 |
| 房源类型 | 民宅 |
| 社区名字 | Crystal Lake |
| 设备类型 | 热水器 - Tankless, 热水器, Water Softener |
| 特征 | Backs On Greenbelt, 无地毯 |
| 总车位 | 2 |
| 租赁设备类型 | 热水器 - Tankless, 热水器, Water Softener |
| 结构 | Deck |
详 情
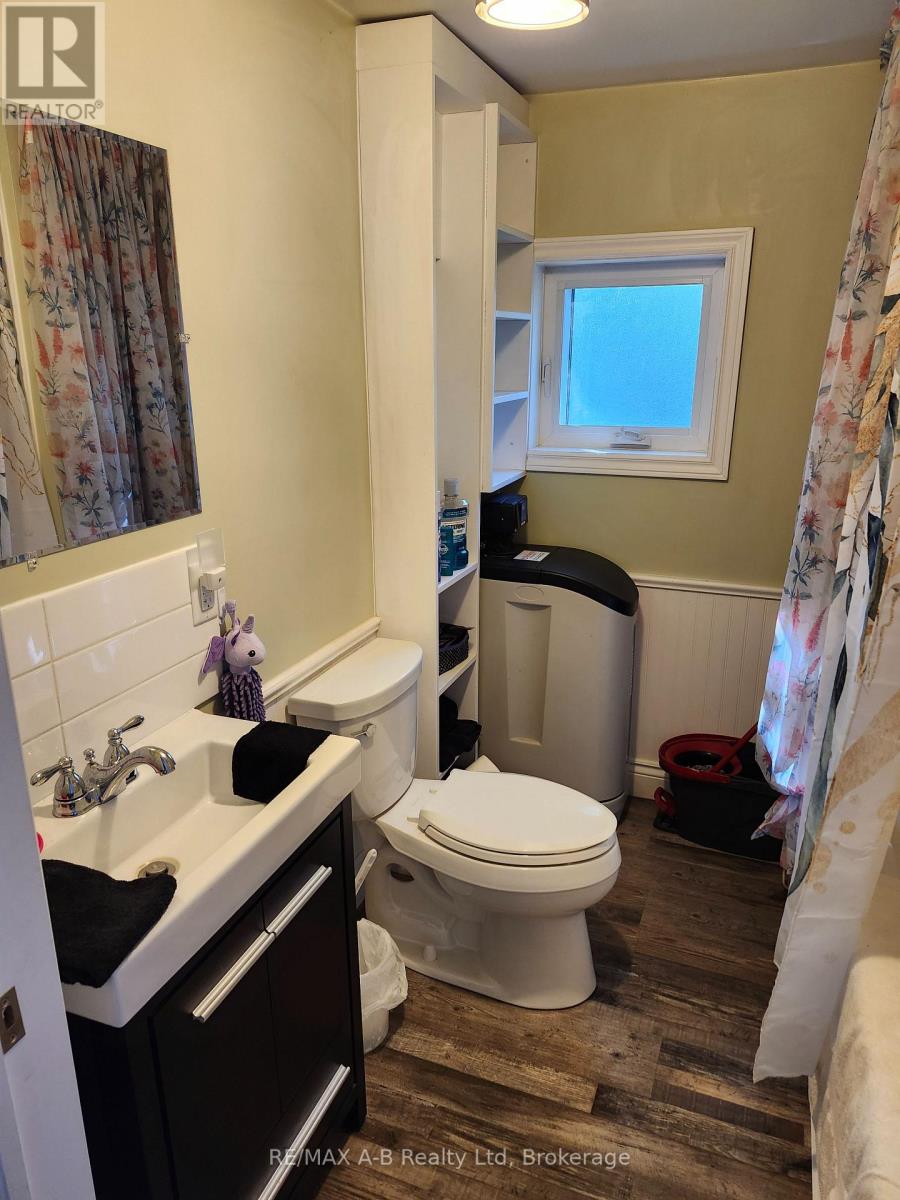
| 浴室 | 2 |
| 地上卧房 | 2 |
| 总卧房 | 2 |
| 家电类 | Water Heater - Tankless, 烘干机, Furniture, 洗衣机, 冰箱 |
| 建筑风格 | 平房 |
| 地下室类型 | 没有 |
| Construction Style Other | Manufactured |
| 空调 | 中央空调 |
| 外墙 | 乙烯基壁板, 砖 Facing |
| 壁炉 | 有 |
| 壁炉类型 | 木头stove |
| 地基类型 | 木头/piers, 水泥 |
| 供暖方式 | 天然气 |
| 供暖类型 | 压力热风 |
| 储存空间 | 1 |
| 内部尺寸 | 1100 - 1500 Sqft |
| 类型 | Modular |
车 位
| 没有车库 |
土地
| 英亩数 | 无 |
| 污水道 | Septic System |
| 土地深度 | 100 Ft |
| 土地宽度 | 50 Ft |
| 不规则大小 | 50 X 100 Ft |
房 间
| 楼 层 | 类 型 | 长 度 | 宽 度 | 面 积 |
|---|---|---|---|---|
| 一楼 | 客厅 | 4.88 m | 6.1 m | 4.88 m x 6.1 m |
| 一楼 | 厨房 | 3.35 m | 2.44 m | 3.35 m x 2.44 m |
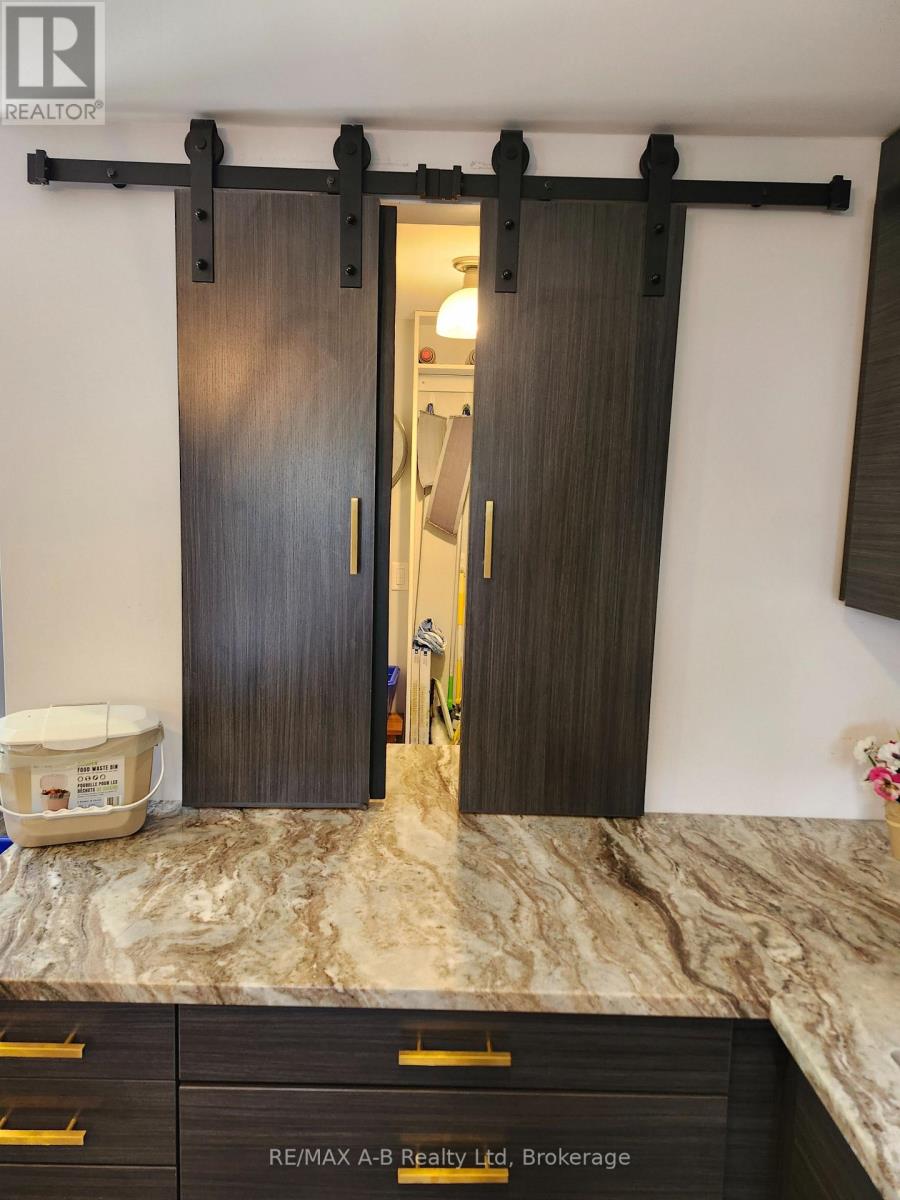
| 一楼 | Pantry | 2.44 m | 1.83 m | 2.44 m x 1.83 m |
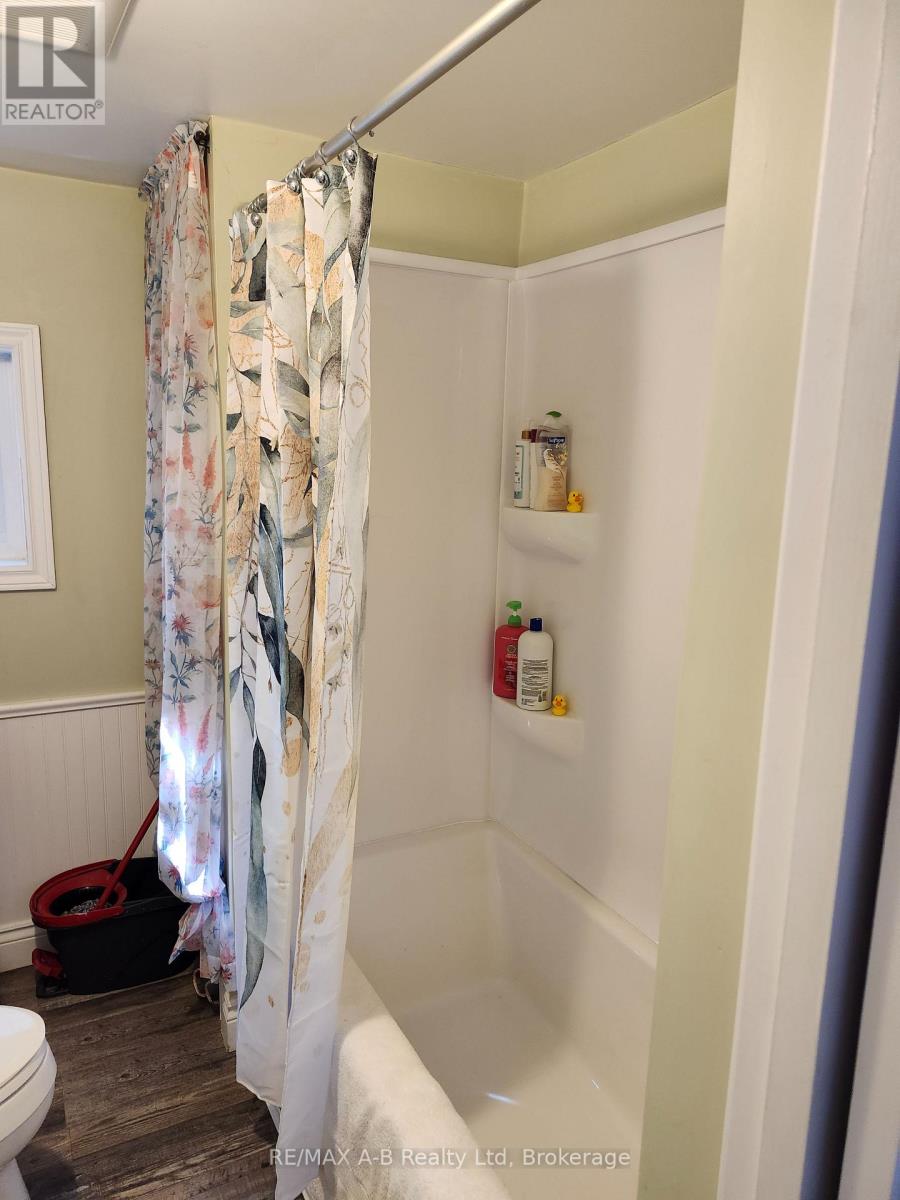
| 一楼 | 浴室 | 2.13 m | 2.44 m | 2.13 m x 2.44 m |
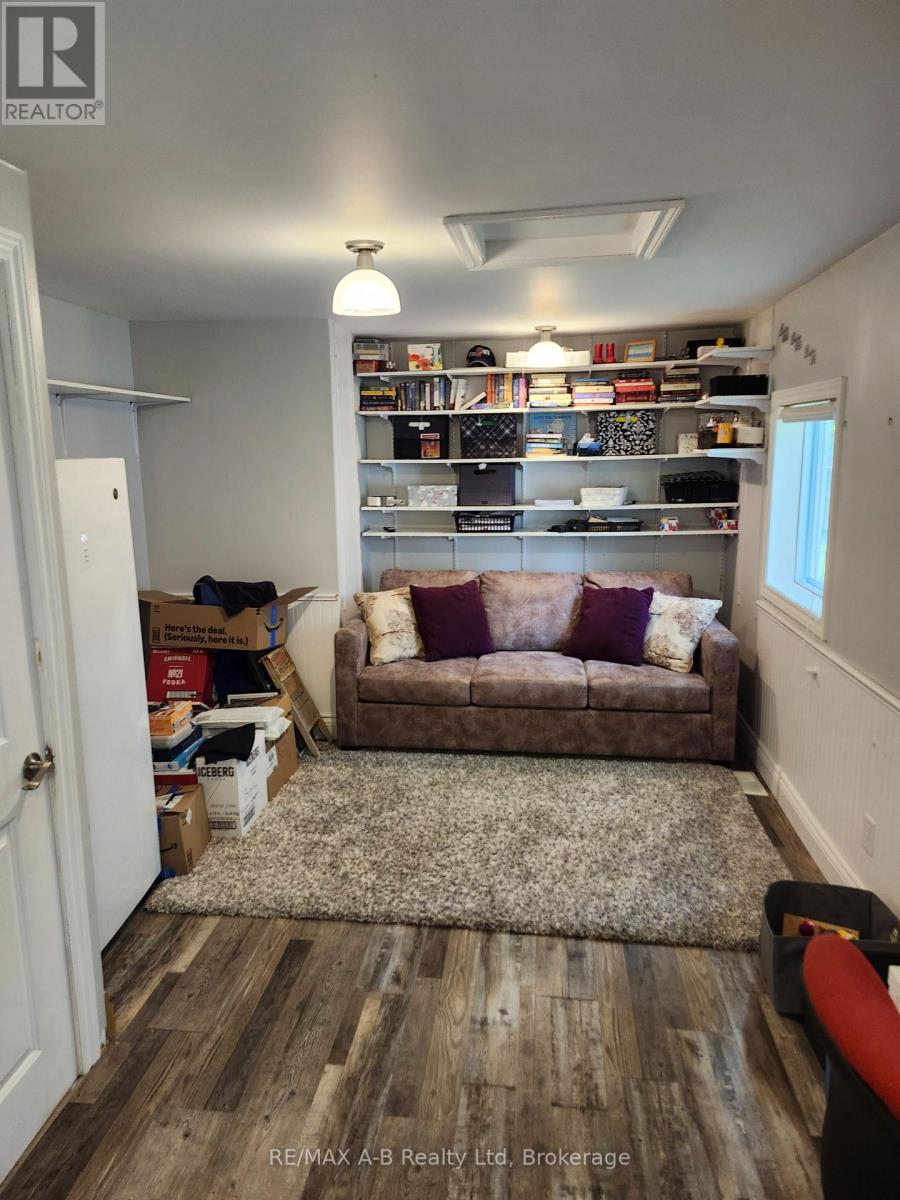
| 一楼 | 第二卧房 | 7.32 m | 2.44 m | 7.32 m x 2.44 m |
| 一楼 | 主卧 | 4.88 m | 3.05 m | 4.88 m x 3.05 m |
| 一楼 | 餐厅 | 2.44 m | 2.44 m | 2.44 m x 2.44 m |
设备间
| 有线电视 | 可用 |
| 配电箱 | 已安装 |
https://www.realtor.ca/real-estate/30332349/195-cedar-road-perth-east-crystal-lake-crystal-lake

The trademarks REALTOR®, REALTORS®, and the REALTOR® logo are controlled by The Canadian Real Estate Association (CREA) and identify real estate professionals who are members of CREA. The trademarks MLS®, Multiple Listing Service® and the associated logos are owned by The Canadian Real Estate Association (CREA) and identify the quality of services provided by real estate professionals who are members of CREA. The trademark DDF® is owned by The Canadian Real Estate Association (CREA) and identifies CREA's Data Distribution Facility (DDF®)
Muskoka Haliburton Orillia – The Lakelands Association of REALTORS®
RE/MAX A-B Realty Ltd
September 26 2026 07:59:54
