
6 Fourseasons Drive Hamilton, Ontario L8E 5Y5

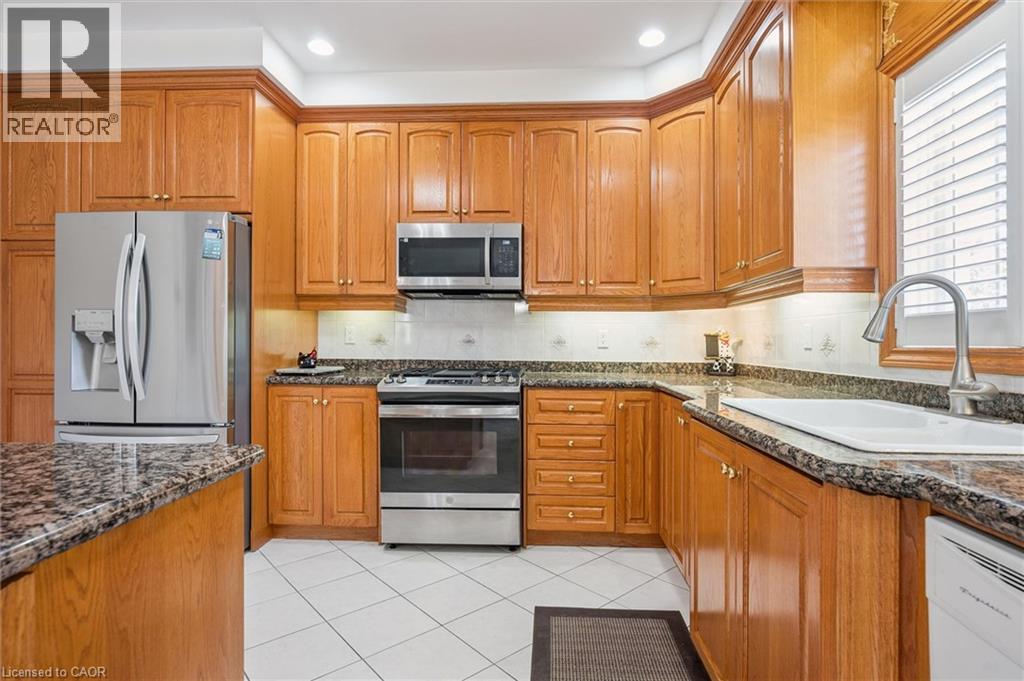
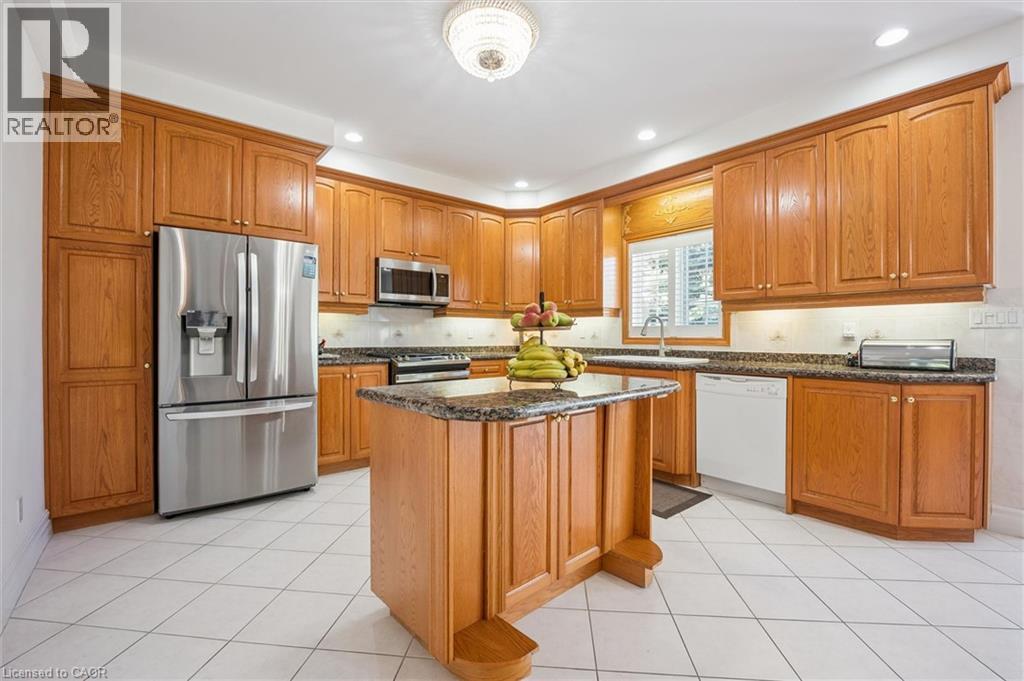
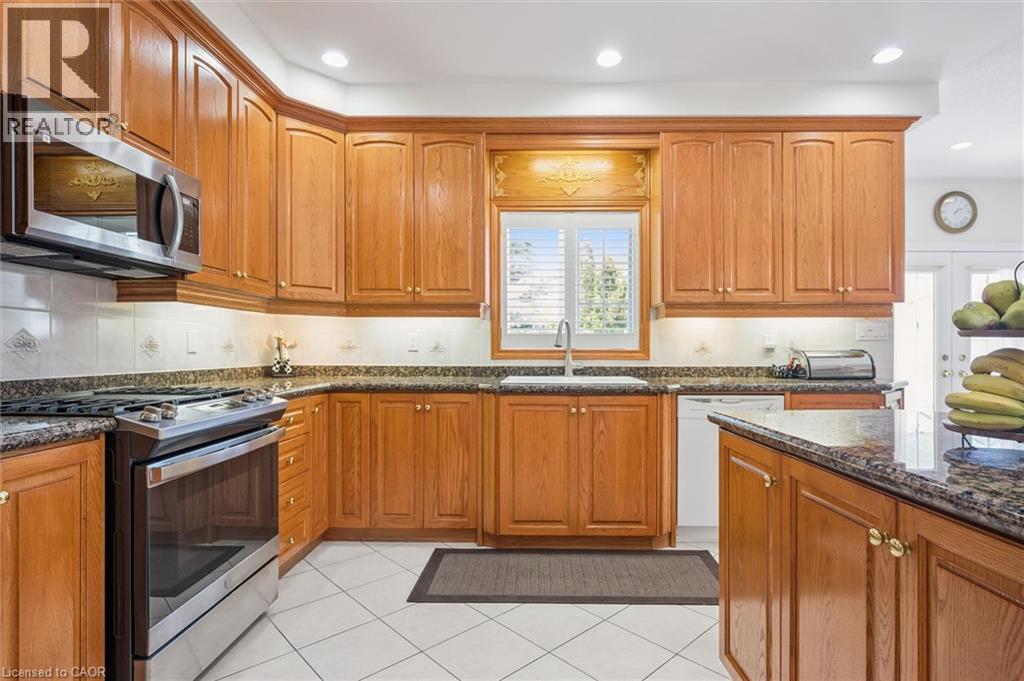
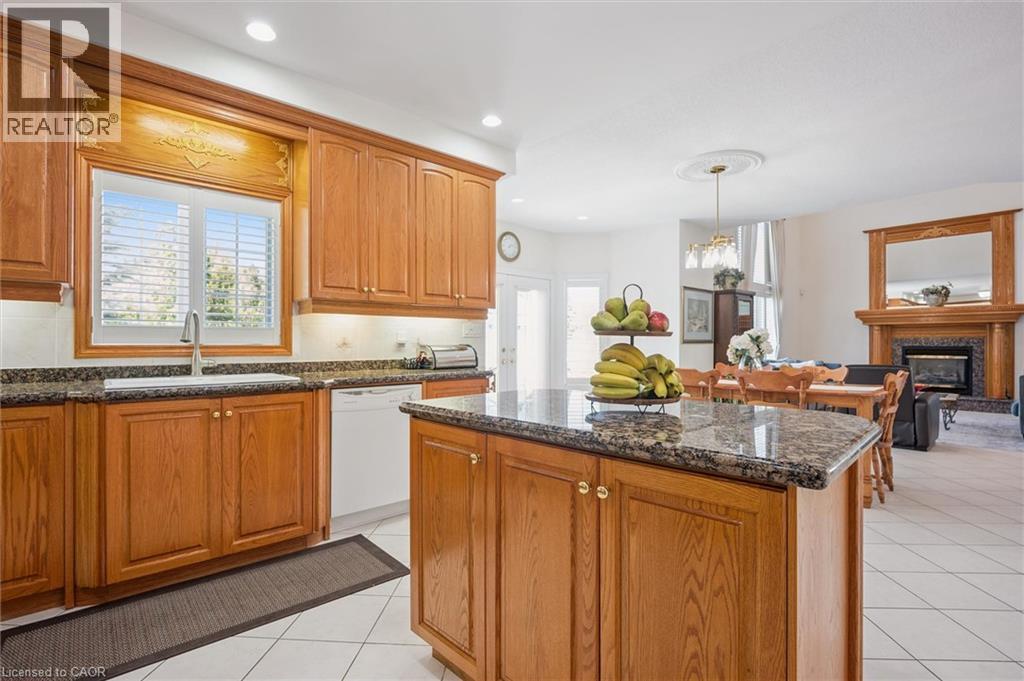

$1,450,000
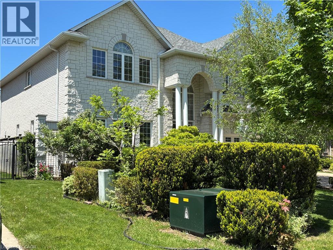
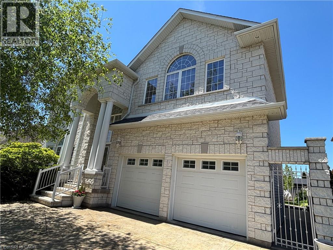
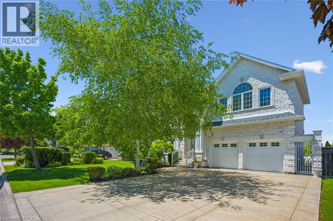
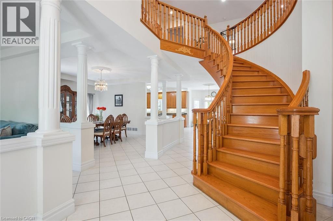
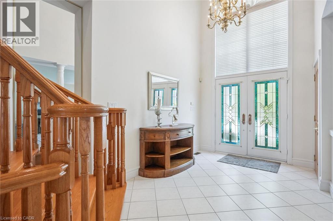
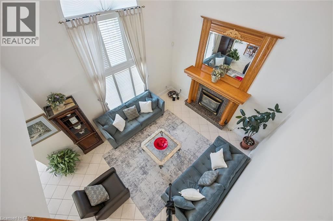
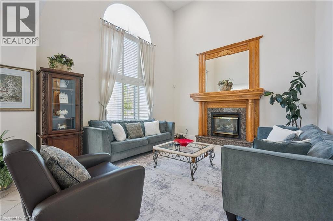
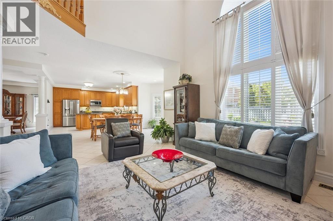
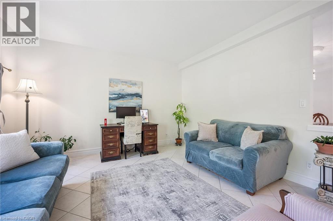
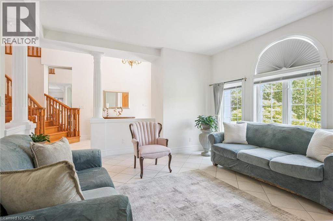
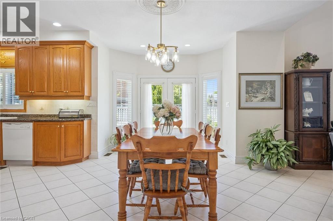
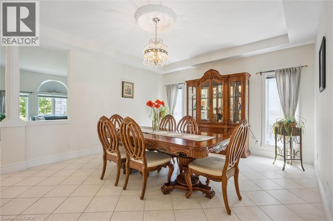
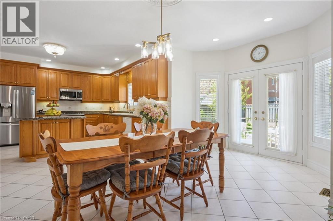
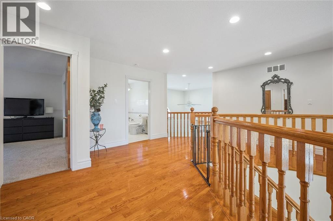
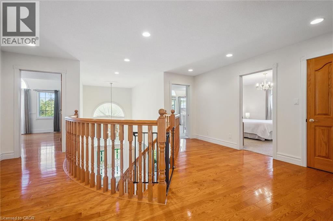
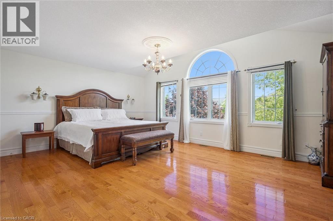
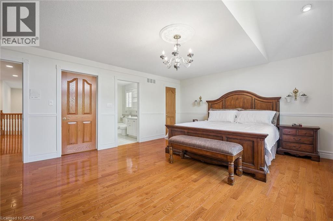
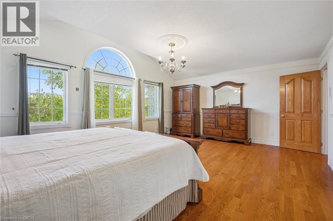
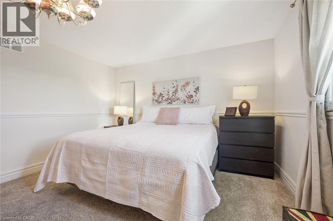
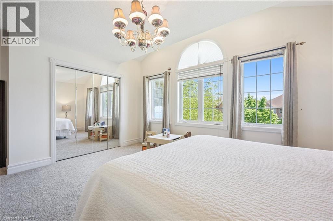
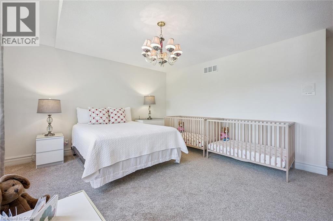
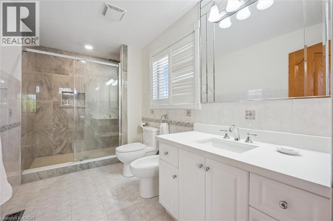
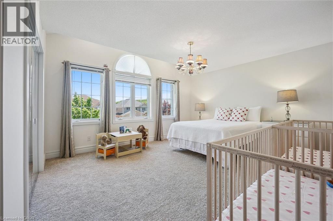
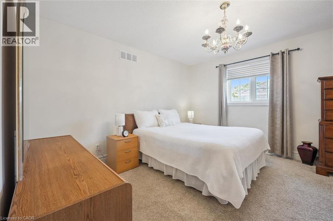
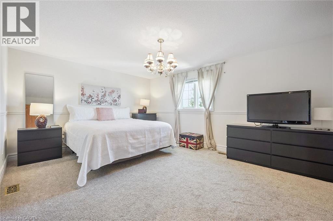
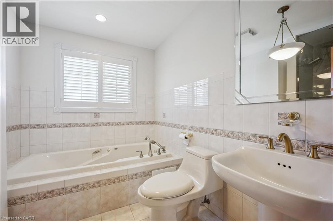
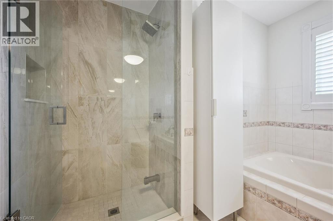
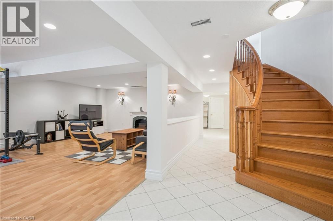
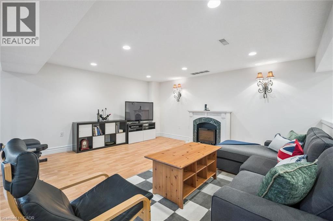
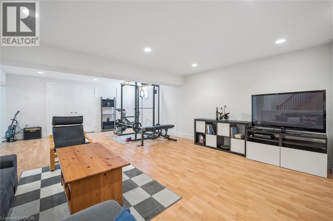
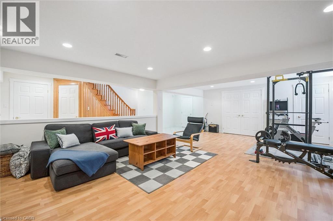
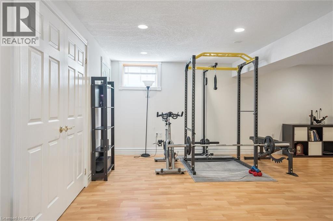
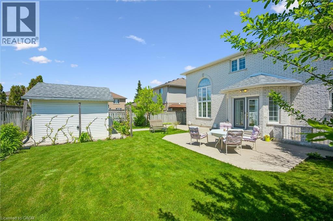
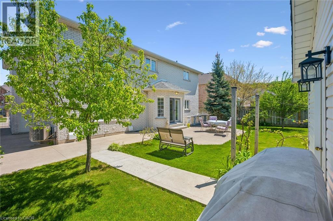
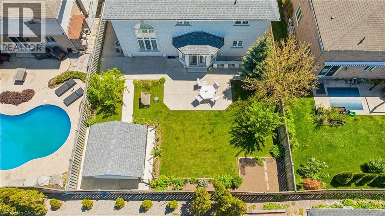
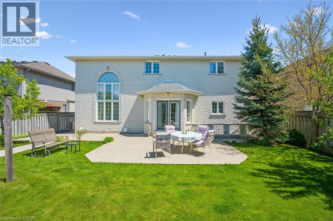
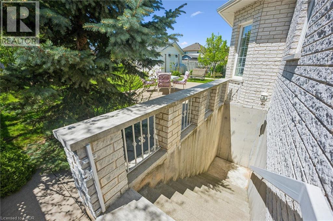
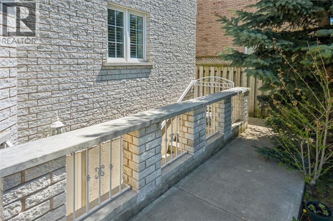
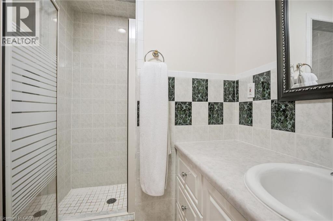
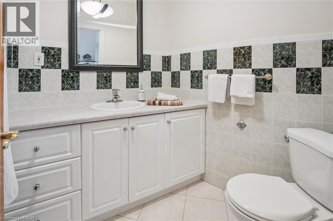
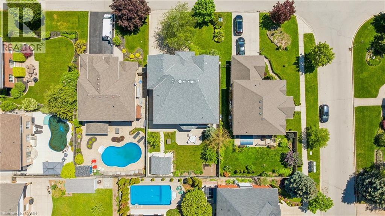
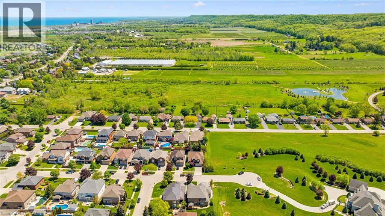
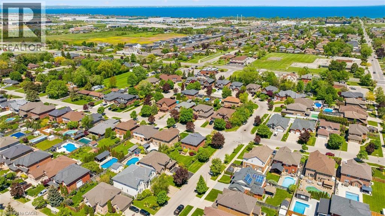
EMARKS FOR CLIENTS Welcome to this impressive custom-built 4-bedroom home, tucked away on a quiet, family-friendly street in the heart of Winona - a wonderful place to raise a family and enjoy a peaceful neighbourhood lifestyle. Offering an exceptional combination of space, elegance and convenience, this beautiful home is designed for comfortable everyday living and memorable family gatherings. Striking exterior pillars and impressive curb appeal welcome you home, along with a 2-car garage and parking for up to 6 vehicles. Step inside to an elegant circular staircase, beautiful custom wood-engraved doors and soaring 18-ft ceilings in the foyer and family room, creating a bright, open and dramatic first impression. Generously sized principal rooms, 9-ft ceilings and a convenient 3-piece bathroom on the main floor make the layout especially well suited for growing or multi-generational families. The spacious basement adds incredible future potential with 8-ft ceilings, a separate entrance, rough-ins for a kitchen and bathroom, space for an additional bedroom, abundant storage and 2 cold brooms - ideal for creating an in-law suite, private space for extended family or potential future income. Outside your door, enjoy the comfort of a peaceful residential street surrounded by beautiful natural scenery, while still being close to everything your family needs. Roof replaced 2018, air condition July 2026. Winona Park, schools, Costco, LCBO, restaurants, shopping and everyday essentials at Winona Crossing are all nearby. Quick access to the QEW makes commuting to Burlington, Toronto and Niagara easy. A rare opportunity to enjoy a spacious custom home in a quiet neighbourhood where your family can settle in, grow and truly feel at home. (id:43681)
房源概要
| MLS® Number | 40865671 |
| 房源类型 | 民宅 |
| 附近的便利设施 | Beach, 公园, 购物 |
| 社区特征 | 安静的区域 |
| 总车位 | 8 |
详 情
| 浴室 | 3 |
| 地上卧房 | 4 |
| 总卧房 | 4 |
| 家电类 | 洗碗机, 洗衣机, 嵌入式微波炉, Gas 炉子(s), Garage Door Opener |
| 建筑风格 | Other |
| 地下室进展 | 部分完成 |
| 地下室类型 | 全部完成 |
| 施工种类 | 独立屋 |
| 空调 | 中央空调 |
| 外墙 | 砖, 石 |
| 地基类型 | 混凝土浇筑 |
| 供暖方式 | 天然气 |
| 供暖类型 | 压力热风 |
| 储存空间 | 2 |
| 内部尺寸 | 3665 Sqft |
| 类型 | 独立屋 |
| 设备间 | 市政供水 |
车 位
| 附加车库 |
土地
| 入口类型 | Highway Access |
| 英亩数 | 无 |
| 土地便利设施 | Beach, 公园, 购物 |
| 污水道 | 城市污水处理系统 |
| 土地深度 | 112 Ft |
| 土地宽度 | 56 Ft |
| 规划描述 | R2 |
房 间
| 楼 层 | 类 型 | 长 度 | 宽 度 | 面 积 |
|---|---|---|---|---|
| 二楼 | 四件套浴室 | Measurements not available | ||
| 二楼 | 卧室 | 16'11'' x 12'11'' | ||
| 二楼 | 卧室 | 12'7'' x 13'2'' | ||
| 二楼 | 卧室 | 16'11'' x 15'0'' | ||
| 二楼 | 四件套浴室 | Measurements not available | ||
| 二楼 | 主卧 | 19'8'' x 15'1'' | ||
| 地下室 | 其它 | 22'10'' x 17'1'' | ||
| 地下室 | 其它 | 23'10'' x 13'5'' | ||
| 地下室 | 娱乐室 | 24'9'' x 16'8'' | ||
| 一楼 | 洗衣房 | Measurements not available | ||
| 一楼 | 三件套卫生间 | Measurements not available | ||
| 一楼 | 家庭房 | 17'11'' x 13'11'' | ||
| 一楼 | Breakfast | 18'7'' x 9'11'' | ||
| 一楼 | 厨房 | 13'10'' x 13'11'' | ||
| 一楼 | 餐厅 | 17'5'' x 14'6'' | ||
| 一楼 | 客厅 | 17'3'' x 14'1'' |
https://www.realtor.ca/real-estate/30332367/6-fourseasons-drive-hamilton

The trademarks REALTOR®, REALTORS®, and the REALTOR® logo are controlled by The Canadian Real Estate Association (CREA) and identify real estate professionals who are members of CREA. The trademarks MLS®, Multiple Listing Service® and the associated logos are owned by The Canadian Real Estate Association (CREA) and identify the quality of services provided by real estate professionals who are members of CREA. The trademark DDF® is owned by The Canadian Real Estate Association (CREA) and identifies CREA's Data Distribution Facility (DDF®)
REALTORS® Association of Hamilton-Burlington
RE/MAX Aboutowne Realty Corp.
September 26 2026 08:08:33
