
515 Hamilton Drive Hamilton (Ancaster), Ontario L9G 2A9


$2,875,000
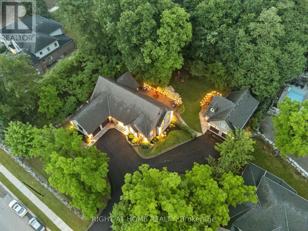
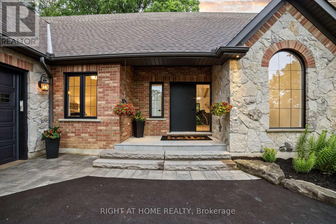
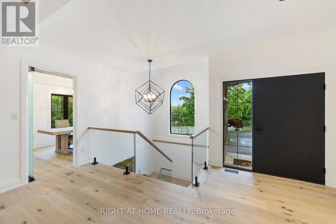
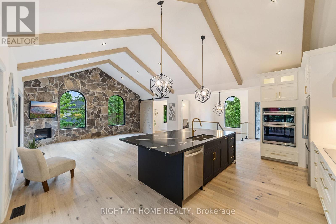
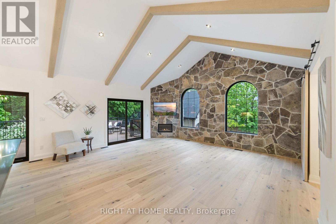
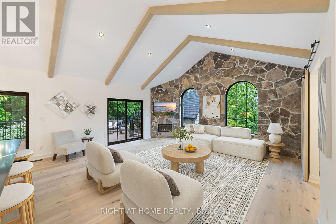
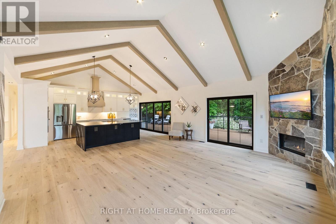
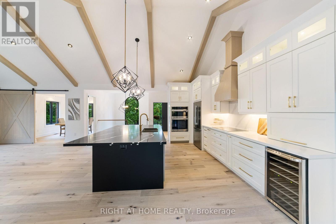
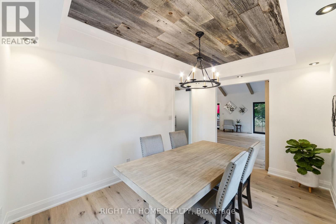
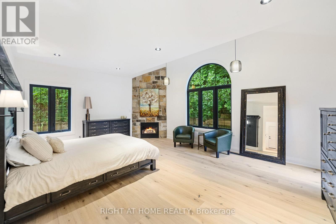
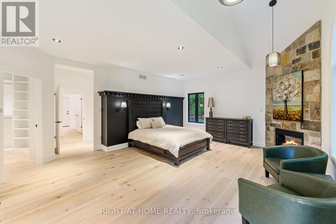
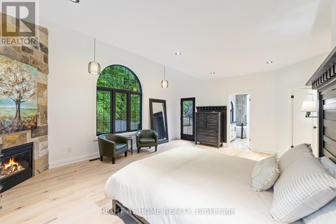
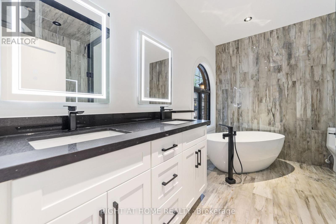
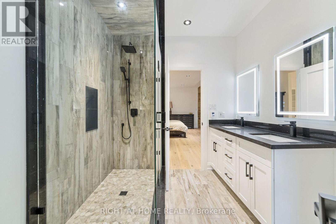
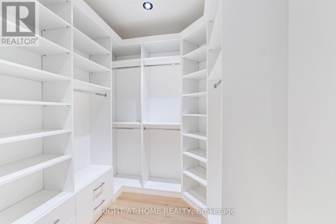
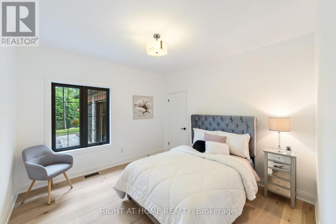
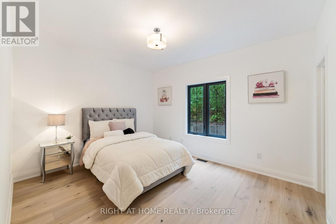
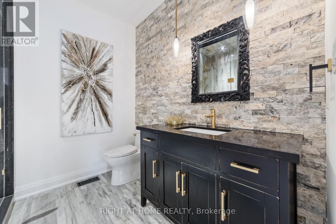
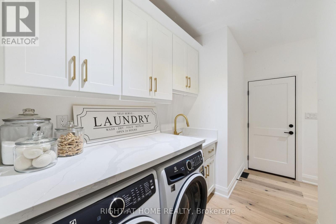
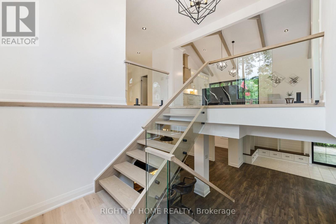
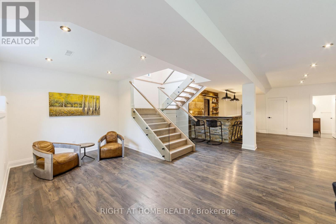
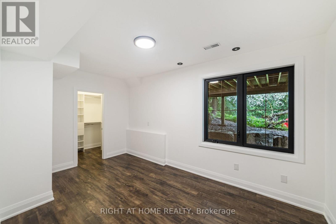
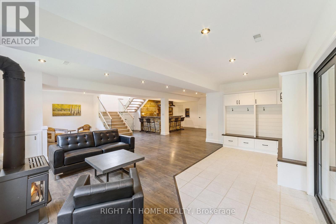
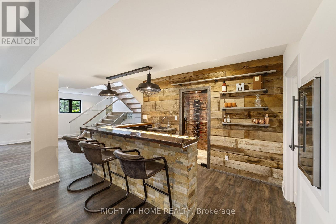
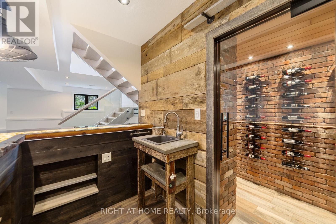
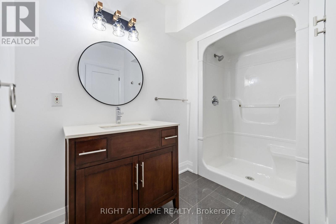
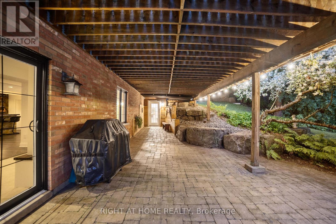
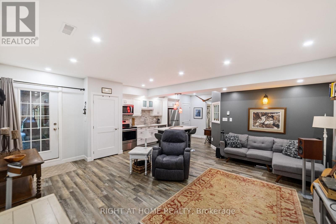
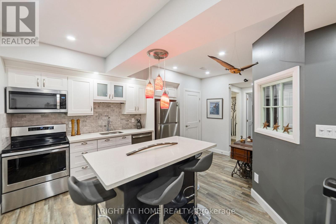
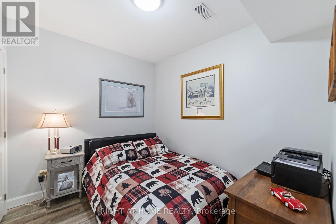
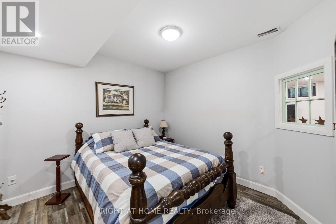
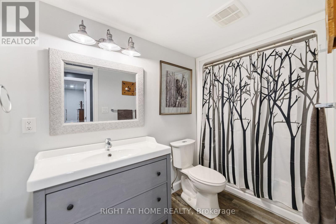
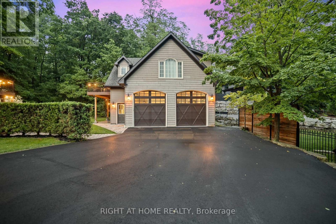
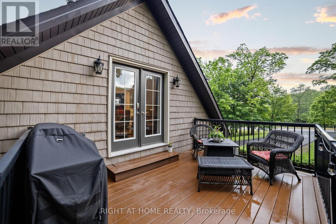
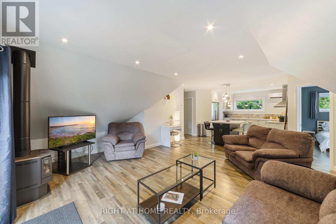
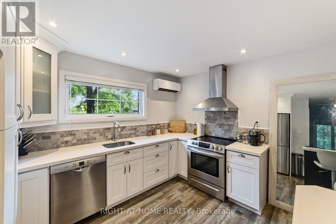
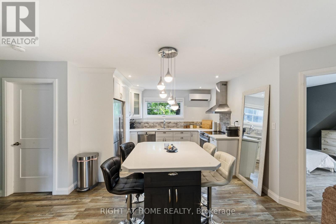
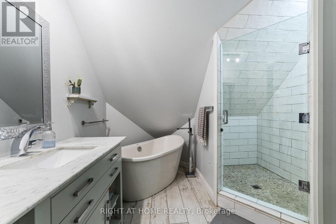
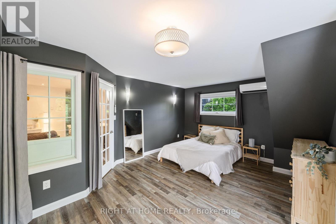
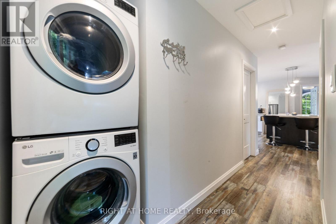
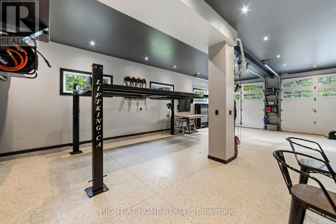
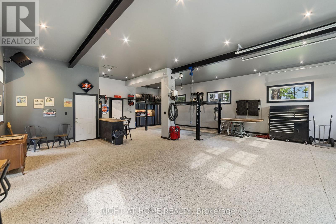
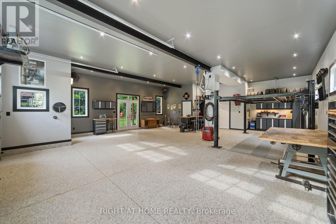
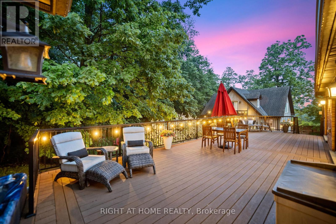
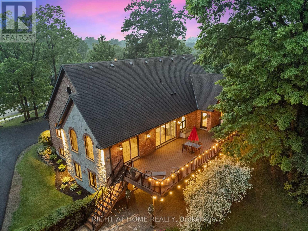
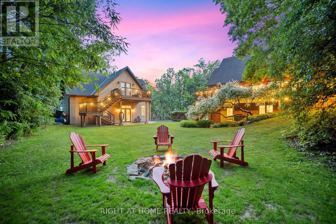
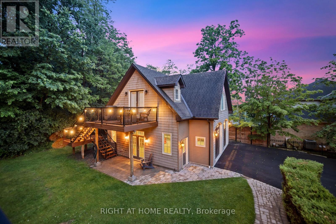
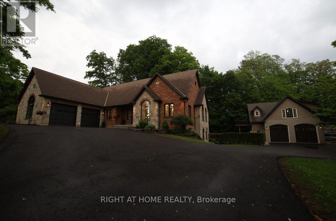
This one-of-a-kind indescribable just shy of an acre property is something you've got to see to believe. A wonderfully spaced property-8 bedrooms, 5 bathrooms, 3 kitchens, 3 laundry and enough parking for 10+ cars. Multi-family, multi-generational phenomenal upgraded 4-bedroom, 3-bathroom Bungalow has an additional 2 bedroom fully self-sufficient in-law suite with a separate entrance or can be reconnected to the main home. This property also has a separate Guest House with 2-bedrooms, kitchen, laundry, bathroom and outdoor deck with a fully accessorized garage below sporting a car lift. Access is through the garage or on the outdoor staircase. There's room for growth as well with outdoor prep work for a pool or further development and expansion. If you are looking for pure nature bliss in the heart of the city, with multiple functions in designer style and full accessibility to a multitude of areas, then this is your new home. Heated ensuite floors, top of the line new appliances, his/her walk-in closets and floor to ceiling pure class. An entertainers dream lower level with a walk-out and glass enclosed wine cellar. The 10-foot granite waterfall kitchen island is stunning and only matched by the oversized opulent showers and upscale fixtures. Wrap yourself in comfortable luxury that meets both all your needs and fulfills all your wants. Your outdoor oasis off the primary bedroom boasts a hot tub to wind down on your secluded back deck for relaxed filled evenings. No need to escape to a cottage for calm and tranquility as it's all out your back door. Incredible Muskoka tree rich feel privacy with no visible neighbors off the large back deck, this property really has to be seen to feel the class, calm and comfort that is seeped through it. Within minutes to the 403 Wilson St. exit its convenient access makes it perfect for commuters or hybrid stay at home professionals. (id:43681)
房源概要
| MLS® Number | X13832096 |
| 房源类型 | 民宅 |
| 社区名字 | Ancaster |
| 附近的便利设施 | 礼拜场所, 公共交通, 学校 |
| 社区特征 | 社区活动中心 |
| 特征 | Hillside, 树木繁茂的地区, Guest Suite, 亲戚套间 |
| 总车位 | 16 |
| 结构 | 棚, Workshop |
详 情
| 浴室 | 5 |
| 地上卧房 | 8 |
| 总卧房 | 8 |
| Age | 16 To 30 Years |
| 公寓设施 | Fireplace(s) |
| 家电类 | Garage Door Opener Remote(s), 烤箱 - Built-in, Central Vacuum, Water Meter, All, Furniture, 窗帘 |
| 建筑风格 | 平房 |
| 地下室进展 | 已装修 |
| 地下室功能 | Walk Out |
| 地下室类型 | N/a (finished) |
| 施工种类 | 独立屋 |
| 空调 | Central Air Conditioning, Ventilation System |
| 外墙 | 砖, 石 |
| Fire Protection | Smoke Detectors |
| 壁炉 | 有 |
| Fireplace Total | 5 |
| Flooring Type | Hardwood, Ceramic |
| 地基类型 | 混凝土浇筑 |
| 供暖方式 | 天然气 |
| 供暖类型 | 压力热风 |
| 储存空间 | 1 |
| 内部尺寸 | 3000 - 3500 Sqft |
| 类型 | 独立屋 |
| 设备间 | 市政供水 |
车 位
| 附加车库 | |
| Garage |
土地
| 英亩数 | 无 |
| 土地便利设施 | 宗教场所, 公共交通, 学校 |
| 污水道 | Sanitary Sewer |
| 土地深度 | 227 Ft ,4 In |
| 土地宽度 | 176 Ft ,4 In |
| 不规则大小 | 176.4 X 227.4 Ft |
| 规划描述 | R1 |
房 间
| 楼 层 | 类 型 | 长 度 | 宽 度 | 面 积 |
|---|---|---|---|---|
| 一楼 | 客厅 | 5.98 m | 5.12 m | 5.98 m x 5.12 m |
| 一楼 | 餐厅 | 4.22 m | 3 m | 4.22 m x 3 m |
| 一楼 | 厨房 | 6.05 m | 4.4 m | 6.05 m x 4.4 m |
| 一楼 | 洗衣房 | 2.26 m | 1.8 m | 2.26 m x 1.8 m |
| 一楼 | 卧室 | 6.15 m | 5.07 m | 6.15 m x 5.07 m |
| 一楼 | 第二卧房 | 3.6 m | 3.5 m | 3.6 m x 3.5 m |
| 一楼 | 第三卧房 | 4.1 m | 3.44 m | 4.1 m x 3.44 m |
| 一楼 | 浴室 | 3.65 m | 2.57 m | 3.65 m x 2.57 m |
| 一楼 | 浴室 | 2.56 m | 2.46 m | 2.56 m x 2.46 m |
| Upper Level | 客厅 | 6.43 m | 5.34 m | 6.43 m x 5.34 m |
| Upper Level | 厨房 | 3.66 m | 2.72 m | 3.66 m x 2.72 m |
| Upper Level | 洗衣房 | 1.82 m | 0.91 m | 1.82 m x 0.91 m |
| Upper Level | 卧室 | 4.97 m | 4 m | 4.97 m x 4 m |
| Upper Level | 第二卧房 | 3.06 m | 2.62 m | 3.06 m x 2.62 m |
| Upper Level | 浴室 | 2.96 m | 2.95 m | 2.96 m x 2.95 m |
| 一楼 | Bedroom 4 | 3.96 m | 2.76 m | 3.96 m x 2.76 m |
| 一楼 | 设备间 | 4.22 m | 2.44 m | 4.22 m x 2.44 m |
| 一楼 | 浴室 | 2.86 m | 2.01 m | 2.86 m x 2.01 m |
| 一楼 | 家庭房 | 5.32 m | 5.45 m | 5.32 m x 5.45 m |
| 一楼 | 厨房 | 3.58 m | 3.55 m | 3.58 m x 3.55 m |
| 一楼 | 卧室 | 3.09 m | 2.45 m | 3.09 m x 2.45 m |
| 一楼 | 第二卧房 | 3.09 m | 2.45 m | 3.09 m x 2.45 m |
| 一楼 | 浴室 | 3.05 m | 1.58 m | 3.05 m x 1.58 m |
| 一楼 | 洗衣房 | 1.82 m | 0.91 m | 1.82 m x 0.91 m |
| 一楼 | 浴室 | 2.4 m | 0.91 m | 2.4 m x 0.91 m |
| 一楼 | 娱乐,游戏房 | 3.96 m | 2.76 m | 3.96 m x 2.76 m |
设备间
| 有线电视 | 已安装 |
| 配电箱 | 已安装 |
| 污水道 | 已安装 |
https://www.realtor.ca/real-estate/30332217/515-hamilton-drive-hamilton-ancaster-ancaster

The trademarks REALTOR®, REALTORS®, and the REALTOR® logo are controlled by The Canadian Real Estate Association (CREA) and identify real estate professionals who are members of CREA. The trademarks MLS®, Multiple Listing Service® and the associated logos are owned by The Canadian Real Estate Association (CREA) and identify the quality of services provided by real estate professionals who are members of CREA. The trademark DDF® is owned by The Canadian Real Estate Association (CREA) and identifies CREA's Data Distribution Facility (DDF®)
Toronto Real Estate Board
Right At Home Realty, Brokerage
October 19 2026 04:45:21
