4 卧室
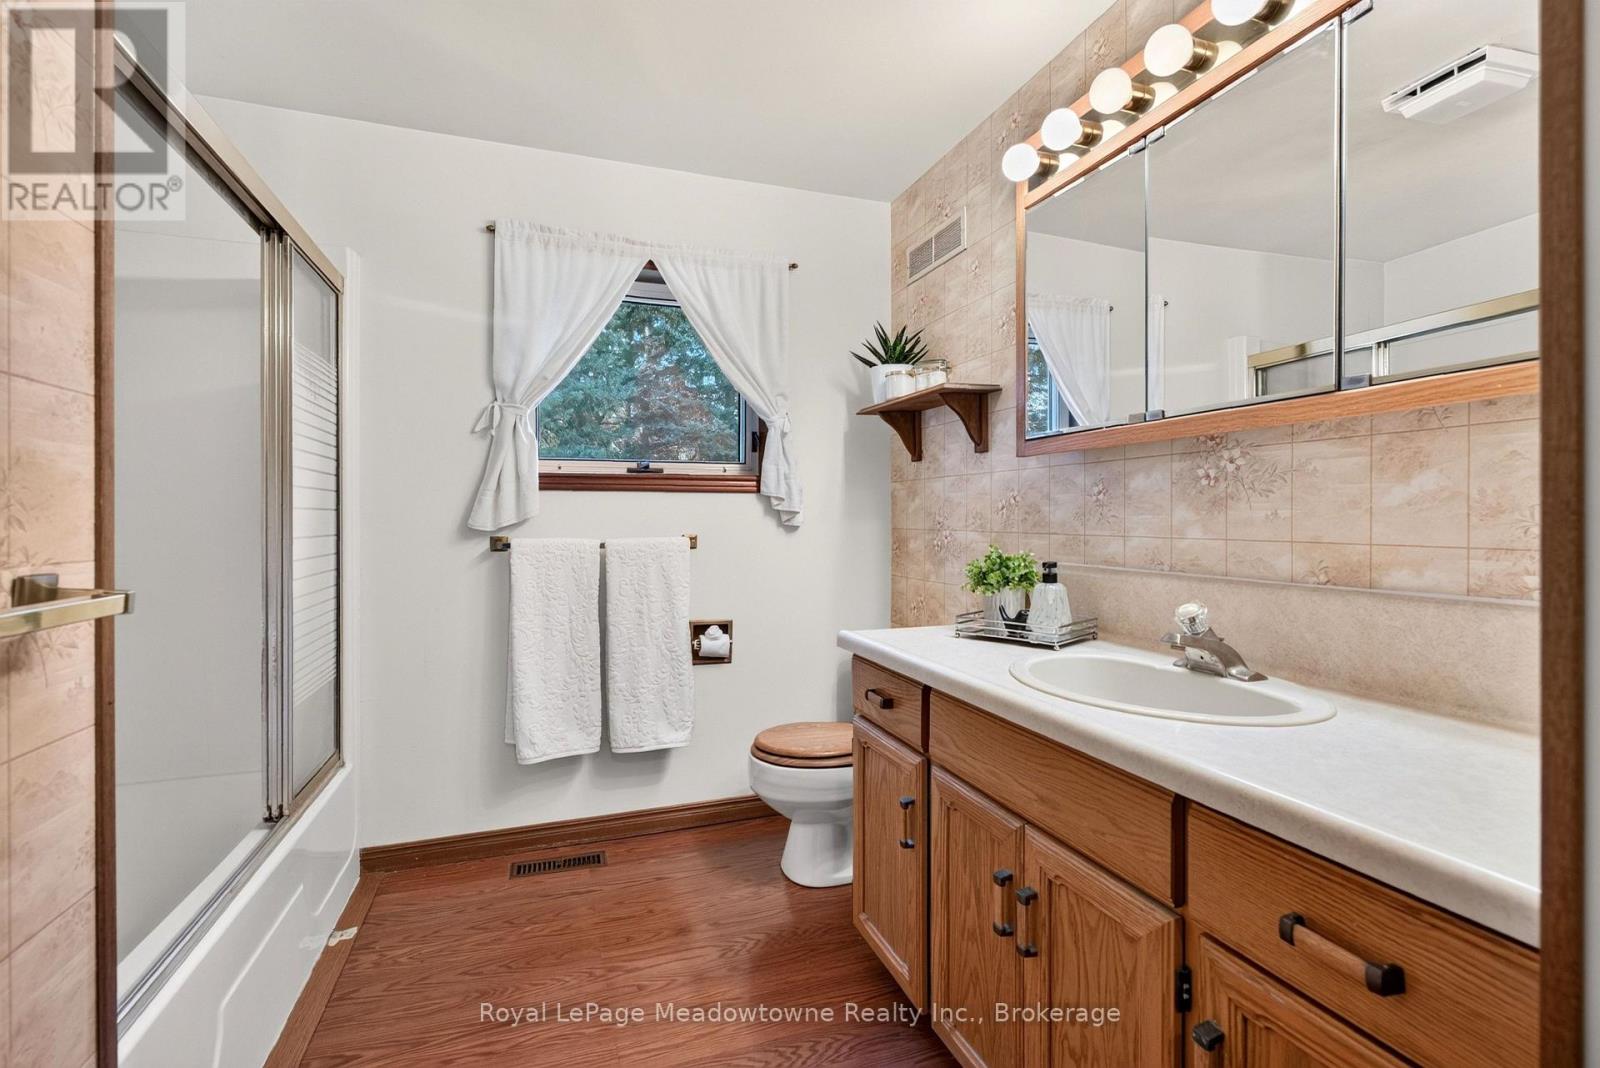
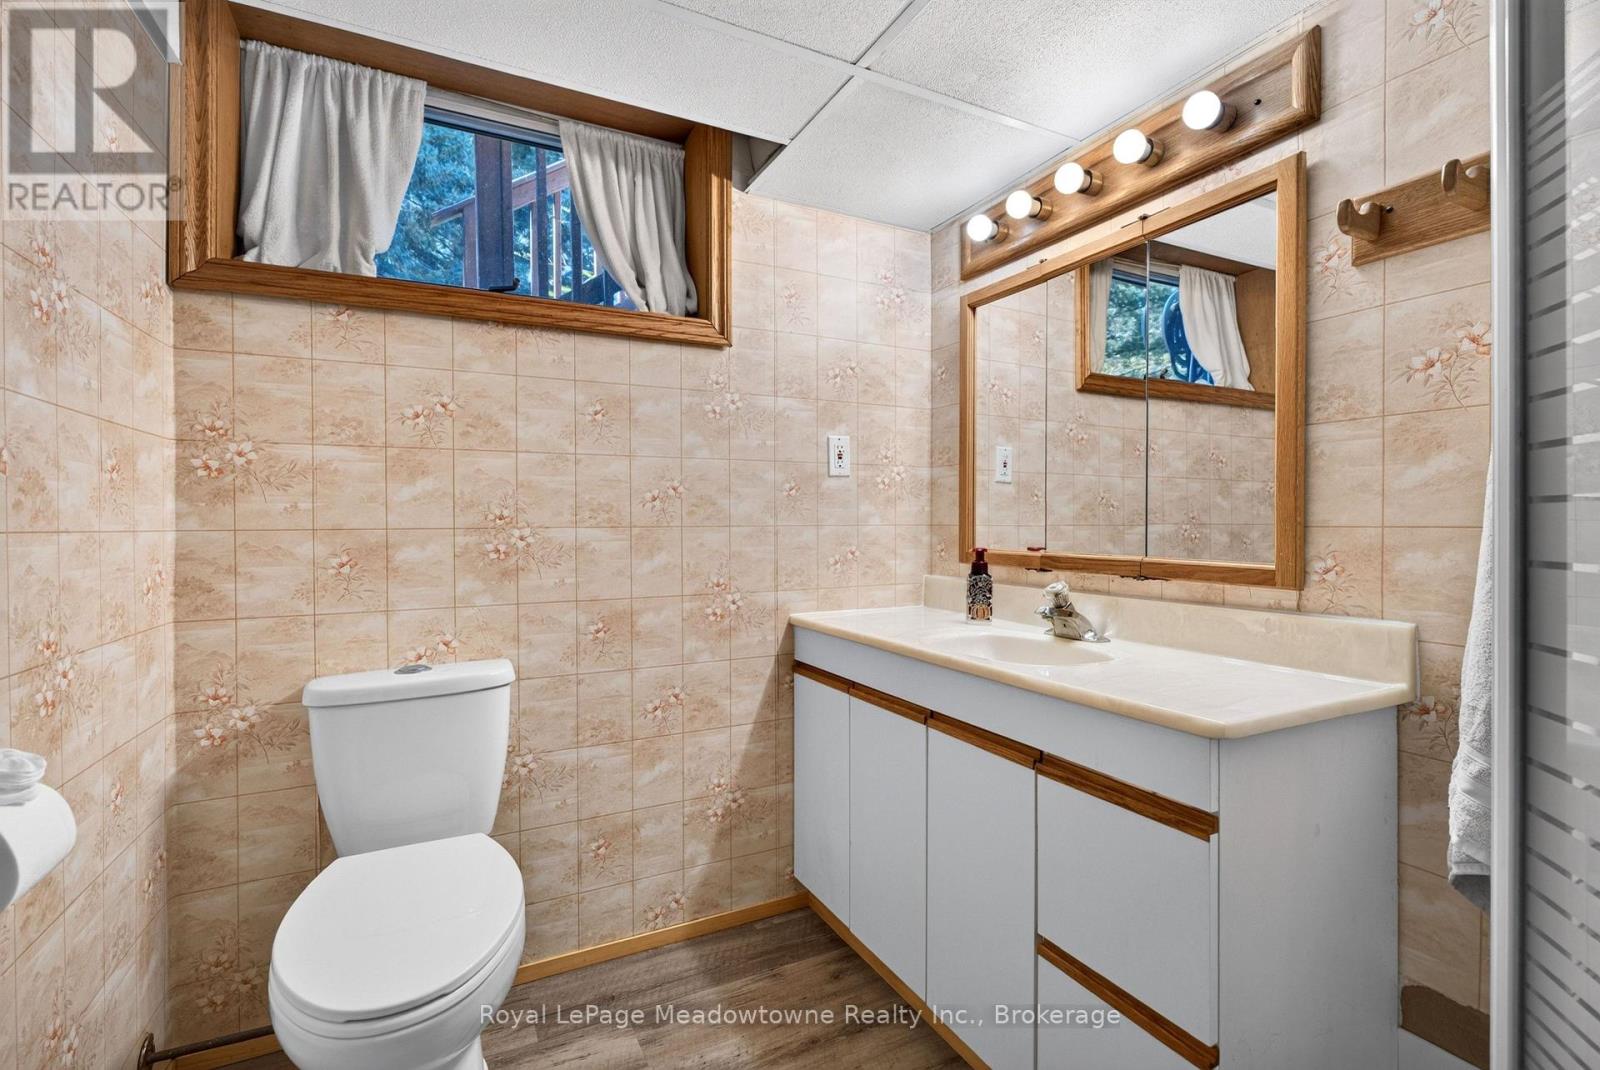
3 浴室
1500 - 2000 sqft
平房
壁炉
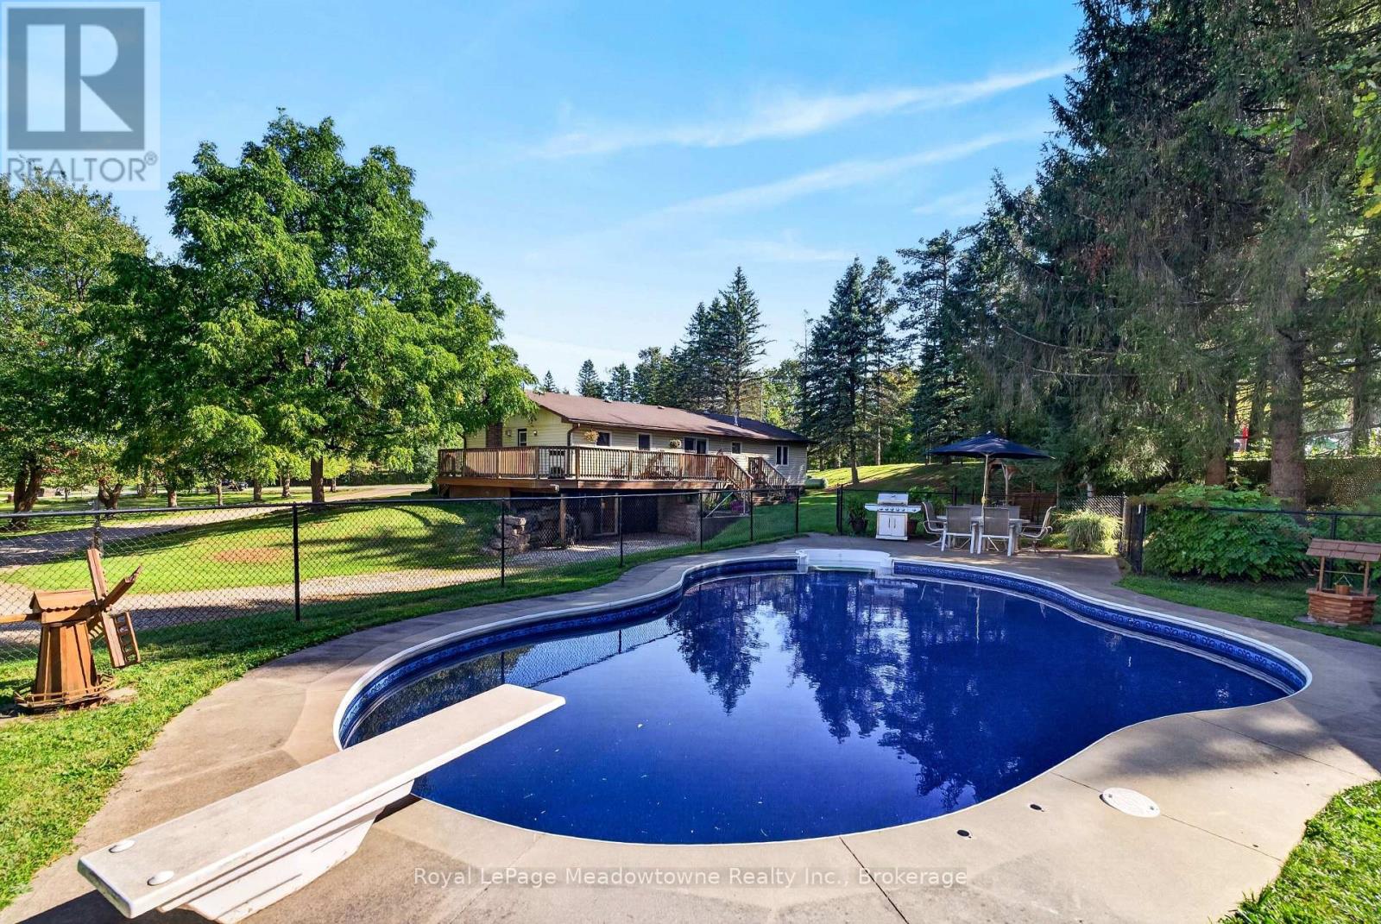
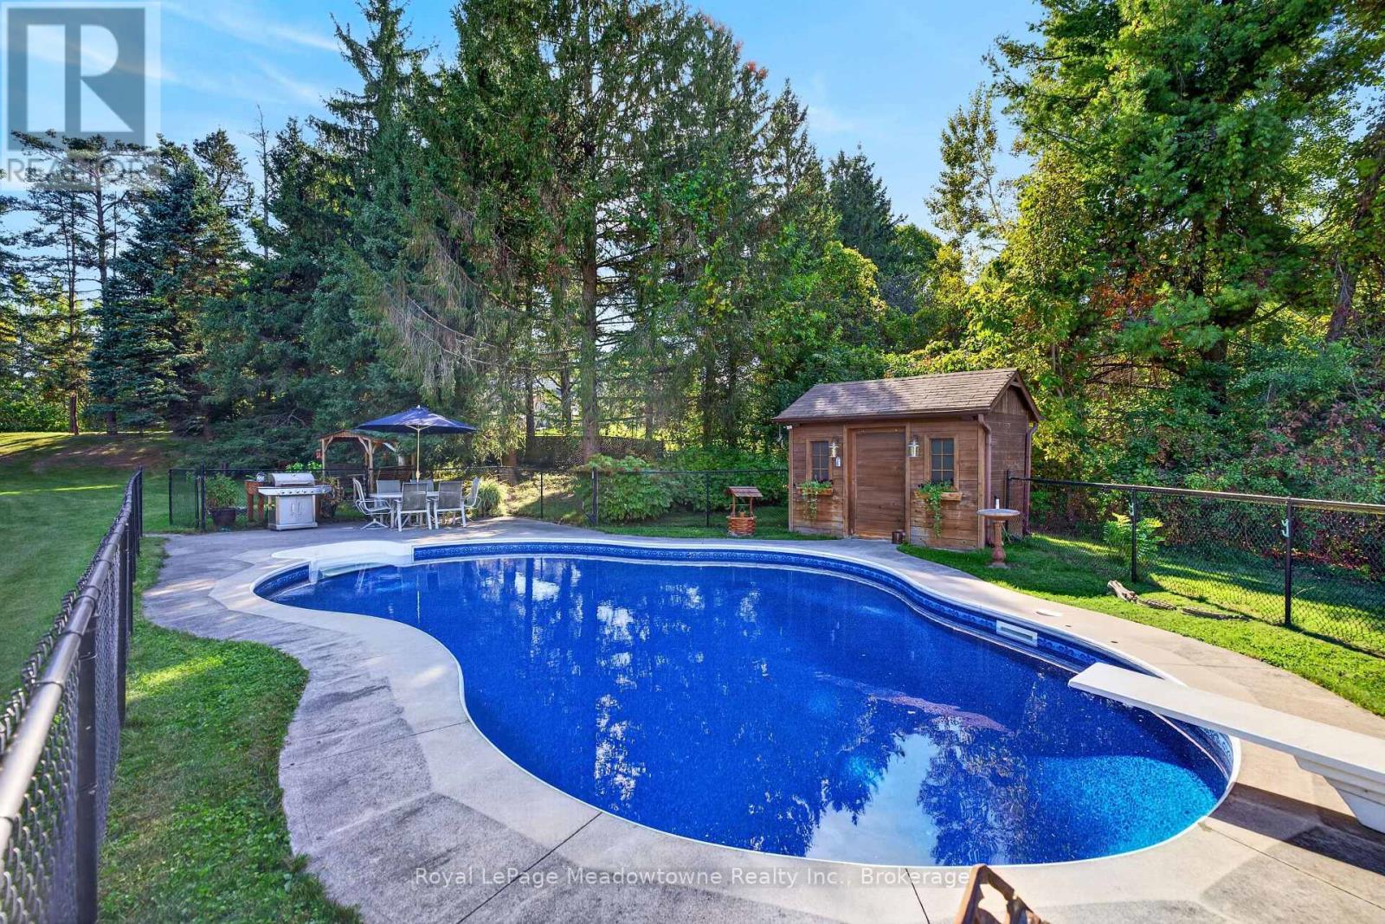
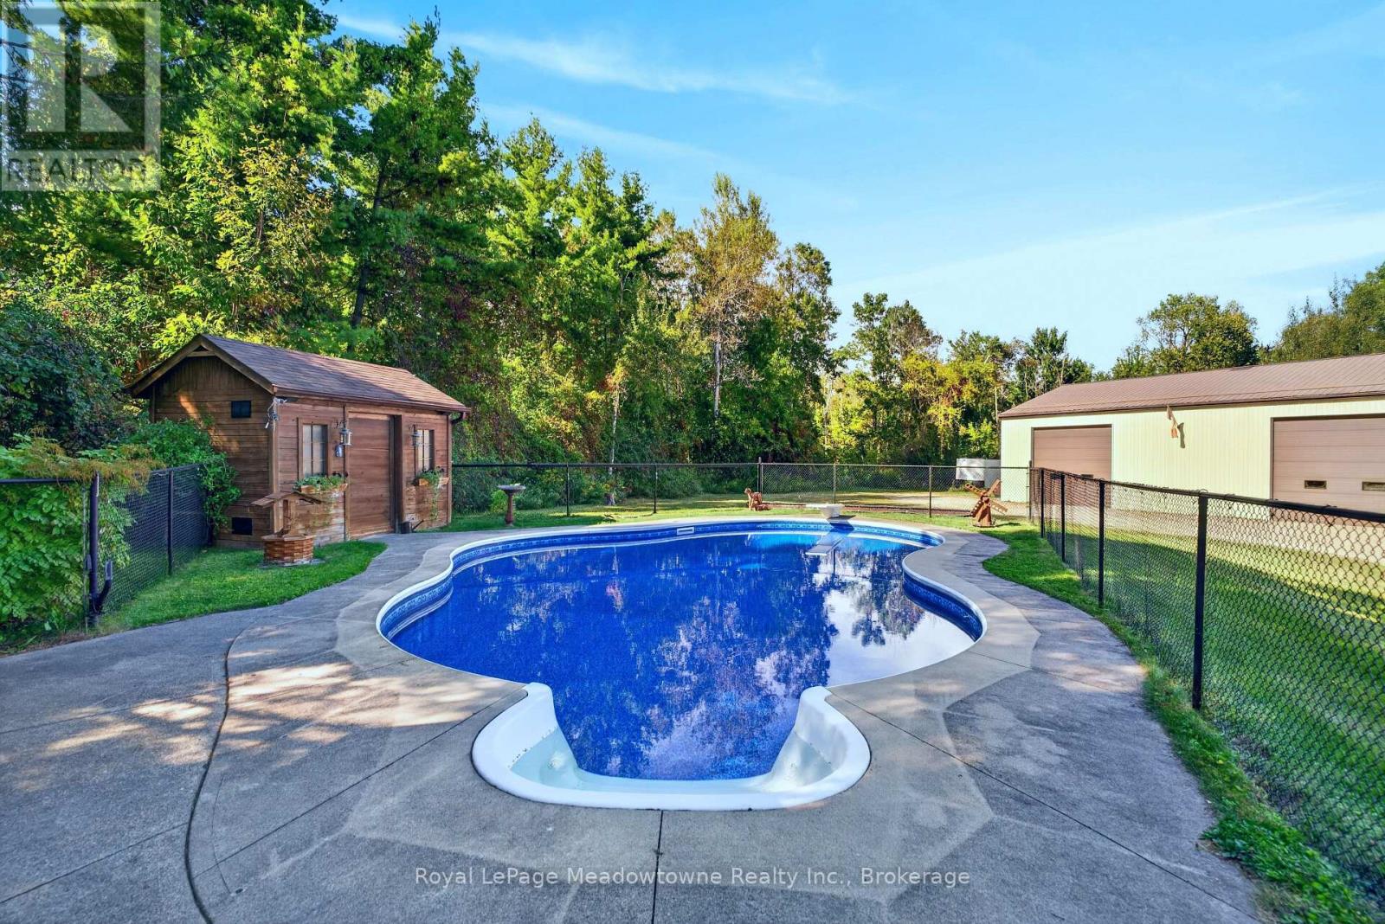
Inground Pool
中央空调, 换气器
风热取暖
面积
Landscaped
$1,599,900
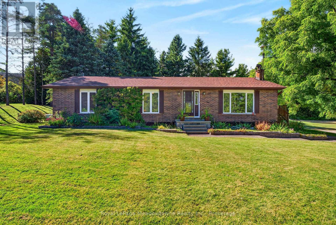
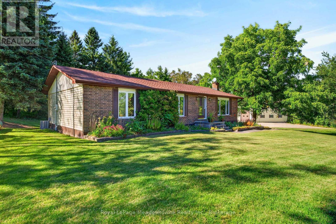
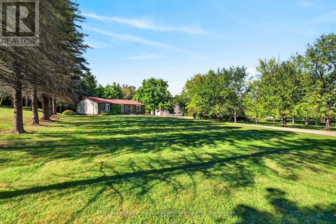
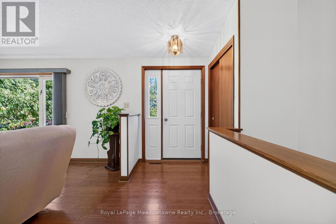
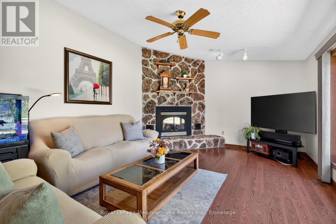
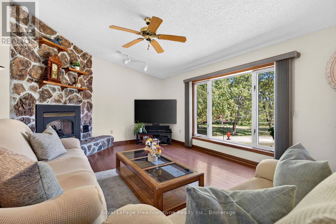
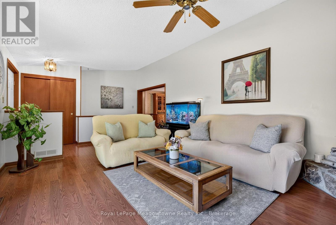
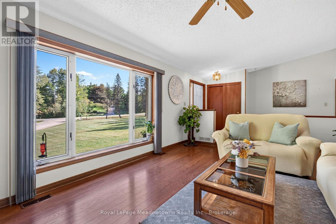
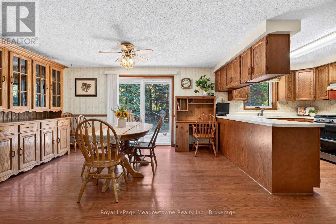
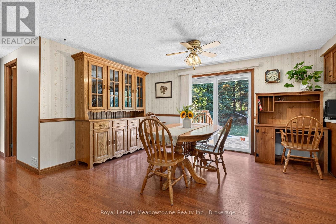
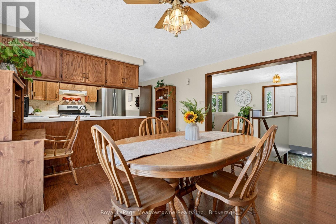
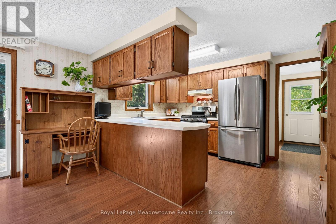
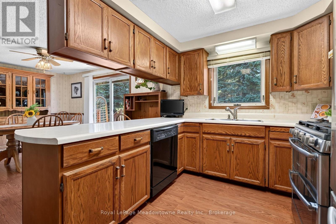
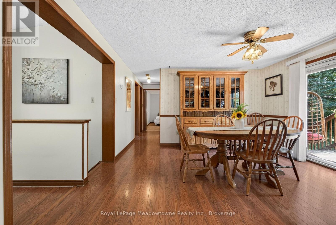
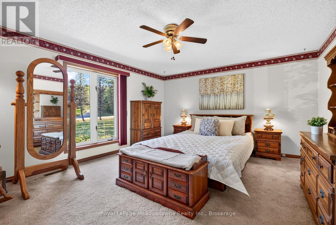
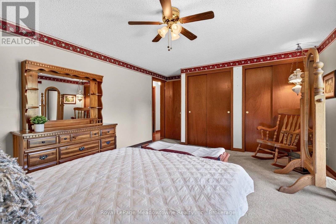
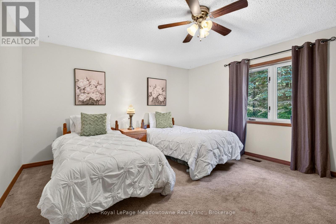
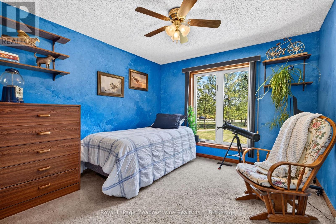
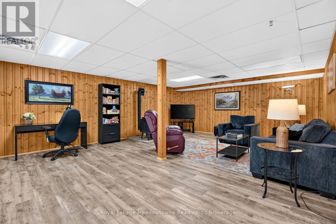
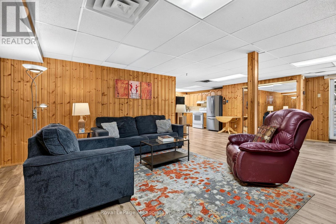
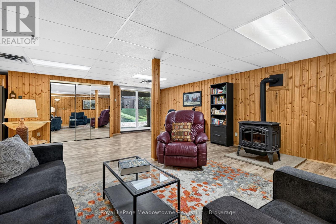
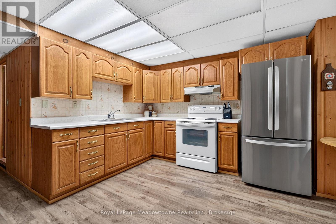
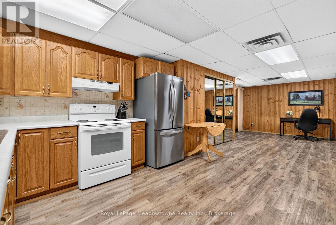
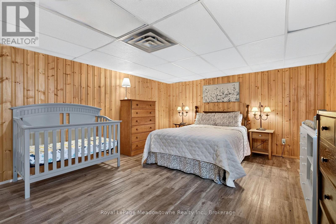
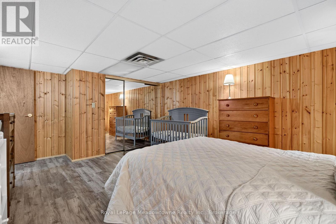
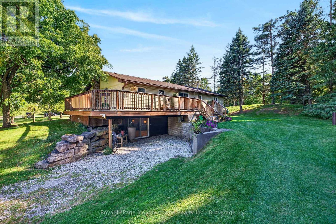
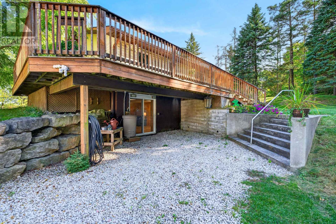
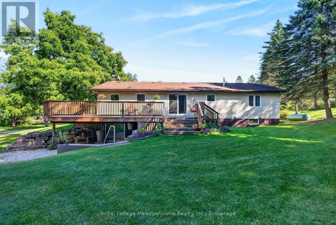
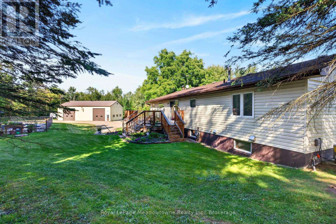
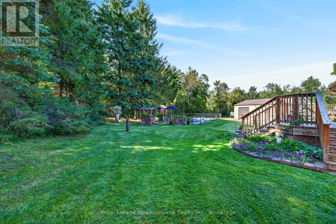
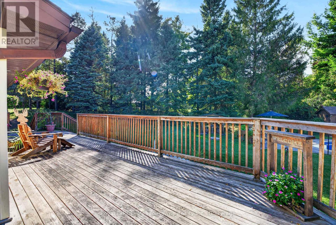
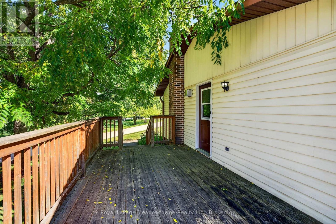
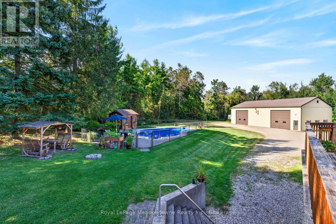
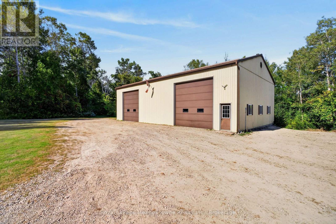
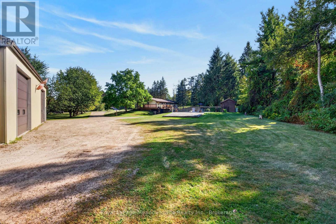
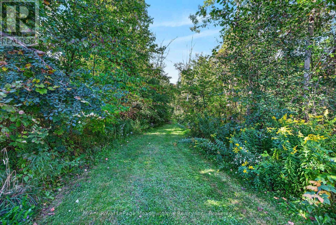
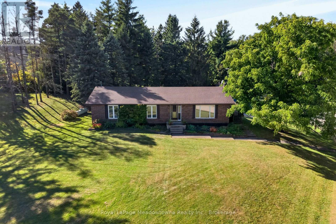
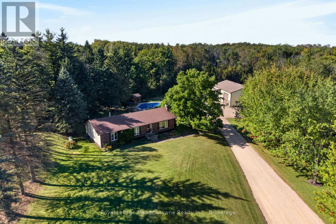
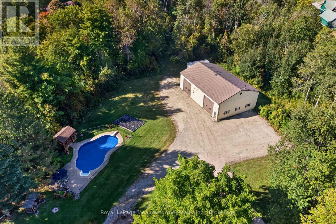
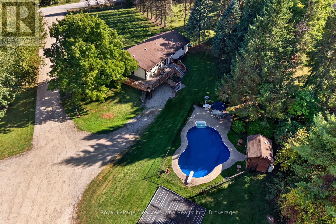
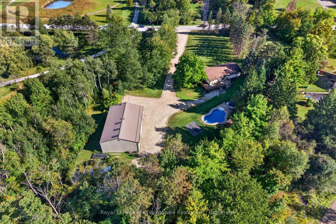
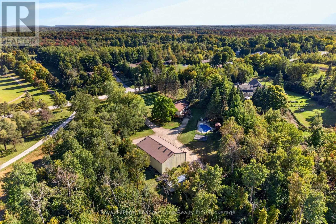
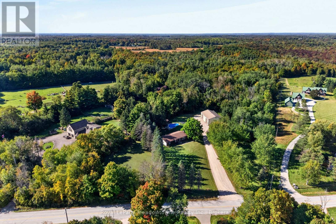
Welcome home to your private 10+ acre sanctuary just outside of Milton! Situated in the sought-after Brookville school district and minutes from the 401, this charming 3-bedroom bungalow offers the perfect balance of peaceful country living, outdoor adventure, and effortless commuting. Inside, the light-filled main level features vaulted ceilings, a cozy propane fireplace, and large windows bringing nature into every room. The open-concept kitchen and large dining area are built for busy family mornings or gathering friends after exploring your own backyard. Step out onto the elevated deck, your new favourite spot for morning coffee or evening relaxation. Downstairs, a bright walk-out lower level includes a cozy pellet stove, second kitchen, and complete in-law/nanny suite, ideal for multi-generational living or guests. Outdoors is a child's paradise and a nature lover's dream. Spend your weekends exploring private wooded walking trails or splashing in the solar-heated inground pool. A massive 40' x 60' workshop (partially heated) provides endless space for hobbyists, car enthusiasts, or storing gear for all your outdoor adventures. Space to grow, room to roam, and nature right outside your door. Your family's next chapter starts here on 20th Sideroad. (id:43681)
房源概要
|
MLS® Number
|
W13832066 |
|
房源类型
|
民宅 |
|
社区名字
|
1041 - NA Rural Nassagaweya |
|
社区特征
|
School Bus |
|
设备类型
|
热水器, Propane Tank |
|
特征
|
树木繁茂的地区, Rolling, Level |
|
总车位
|
16 |
|
泳池类型
|
Inground Pool |
|
租赁设备类型
|
热水器, Propane Tank |
|
结构
|
Deck, Porch, 棚, Workshop |
详 情
|
浴室
|
3 |
|
地上卧房
|
3 |
|
地下卧室
|
1 |
|
总卧房
|
4 |
|
公寓设施
|
Fireplace(s) |
|
家电类
|
洗碗机, 烘干机, 炉子, 洗衣机, 窗帘, 冰箱 |
|
建筑风格
|
平房 |
|
地下室进展
|
已装修 |
|
地下室功能
|
Walk Out |
|
地下室类型
|
N/a (finished) |
|
施工种类
|
独立屋 |
|
空调
|
Central Air Conditioning, 换气机 |
|
外墙
|
砖 Facing, 乙烯基壁板 |
|
壁炉燃料
|
Pellet |
|
壁炉
|
有 |
|
Fireplace Total
|
2 |
|
壁炉类型
|
炉子 |
|
Flooring Type
|
Laminate, Vinyl, Carpeted |
|
地基类型
|
混凝土浇筑 |
|
客人卫生间(不包含洗浴)
|
1 |
|
供暖方式
|
Propane |
|
供暖类型
|
压力热风 |
|
储存空间
|
1 |
|
内部尺寸
|
1500 - 2000 Sqft |
|
类型
|
独立屋 |
|
设备间
|
Drilled Well |
车 位
土地
|
英亩数
|
有 |
|
Landscape Features
|
Landscaped |
|
污水道
|
Septic System |
|
土地深度
|
2269 Ft |
|
土地宽度
|
350 Ft |
|
不规则大小
|
350 X 2269 Ft ; Second Side 2424 Feet Rear 94 Feet. |
|
规划描述
|
A1 |
房 间
| 楼 层 |
类 型 |
长 度 |
宽 度 |
面 积 |
|
Lower Level |
卧室 |
4.39 m |
3.96 m |
4.39 m x 3.96 m |
|
Lower Level |
Workshop |
4.57 m |
4.09 m |
4.57 m x 4.09 m |
|
Lower Level |
其它 |
5.77 m |
4.04 m |
5.77 m x 4.04 m |
|
Lower Level |
厨房 |
3.76 m |
3.51 m |
3.76 m x 3.51 m |
|
Lower Level |
娱乐,游戏房 |
7.29 m |
5.26 m |
7.29 m x 5.26 m |
|
一楼 |
门厅 |
4.09 m |
1.52 m |
4.09 m x 1.52 m |
|
一楼 |
厨房 |
3.94 m |
2.64 m |
3.94 m x 2.64 m |
|
一楼 |
客厅 |
5.49 m |
3.81 m |
5.49 m x 3.81 m |
|
一楼 |
餐厅 |
4.17 m |
3.91 m |
4.17 m x 3.91 m |
|
一楼 |
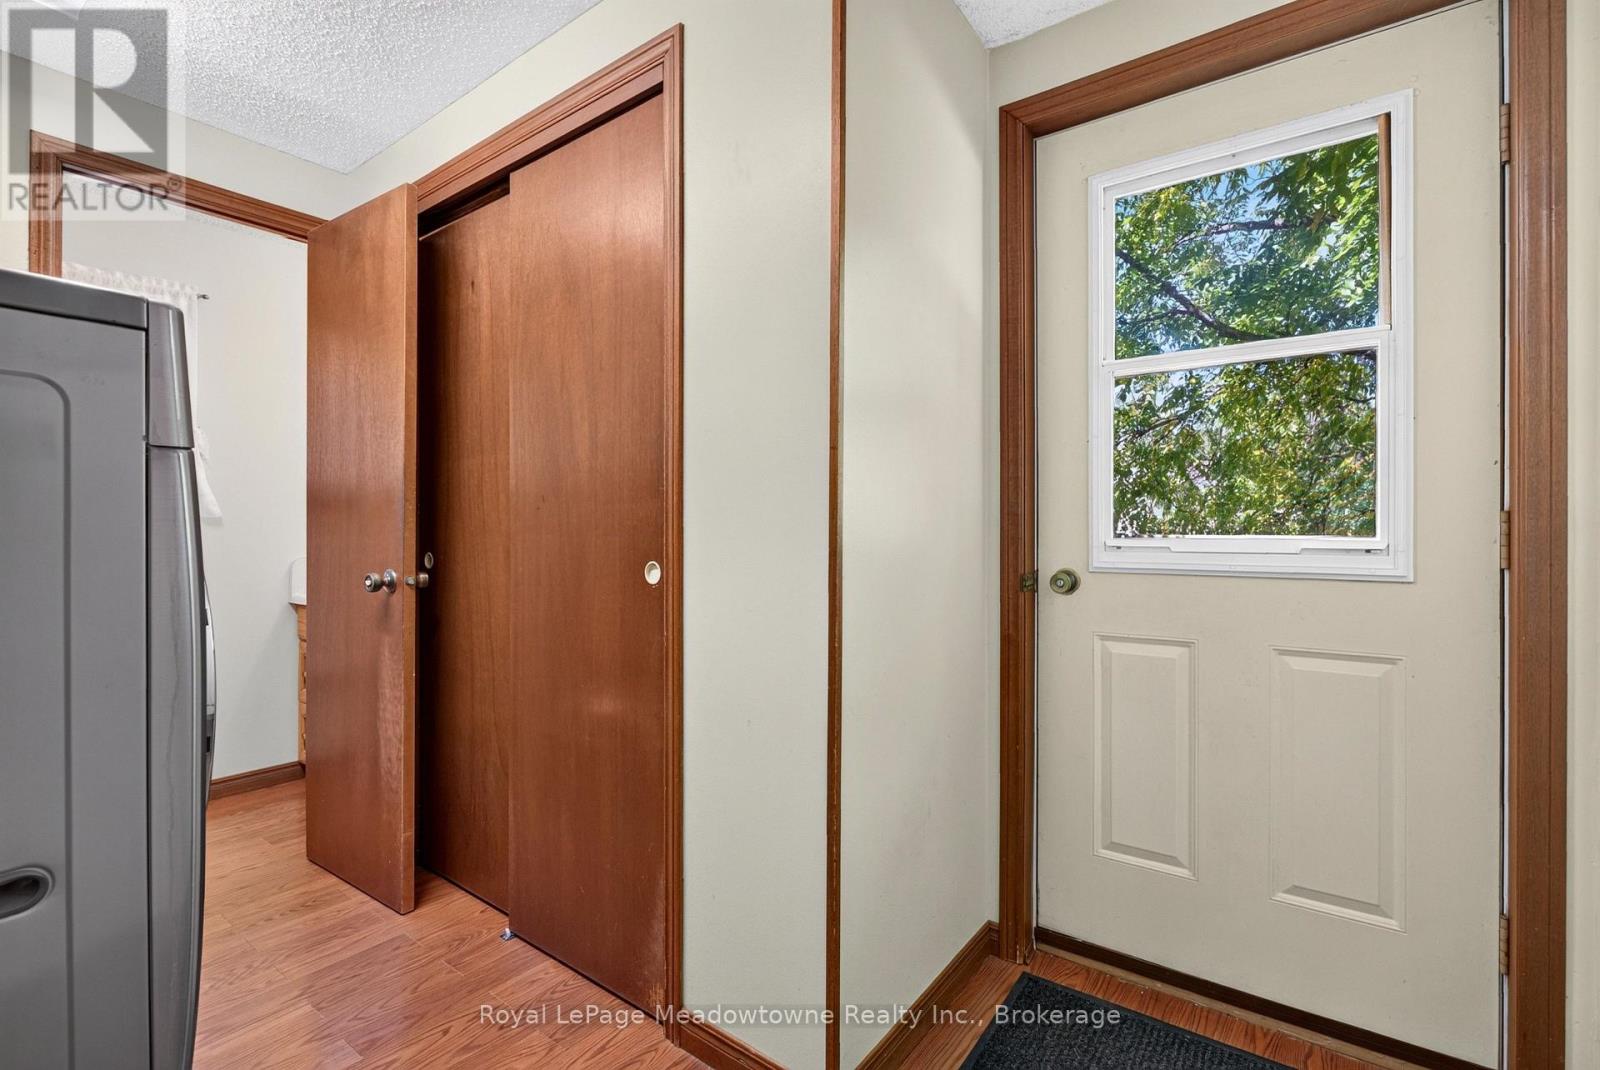
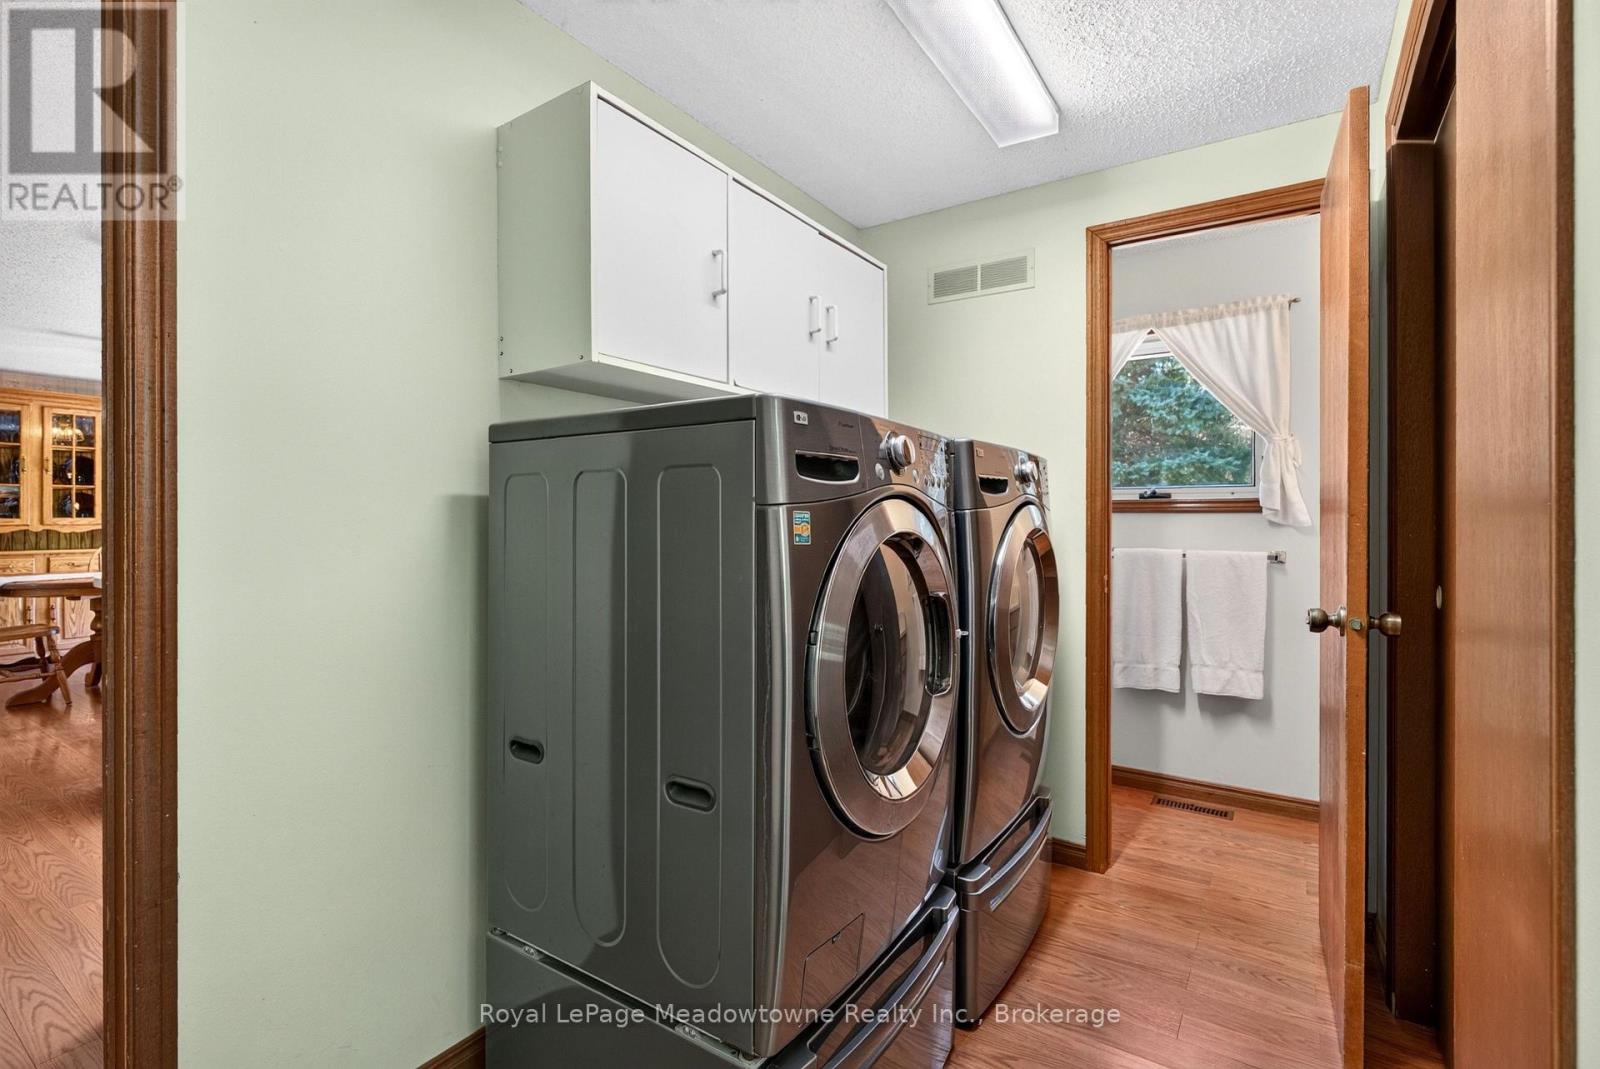
洗衣房 |
2.77 m |
1.52 m |
2.77 m x 1.52 m |
|
一楼 |
主卧 |
4.88 m |
3.94 m |
4.88 m x 3.94 m |
|
一楼 |
卧室 |
4.47 m |
3.91 m |
4.47 m x 3.91 m |
|
一楼 |
第二卧房 |
3.3 m |
3.02 m |
3.3 m x 3.02 m |
设备间
https://www.realtor.ca/real-estate/30332114/4095-20-side-road-milton-na-rural-nassagaweya-1041-na-rural-nassagaweya