
36 - 141 Galloway Road Toronto (West Hill), Ontario M1E 4X4


$3,350 Monthly
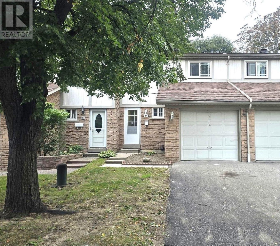
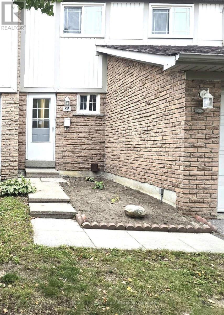
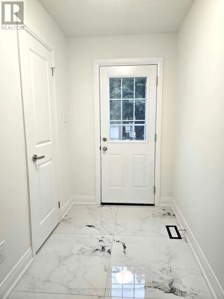
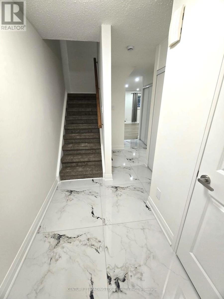
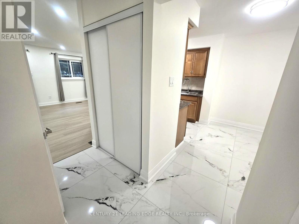
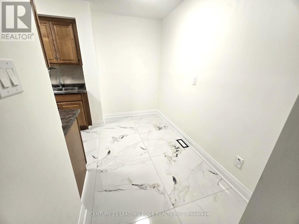
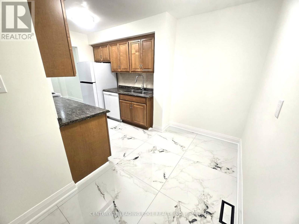
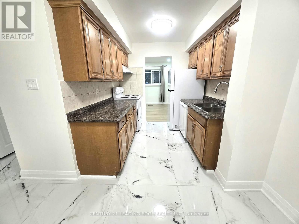
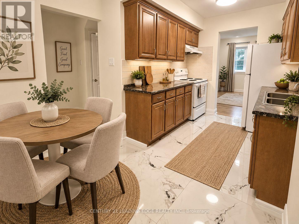
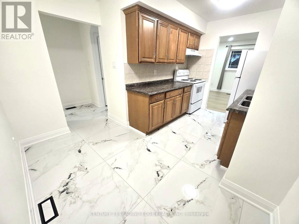
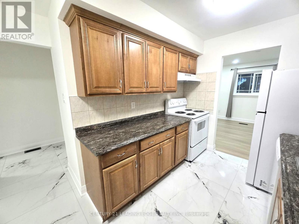
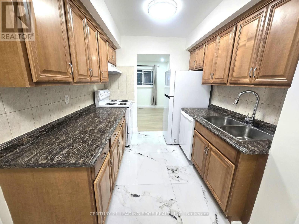
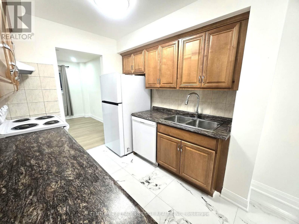
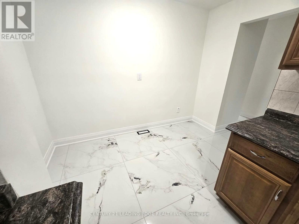
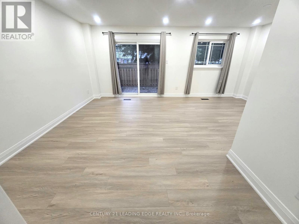
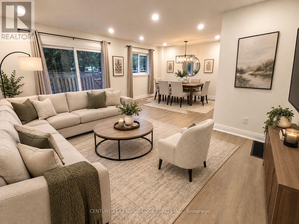
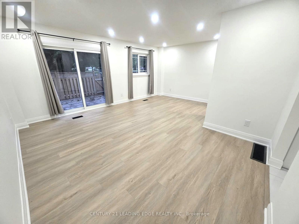
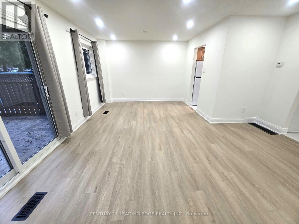
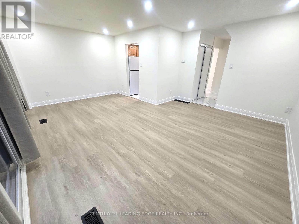
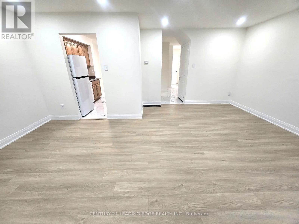
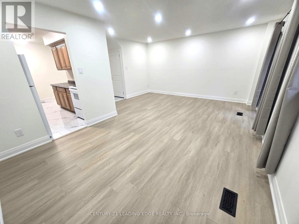
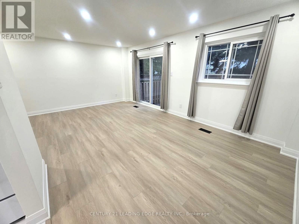
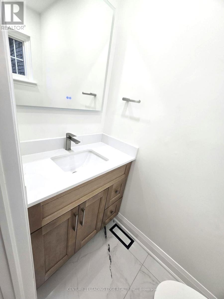
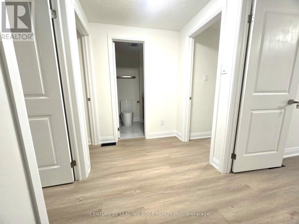
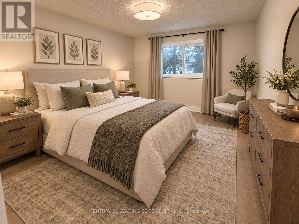
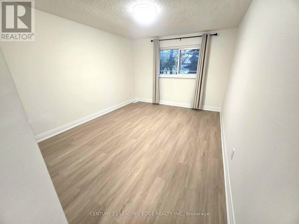
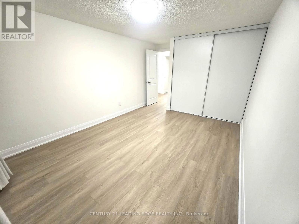
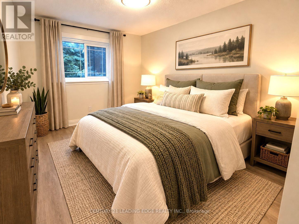
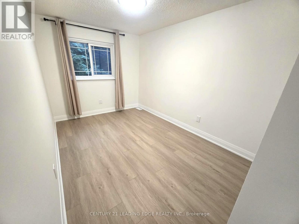
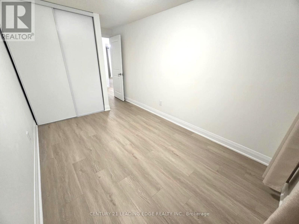
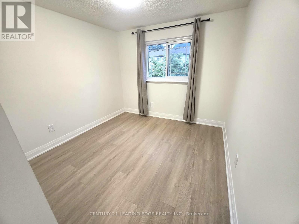
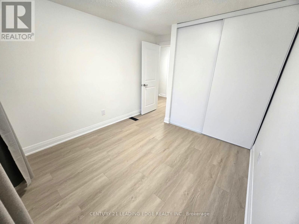
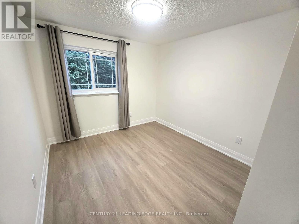
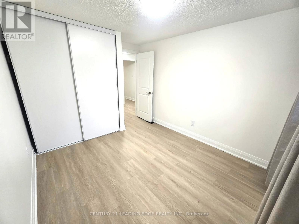
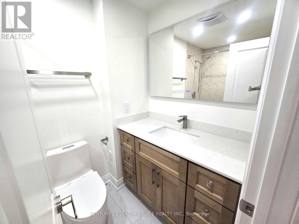
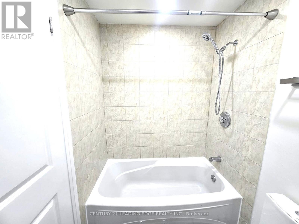
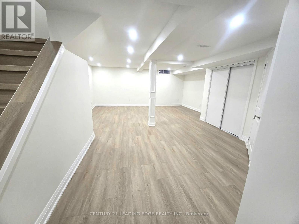
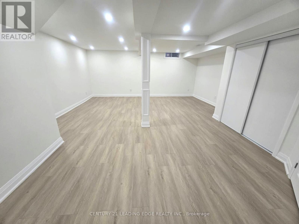
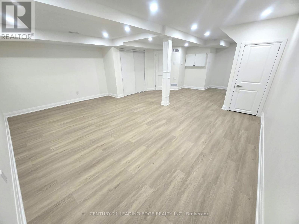
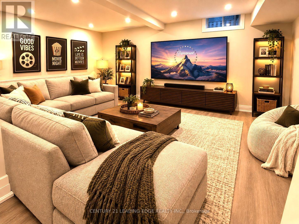
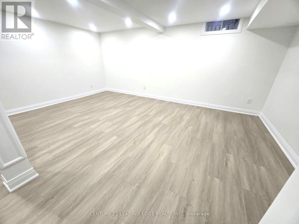
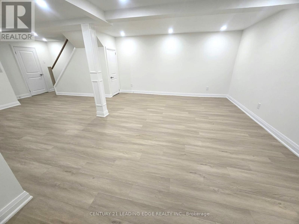
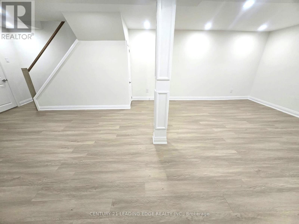
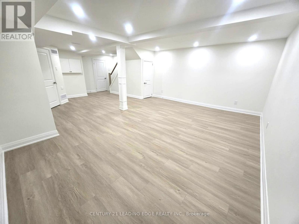
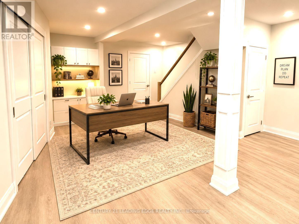
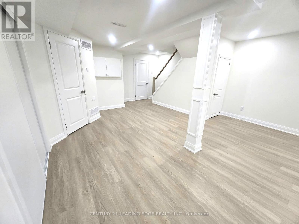
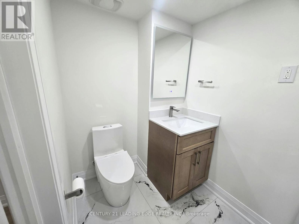
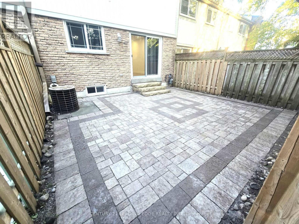
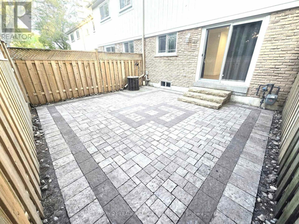
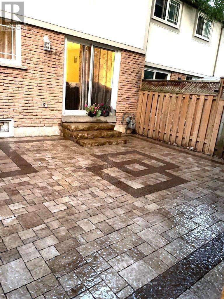
Beautifully renovated from top to bottom, this spacious 4-bedroom, 3-bathroom townhouse offers exceptional space, flexibility and convenience in a sought-after Scarborough location close to the Pickering border. Little to no outdoor maintenance. Ideal for a responsible, professional household looking for a quality home to call their own. No Grass Cutting & No Water Bill. In a quiet townhouse complex with wonderful neighbours and community. The main level features a generous and functional layout. 4 large bedrooms, each offering large floor to ceiling closets. 3 bathrooms. The huge finished basement provides an abundance of additional living space and storage, with a versatile layout ideal for multiple use areas. Enjoy the convenience of an attached garage with garage door opener, plus private driveway parking for a total of 2 vehicles. The fully fenced backyard is maintenance-free, providing a private outdoor space to relax or entertain without the upkeep. Excellent location! Steps to TTC/transit and walking distance to Guildwood GO Station, providing convenient access to downtown Toronto. Close to the University of Toronto Scarborough and Centennial College. 5 minutes to Highway 401. Close to Shopping, banks, restaurants, everyday amenities, parks and green space. Water is included. Landlord is seeking responsible, respectful and considerate tenants who will take pride in maintaining this beautifully renovated home. No pets. No. Smoking. A rare opportunity to rent a spacious, completely renovated home in an excellent location with an abundance of living space, outstanding transit access, easy access to every day shopping and amenities. (id:43681)
房源概要
| MLS® Number | E13832046 |
| 房源类型 | 民宅 |
| 社区名字 | West Hill |
| 附近的便利设施 | 医院, 公园, 公共交通 |
| 社区特征 | Pets Not Allowed, 社区活动中心 |
| 设备类型 | 热水器 |
| 特征 | Lighting, In Suite Laundry |
| 总车位 | 2 |
| 租赁设备类型 | 热水器 |
详 情
| 浴室 | 3 |
| 地上卧房 | 4 |
| 总卧房 | 4 |
| 公寓设施 | Visitor Parking |
| 家电类 | Garage Door Opener Remote(s), Central Vacuum, All, 烘干机, Garage Door Opener, 炉子, 洗衣机, 窗帘, 冰箱 |
| 地下室进展 | 已装修 |
| 地下室功能 | Walk-up |
| 地下室类型 | Full, N/a, N/a (finished) |
| 空调 | 中央空调 |
| 外墙 | 砖, 乙烯基壁板 |
| Flooring Type | Porcelain Tile, Laminate |
| 客人卫生间(不包含洗浴) | 2 |
| 供暖方式 | 天然气 |
| 供暖类型 | 压力热风 |
| 储存空间 | 2 |
| 内部尺寸 | 1200 - 1399 Sqft |
| 类型 | 联排别墅 |
车 位
| 附加车库 | |
| Garage |
土地
| 英亩数 | 无 |
| 围栏类型 | Fenced Yard |
| 土地便利设施 | 医院, 公园, 公共交通 |
| Landscape Features | Landscaped |
房 间
| 楼 层 | 类 型 | 长 度 | 宽 度 | 面 积 |
|---|---|---|---|---|
| 二楼 | 主卧 | 13.68 m | 10.53 m | 13.68 m x 10.53 m |
| 二楼 | 第二卧房 | 12.11 m | 8.27 m | 12.11 m x 8.27 m |
| 二楼 | 第三卧房 | 10.07 m | 9.48 m | 10.07 m x 9.48 m |
| 二楼 | Bedroom 4 | 9.74 m | 9.35 m | 9.74 m x 9.35 m |
| 地下室 | 娱乐,游戏房 | 24.11 m | 11.98 m | 24.11 m x 11.98 m |
| 一楼 | 门厅 | 8.4 m | 5.05 m | 8.4 m x 5.05 m |
| 一楼 | 厨房 | 13.88 m | 10.17 m | 13.88 m x 10.17 m |
| 一楼 | 客厅 | 15.52 m | 10.86 m | 15.52 m x 10.86 m |
| 一楼 | 餐厅 | 11.48 m | 8.07 m | 11.48 m x 8.07 m |
https://www.realtor.ca/real-estate/30332124/36-141-galloway-road-toronto-west-hill-west-hill

The trademarks REALTOR®, REALTORS®, and the REALTOR® logo are controlled by The Canadian Real Estate Association (CREA) and identify real estate professionals who are members of CREA. The trademarks MLS®, Multiple Listing Service® and the associated logos are owned by The Canadian Real Estate Association (CREA) and identify the quality of services provided by real estate professionals who are members of CREA. The trademark DDF® is owned by The Canadian Real Estate Association (CREA) and identifies CREA's Data Distribution Facility (DDF®)
Toronto Real Estate Board
Century 21 Leading Edge Realty Inc.
October 24 2026 03:55:10
