
1470 Albion Avenue Oakville (Mo Morrison), Ontario L6J 5T4


$6,600,000
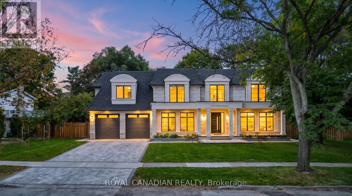
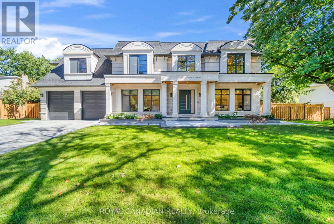
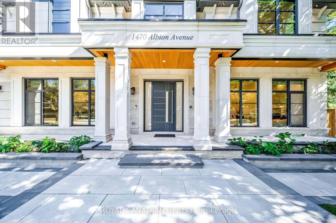
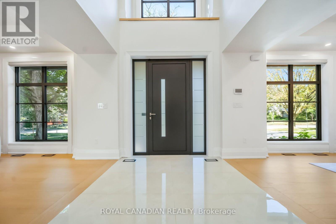
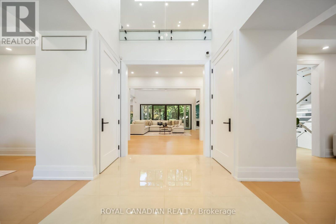
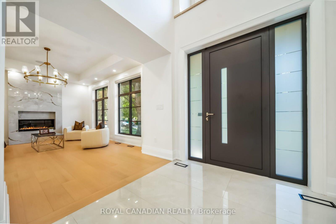
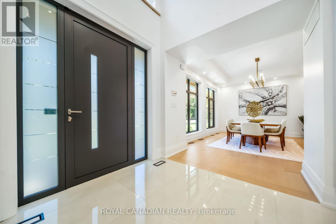
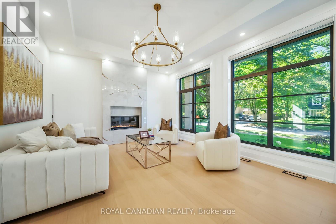
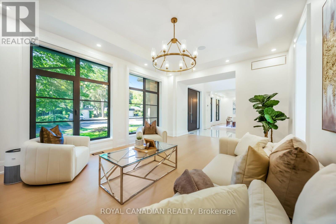
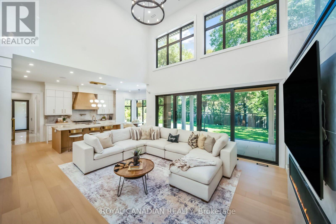
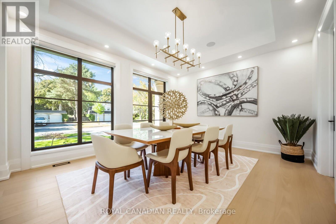
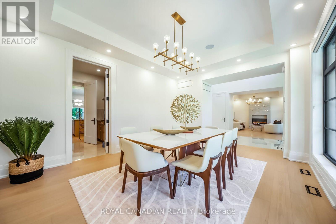
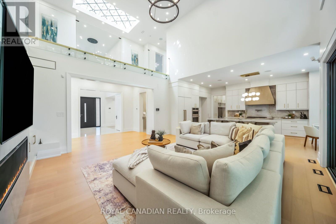
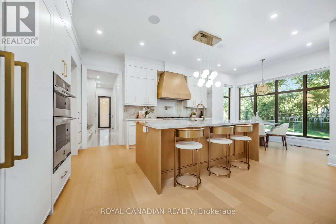
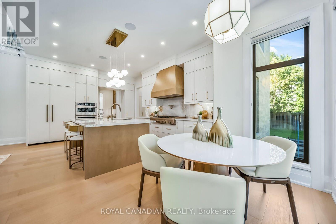
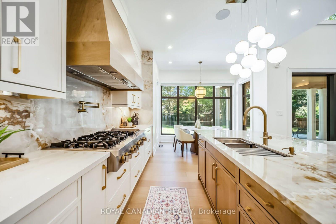
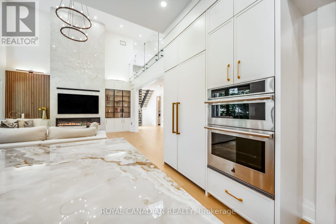
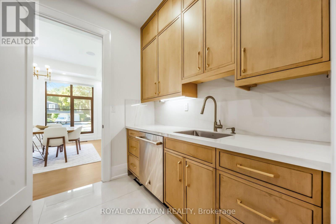
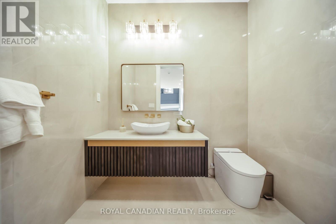
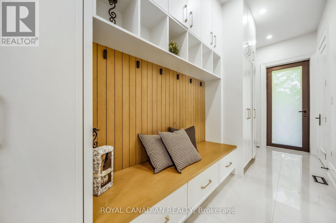
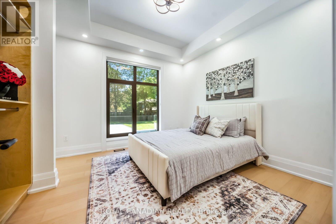
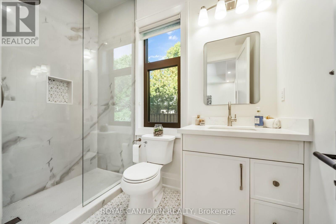
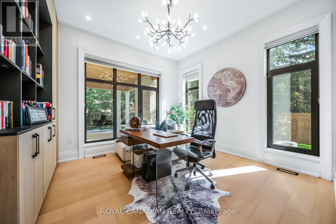
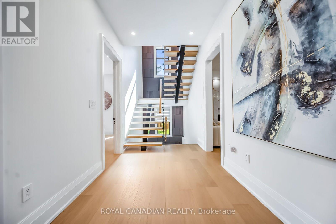
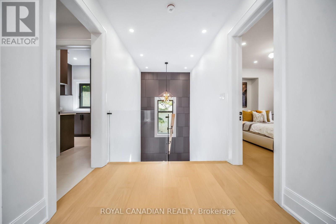
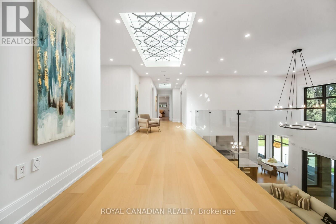
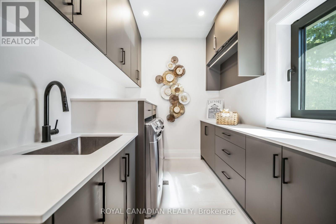
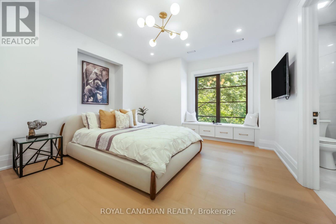
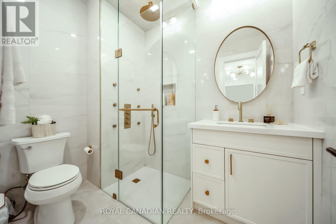
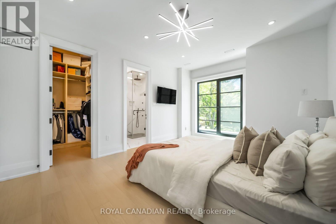
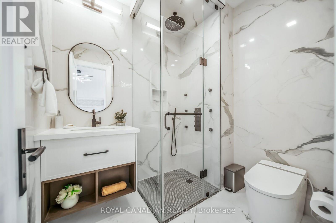
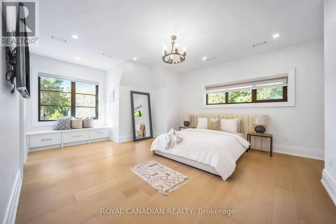
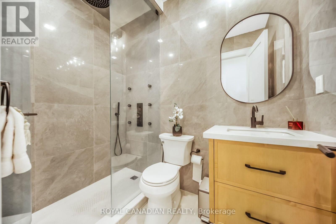
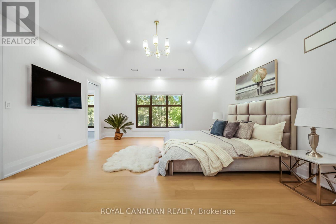
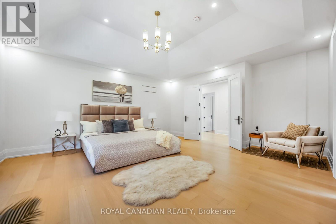
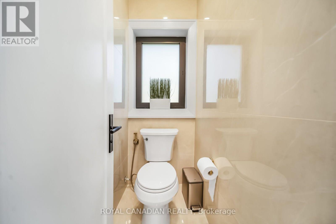
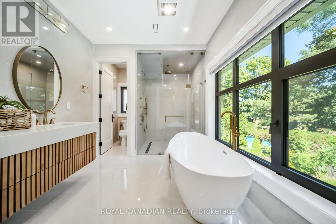
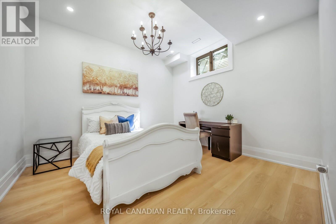
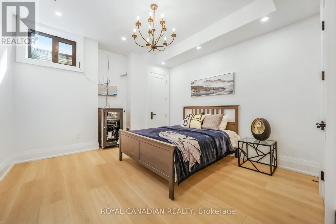
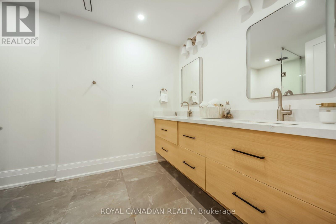
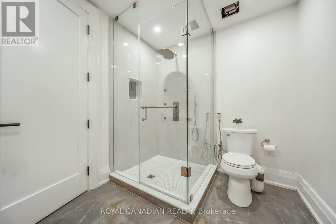
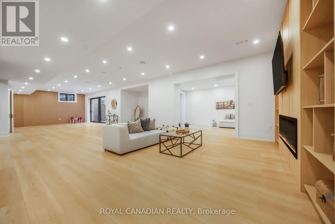
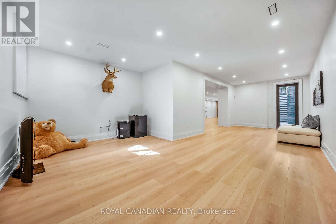
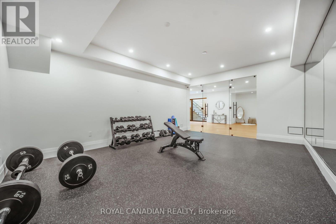
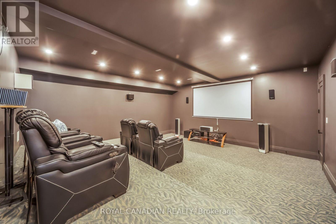
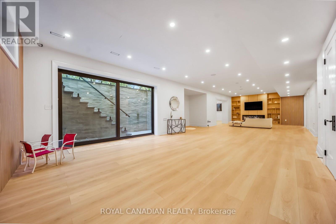
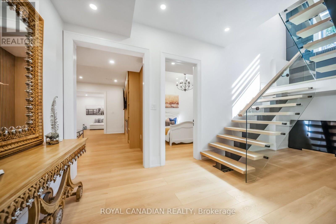
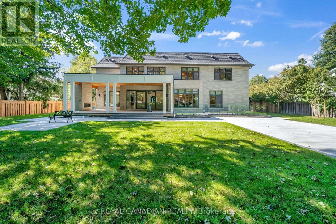
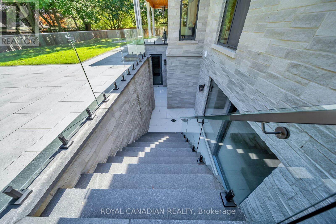
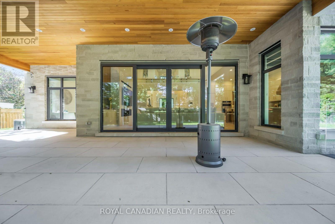
Gates stone home custom built house on Quiet Enclave Of Prestigious Morrison Area With Towering Trees Offering Complete Privacy & Surrounded W/Custom Builds. Close to Downtown Oakville, top-rated schools, the home pairs craftsmanship with thoughtful functionality. Custom millwork, designer lighting, oversized windows and premium engineer flooring. Modern exterior with high-end custom home look with natural limestone from Indiana. 10ft ceilings main and basement. Large kitchen features Sinster stone island, modern cabinetry, marble surfaces, modern lighting and "48" range with a custom hood. Upstairs 4 beds each feature a walk-in closet and plus 1 guest room w/ensuite on main floor. This architectural masterpiece is enhanced by custom-made leaded glass skylights designed and fabricated by the prestigious Victoria Balva Glass Studio. Positioned perfectly over the main hallway, these decorative glass ceilings are embedded with brilliant crystal jewels and custom hand glass. They do not illuminate the home, they transform natural light into a breathtaking, shifting display light. Open-concept offers spacious foyer, formal living and dining room, family room with walkout patio has stone floor, patio has cedar wood roof for a warm luxury feel, backyard designed for entertaining. Large kitchen w/ custom cabinetry doors and drawer fronts while maintaining its timeless design. All high-end appliances include two built-in dishwashers, wall ovens, integrated refrigerator and freezer, built-in microwave. Fireplace has been restored with a custom surround, creating a stunning focal point. Offering 5,000+ sq. ft. above grade and an expansive 3,000+ sq. ft. basement. Recreation and games rooms, gym and theatre/flex space offer versatility for family living and entertaining. Three gas fireplace stunning look and warm feel, two separate furnaces, intercom, security cameras/Alarm system, the professionally landscaped include sprinkler system. Front back Porch, Drive way all stones. (id:43681)
房源概要
| MLS® Number | W13831870 |
| 房源类型 | 民宅 |
| 社区名字 | 1011 - MO Morrison |
| 特征 | Sump Pump |
| 总车位 | 6 |
详 情
| 浴室 | 7 |
| 地上卧房 | 5 |
| 地下卧室 | 2 |
| 总卧房 | 7 |
| 家电类 | 烤箱 - Built-in, Central Vacuum, Intercom, Range, Garage Door Opener Remote(s) |
| 地下室进展 | 已装修 |
| 地下室类型 | N/a (finished) |
| 施工种类 | 独立屋 |
| 空调 | 中央空调 |
| 外墙 | 石 |
| 壁炉 | 有 |
| 地基类型 | 混凝土 |
| 客人卫生间(不包含洗浴) | 1 |
| 供暖方式 | 天然气 |
| 供暖类型 | 压力热风 |
| 储存空间 | 2 |
| 内部尺寸 | 5000 - 100000 Sqft |
| 类型 | 独立屋 |
| 设备间 | 市政供水 |
车 位
| 附加车库 | |
| Garage |
土地
| 英亩数 | 无 |
| 污水道 | Sanitary Sewer |
| 土地深度 | 134 Ft ,8 In |
| 土地宽度 | 117 Ft ,2 In |
| 不规则大小 | 117.2 X 134.7 Ft |
房 间
| 楼 层 | 类 型 | 长 度 | 宽 度 | 面 积 |
|---|---|---|---|---|
| 二楼 | 卧室 | 4.02 m | 3.81 m | 4.02 m x 3.81 m |
| 二楼 | 浴室 | 1.68 m | 1.91 m | 1.68 m x 1.91 m |
| 二楼 | 第二卧房 | 4.27 m | 3.81 m | 4.27 m x 3.81 m |
| 二楼 | 浴室 | 1.68 m | 2.29 m | 1.68 m x 2.29 m |
| 二楼 | 第三卧房 | 4.27 m | 3.81 m | 4.27 m x 3.81 m |
| 二楼 | 浴室 | 2.5 m | 1.07 m | 2.5 m x 1.07 m |
| 二楼 | 主卧 | 5.49 m | 4.6 m | 5.49 m x 4.6 m |
| 二楼 | 浴室 | 3.14 m | 3.51 m | 3.14 m x 3.51 m |
| 二楼 | 洗衣房 | 3.66 m | 2.16 m | 3.66 m x 2.16 m |
| 二楼 | 设备间 | 2.38 m | 1.07 m | 2.38 m x 1.07 m |
| 一楼 | 餐厅 | 3.99 m | 5 m | 3.99 m x 5 m |
| 一楼 | 客厅 | 3.99 m | 5.03 m | 3.99 m x 5.03 m |
| 一楼 | 门厅 | 2.35 m | 4.02 m | 2.35 m x 4.02 m |
| 一楼 | 家庭房 | 5.82 m | 5.49 m | 5.82 m x 5.49 m |
| 一楼 | 厨房 | 3.57 m | 3.99 m | 3.57 m x 3.99 m |
| 一楼 | 卧室 | 3.53 m | 3.96 m | 3.53 m x 3.96 m |
| 一楼 | 衣帽间 | 3.69 m | 3.87 m | 3.69 m x 3.87 m |
| 一楼 | Mud Room | 1.83 m | 5.64 m | 1.83 m x 5.64 m |
| 一楼 | Eating Area | 1.7 m | 2.04 m | 1.7 m x 2.04 m |
https://www.realtor.ca/real-estate/30331941/1470-albion-avenue-oakville-mo-morrison-1011-mo-morrison

The trademarks REALTOR®, REALTORS®, and the REALTOR® logo are controlled by The Canadian Real Estate Association (CREA) and identify real estate professionals who are members of CREA. The trademarks MLS®, Multiple Listing Service® and the associated logos are owned by The Canadian Real Estate Association (CREA) and identify the quality of services provided by real estate professionals who are members of CREA. The trademark DDF® is owned by The Canadian Real Estate Association (CREA) and identifies CREA's Data Distribution Facility (DDF®)
Toronto Real Estate Board
Royal Canadian Realty
October 01 2026 06:37:07
