4 卧室
2 浴室
1100 - 1500 sqft
Raised 平房
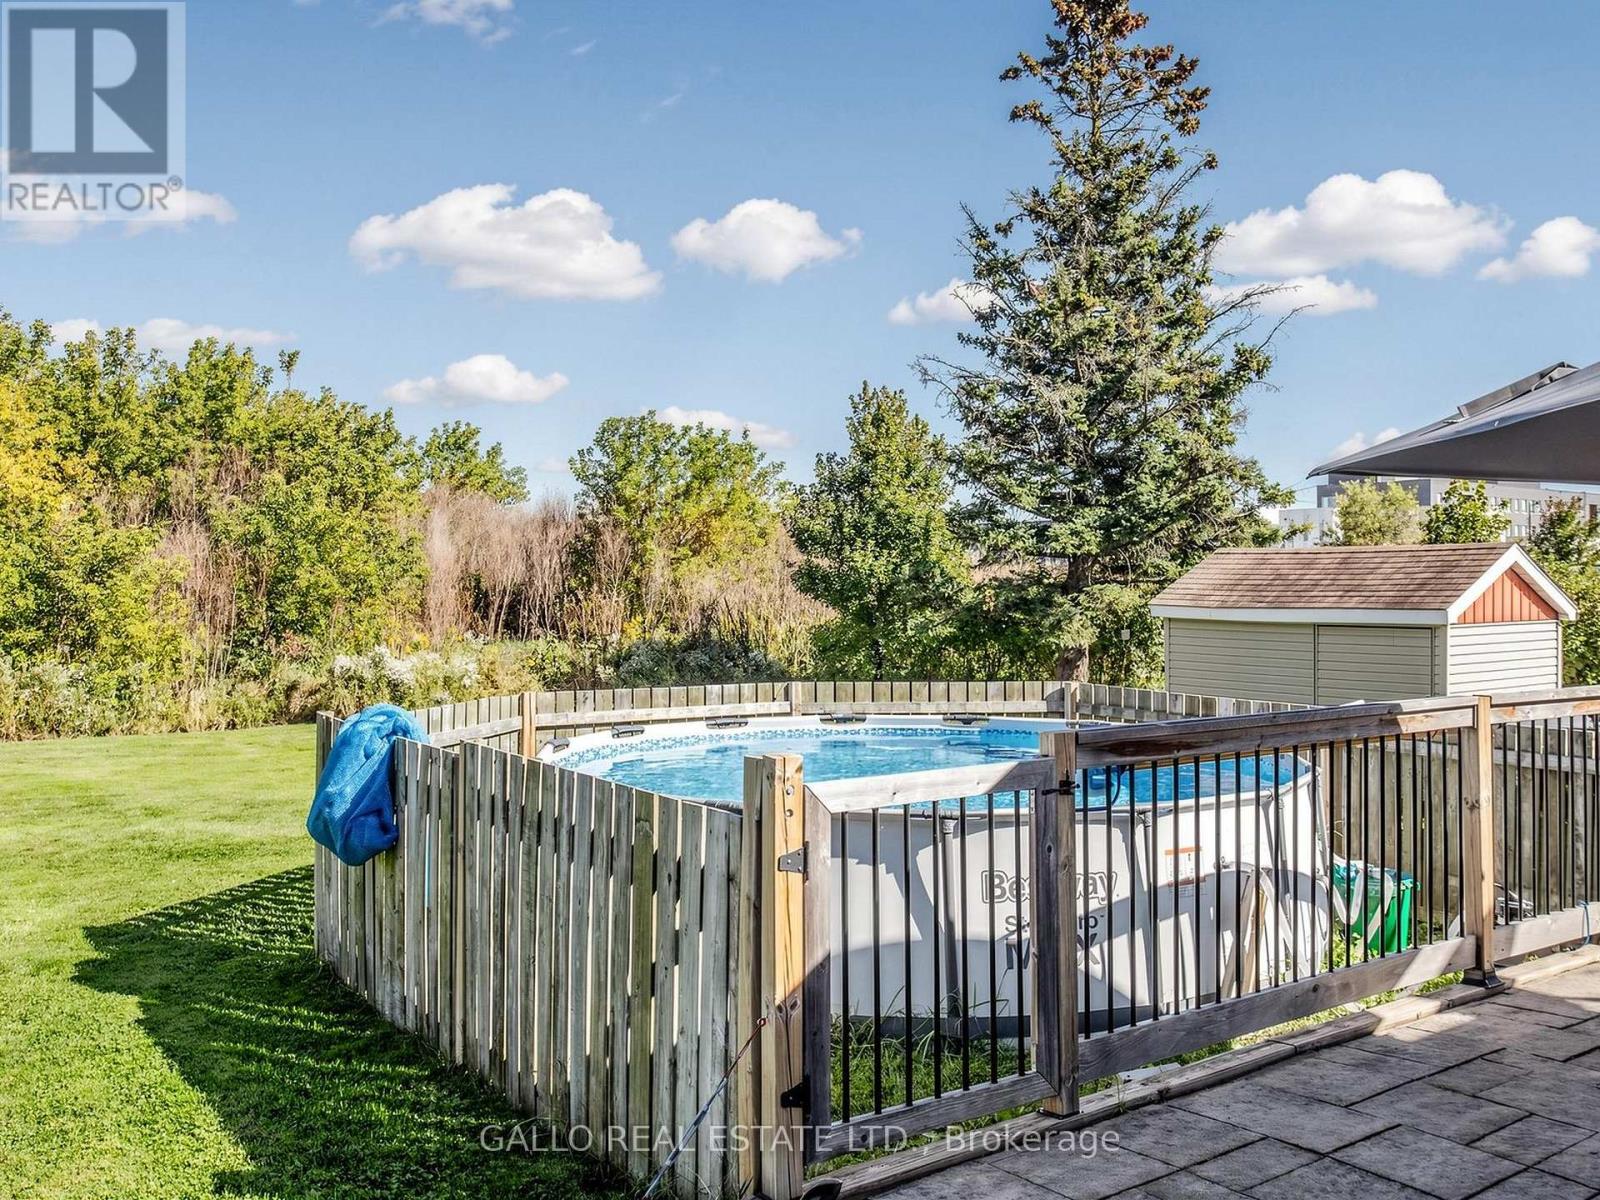
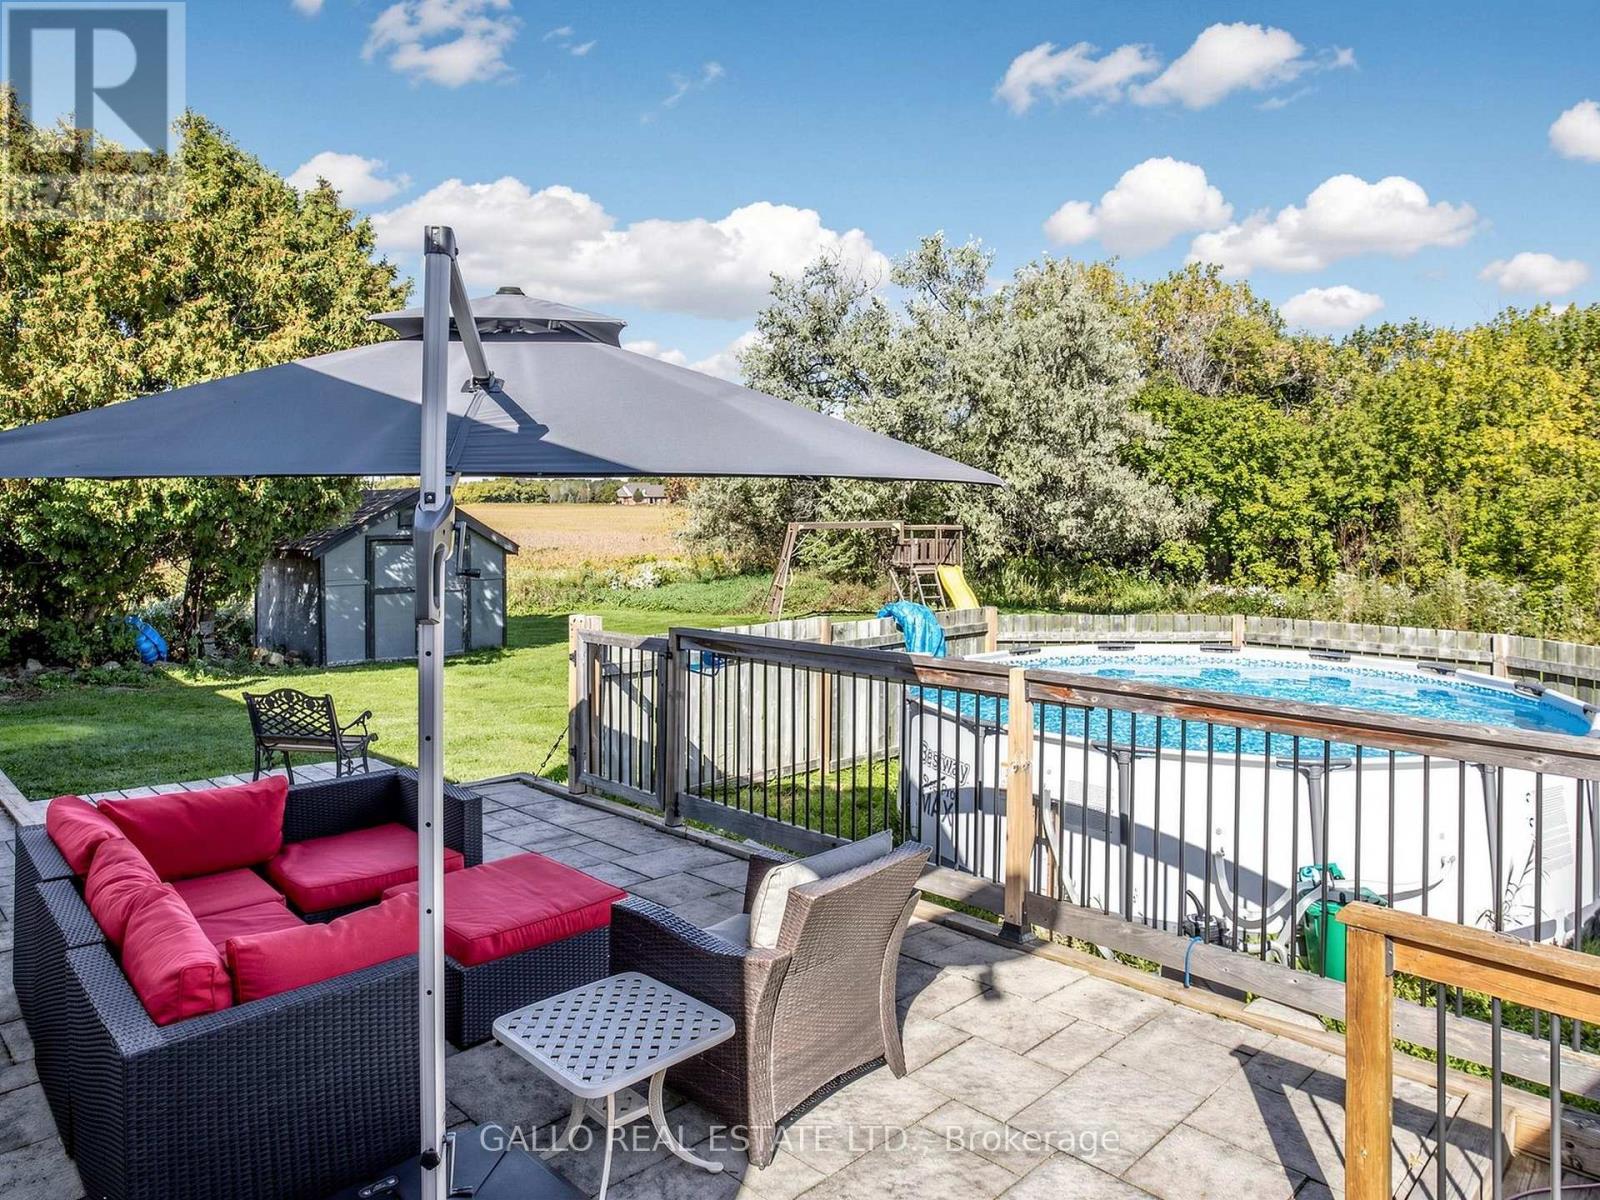
Above Ground Pool
中央空调
风热取暖
$899,900
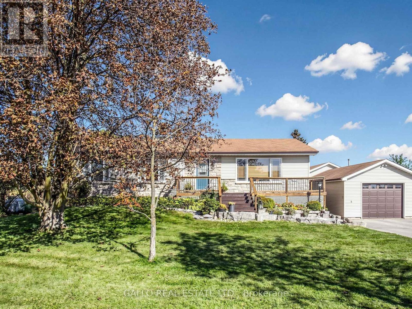
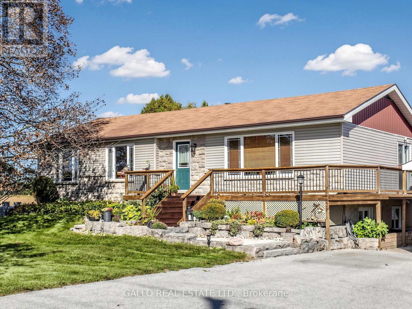
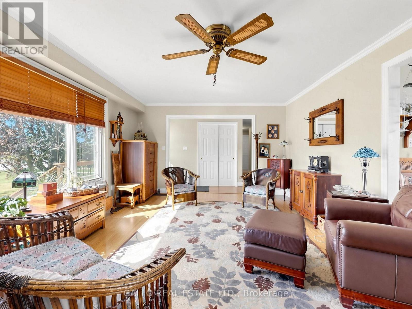
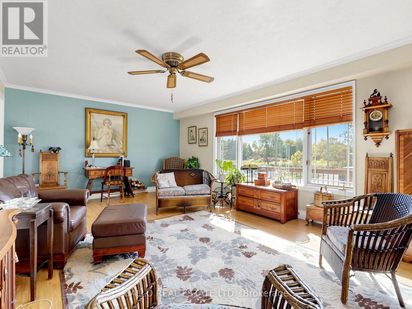
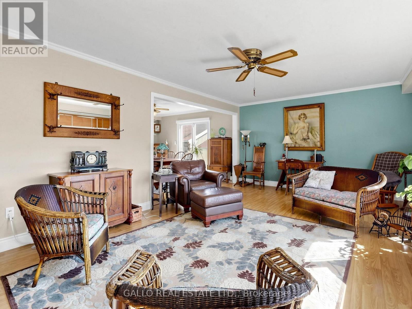
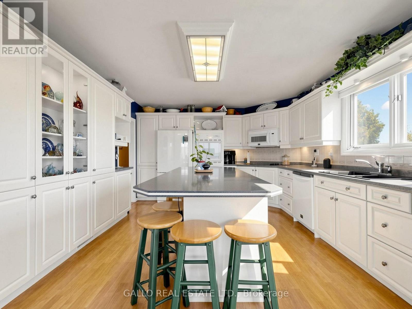
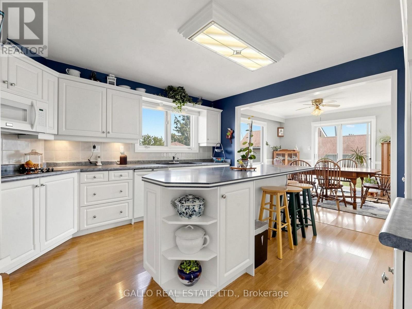
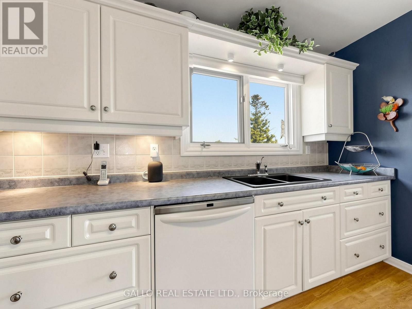
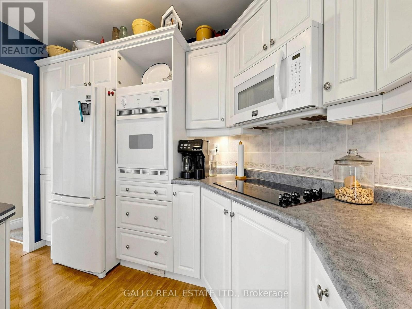
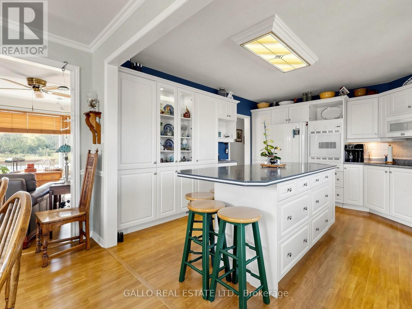
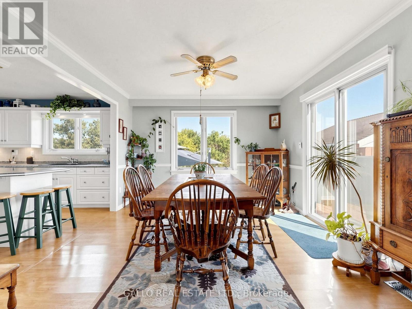
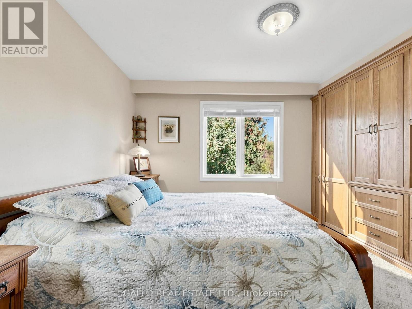
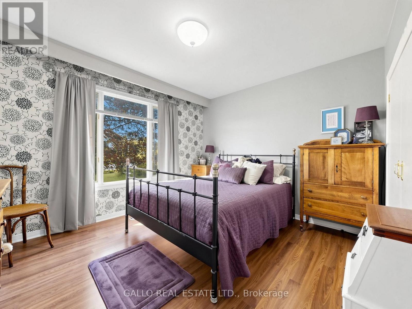
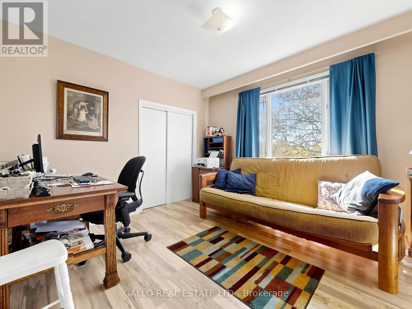
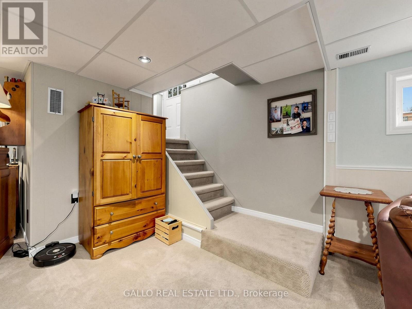
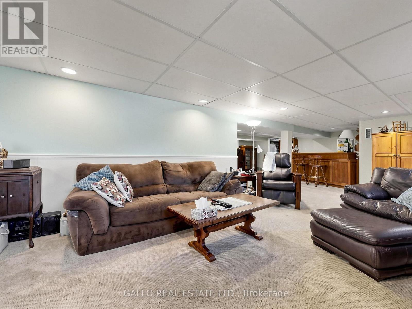
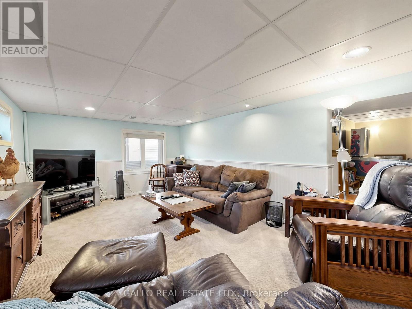
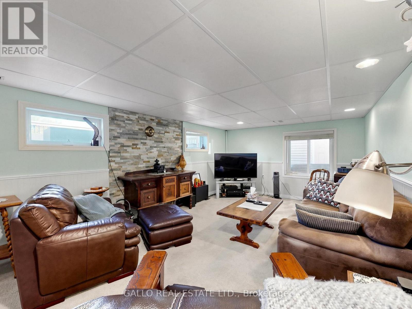
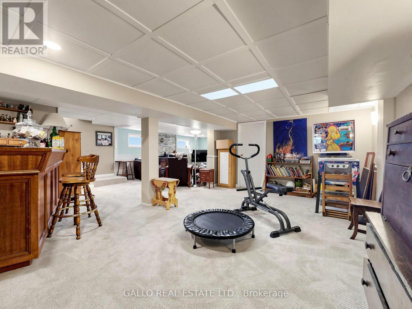
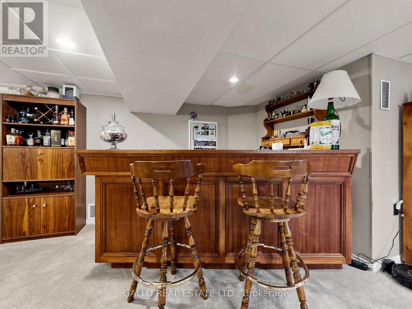
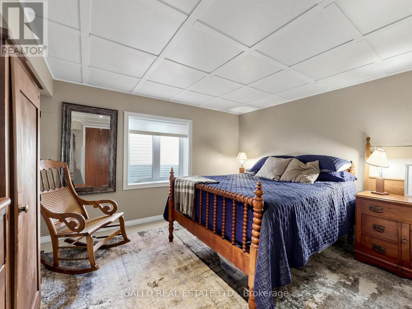
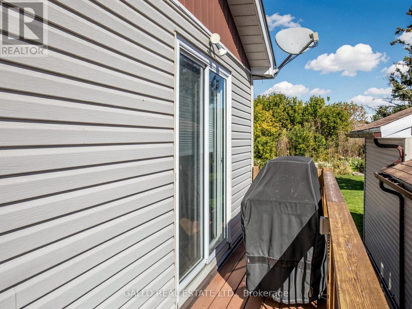
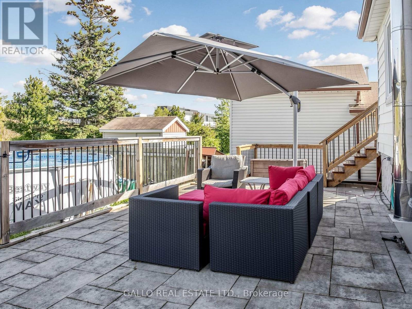
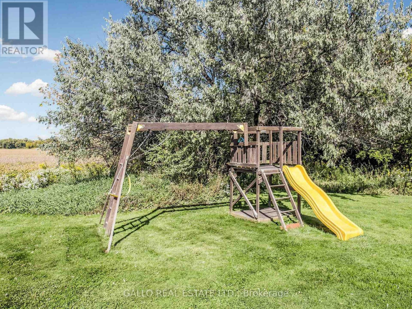
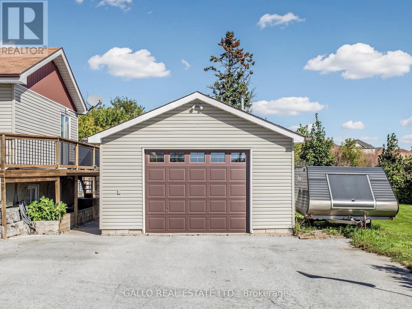
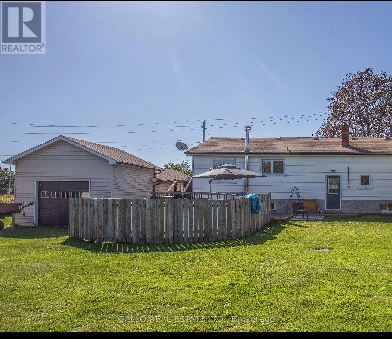
Relaxed country living at the edge of Town-The home sits on a 100'x 200' yard backing onto creek & conservation, with nature all around. Spacious well maintained 3+1 bedroom bungalow , finished basement with detached 18'x 42' garage . Country-style kit with centre island, breakfast bar, pantry, B/I appliances open to dining area. Large front porch wraps around the south side with walk-out from dining room a perfect spot for the BBQ , there are stairs leading down to large patio and above ground pool. Open concept living room offers plenty of room to entertain family & friends. Master bedroom with custom built-in oak closet, plus 2 more bedrooms. The finished lower level with 4th Br, games rm, rec room ,bar & large windows brings the sunlight in-ideal for teenagers, inlaw suite, home office & extended family ! Close to all amenities ,schools, parks, shopping ,golf. Enjoy the outdoors, extra space without giving up the convenience of town ! (id:43681)
房源概要
|
MLS® Number
|
N13831876 |
|
房源类型
|
民宅 |
|
社区名字
|
Stouffville |
|
附近的便利设施
|
近高尔夫球场, 公园, 学校 |
|
设备类型
|
热水器, Propane Tank |
|
特征
|
Conservation/green Belt |
|
总车位
|
12 |
|
泳池类型
|
Above Ground Pool |
|
租赁设备类型
|
热水器, Propane Tank |
|
结构
|
Deck, Patio(s), 棚 |
详 情
|
浴室
|
2 |
|
地上卧房
|
3 |
|
地下卧室
|
1 |
|
总卧房
|
4 |
|
家电类
|
Garage Door Opener Remote(s), Range, Blinds, 烘干机, 微波炉, 烤箱, 炉子, 洗衣机, 冰箱 |
|
建筑风格
|
Raised Bungalow |
|
地下室进展
|
部分完成 |
|
地下室功能
|
Separate Entrance |
|
地下室类型
|
N/a (partially Finished), N/a |
|
施工种类
|
独立屋 |
|
空调
|
中央空调 |
|
外墙
|
石, 乙烯基壁板 |
|
Flooring Type
|
Laminate, Carpeted |
|
地基类型
|
混凝土 |
|
客人卫生间(不包含洗浴)
|
1 |
|
供暖方式
|
Propane |
|
供暖类型
|
压力热风 |
|
储存空间
|
1 |
|
内部尺寸
|
1100 - 1500 Sqft |
|
类型
|
独立屋 |
|
设备间
|
市政供水 |
车 位
土地
|
英亩数
|
无 |
|
土地便利设施
|
近高尔夫球场, 公园, 学校 |
|
土地深度
|
200 Ft |
|
土地宽度
|
100 Ft |
|
不规则大小
|
100 X 200 Ft |
房 间
| 楼 层 |
类 型 |
长 度 |
宽 度 |
面 积 |
|
地下室 |
娱乐,游戏房 |
7.6 m |
3.6 m |
7.6 m x 3.6 m |
|
地下室 |
Games Room |
5.95 m |
3.7 m |
5.95 m x 3.7 m |
|
地下室 |
卧室 |
3.67 m |
3.55 m |
3.67 m x 3.55 m |
|
一楼 |
客厅 |
6.28 m |
4.1 m |
6.28 m x 4.1 m |
|
一楼 |
厨房 |
4.45 m |
3.78 m |
4.45 m x 3.78 m |
|
一楼 |
餐厅 |
3.82 m |
3.78 m |
3.82 m x 3.78 m |
|
一楼 |
主卧 |
3.46 m |
3.32 m |
3.46 m x 3.32 m |
|
一楼 |
卧室 |
3.4 m |
3.17 m |
3.4 m x 3.17 m |
|
一楼 |
卧室 |
3.58 m |
3.19 m |
3.58 m x 3.19 m |
设备间
https://www.realtor.ca/real-estate/30331932/12855-ninth-line-whitchurch-stouffville-stouffville-stouffville