
383 Gilpin Drive Newmarket (Woodland Hill), Ontario L3X 3H2


$1,289,000
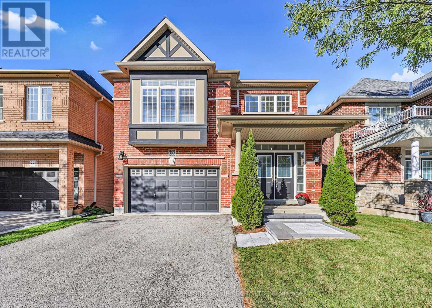
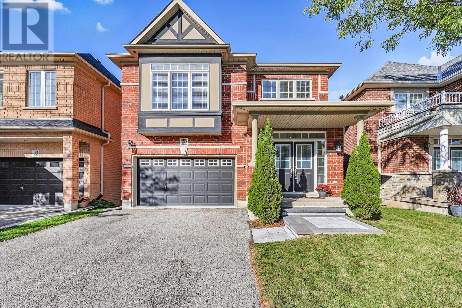
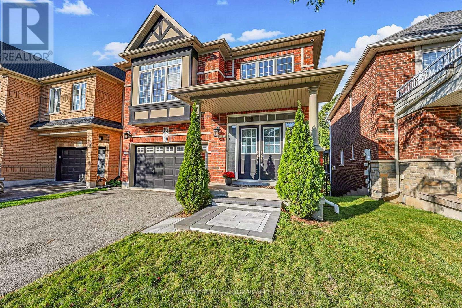
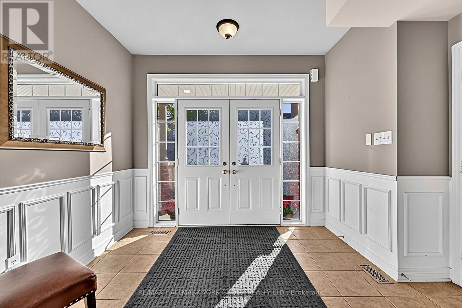
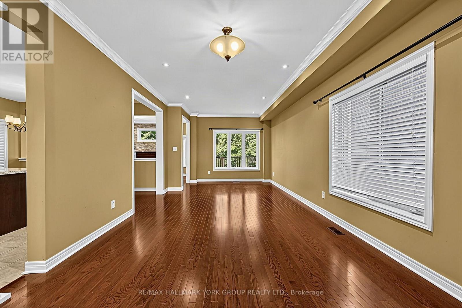
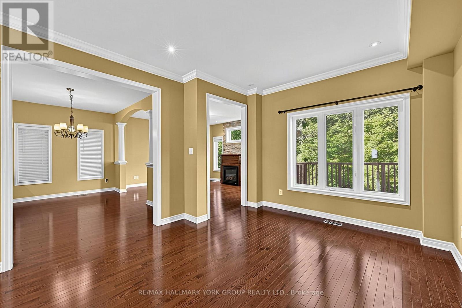
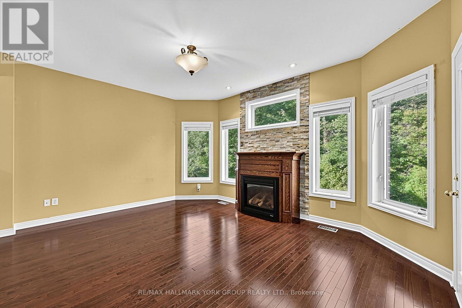
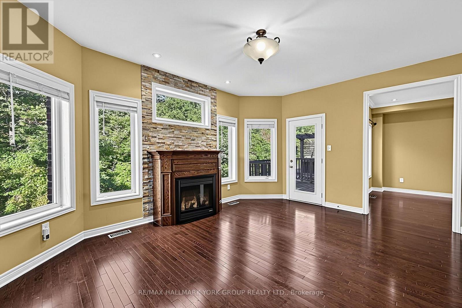
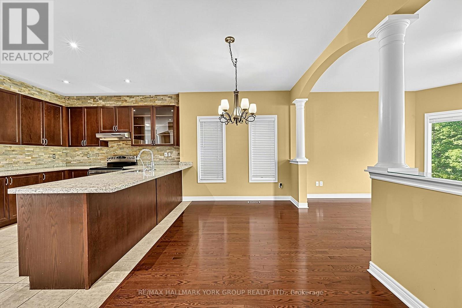
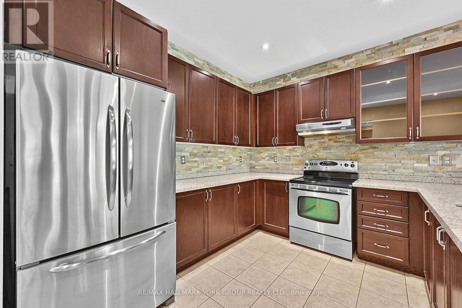
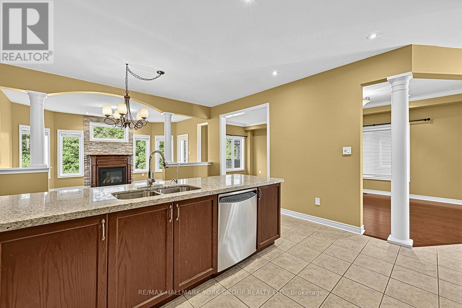
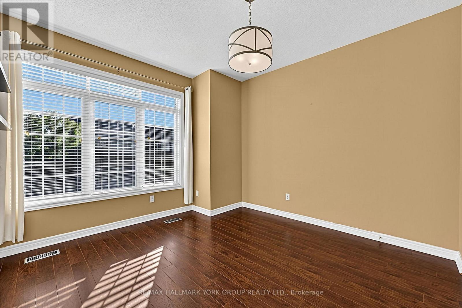
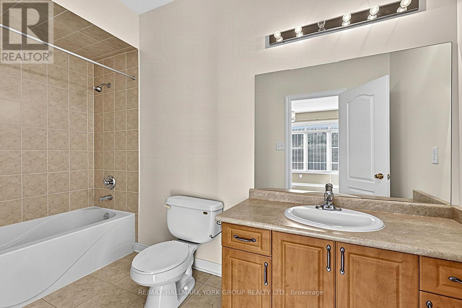
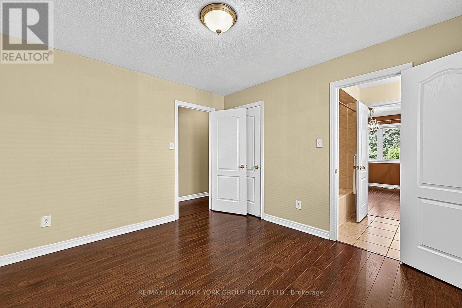
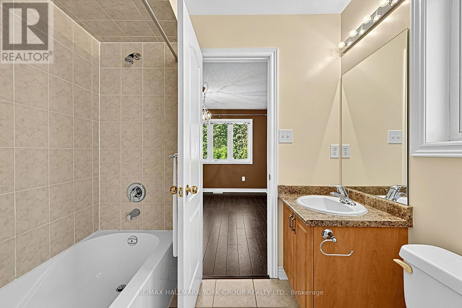
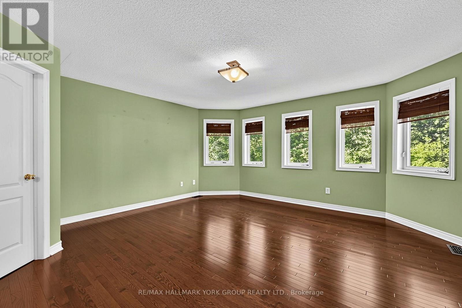
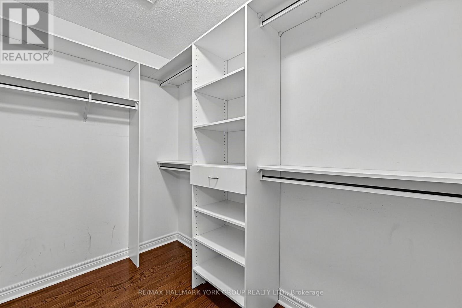
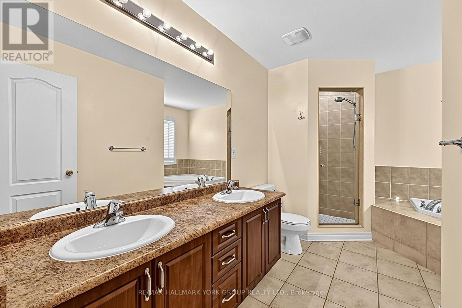
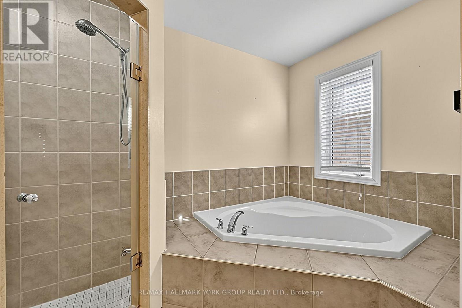
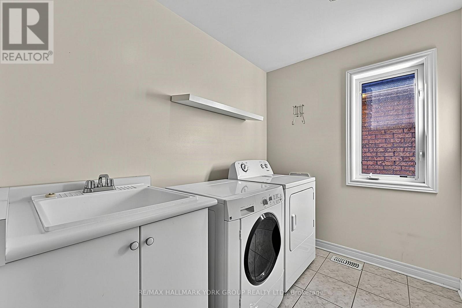
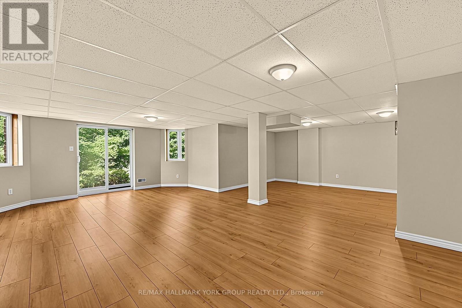
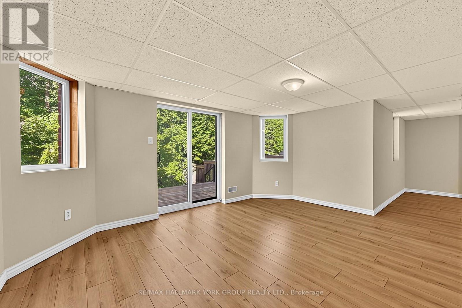
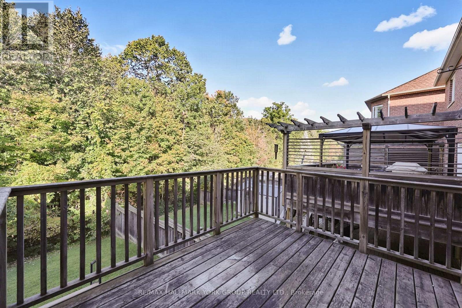
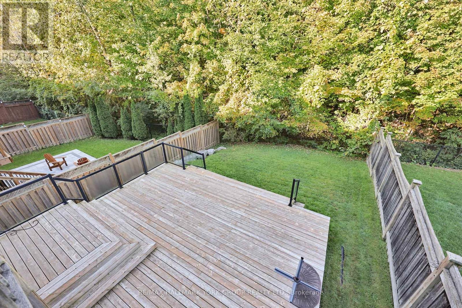
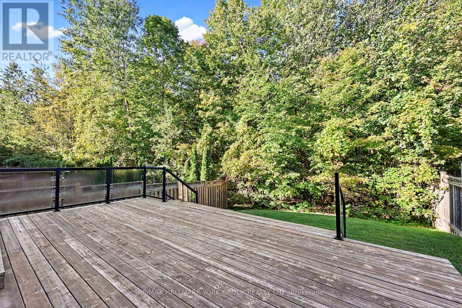
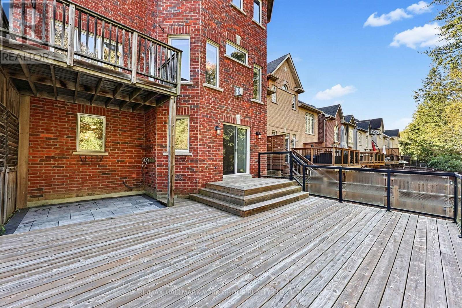
Welcome to Woodland Hills, where sophisticated family living meets the beauty of nature. This exceptional home backs onto a serene ravine forest, offering a rare sense of privacy and a spectacular west-facing backyard with beautiful sunset exposure. Thoughtfully designed for both everyday family life and effortless entertaining, the home features 9' ceilings and hardwood flooring throughout the main and upper levels.The gourmet kitchen is the heart of the home, beautifully appointed and open to a spacious family room with views of the lush rear setting. Four generous bedrooms each enjoy their own ensuite bathroom, providing comfort and privacy for every member of the family. A dedicated second-floor laundry room adds exceptional convenience.The finished walk-out lower level extends the living space and opens naturally to the outdoors. Step outside to expansive decking on two levels-perfect for summer entertaining, morning coffee or relaxing while overlooking the fully fenced yard and peaceful forest beyond.Ideally located close to excellent schools, major shopping, parks and everyday amenities. This is a wonderful opportunity to enjoy the best of Woodland Hills living in a home designed for family, comfort and connection to nature. (id:43681)
房源概要
| MLS® Number | N13831752 |
| 房源类型 | 民宅 |
| 社区名字 | Woodland Hill |
| 设备类型 | 热水器 |
| 总车位 | 5 |
| 租赁设备类型 | 热水器 |
详 情
| 浴室 | 4 |
| 地上卧房 | 4 |
| 总卧房 | 4 |
| 家电类 | All, Garage Door Opener, 窗帘 |
| 地下室进展 | 已装修 |
| 地下室功能 | Walk Out |
| 地下室类型 | N/a (finished) |
| 施工种类 | 独立屋 |
| 空调 | 中央空调 |
| 外墙 | 砖 |
| 壁炉 | 有 |
| Flooring Type | Hardwood, Ceramic, Laminate |
| 地基类型 | 混凝土浇筑 |
| 客人卫生间(不包含洗浴) | 1 |
| 供暖方式 | Other |
| 供暖类型 | 压力热风 |
| 储存空间 | 2 |
| 内部尺寸 | 2000 - 2500 Sqft |
| 类型 | 独立屋 |
| 设备间 | 市政供水 |
车 位
| Garage |
土地
| 英亩数 | 无 |
| 污水道 | Sanitary Sewer |
| 土地深度 | 113 Ft ,2 In |
| 土地宽度 | 36 Ft ,1 In |
| 不规则大小 | 36.1 X 113.2 Ft |
房 间
| 楼 层 | 类 型 | 长 度 | 宽 度 | 面 积 |
|---|---|---|---|---|
| 二楼 | Eating Area | 4 m | 2.74 m | 4 m x 2.74 m |
| 二楼 | 主卧 | 4.88 m | 4.7 m | 4.88 m x 4.7 m |
| 二楼 | 第二卧房 | 3.32 m | 3.68 m | 3.32 m x 3.68 m |
| 二楼 | 第三卧房 | 3.39 m | 3.23 m | 3.39 m x 3.23 m |
| 二楼 | Bedroom 4 | 3.08 m | 3.66 m | 3.08 m x 3.66 m |
| 地下室 | 娱乐,游戏房 | 9.86 m | 3.07 m | 9.86 m x 3.07 m |
| 地下室 | 娱乐,游戏房 | 7.09 m | 4.09 m | 7.09 m x 4.09 m |
| 地下室 | 洗衣房 | 3.23 m | 1.91 m | 3.23 m x 1.91 m |
| 一楼 | 客厅 | 3.66 m | 7.62 m | 3.66 m x 7.62 m |
| 一楼 | 餐厅 | 3.66 m | 7.62 m | 3.66 m x 7.62 m |
| 一楼 | 家庭房 | 4.88 m | 3.96 m | 4.88 m x 3.96 m |
| 一楼 | 厨房 | 4.3 m | 3.07 m | 4.3 m x 3.07 m |
https://www.realtor.ca/real-estate/30331818/383-gilpin-drive-newmarket-woodland-hill-woodland-hill

The trademarks REALTOR®, REALTORS®, and the REALTOR® logo are controlled by The Canadian Real Estate Association (CREA) and identify real estate professionals who are members of CREA. The trademarks MLS®, Multiple Listing Service® and the associated logos are owned by The Canadian Real Estate Association (CREA) and identify the quality of services provided by real estate professionals who are members of CREA. The trademark DDF® is owned by The Canadian Real Estate Association (CREA) and identifies CREA's Data Distribution Facility (DDF®)
Toronto Real Estate Board
RE/MAX Hallmark York Group Realty Ltd.
September 26 2026 03:28:17
