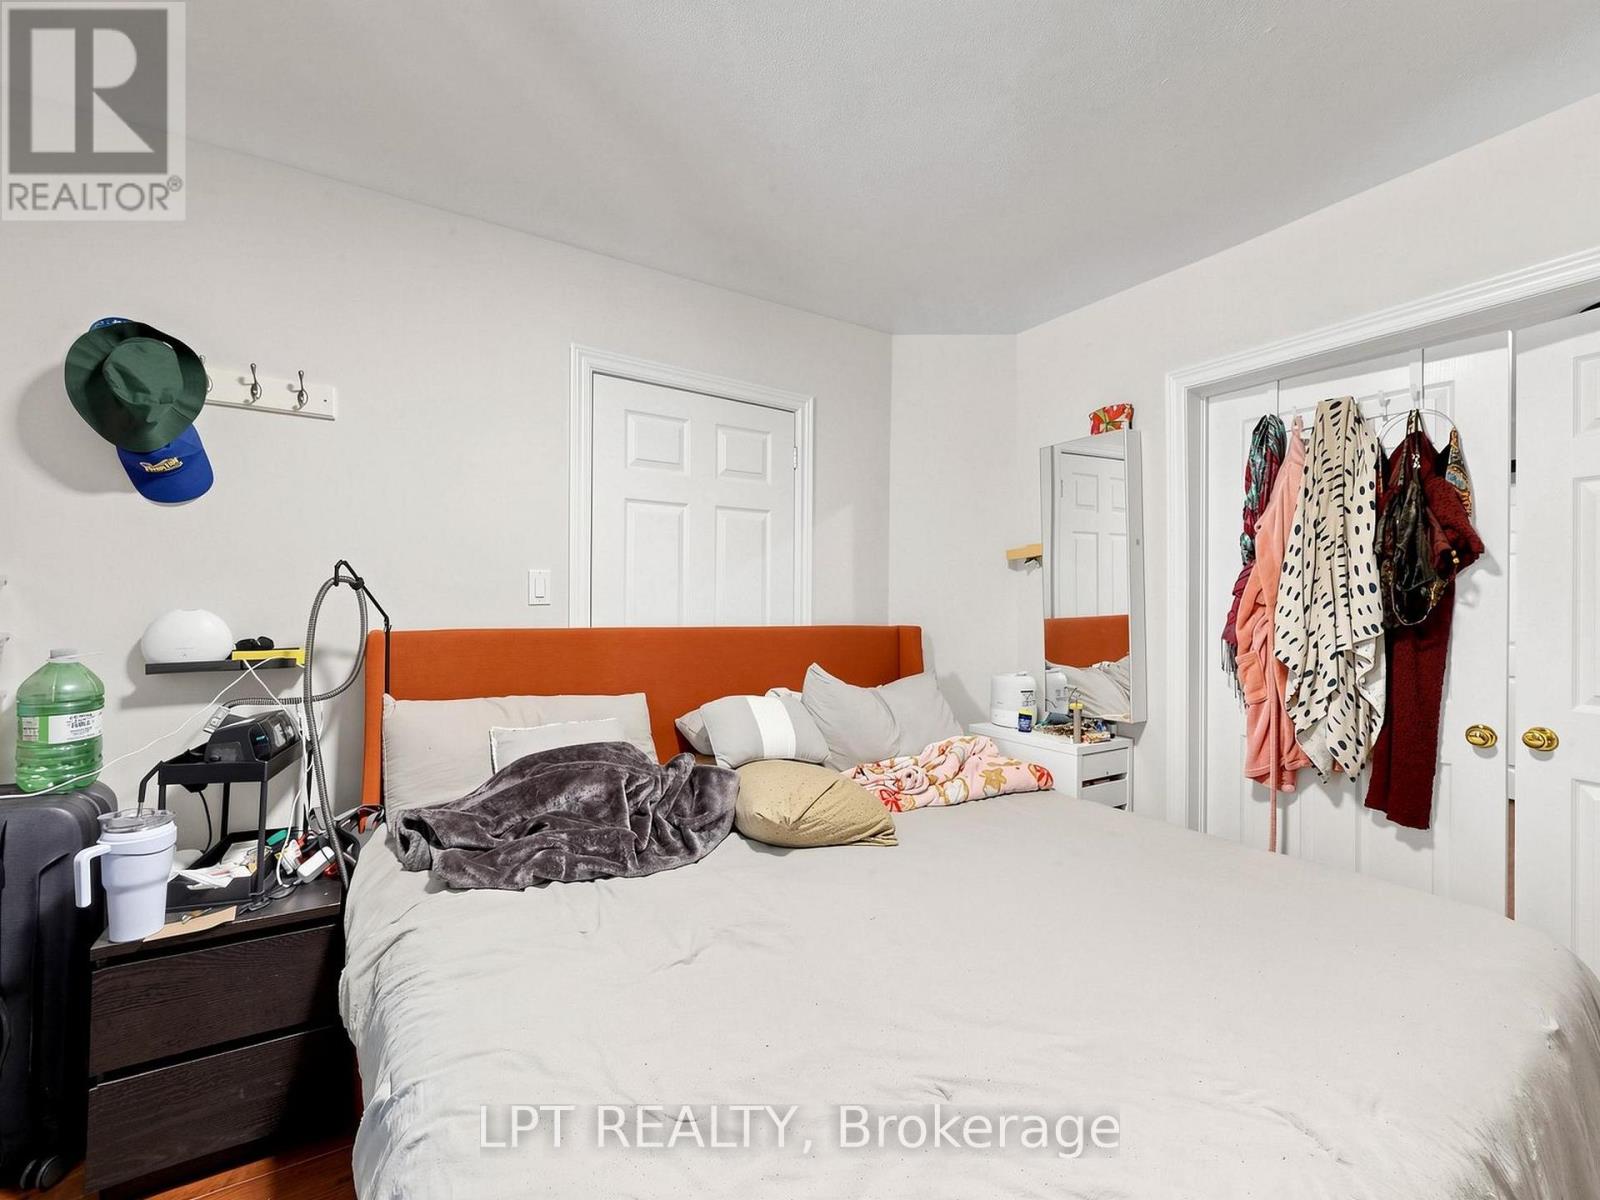
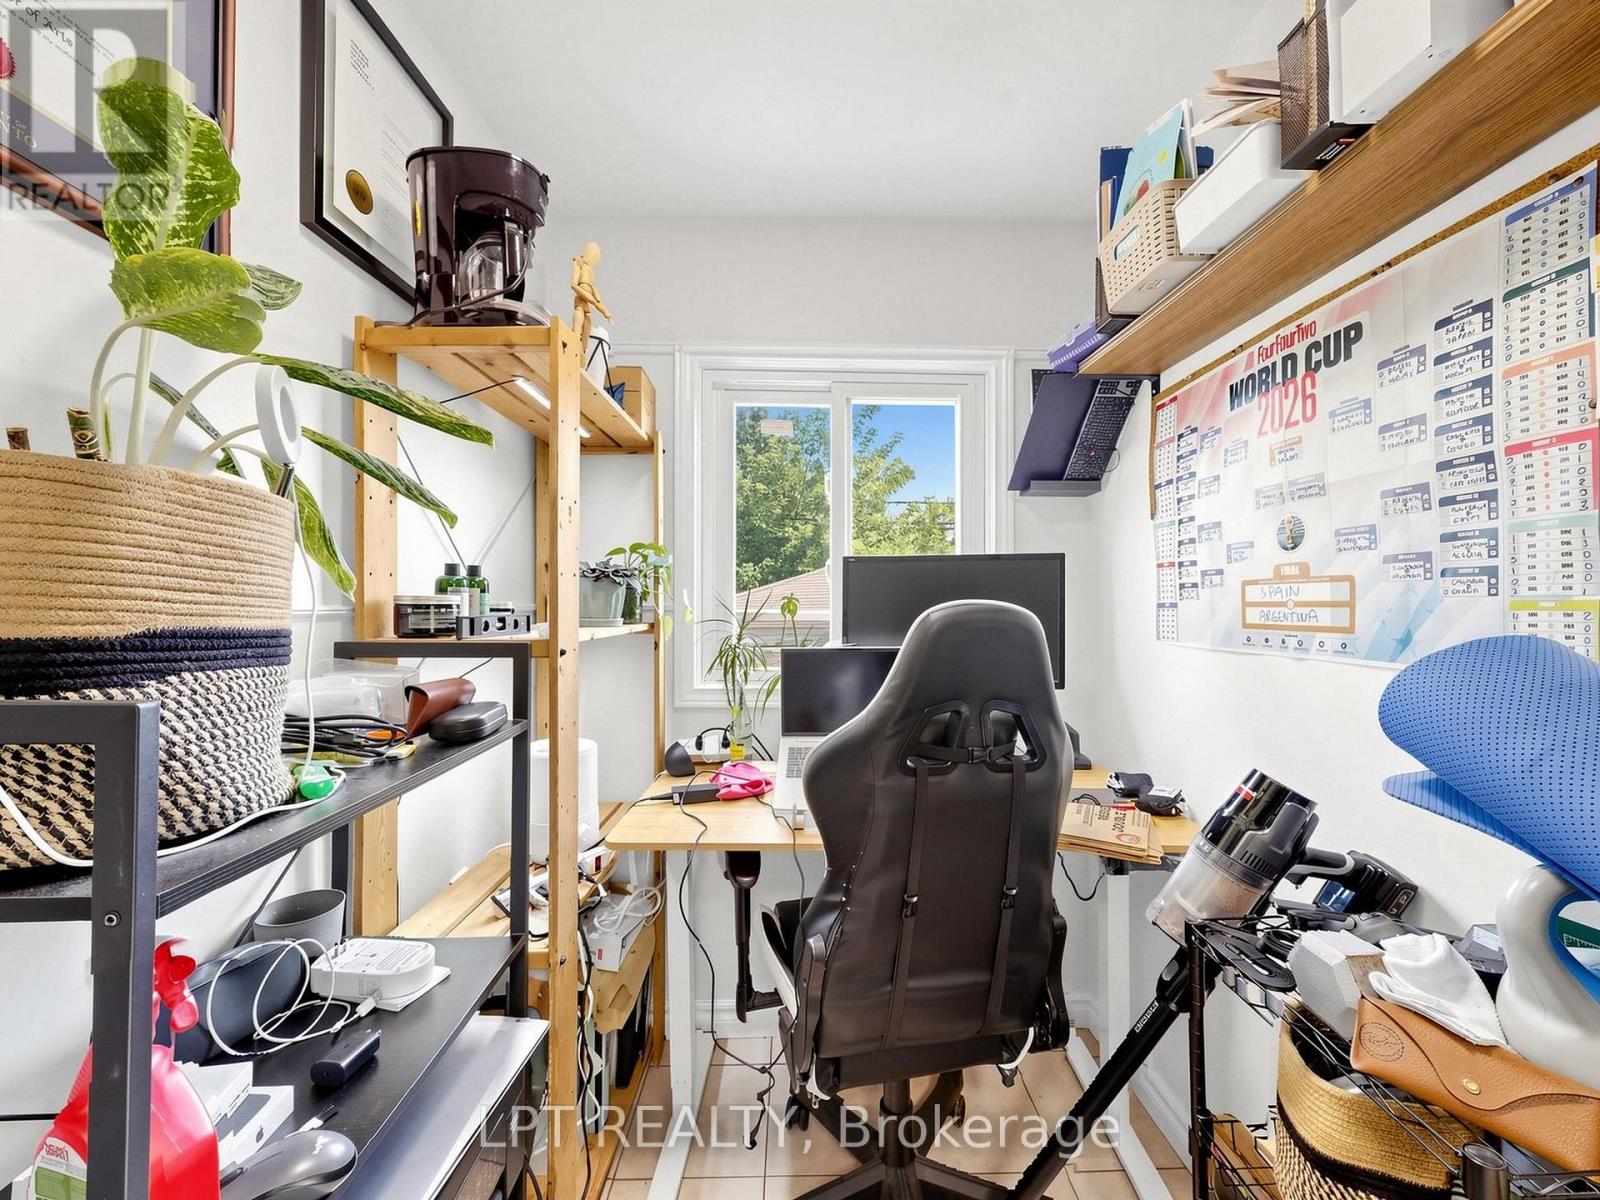
5 卧室
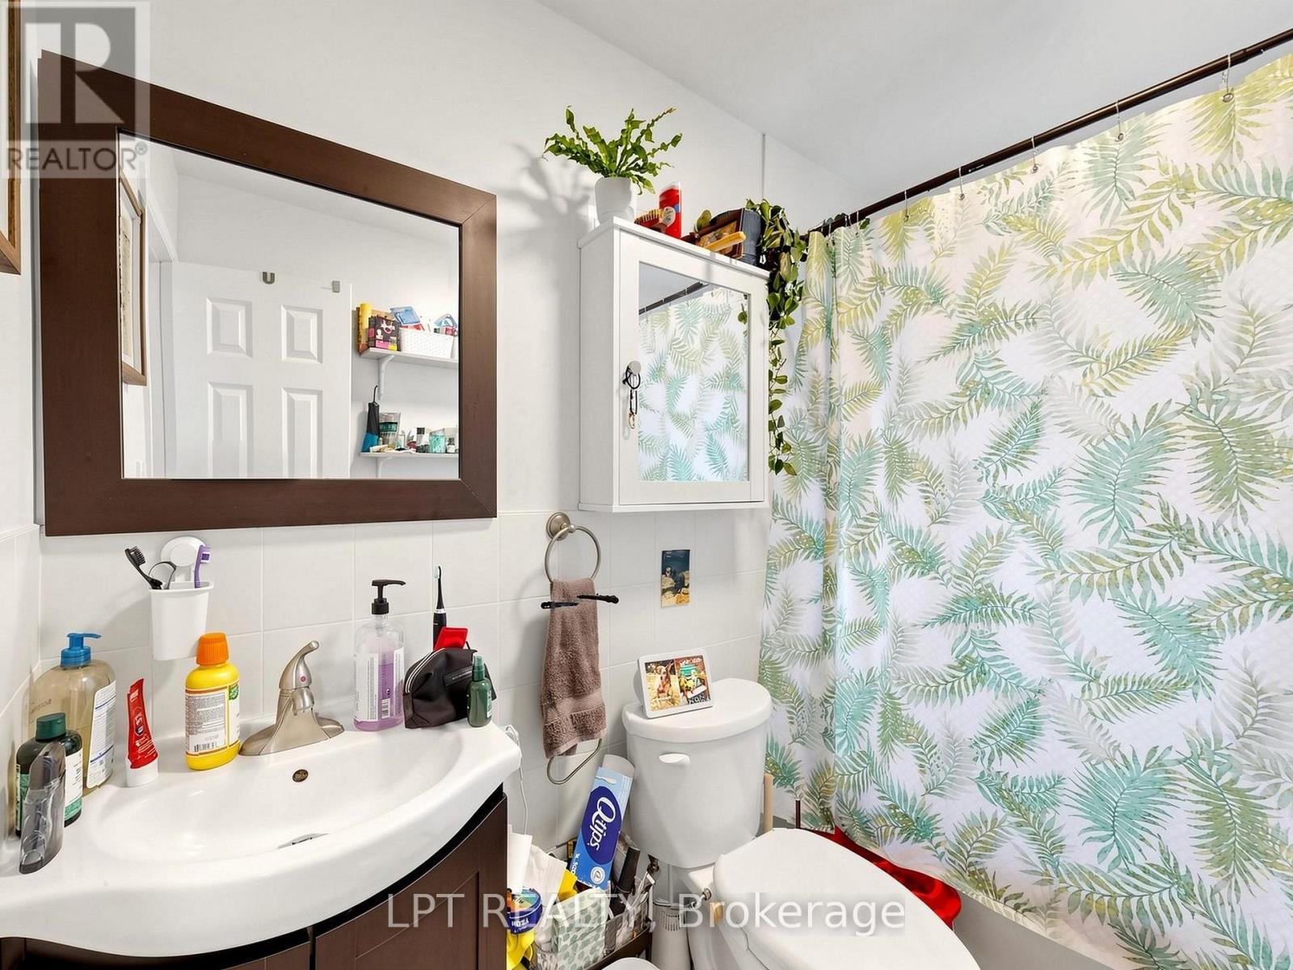
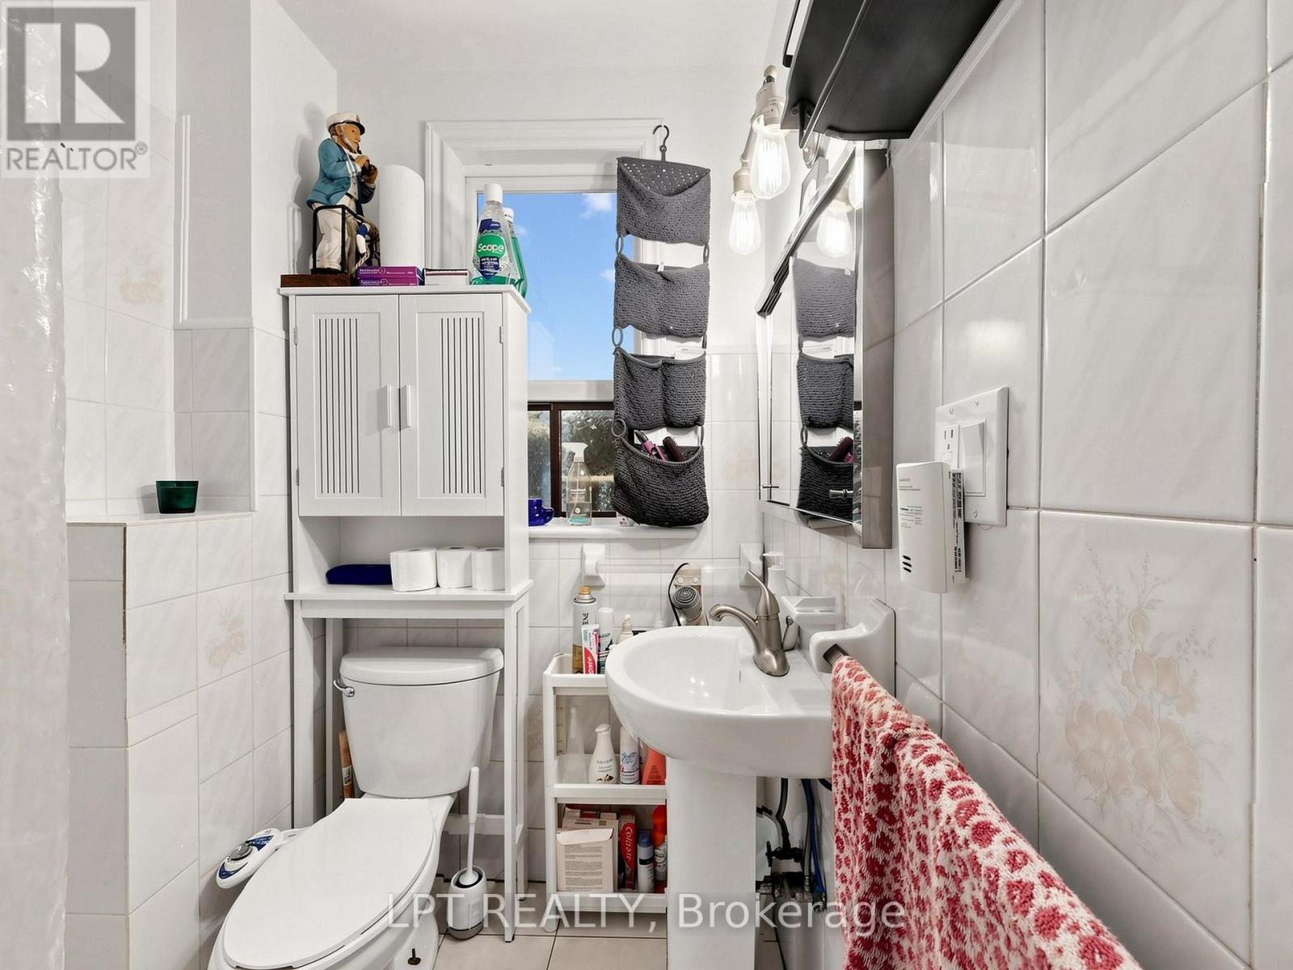
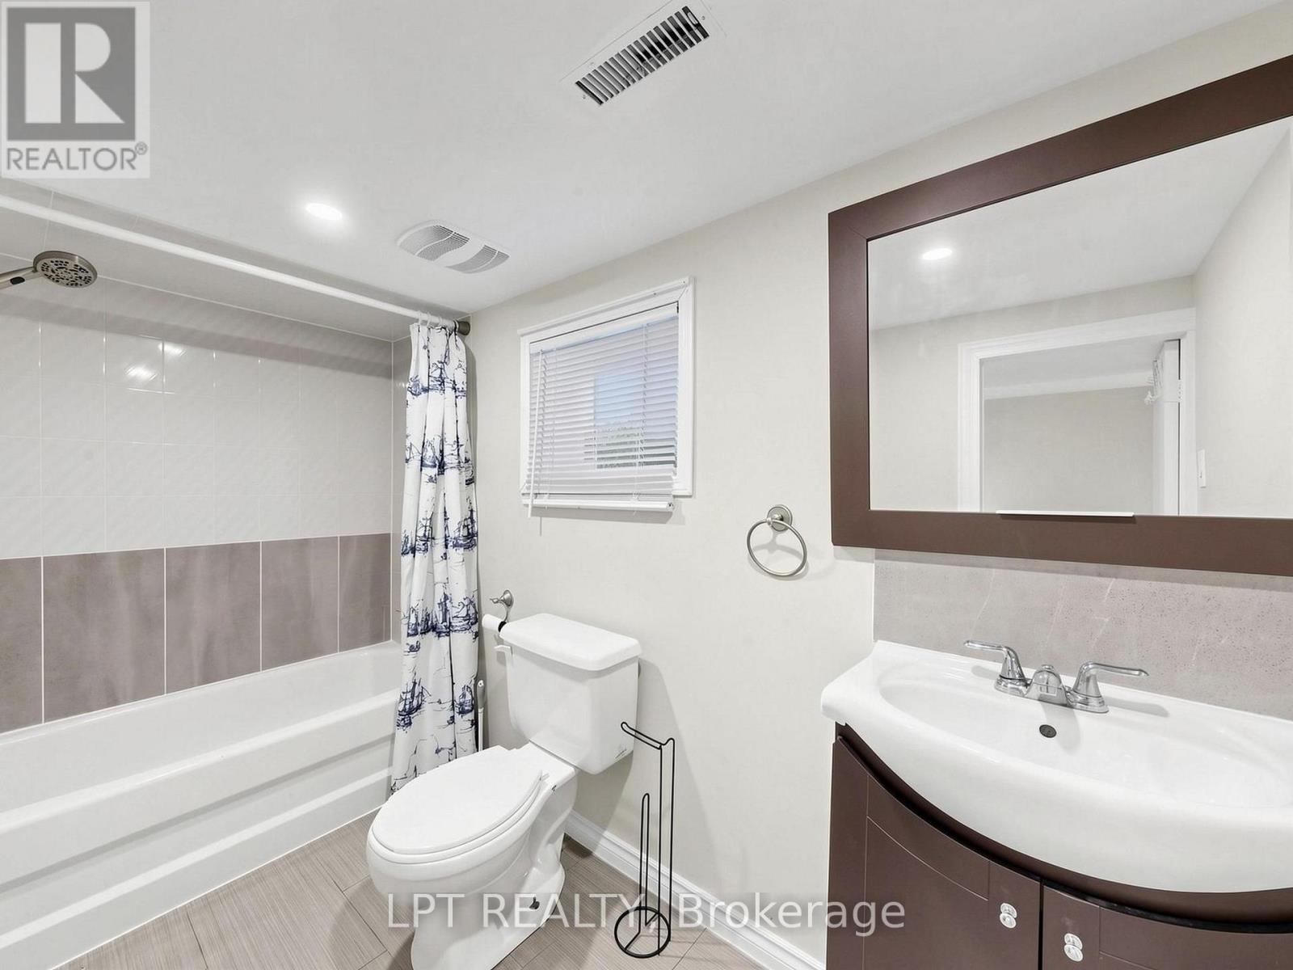
3 浴室
1500 - 2000 sqft
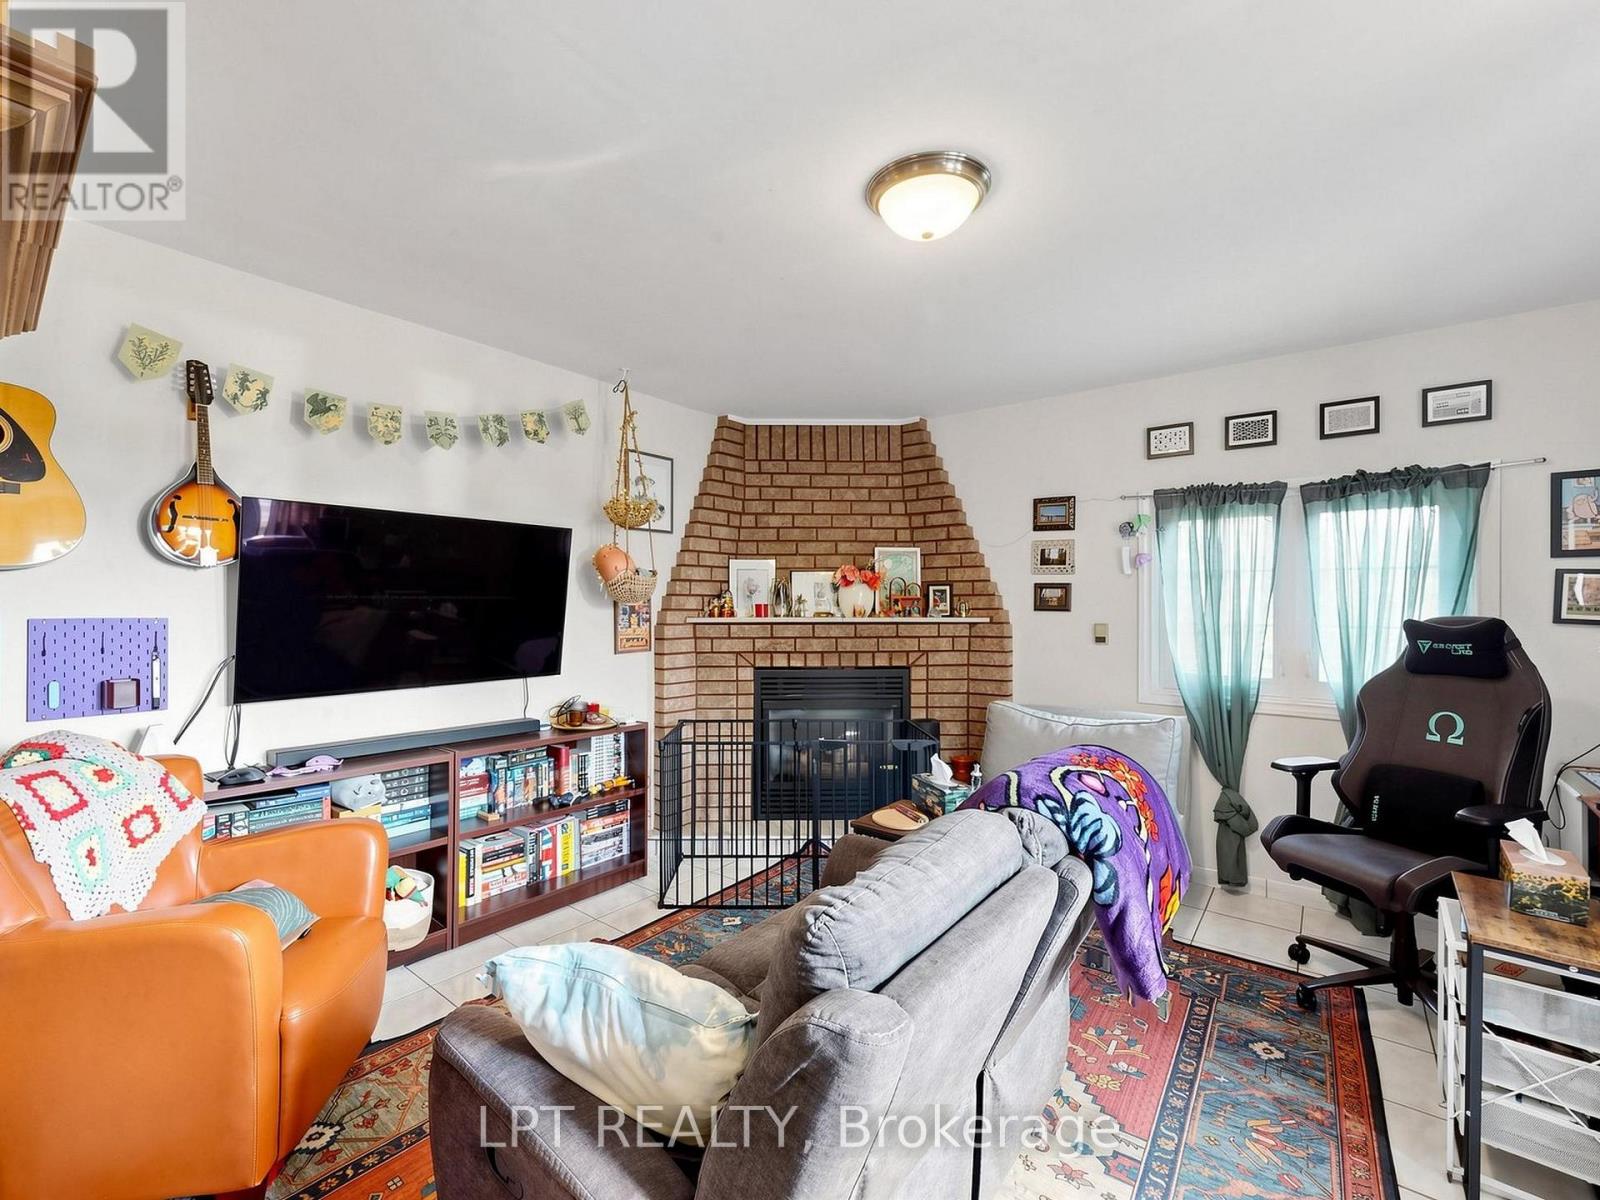
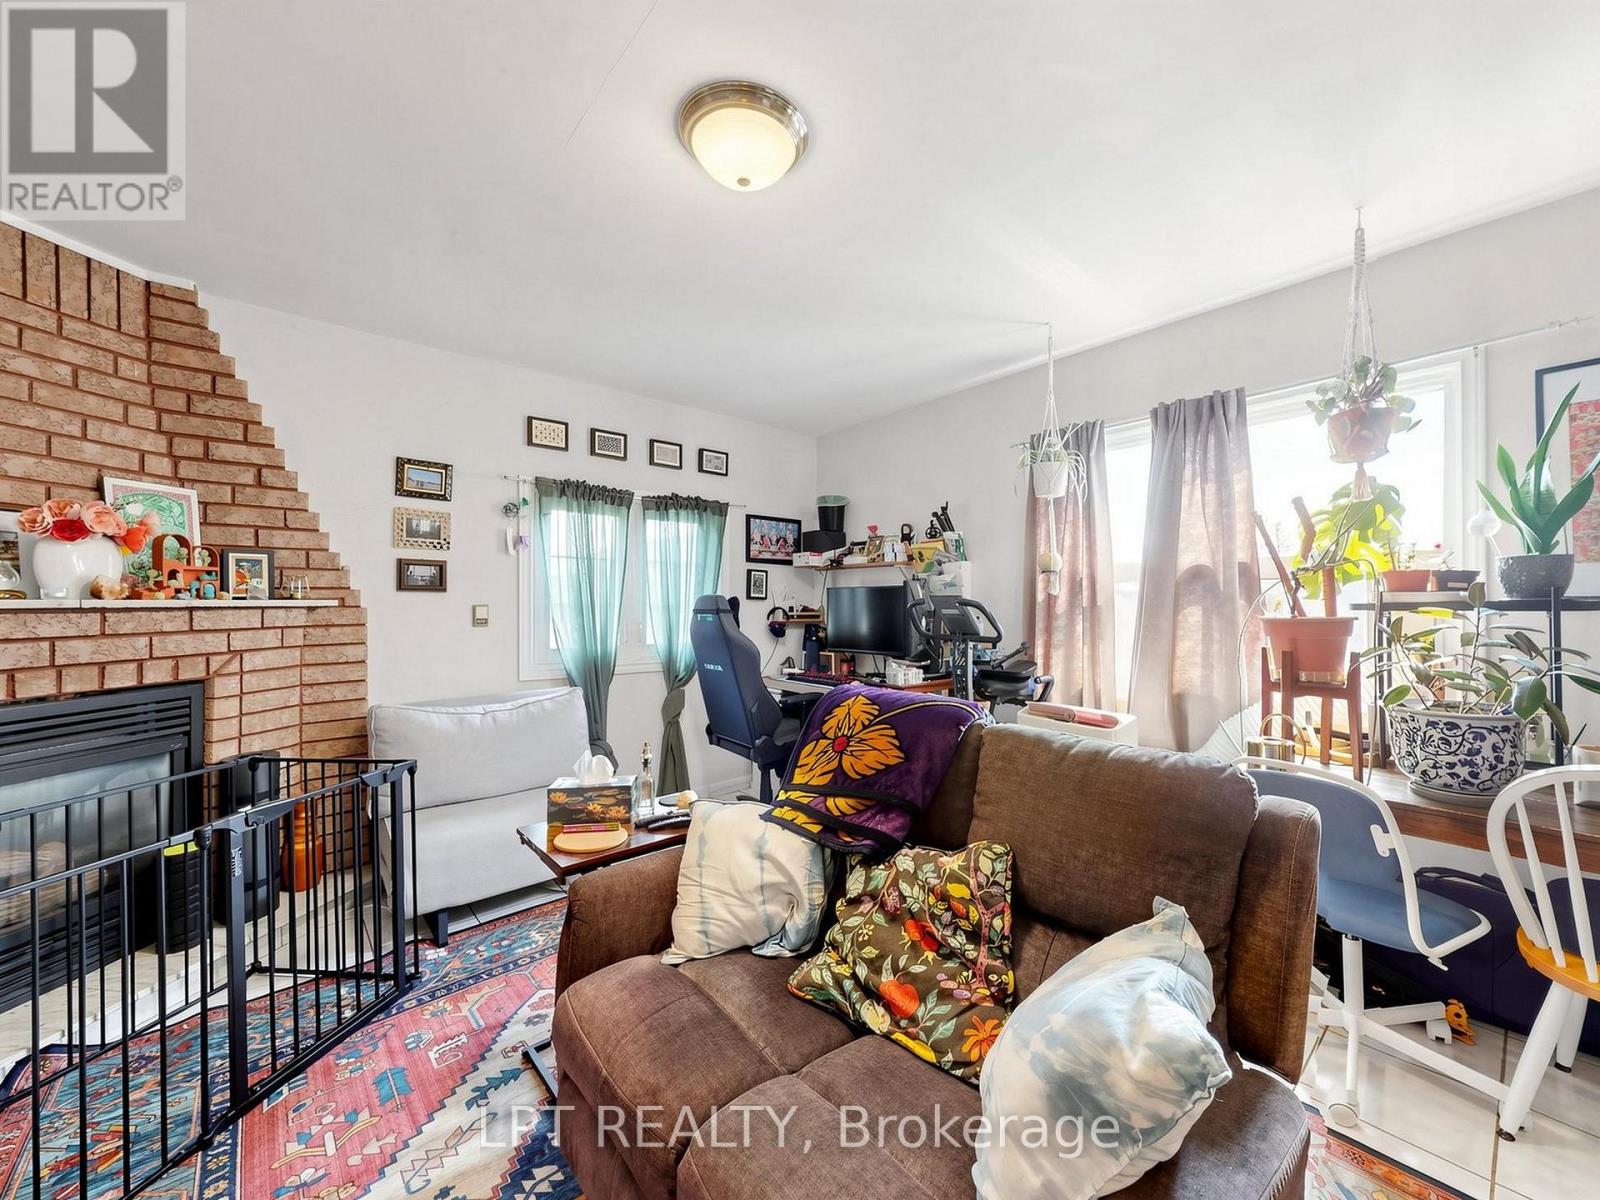
壁炉
中央空调
风热取暖
$1,069,000
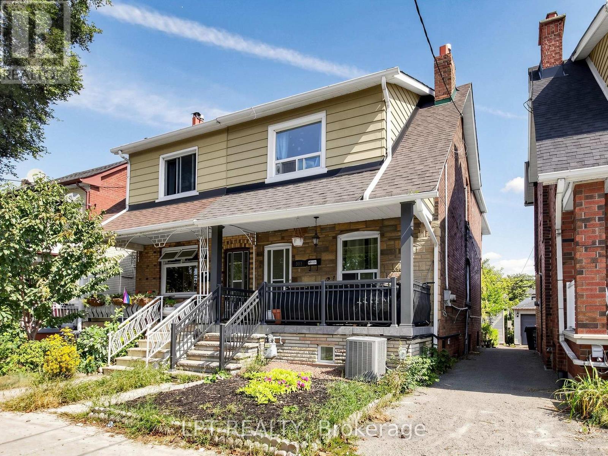
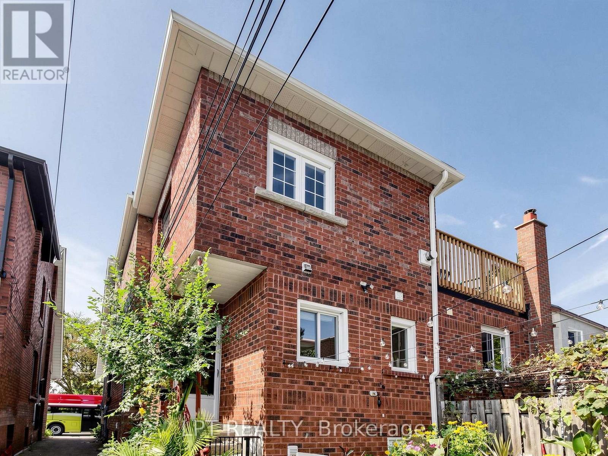
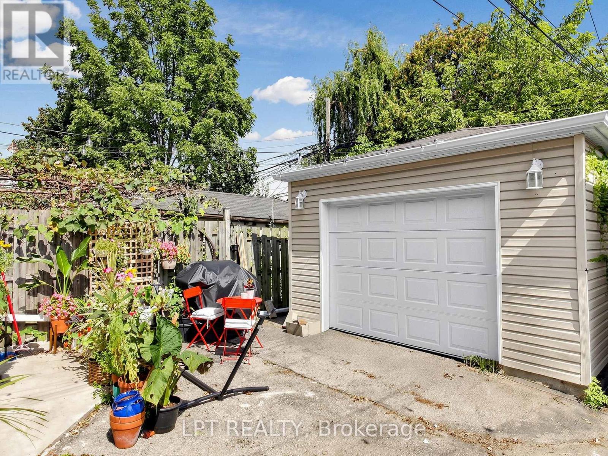
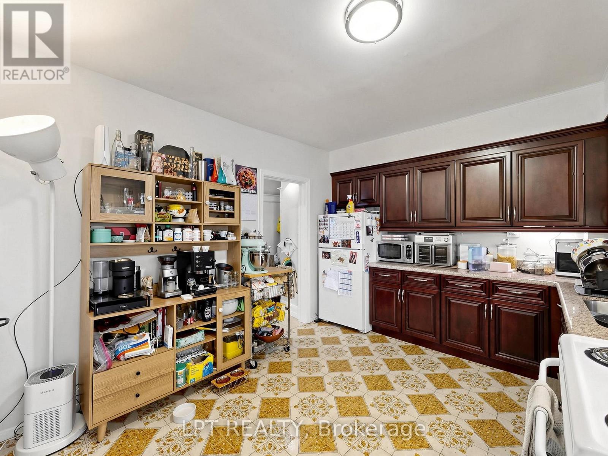
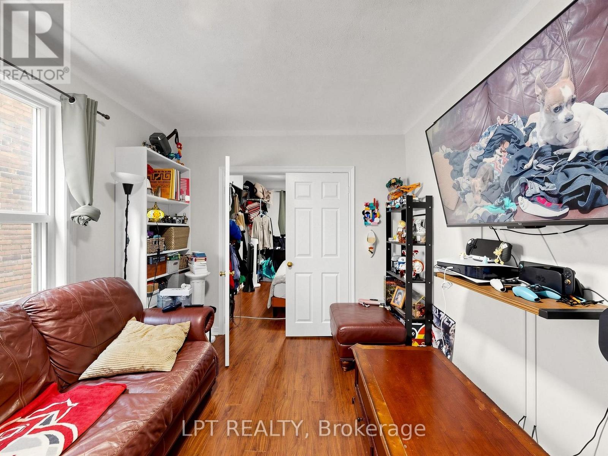
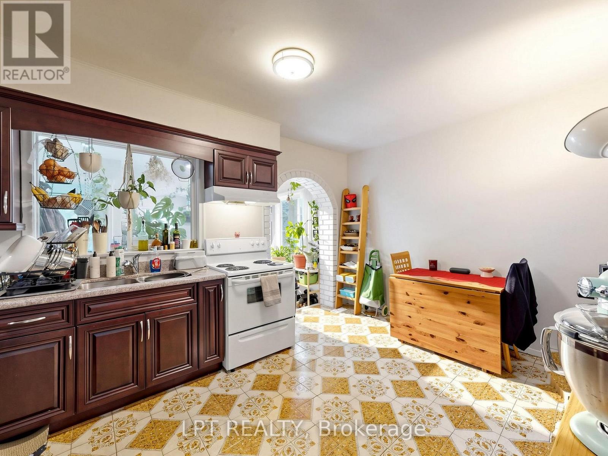
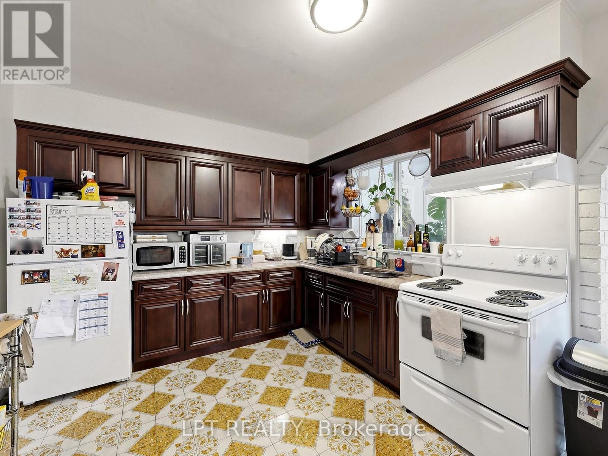
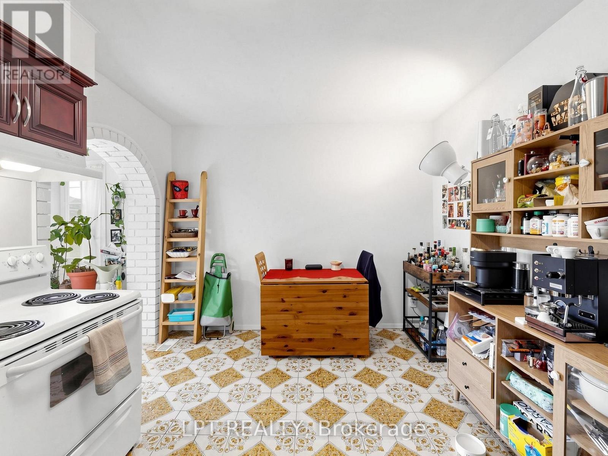
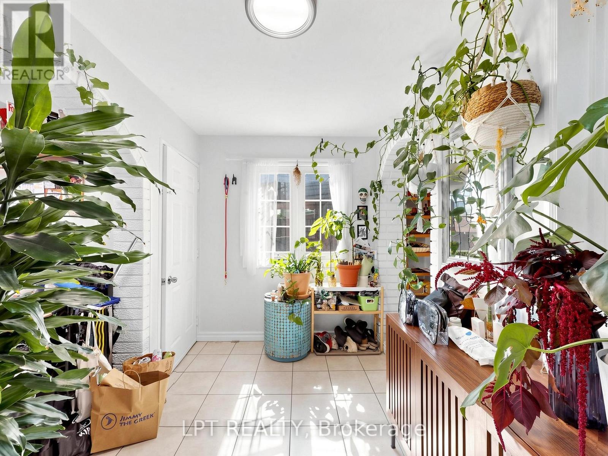
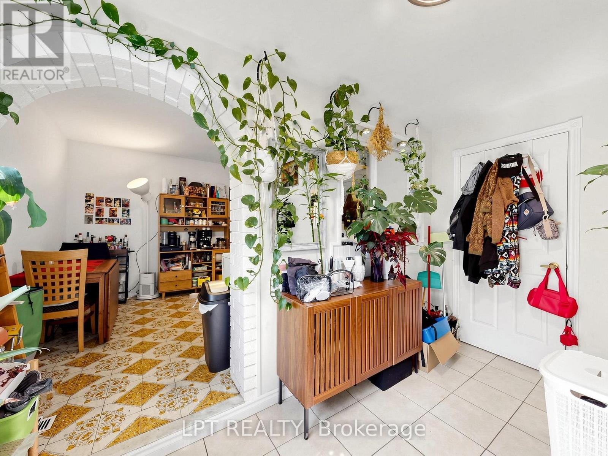
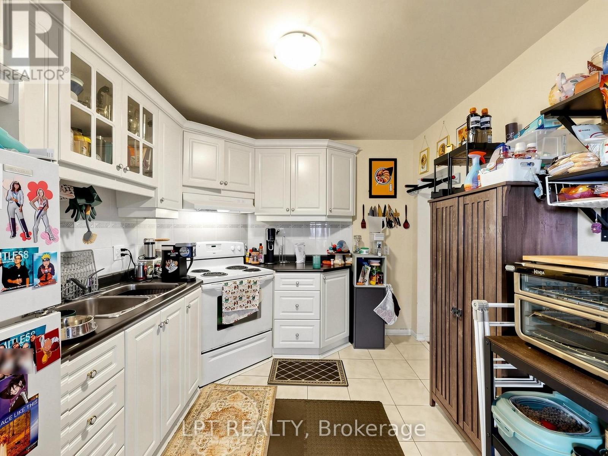
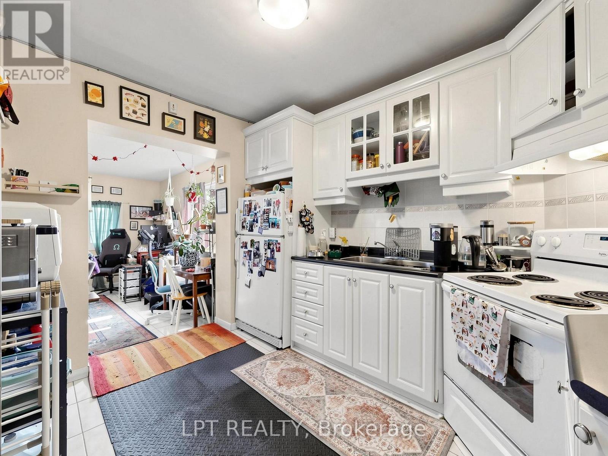
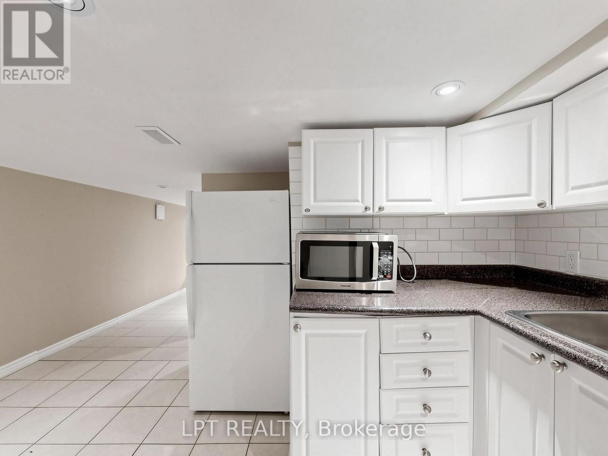
Semi-Detached In One Of Toronto's Great Neighbourhoods, Fronting across from park Park. Clear View. Bus At Front Steps, 3 Spacious Units, With A Great Layout And Independent Access, 3 Kitchen, Large Front Porch, Large Garage, Permit Parking On Street. Don't Miss The Opportunity To See This Great House. (id:43681)
房源概要
|
MLS® Number
|
C13831764 |
|
房源类型
|
民宅 |
|
社区名字
|
Oakwood Village |
|
设备类型
|
热水器 |
|
总车位
|
1 |
|
租赁设备类型
|
热水器 |
详 情
|
浴室
|
3 |
|
地上卧房
|
4 |
|
地下卧室
|
1 |
|
总卧房
|
5 |
|
Age
|
100+ Years |
|
家电类
|
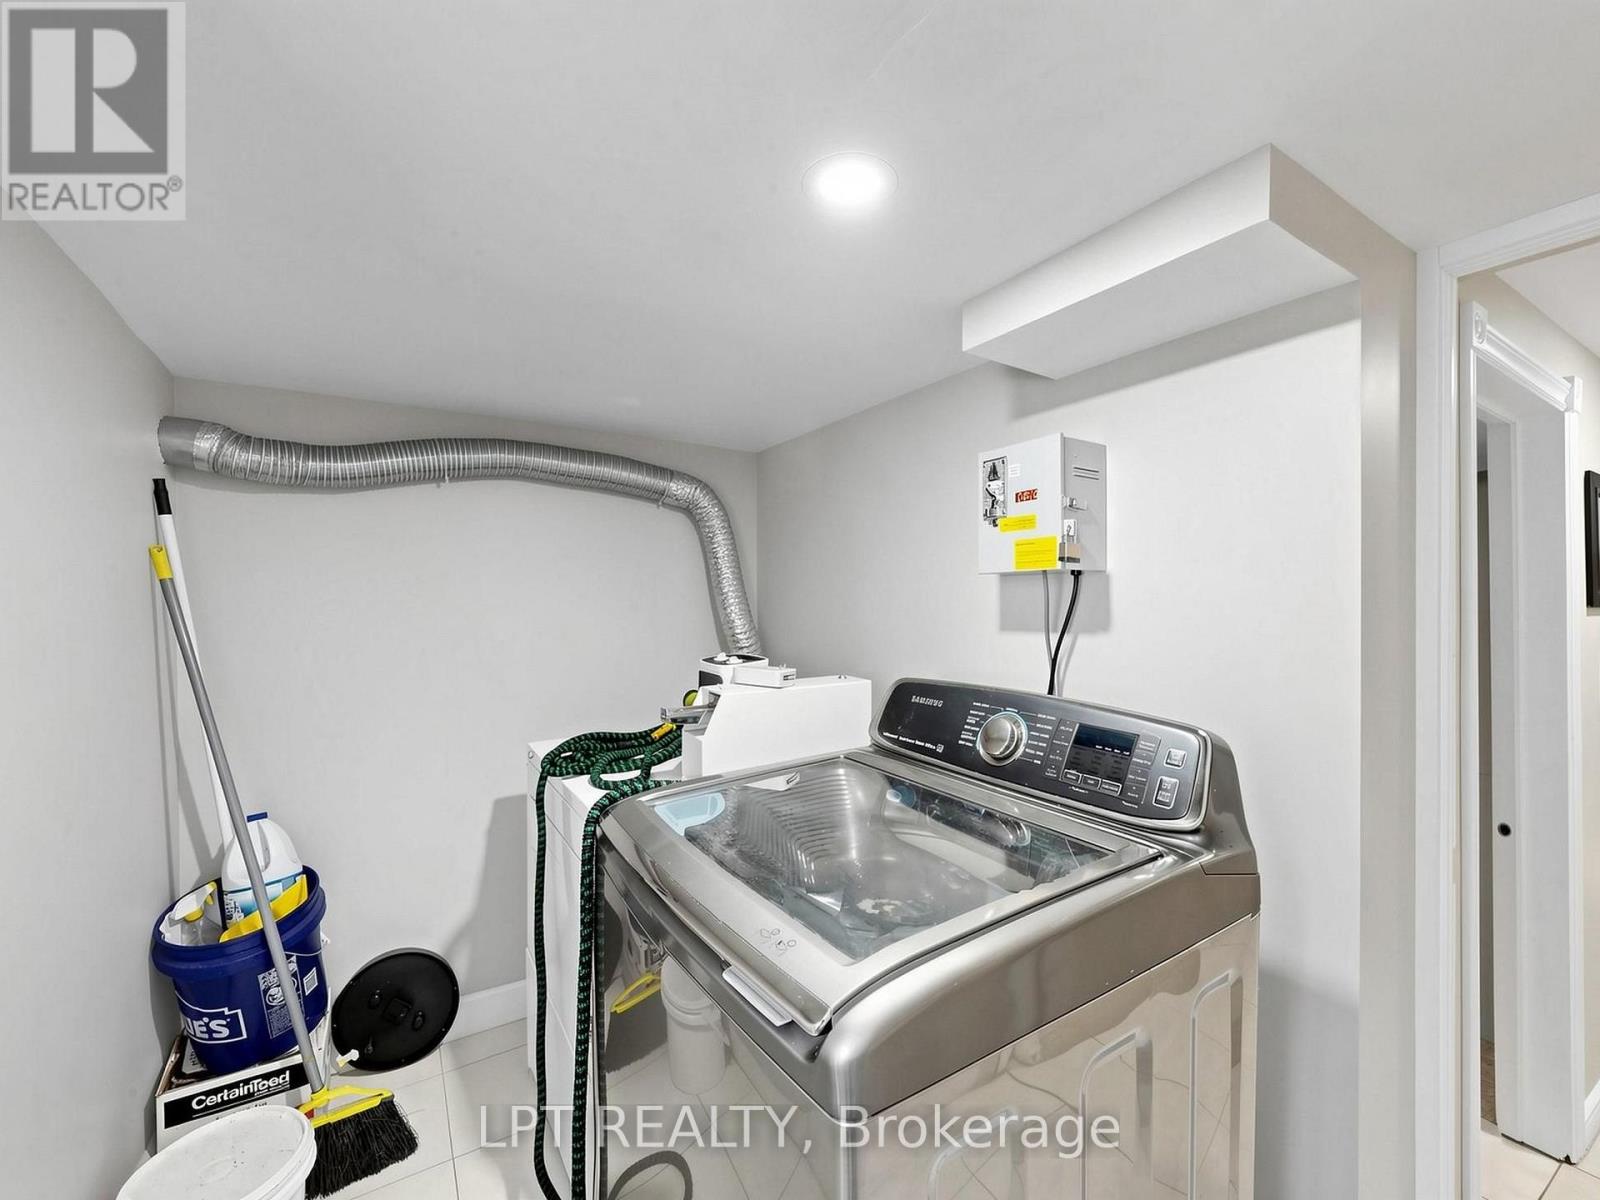
烘干机, 炉子, 洗衣机, 冰箱 |
|
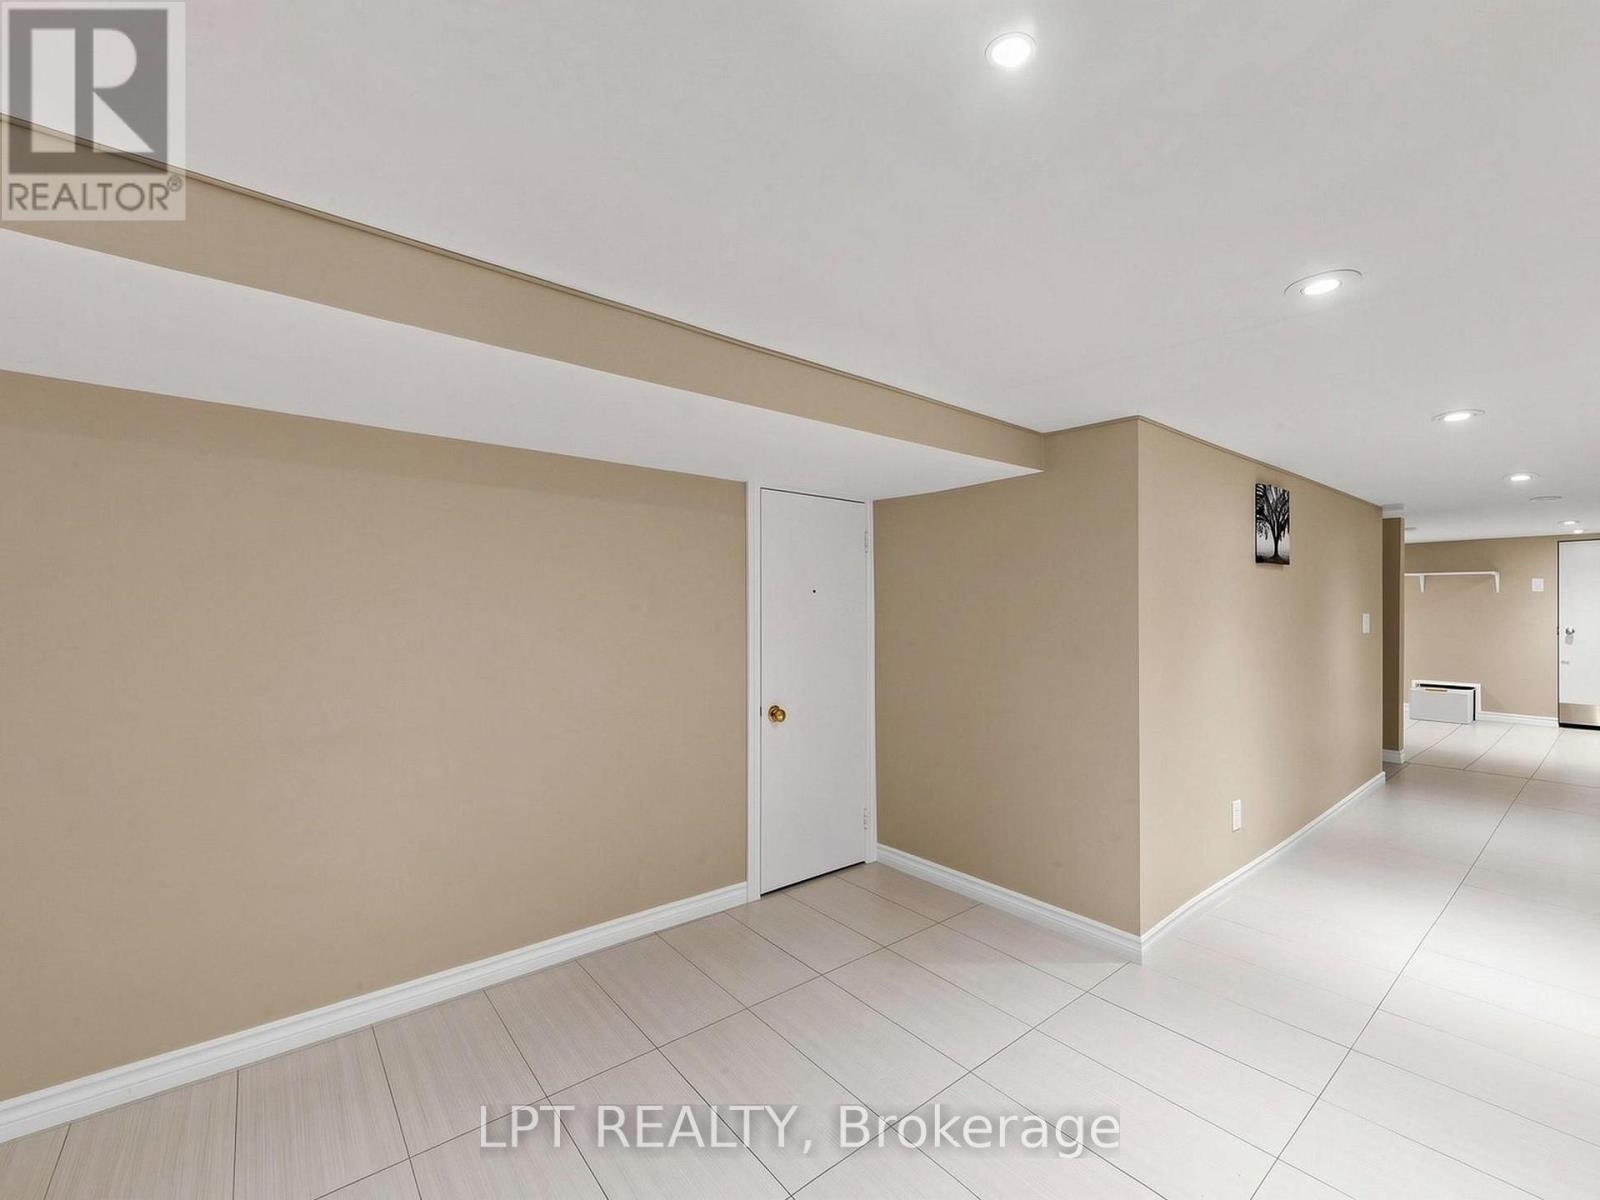
地下室功能
|
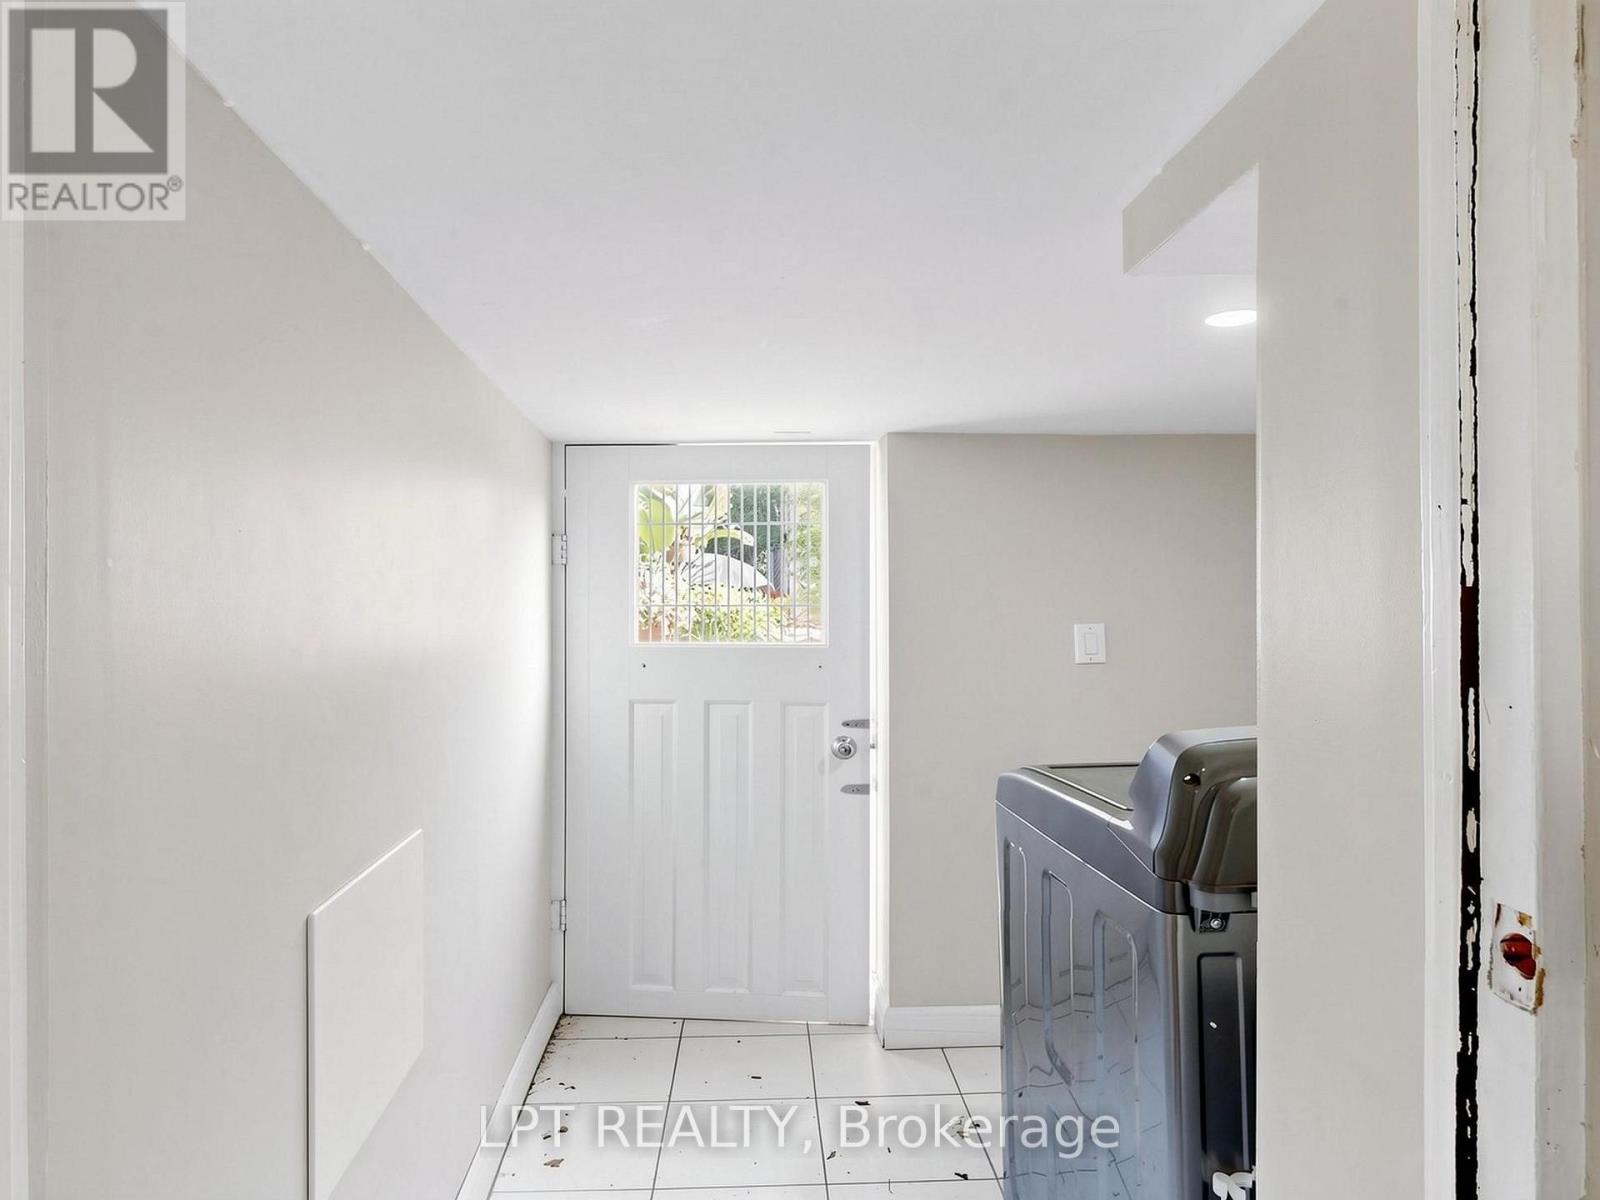
Apartment In Basement, Separate Entrance |
|
地下室类型
|
N/a, N/a |
|
施工种类
|
Semi-detached |
|
空调
|
中央空调 |
|
外墙
|
砖, 铝壁板 |
|
壁炉
|
有 |
|
Flooring Type
|
Laminate, Ceramic |
|
地基类型
|
混凝土 |
|
供暖方式
|
天然气 |
|
供暖类型
|
压力热风 |
|
储存空间
|
2 |
|
内部尺寸
|
1500 - 2000 Sqft |
|
类型
|
独立屋 |
|
设备间
|
市政供水 |
车 位
土地
|
英亩数
|
无 |
|
污水道
|
Sanitary Sewer |
|
土地深度
|
105 Ft ,6 In |
|
土地宽度
|
19 Ft ,9 In |
|
不规则大小
|
19.8 X 105.5 Ft |
|
规划描述
|
Rm: 住宅 Multiple Zone |
房 间
| 楼 层 |
类 型 |
长 度 |
宽 度 |
面 积 |
|
二楼 |
客厅 |
4.24 m |
4.27 m |
4.24 m x 4.27 m |
|
二楼 |
厨房 |
2.9 m |
3.72 m |
2.9 m x 3.72 m |
|
二楼 |
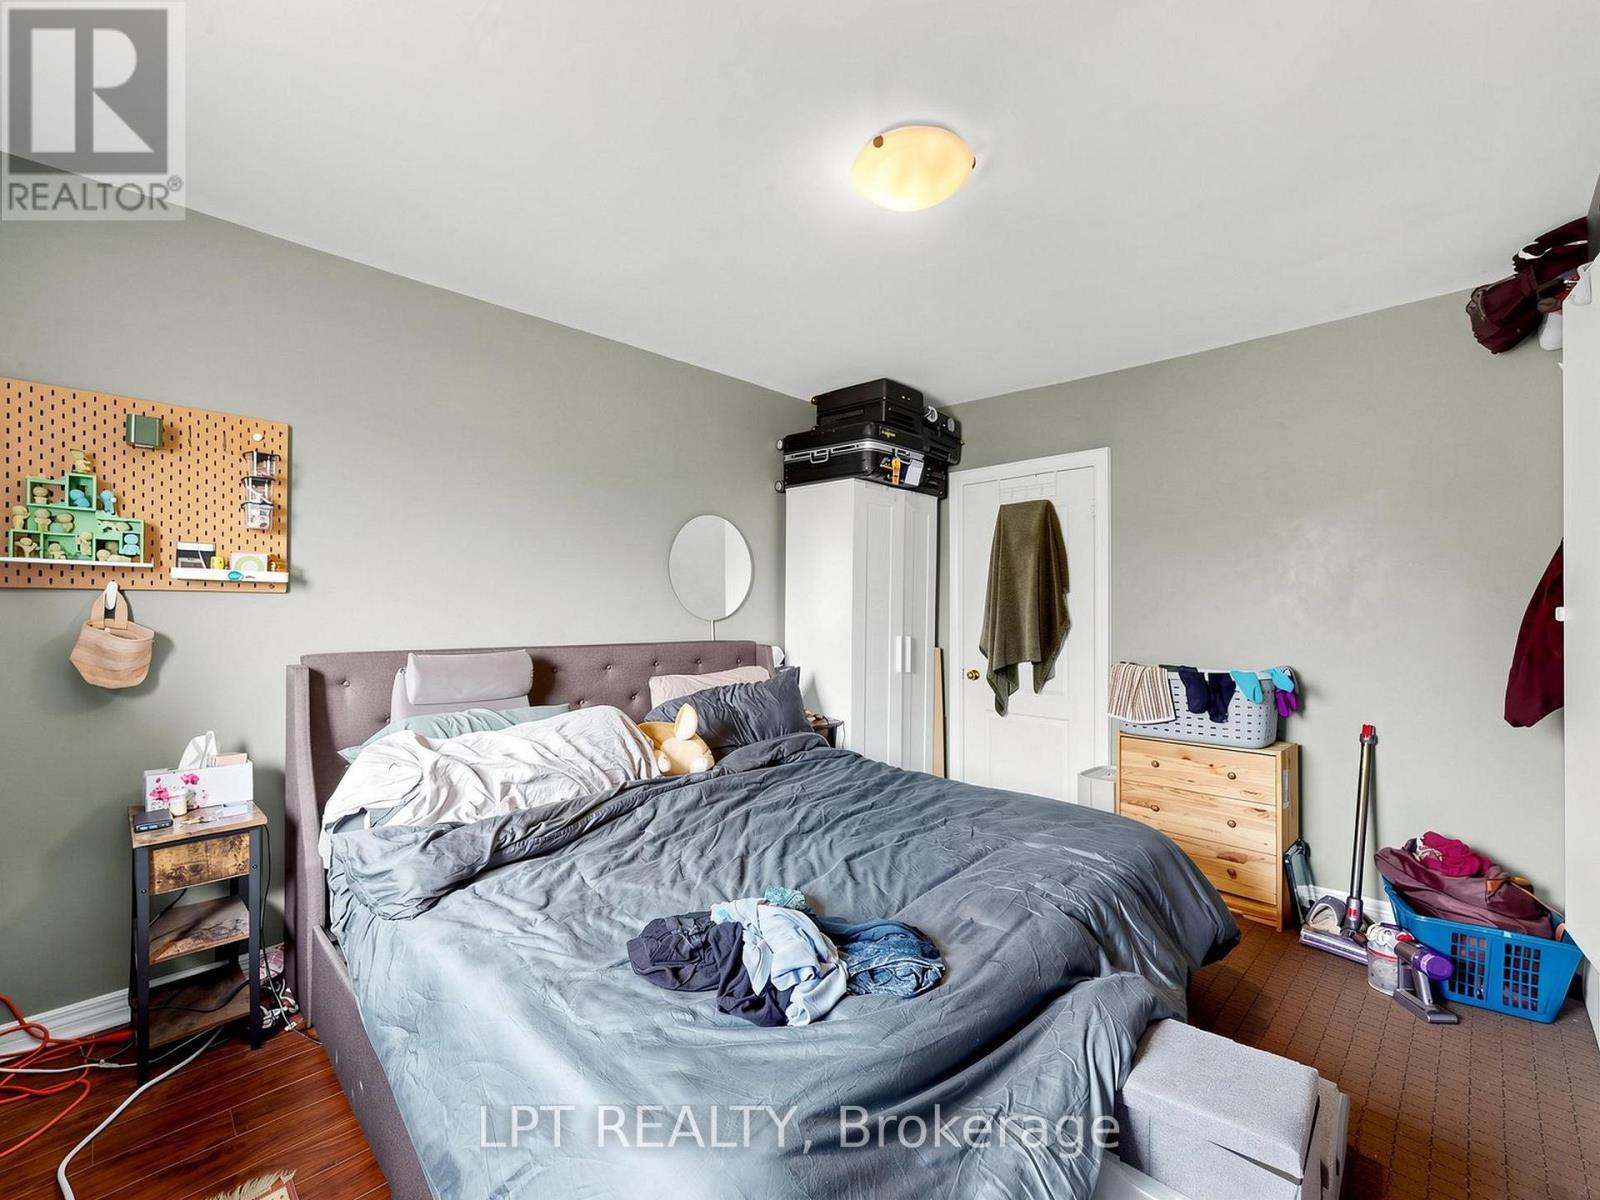
主卧 |
3.66 m |
4.27 m |
3.66 m x 4.27 m |
|
二楼 |
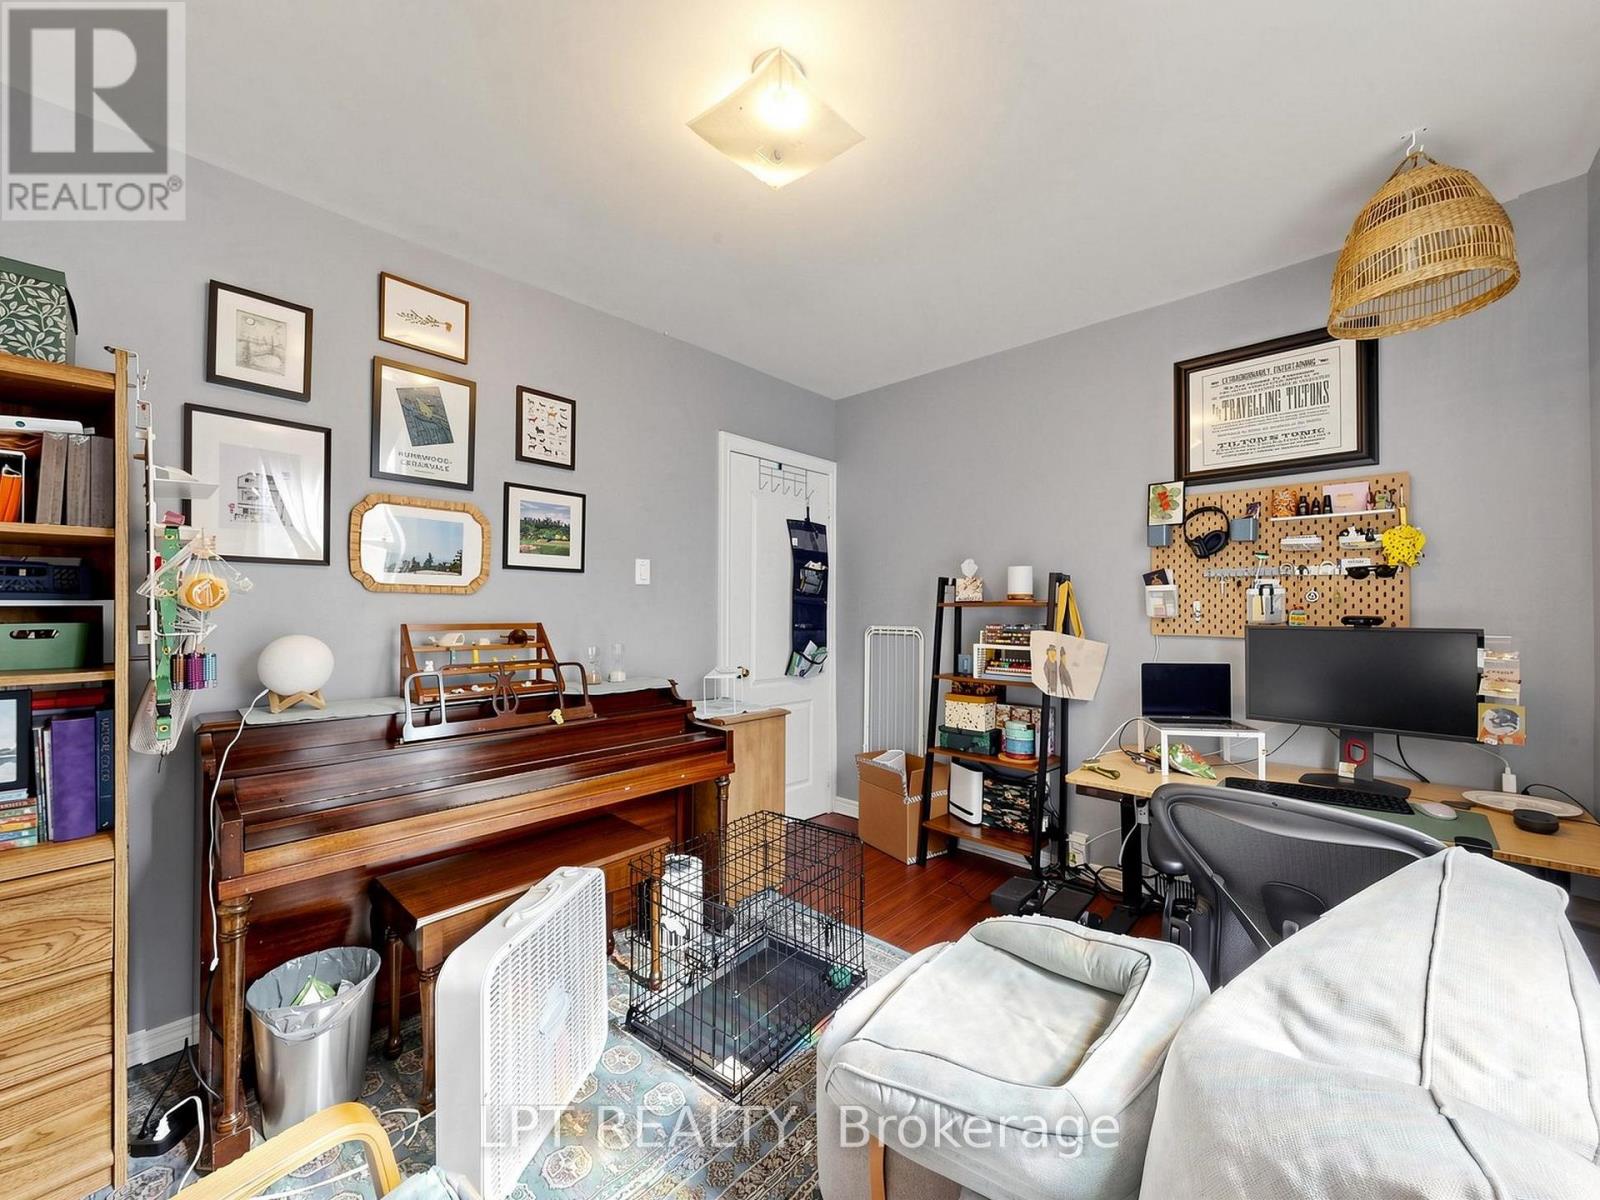
卧室 |
2.9 m |
3.47 m |
2.9 m x 3.47 m |
|
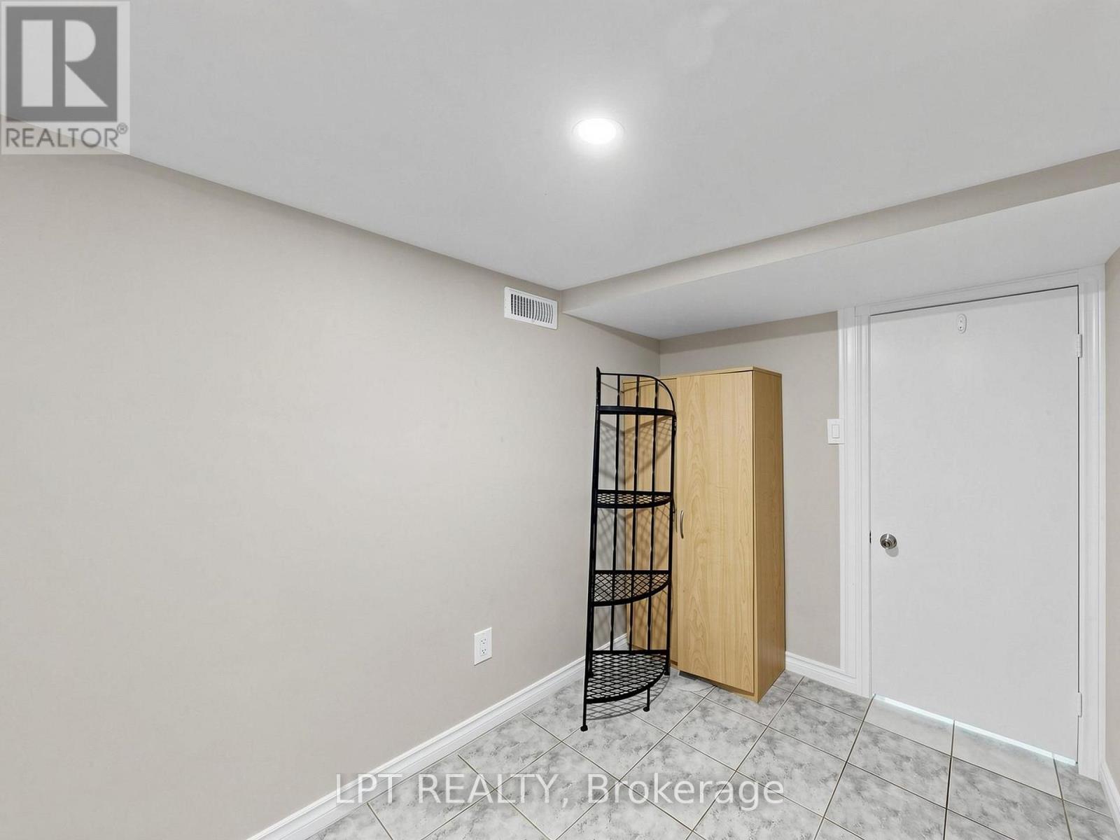
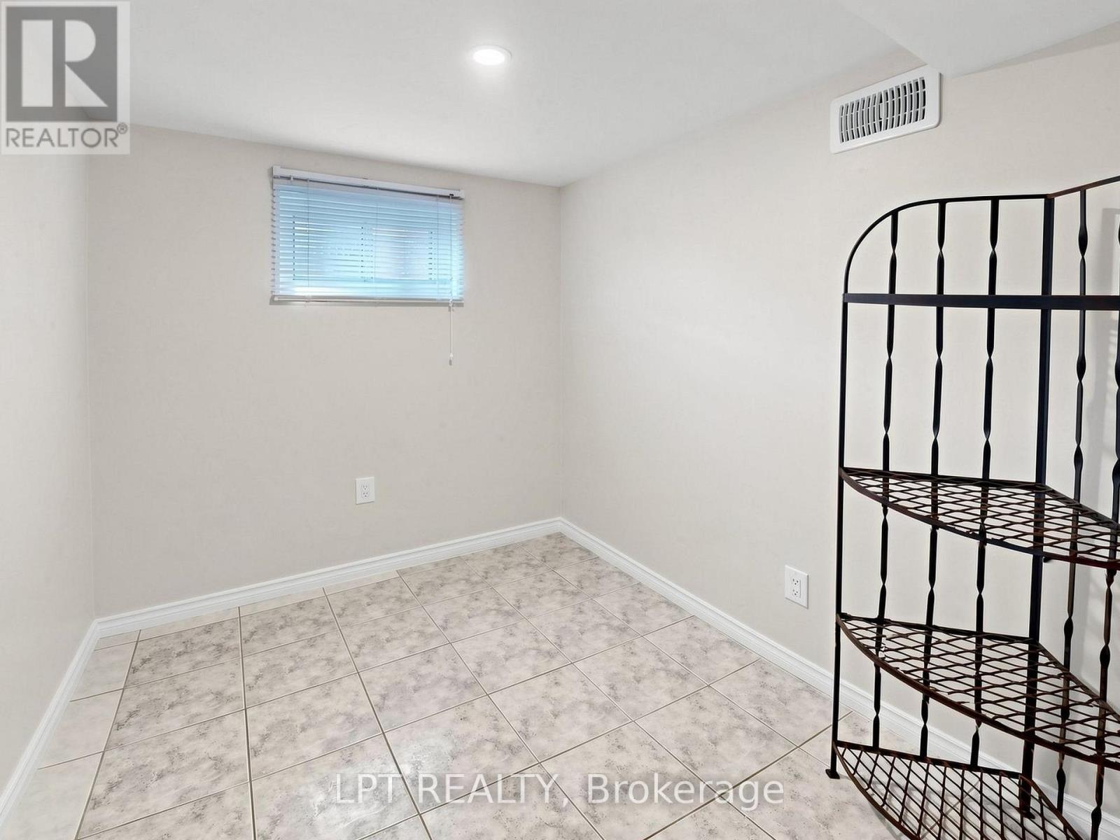
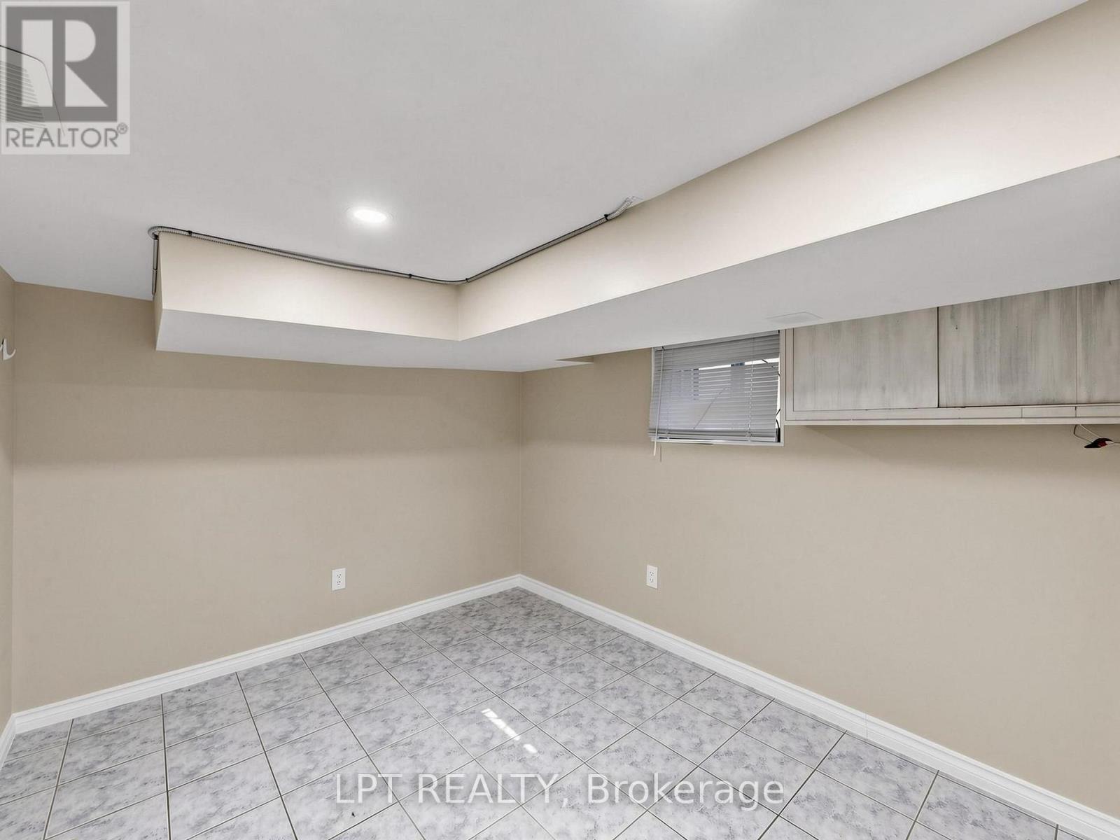
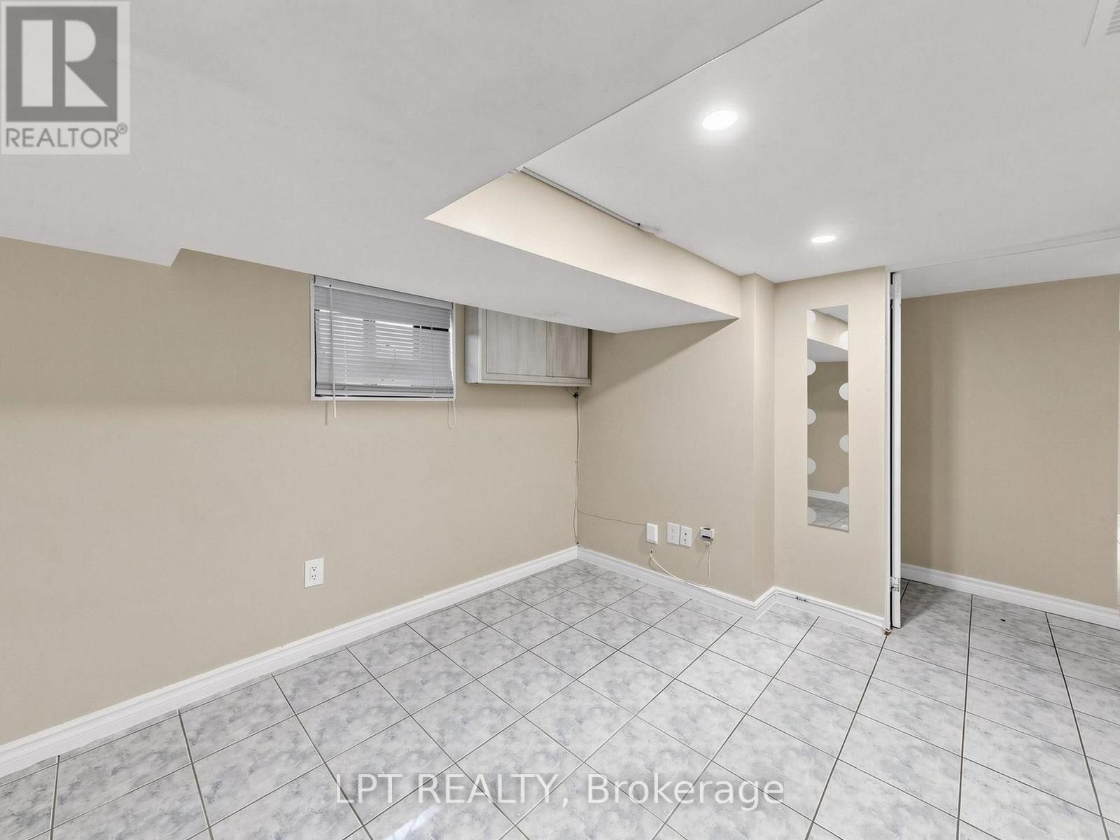
地下室 |
卧室 |
2.38 m |
3.41 m |
2.38 m x 3.41 m |
|
地下室 |
卧室 |
1.95 m |
2.74 m |
1.95 m x 2.74 m |
|
地下室 |
客厅 |
2.77 m |
3.11 m |
2.77 m x 3.11 m |
|
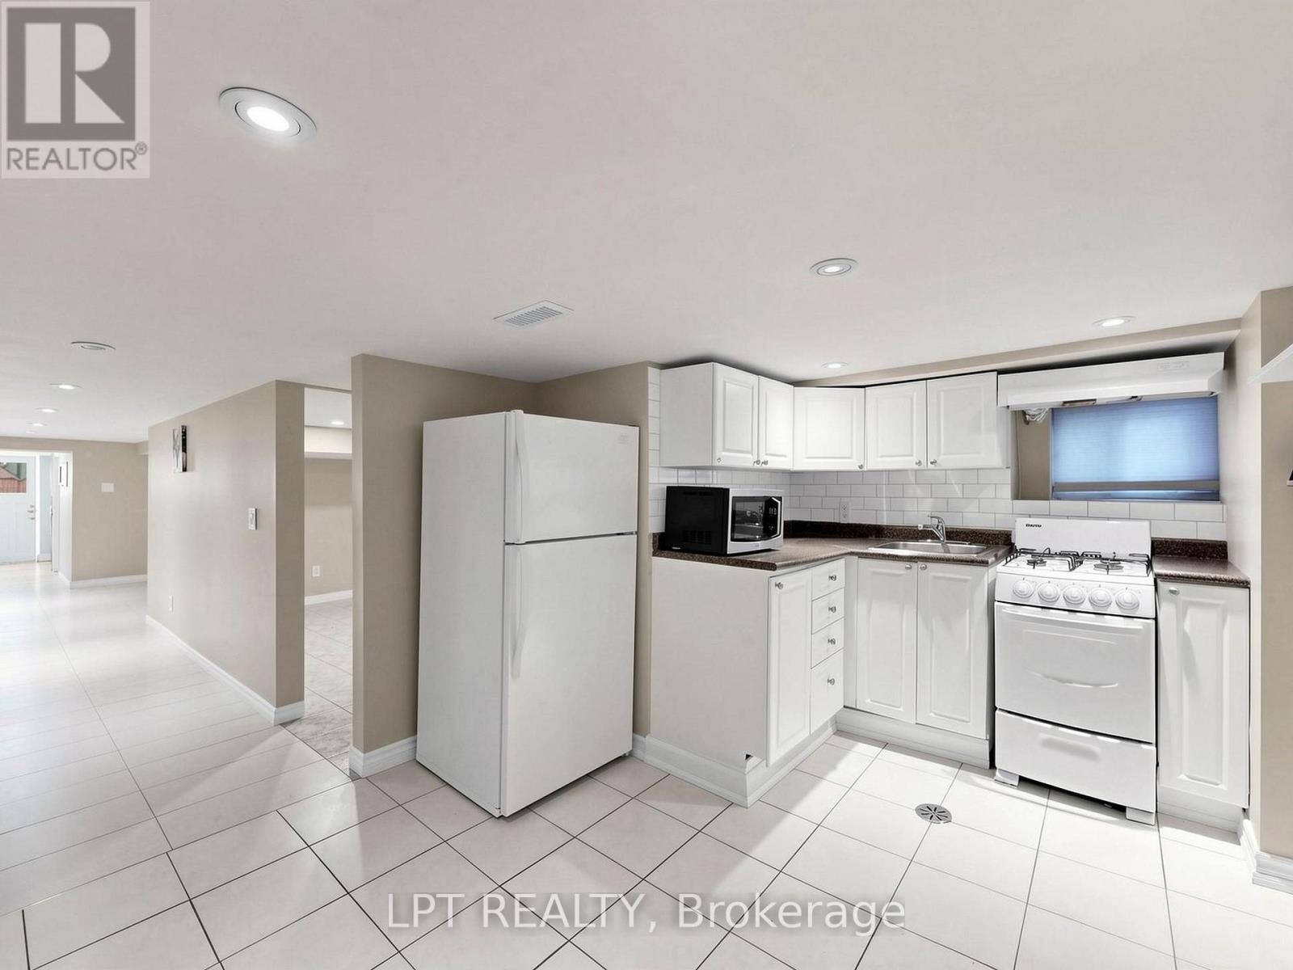
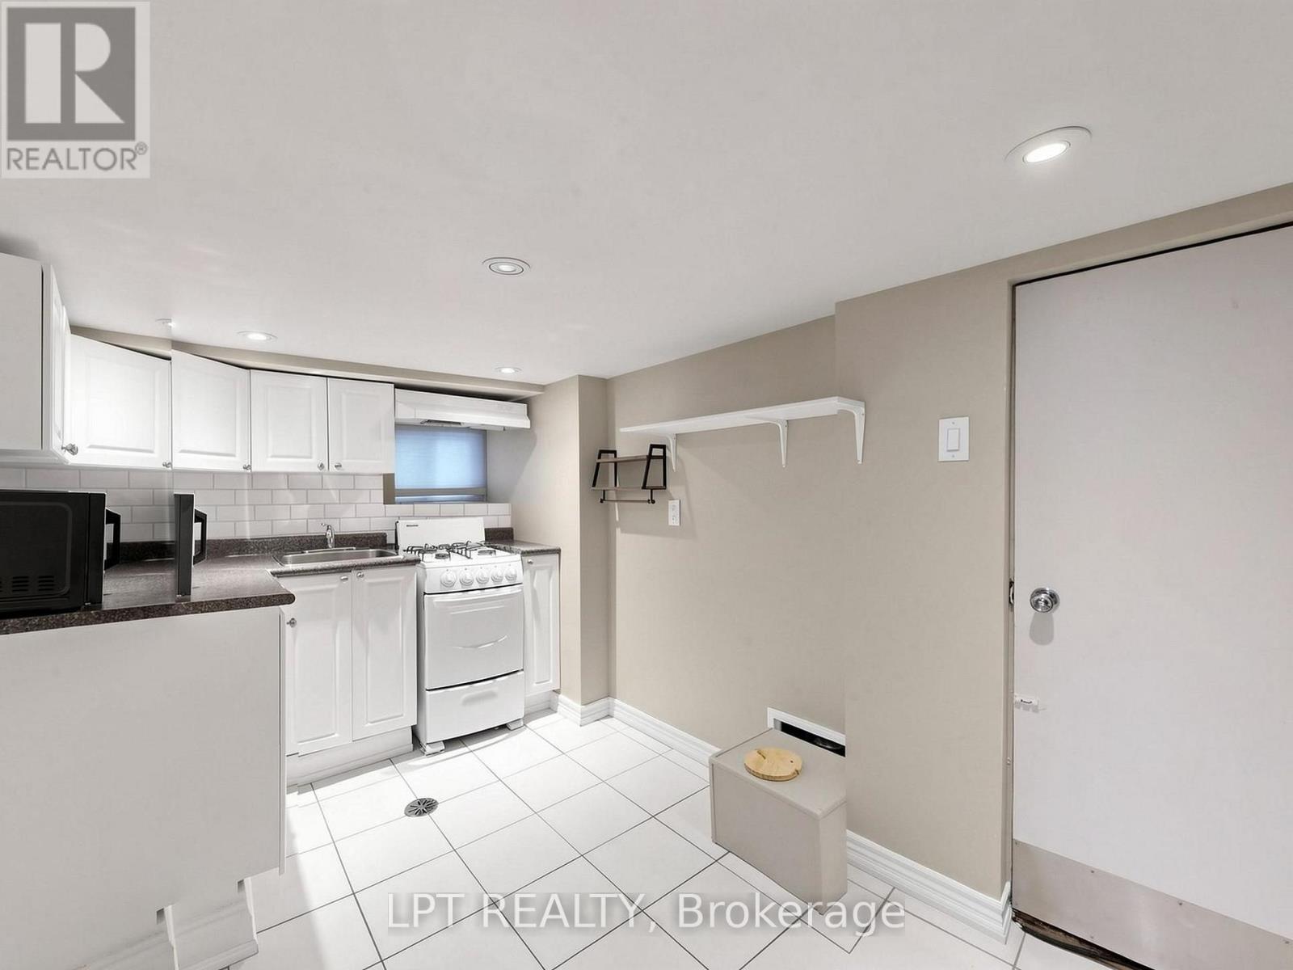
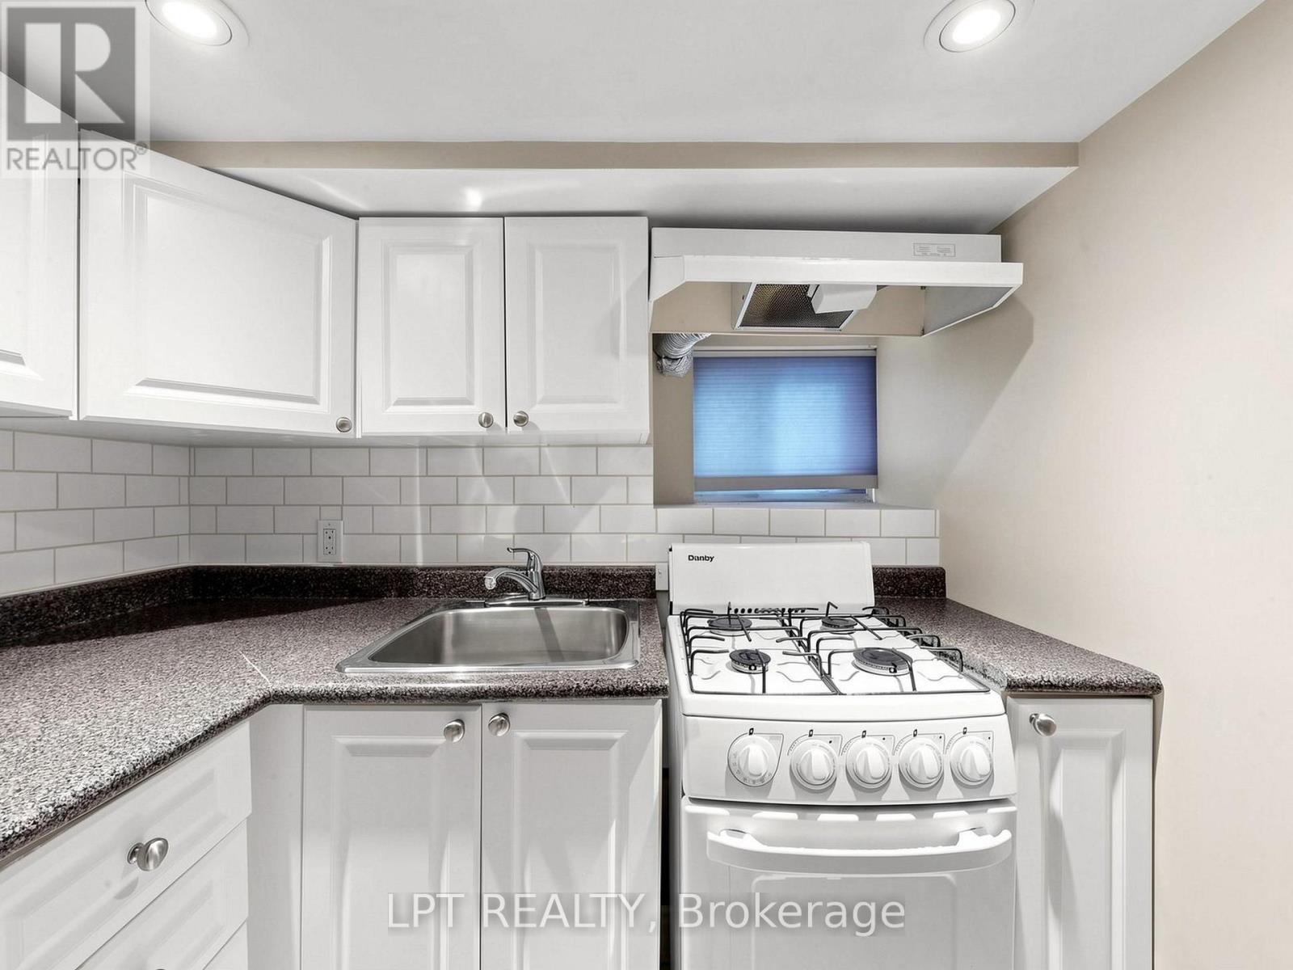
地下室 |
厨房 |
3.05 m |
4.24 m |
3.05 m x 4.24 m |
|
一楼 |
客厅 |
2.9 m |
3.84 m |
2.9 m x 3.84 m |
|
一楼 |
Study |
2.38 m |
3.38 m |
2.38 m x 3.38 m |
|
一楼 |
厨房 |
3.6 m |
4.63 m |
3.6 m x 4.63 m |
|
一楼 |
卧室 |
3.32 m |
3.38 m |
3.32 m x 3.38 m |
设备间
https://www.realtor.ca/real-estate/30331809/303-oakwood-avenue-toronto-oakwood-village-oakwood-village