
1436 Highbush Trail Pickering (Woodlands), Ontario L1V 1N5


$2,250,000
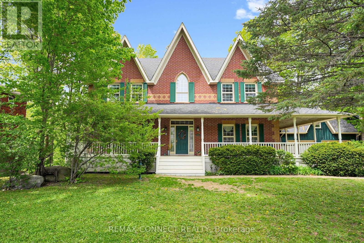
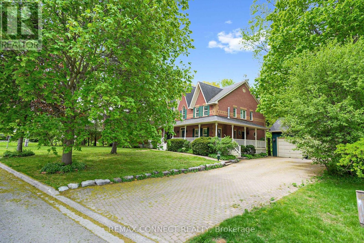
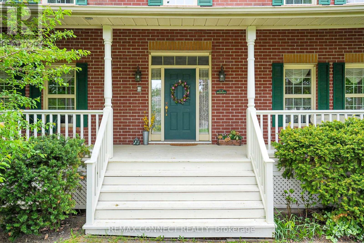
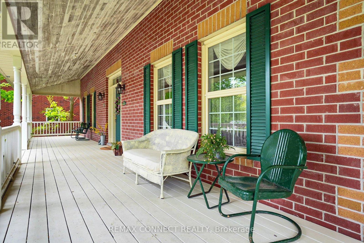
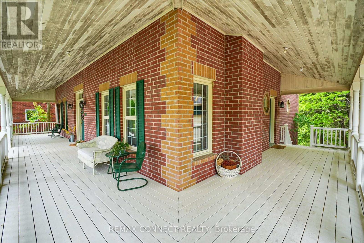
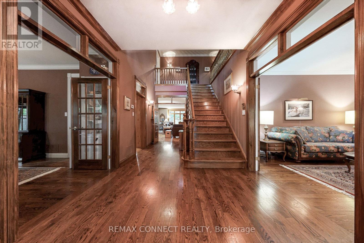
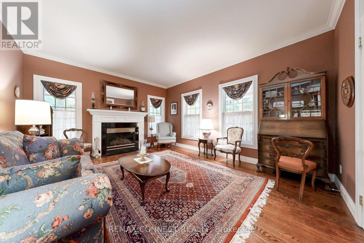
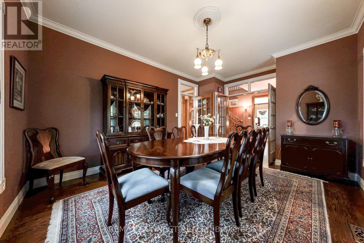
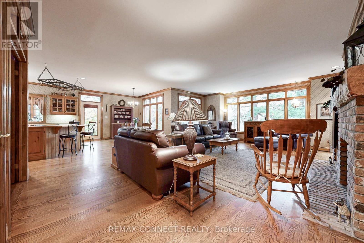
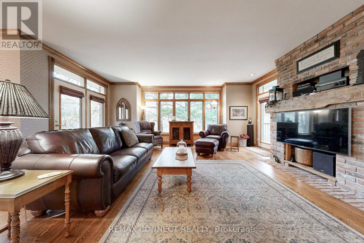
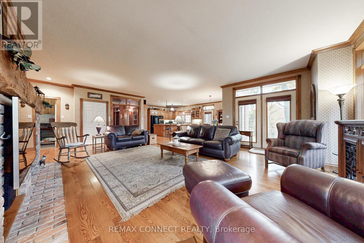
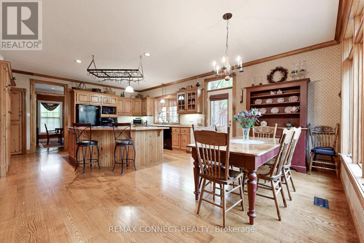
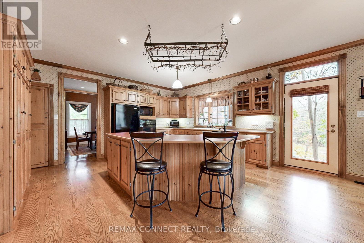
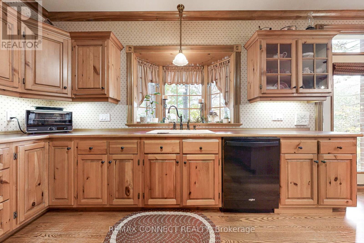
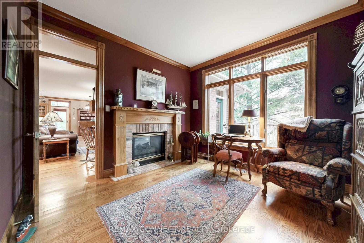
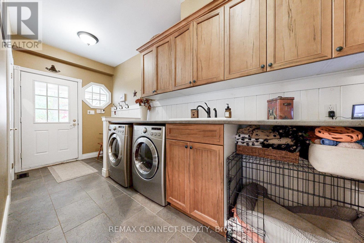
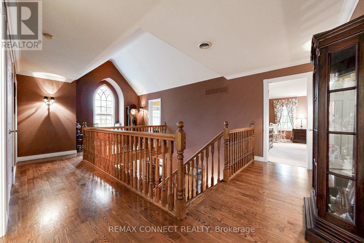
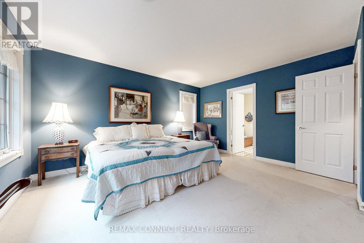
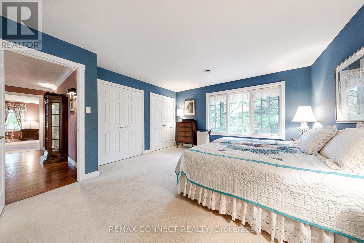
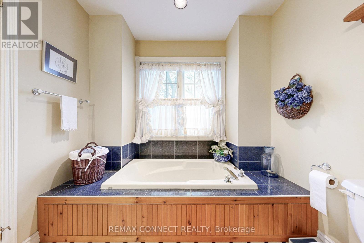
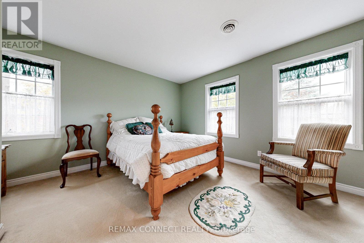
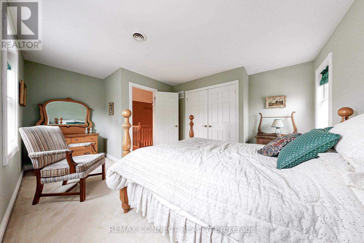
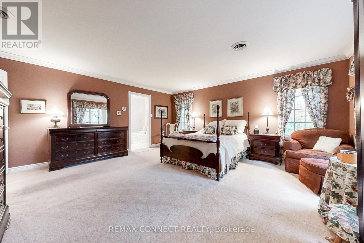
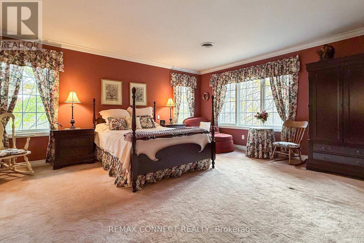
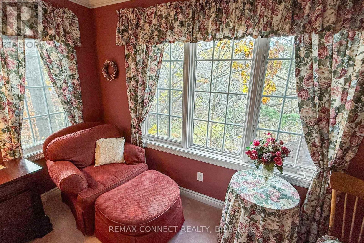
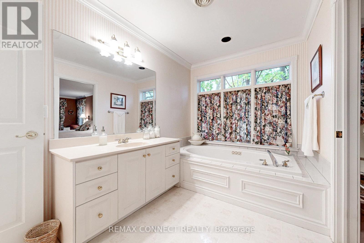
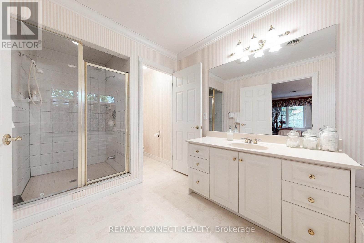
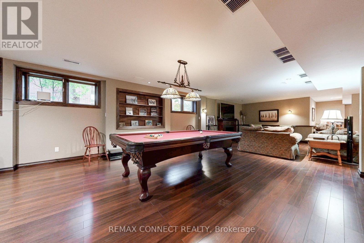
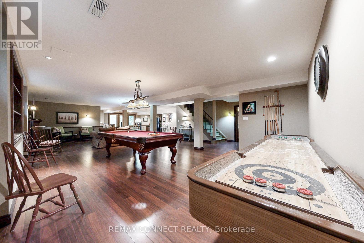
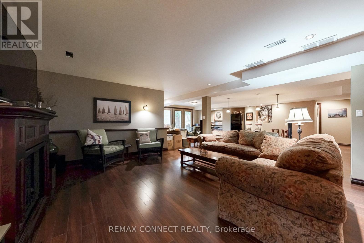
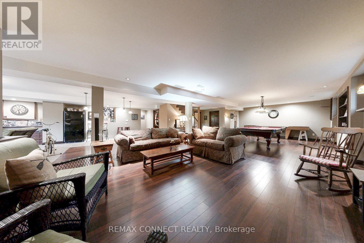
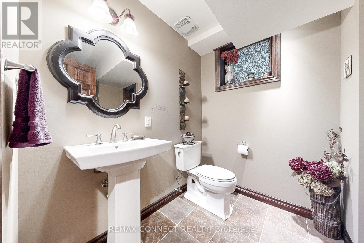
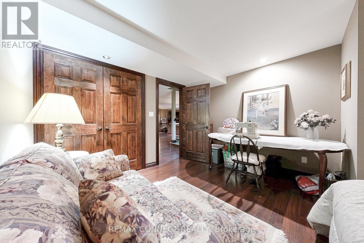
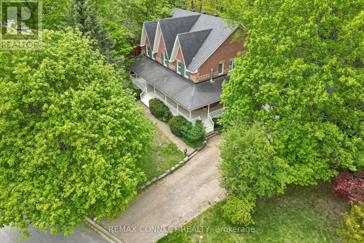
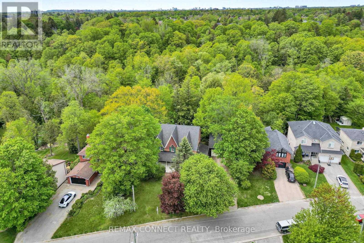
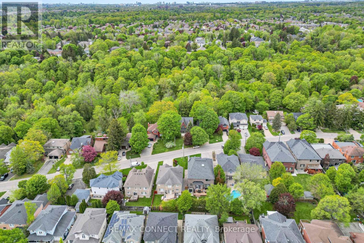
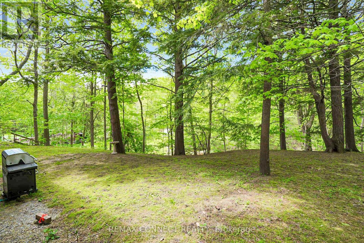
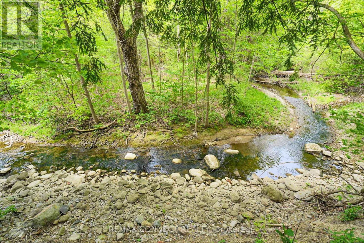
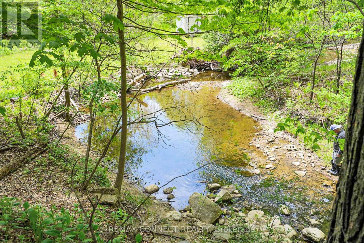
Welcome to this custom built, Victorian farmhouse-style home on a double premium lot backing onto tranquil Petticoat Creek in one of Pickering's most desirable neighbourhoods. This 4 bedroom, 2 storey home features an inviting wrap-around porch that offers the perfect place to relax and unwind. Walking through the front door, the magnificent wooden staircase rises before you & is banked by the formal living and dining rooms. It is the ideal space for entertaining, featuring hardwood floors, detailed millwork & high ceilings. The hallway leads to an open-concept kitchen & family room to expand your entertaining area & forms the heart of the home. The large windows showcase the lush ravine & fill the space with natural light. The double-sided fireplace adds warmth & charm throughout the area & into the adjoining den. Accessible from the family room is the main floor laundry room, which provides access to outside. Upstairs, 4 spacious bedrooms provide comfort & privacy. The primary suite offers a serene retreat with a large walk-in closet, ensuite bath & a ravine view. A unique feature of the 2nd floor is a linen closet with a laundry chute to the laundry room. Downstairs is a large entertainment room featuring a walk out to the ravine & accommodates a pool table, games table, a comfortable area to watch TV & an area ready for a bar of your design. This level also has a laundry room, 3 pc washroom, a room for crafting & relaxing, a storage room & a workroom, with sink & additional storage. Outdoors, the property continues to impress with an oversized detached 2 car garage, mature trees & a large private yard for relaxation & entertaining while listening to the gentle sounds of Petticoat Creek. Located close to parks, trails, library, schools, transit, shopping, & only minutes from Toronto, this home offers a rare blend of natural beauty, privacy, & convenience. A perfect balance of Victorian farmhouse elegance & modern living - truly a place to call home. (id:43681)
房源概要
| MLS® Number | E13831620 |
| 房源类型 | 民宅 |
| 社区名字 | Woodlands |
| 附近的便利设施 | 礼拜场所, 公共交通 |
| 设备类型 | 热水器 |
| 特征 | 树木繁茂的地区, Irregular Lot Size, Ravine, Guest Suite, 亲戚套间 |
| 总车位 | 8 |
| 租赁设备类型 | 热水器 |
| 结构 | Porch |
| View Type | River View, Valley View |
详 情
| 浴室 | 4 |
| 地上卧房 | 4 |
| 总卧房 | 4 |
| Age | 31 To 50 Years |
| 公寓设施 | Fireplace(s) |
| 家电类 | 烤箱 - Built-in, Range, Water Heater, Blinds, Cooktop, 洗碗机, 烘干机, 烤箱, 洗衣机, 冰箱 |
| 地下室进展 | 已装修 |
| 地下室功能 | Walk Out |
| 地下室类型 | N/a (finished) |
| 施工种类 | 独立屋 |
| 空调 | 中央空调 |
| 外墙 | 砖 |
| 壁炉 | 有 |
| Fireplace Total | 2 |
| Flooring Type | Hardwood, Laminate, Ceramic |
| 地基类型 | 混凝土 |
| 客人卫生间(不包含洗浴) | 1 |
| 供暖方式 | 天然气 |
| 供暖类型 | 压力热风 |
| 储存空间 | 2 |
| 内部尺寸 | 3500 - 5000 Sqft |
| 类型 | 独立屋 |
| 设备间 | 市政供水 |
车 位
| Detached Garage | |
| Garage |
土地
| 英亩数 | 无 |
| 土地便利设施 | 宗教场所, 公共交通 |
| 污水道 | Sanitary Sewer |
| 土地深度 | 140 Ft |
| 土地宽度 | 108 Ft |
| 不规则大小 | 108 X 140 Ft ; 140.56 X 86.96x23.78 X 212.55 X 108 . 21 |
| 地表水 | River/stream |
房 间
| 楼 层 | 类 型 | 长 度 | 宽 度 | 面 积 |
|---|---|---|---|---|
| Lower Level | Media | 8.98 m | 11 m | 8.98 m x 11 m |
| Lower Level | 洗衣房 | 3.08 m | 1.93 m | 3.08 m x 1.93 m |
| Lower Level | 其它 | 2.22 m | 1.62 m | 2.22 m x 1.62 m |
| Lower Level | 设备间 | 3.15 m | 2.74 m | 3.15 m x 2.74 m |
| Lower Level | 浴室 | 2 m | 2.5 m | 2 m x 2.5 m |
| Lower Level | 起居室 | 4.86 m | 3.53 m | 4.86 m x 3.53 m |
| 一楼 | 餐厅 | 5.06 m | 3.66 m | 5.06 m x 3.66 m |
| 一楼 | 厨房 | 5.35 m | 4.43 m | 5.35 m x 4.43 m |
| 一楼 | 客厅 | 4.99 m | 4.11 m | 4.99 m x 4.11 m |
| 一楼 | 家庭房 | 6.21 m | 7.85 m | 6.21 m x 7.85 m |
| 一楼 | Eating Area | 5.06 m | 3.1 m | 5.06 m x 3.1 m |
| 一楼 | 衣帽间 | 3.55 m | 3.91 m | 3.55 m x 3.91 m |
| 一楼 | 洗衣房 | 4.99 m | 1.91 m | 4.99 m x 1.91 m |
| Upper Level | 第二卧房 | 4.27 m | 4.44 m | 4.27 m x 4.44 m |
| Upper Level | Bedroom 4 | 4.93 m | 3.68 m | 4.93 m x 3.68 m |
| Upper Level | 主卧 | 4.93 m | 5.25 m | 4.93 m x 5.25 m |
| Upper Level | 第三卧房 | 4.93 m | 4.18 m | 4.93 m x 4.18 m |
https://www.realtor.ca/real-estate/30331703/1436-highbush-trail-pickering-woodlands-woodlands

The trademarks REALTOR®, REALTORS®, and the REALTOR® logo are controlled by The Canadian Real Estate Association (CREA) and identify real estate professionals who are members of CREA. The trademarks MLS®, Multiple Listing Service® and the associated logos are owned by The Canadian Real Estate Association (CREA) and identify the quality of services provided by real estate professionals who are members of CREA. The trademark DDF® is owned by The Canadian Real Estate Association (CREA) and identifies CREA's Data Distribution Facility (DDF®)
Toronto Real Estate Board
RE/MAX Connect Realty
September 26 2026 02:31:30
