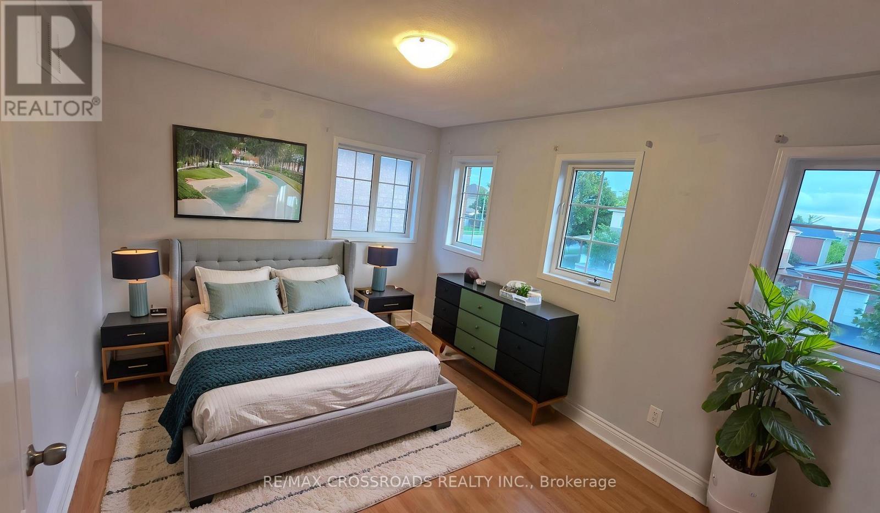
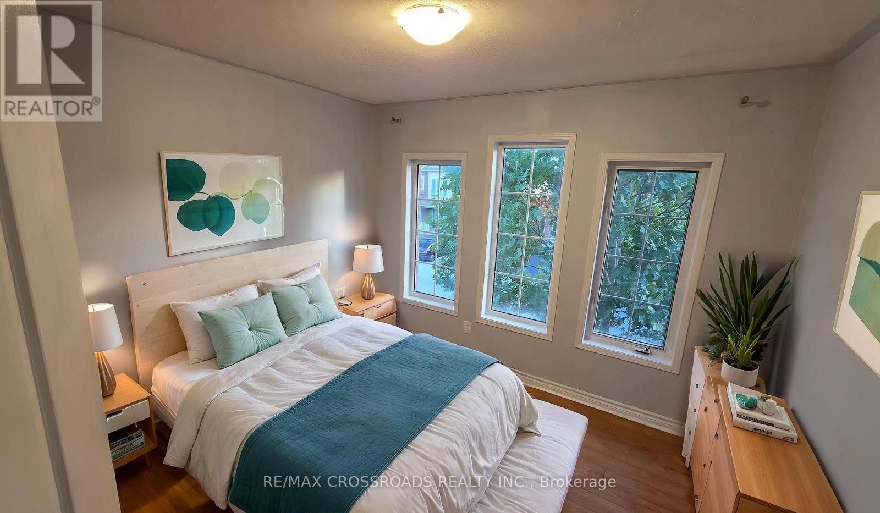
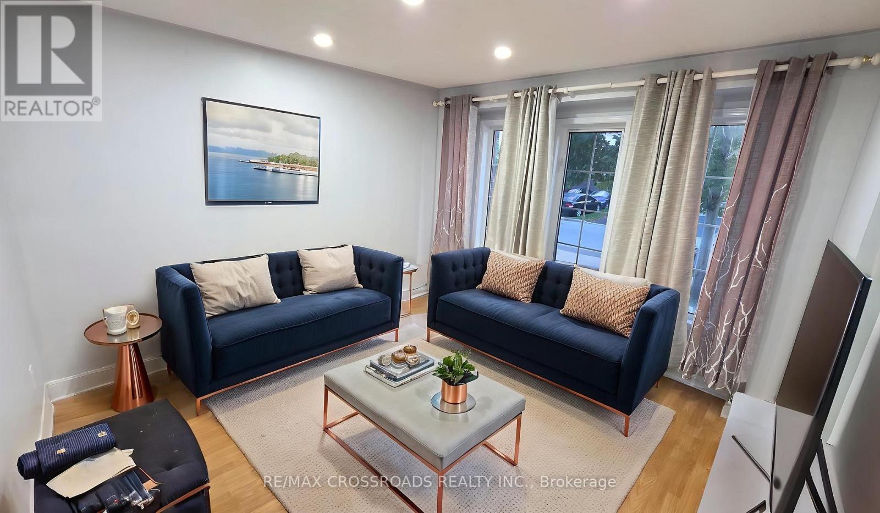
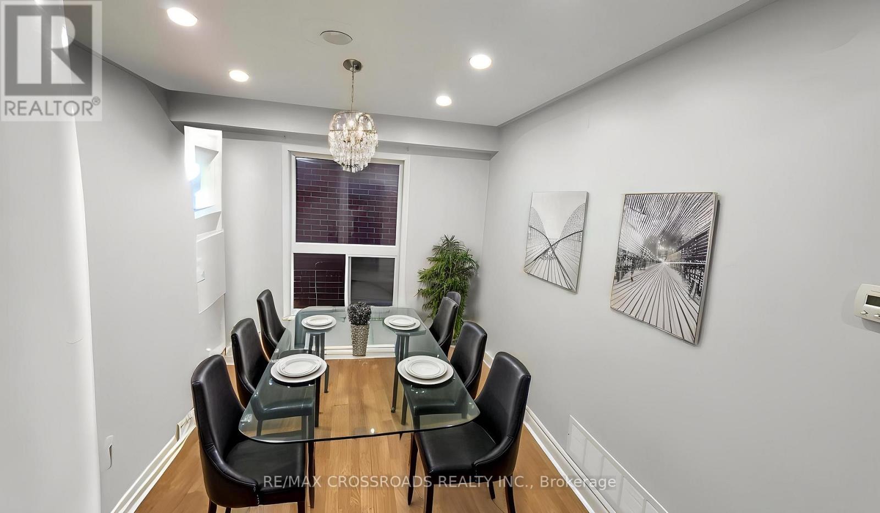
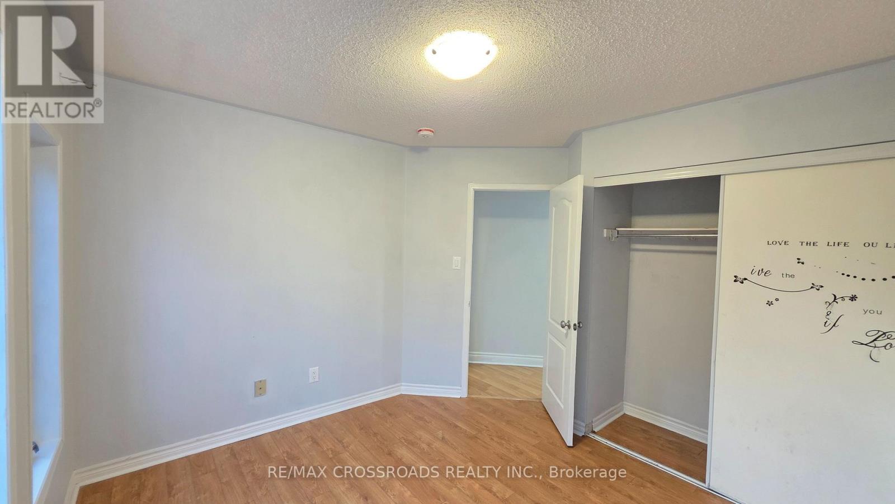
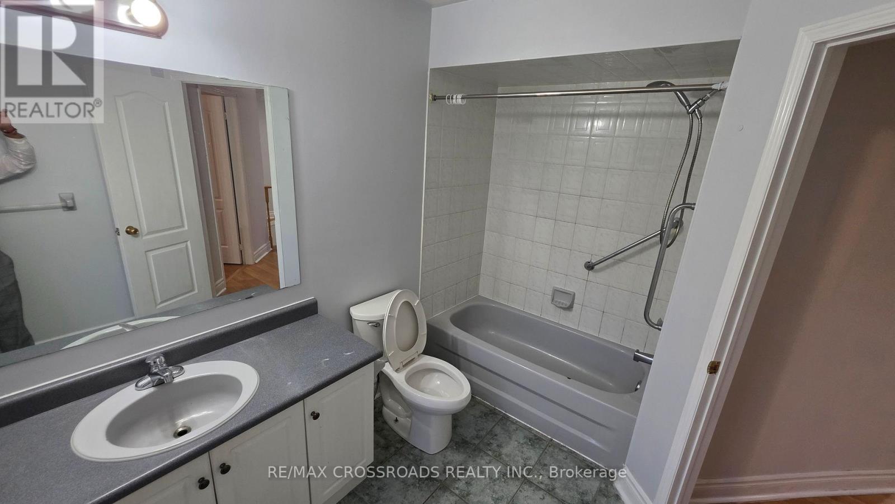
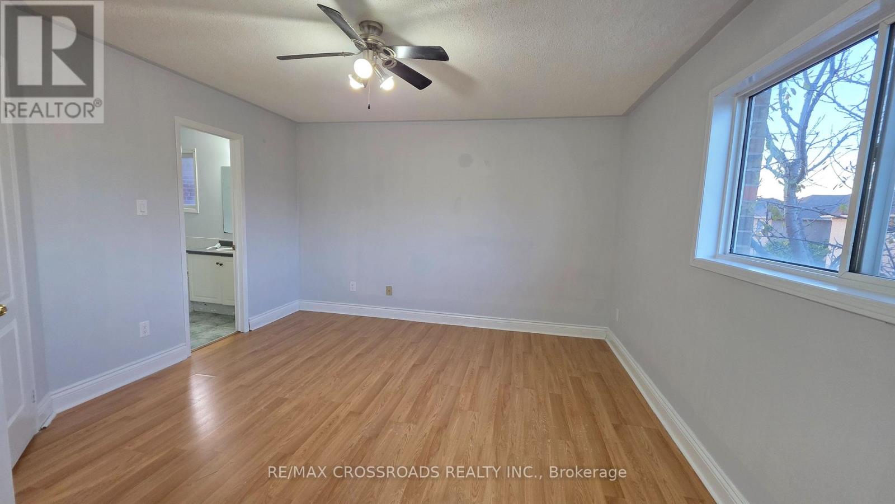
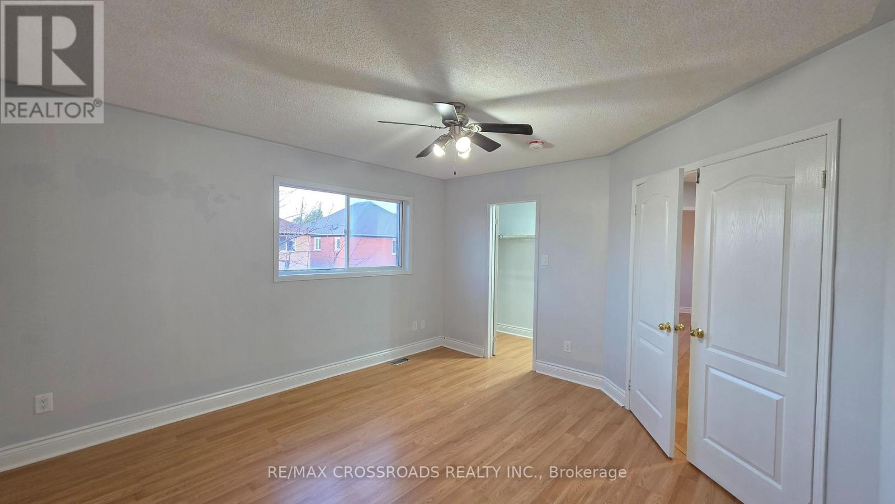
6 卧室
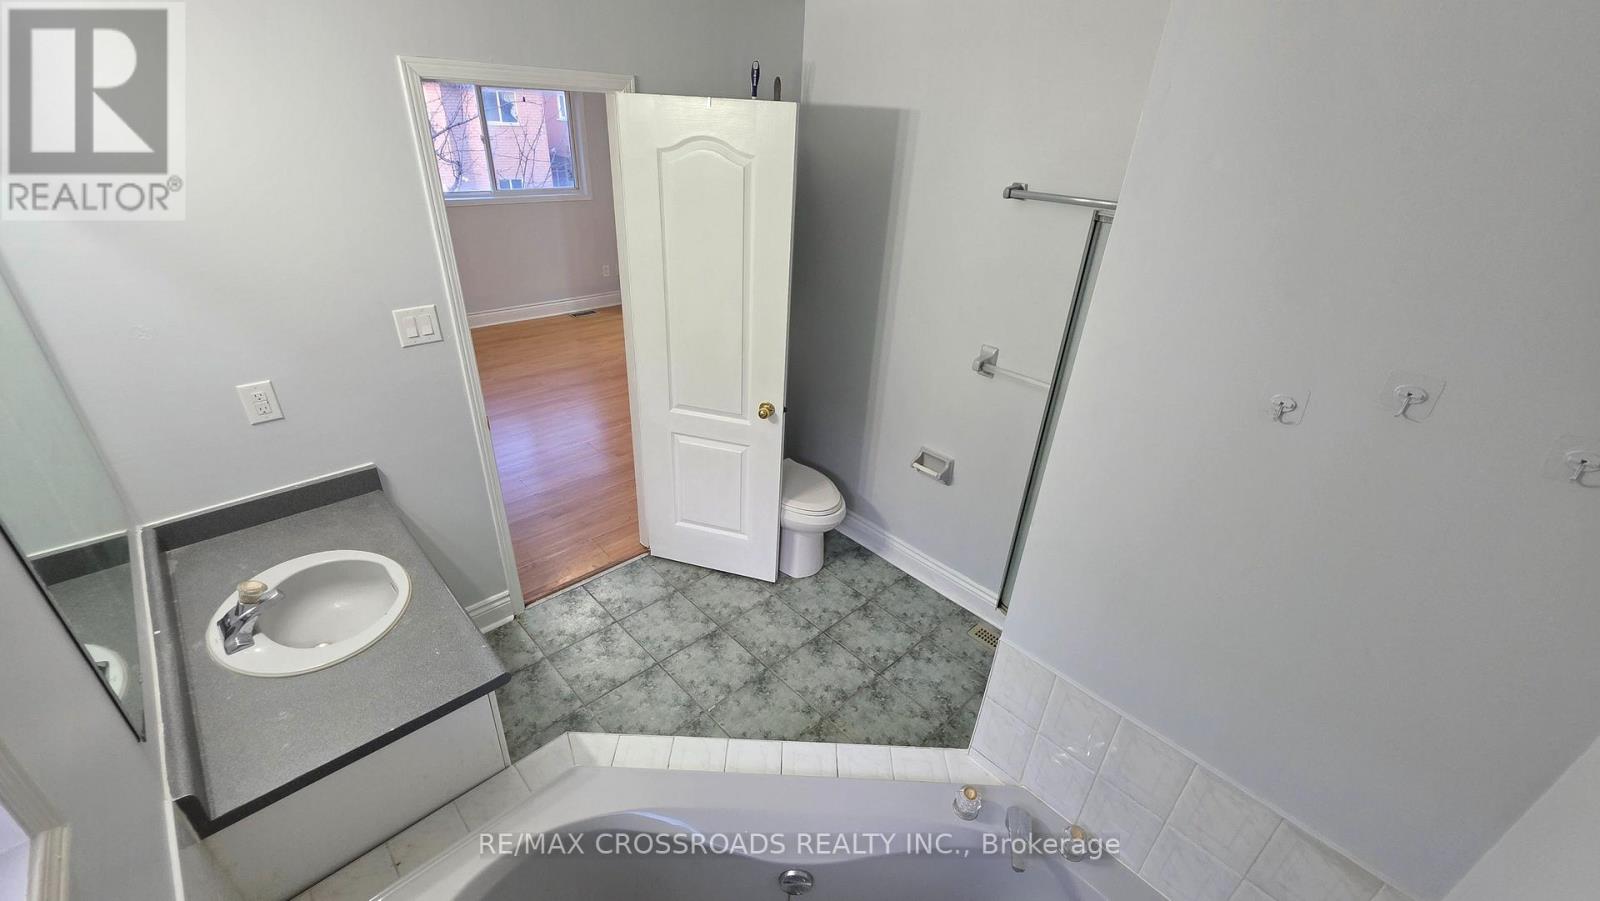
4 浴室
1500 - 2000 sqft
中央空调
风热取暖
$4,299 Monthly
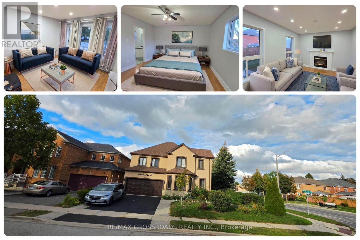
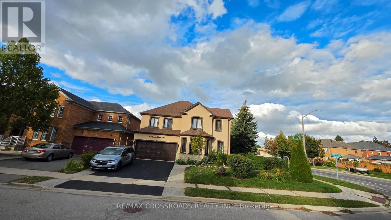
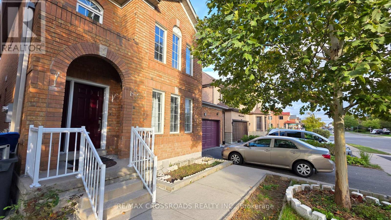
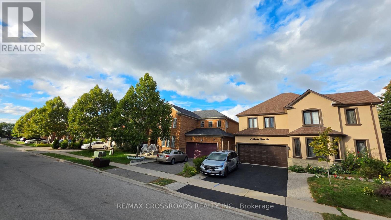
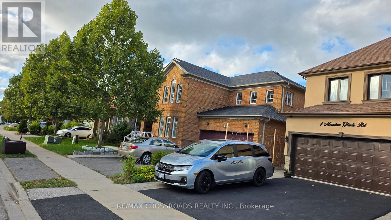
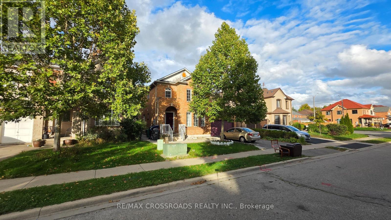
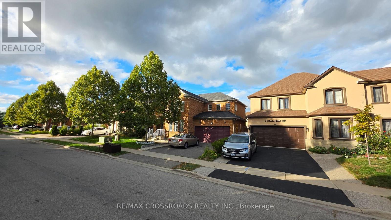
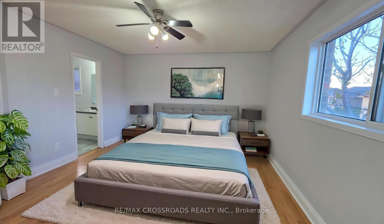
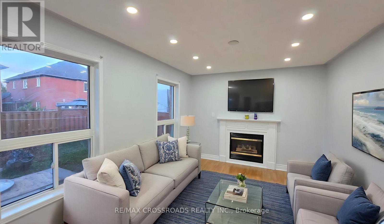
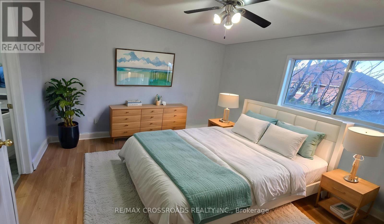
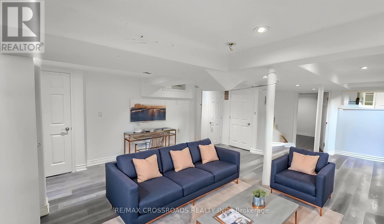
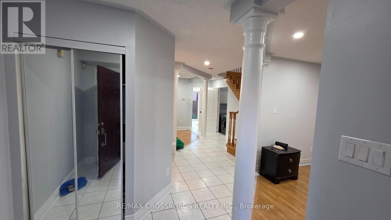
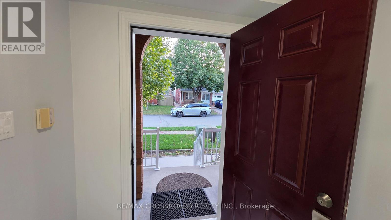
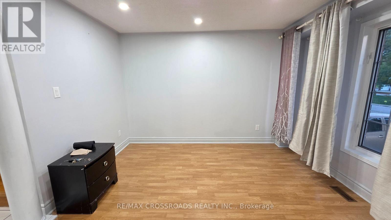
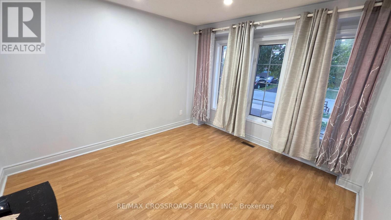
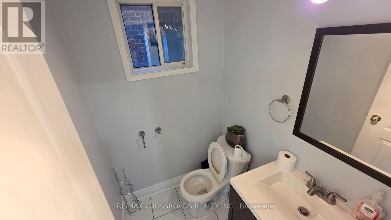
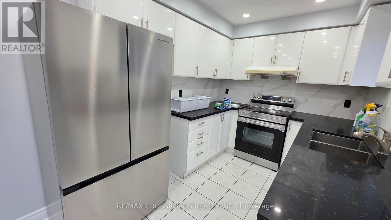
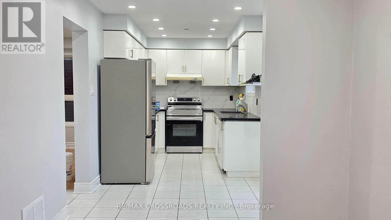
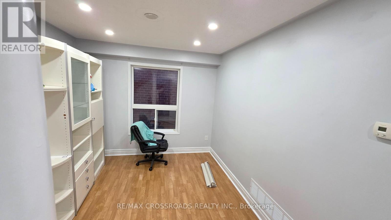
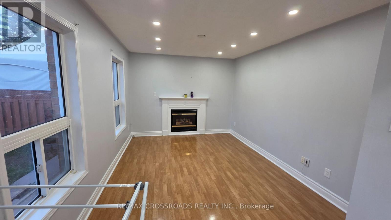
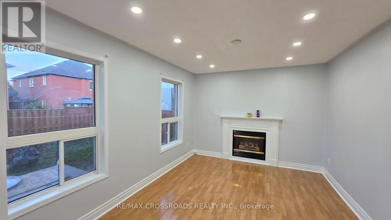
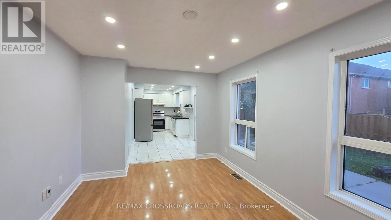
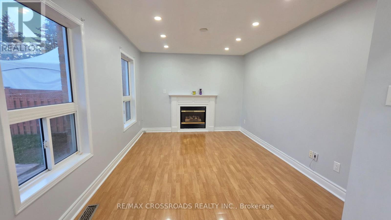
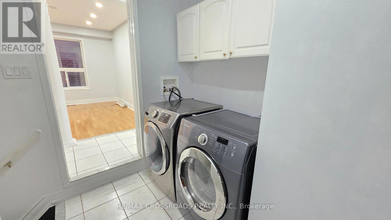
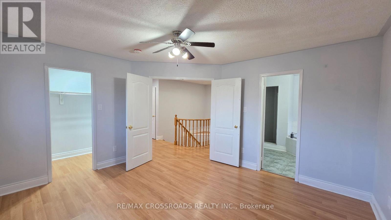
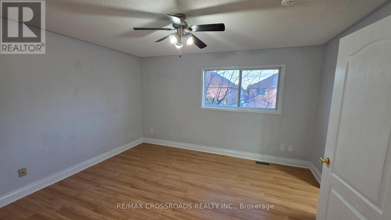
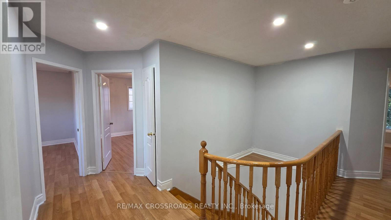
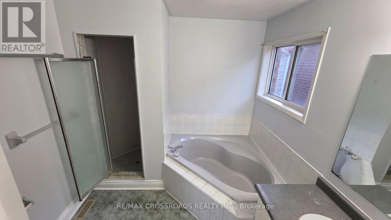
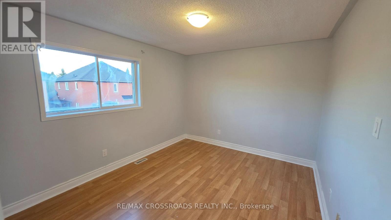
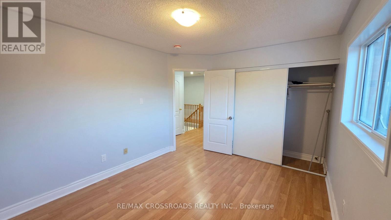
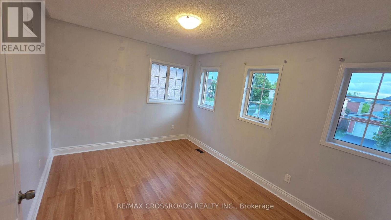
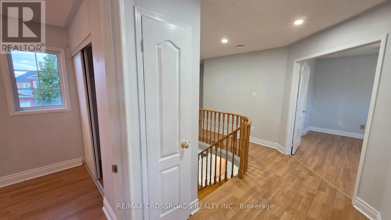
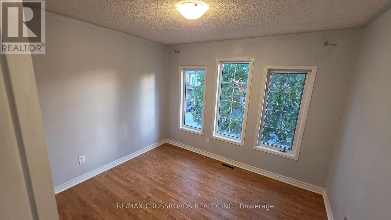
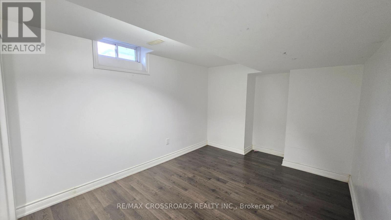
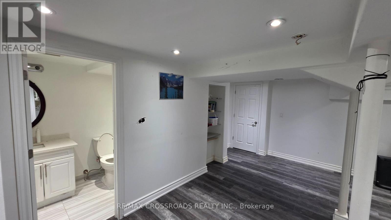
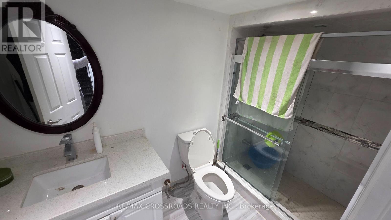
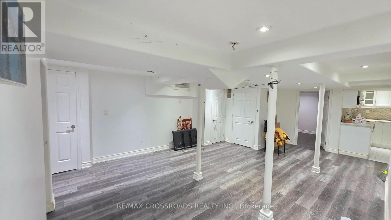
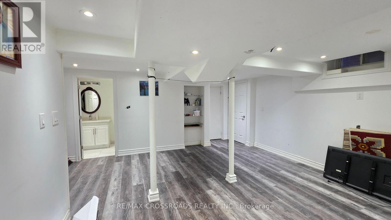
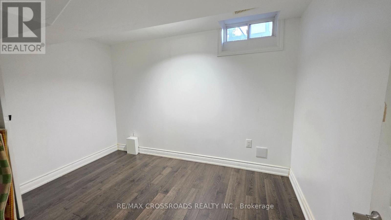
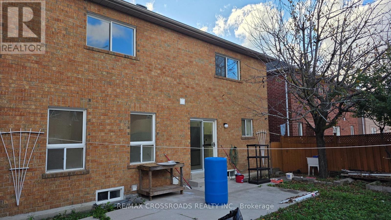
Freshly painted and ready for its next tenants, this spacious 4+2 bedroom, 4-bath detached home in Brampton's sought-after Sandringham-Wellington community offers an excellent combination of space, comfort, storage, parking, and everyday convenience. Leasing the entire home means enjoying generous living across multiple levels, with 4 bedrooms upstairs plus 2 additional bedrooms in the finished lower level, providing flexibility for sleeping, studying, working from home, accommodating guests, or creating added privacy. The primary bedroom features its own 4-piece ensuite and ample closet space, while additional closets and storage throughout help keep daily living organized. Pot lights brighten the interior and add a clean, modern feel, while the practical layout is well suited for family life, entertaining, and flexible everyday use. Parking is a major advantage, with space for 4 vehicles, including 2 driveway spaces and 2 inside the attached double-car garage, plus convenient interior access from the garage into the home. Located near Peter Robertson Blvd and Sunny Meadow Blvd, this established residential pocket places schools, parks, shopping, restaurants, grocery stores, banking, public transit, and community services close at hand. Brampton Civic Hospital is nearby, offering added convenience for healthcare professionals and families who value quick access to major medical services. Chinguacousy Wellness Centre, neighbourhood parks, and Trinity Common provide recreation and shopping, while Highway 410 keeps Brampton, Peel Region, and the GTA well connected. For tenants searching for a 4 bedroom house for rent in Brampton, an entire detached home for lease in Sandringham-Wellington, or a spacious family rental near Brampton Civic Hospital, this home delivers valuable living space, excellent storage, 4-car parking, and a highly convenient location in one complete package. Enjoy the comfort, flexibility, parking, storage and convenience this Brampton home offers. (id:43681)
房源概要
|
MLS® Number
|
W13831420 |
|
房源类型
|
民宅 |
|
社区名字
|
Sandringham-Wellington |
|
附近的便利设施
|
医院, 学校, 公园 |
|
设备类型
|
热水器 |
|
特征
|
Open Space, 无地毯, In Suite Laundry, Guest Suite |
|
总车位
|
4 |
|
租赁设备类型
|
热水器 |
|
结构
|
Porch |
详 情
|
浴室
|
4 |
|
地上卧房
|
4 |
|
地下卧室
|
2 |
|
总卧房
|
6 |
|
家电类
|
烘干机, Garage Door Opener, 洗衣机, 窗帘 |
|
地下室进展
|
Finished,other, See Remarks |
|
地下室类型
|
N/a (finished), Full, N/a (other, See Remarks) |
|
施工种类
|
独立屋 |
|
空调
|
中央空调 |
|
外墙
|
砖 |
|
Fire Protection
|
Smoke Detectors |
|
Flooring Type
|
Tile |
|
地基类型
|
混凝土 |
|
客人卫生间(不包含洗浴)
|
1 |
|
供暖方式
|
天然气 |
|
供暖类型
|
压力热风 |
|
储存空间
|
2 |
|
内部尺寸
|
1500 - 2000 Sqft |
|
类型
|
独立屋 |
|
设备间
|
市政供水 |
车 位
土地
|
英亩数
|
无 |
|
围栏类型
|
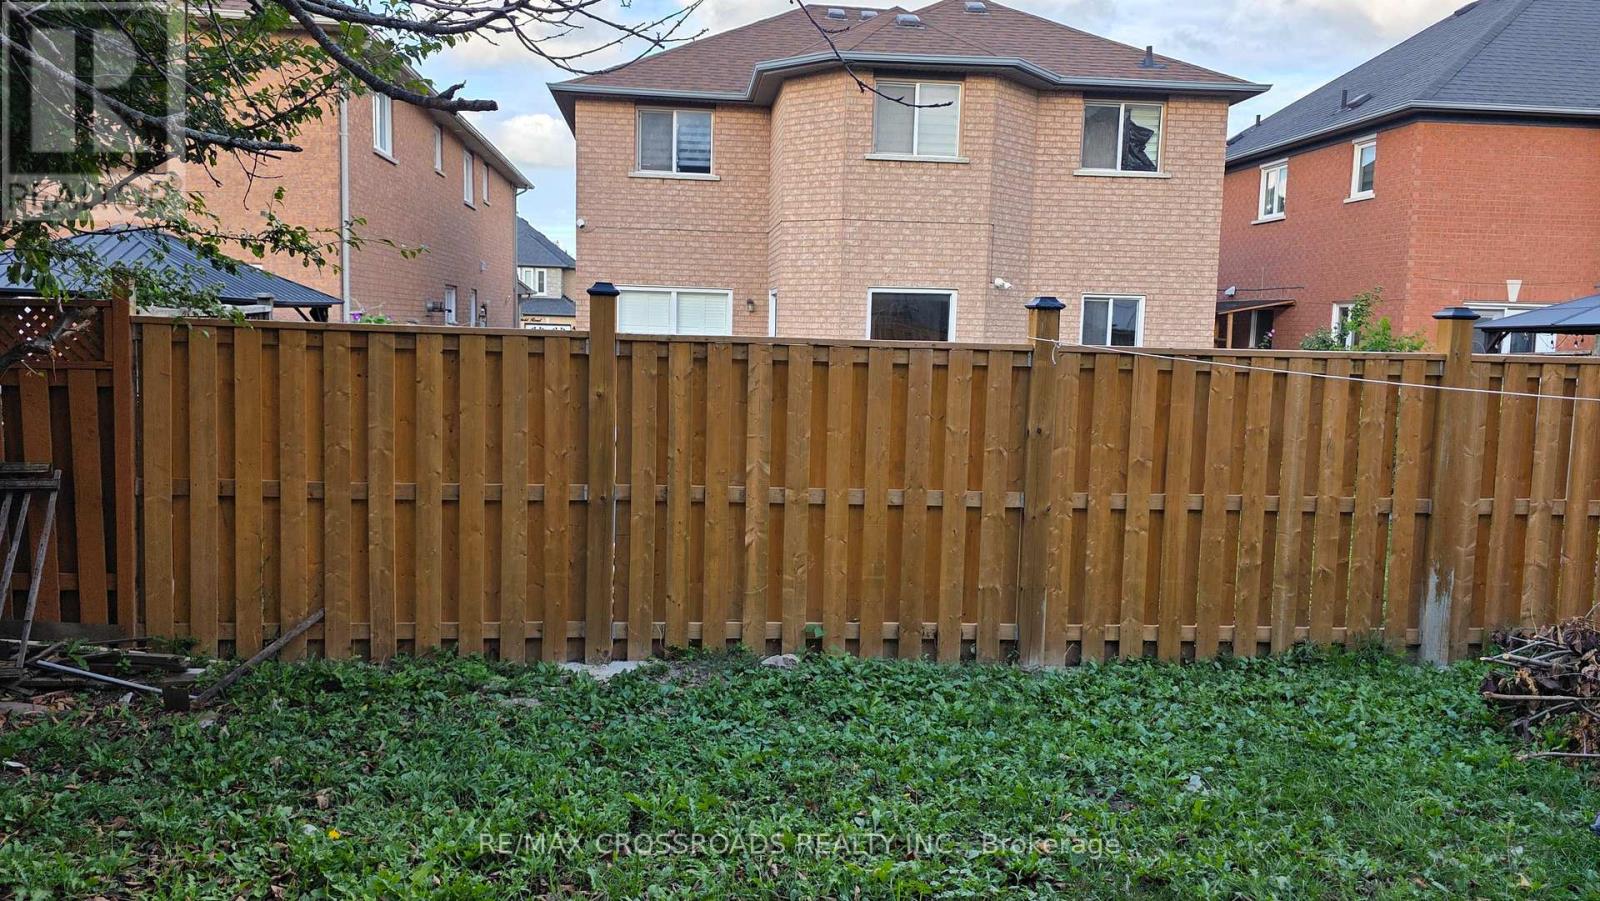
Fenced Yard |
|
土地便利设施
|
医院, 学校, 公园 |
|
污水道
|
Sanitary Sewer |
房 间
| 楼 层 |
类 型 |
长 度 |
宽 度 |
面 积 |
|
二楼 |
门厅 |
3.71 m |
1.6 m |
3.71 m x 1.6 m |
|
二楼 |
主卧 |
3.96 m |
3.94 m |
3.96 m x 3.94 m |
|
二楼 |
第二卧房 |
3.99 m |
3.19 m |
3.99 m x 3.19 m |
|
二楼 |
第三卧房 |
3.97 m |
3.08 m |
3.97 m x 3.08 m |
|
二楼 |
Bedroom 4 |
3.33 m |
3.23 m |
3.33 m x 3.23 m |
|
地下室 |
客厅 |
6.7 m |
5.37 m |
6.7 m x 5.37 m |
|
地下室 |
Bedroom 5 |
4.07 m |
2.89 m |
4.07 m x 2.89 m |
|
地下室 |
卧室 |
3.21 m |
2.69 m |
3.21 m x 2.69 m |
|
一楼 |
门厅 |
4.24 m |
2.26 m |
4.24 m x 2.26 m |
|
一楼 |
洗衣房 |
3.25 m |
2.02 m |
3.25 m x 2.02 m |
|
一楼 |
餐厅 |
3.65 m |
2.98 m |
3.65 m x 2.98 m |
|
一楼 |
客厅 |
3.73 m |
3.63 m |
3.73 m x 3.63 m |
|
一楼 |
厨房 |
5.73 m |
2.4 m |
5.73 m x 2.4 m |
|
一楼 |
家庭房 |
4.88 m |
3.21 m |
4.88 m x 3.21 m |
设备间
https://www.realtor.ca/real-estate/30331483/3-meadow-glade-road-brampton-sandringham-wellington-sandringham-wellington