
6525 Oneil Street Niagara Falls (Stamford), Ontario L2J 1M7


$489,900
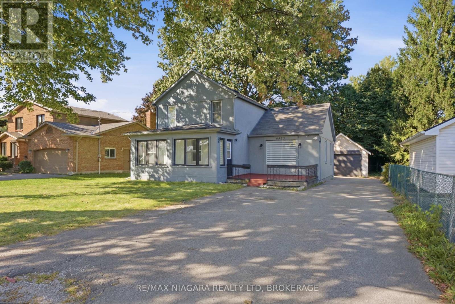
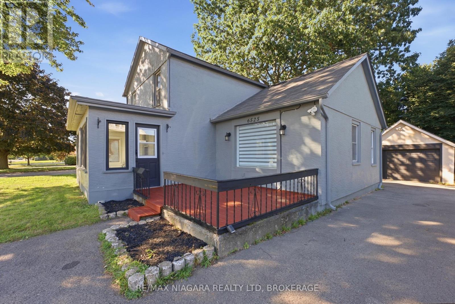
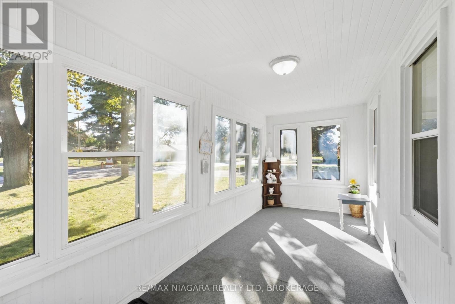
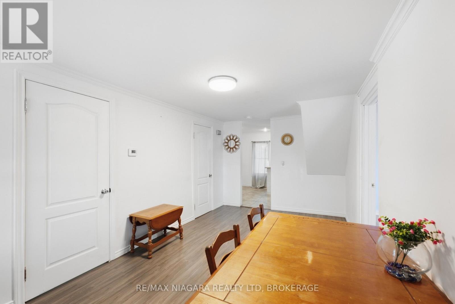
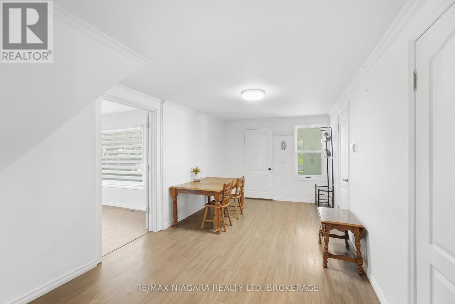
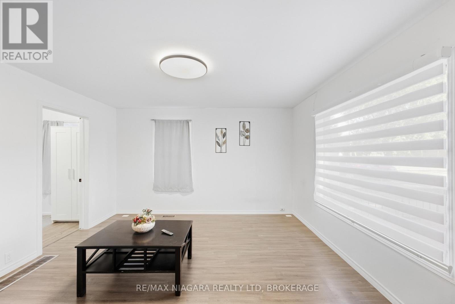
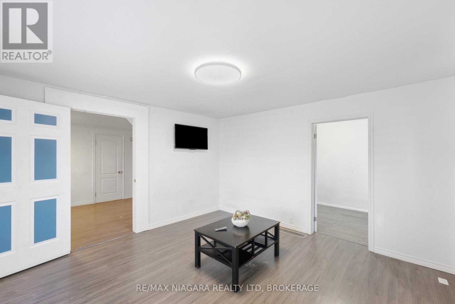
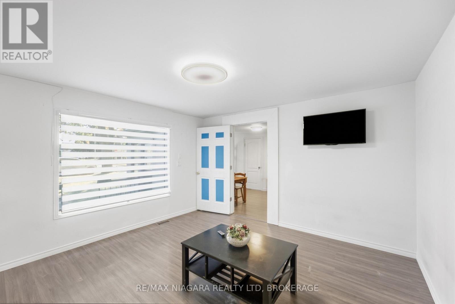
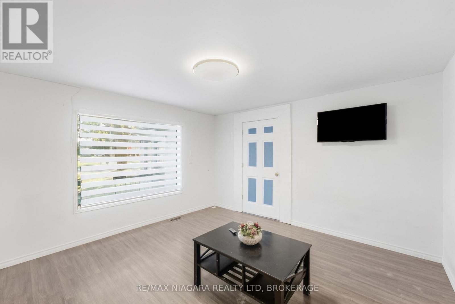
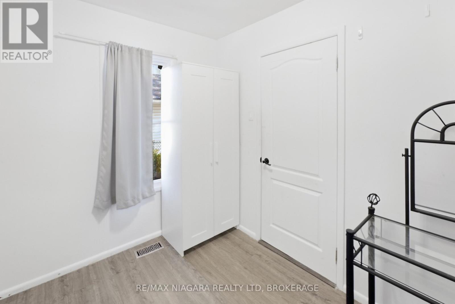
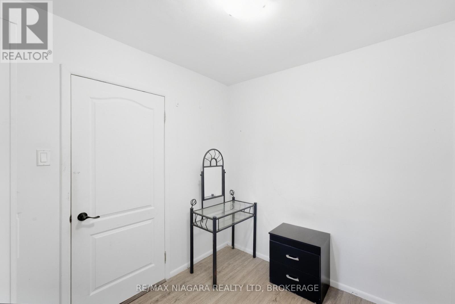
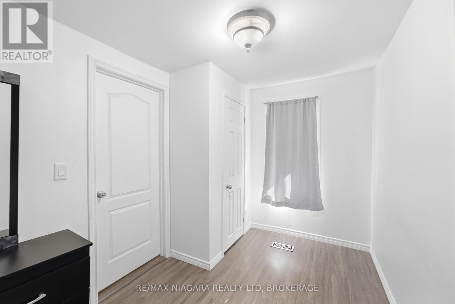
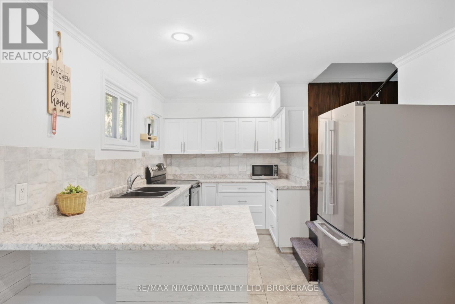
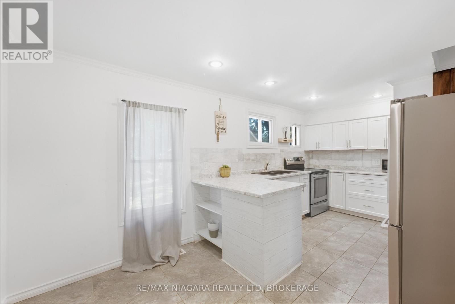
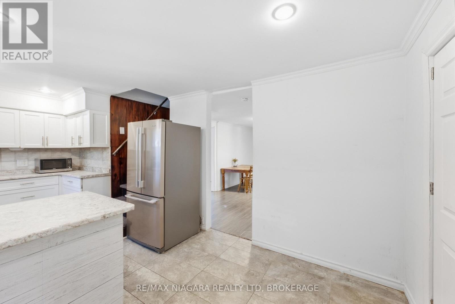
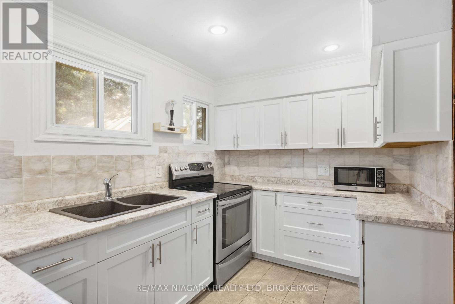
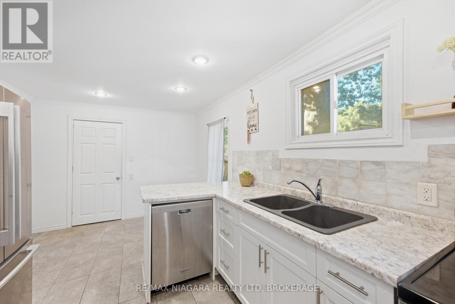
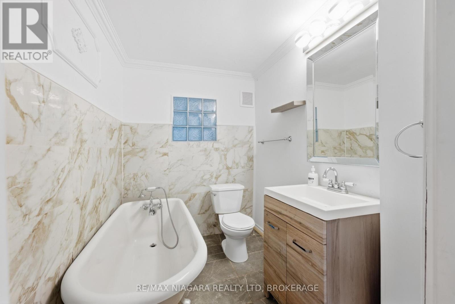
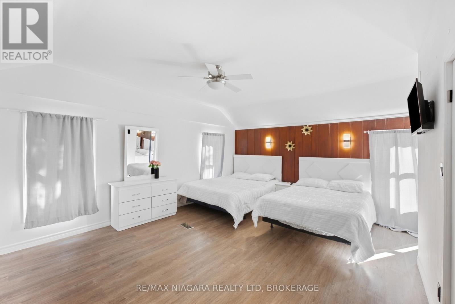
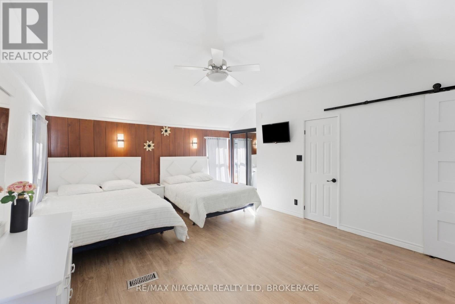
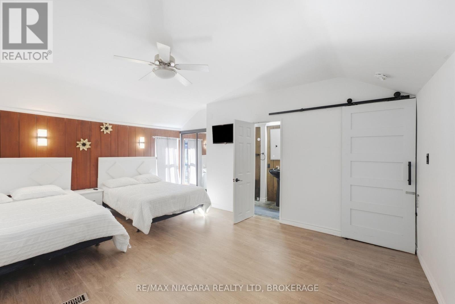
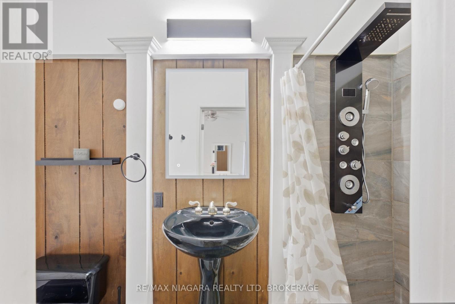
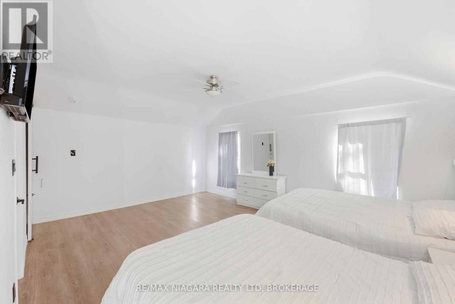
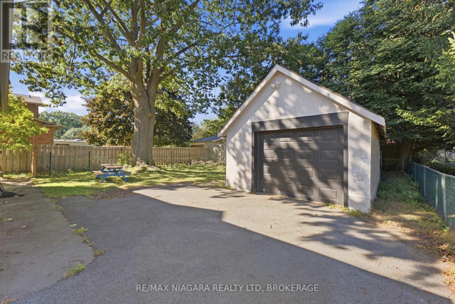
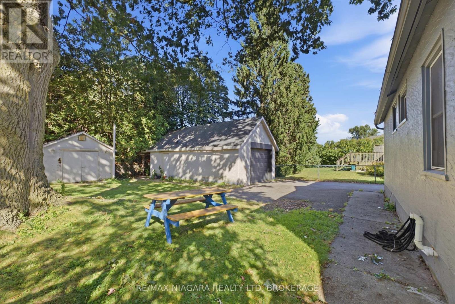
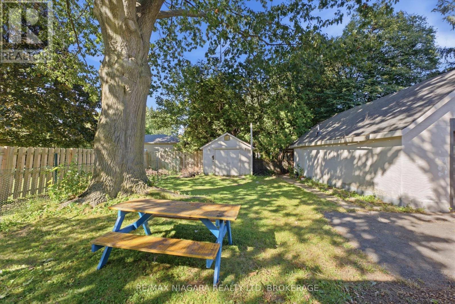
Welcome to 6525 O'Neil Street, nestled in a family-friendly Niagara Falls neighbourhood close to schools, shopping, and everyday amenities. Meticulously renovated throughout, this inviting home offers a thoughtful blend of modern updates and comfortable living space. Upon entering, a bright sunroom provides a welcoming entry into the home. The main floor features two bedrooms, a spacious living room with a large front-facing window overlooking the yard.The modern kitchen showcases crisp white cabinetry, quartz countertops, recessed ceiling lighting, and plenty of workspace for everyday cooking and entertaining. Two full bathrooms provide added convenience, including a beautifully renovated 3-piece bathroom serving the spacious primary suite.Upstairs, the impressive primary bedroom offers a private retreat with generous space and its own renovated 3-piece ensuite bathroom. Outside, enjoy a spacious front deck, mature trees, and a fully fenced outdoor dog area with plenty of grassy space for pets to enjoy. The property also offers ample driveway parking, a detached garage, and a separate storage shed.A move-in-ready home offering comfortable living, thoughtful renovations, and a convenient Niagara Falls location. (id:43681)
房源概要
| MLS® Number | X13831330 |
| 房源类型 | 民宅 |
| 社区名字 | 206 - Stamford |
| 附近的便利设施 | 医院 |
| 设备类型 | 热水器 |
| 总车位 | 7 |
| 租赁设备类型 | 热水器 |
详 情
| 浴室 | 1 |
| 地上卧房 | 3 |
| 总卧房 | 3 |
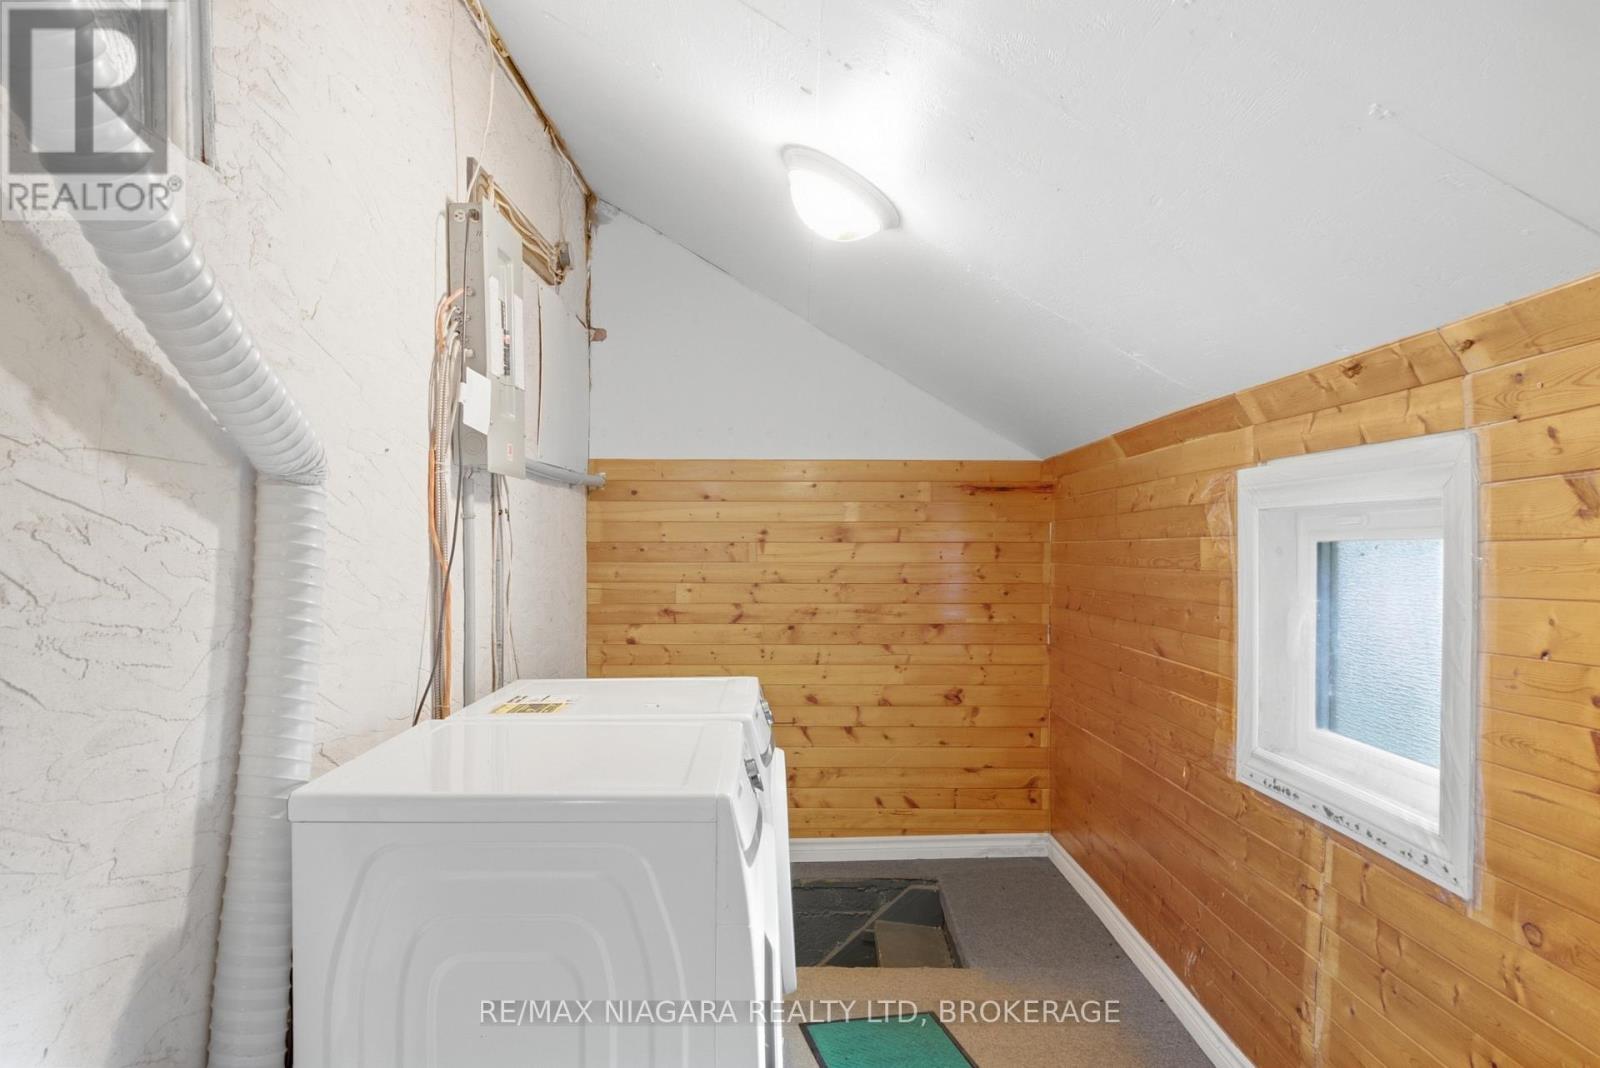
| 家电类 | 洗碗机, 烘干机, 炉子, 洗衣机, 冰箱 |
| 地下室进展 | 已完成 |
| 地下室类型 | Partial (unfinished) |
| 施工种类 | 独立屋 |
| 空调 | 中央空调 |
| 外墙 | 灰泥 |
| 地基类型 | 混凝土 |
| 供暖方式 | 天然气 |
| 供暖类型 | 压力热风 |
| 储存空间 | 2 |
| 内部尺寸 | 1100 - 1500 Sqft |
| 类型 | 独立屋 |
| 设备间 | 市政供水 |
车 位
| Detached Garage | |
| Garage |
土地
| 英亩数 | 无 |
| 土地便利设施 | 医院 |
| 污水道 | Sanitary Sewer |
| 土地深度 | 126 Ft |
| 土地宽度 | 60 Ft |
| 不规则大小 | 60 X 126 Ft |
| 规划描述 | R1c |
房 间
| 楼 层 | 类 型 | 长 度 | 宽 度 | 面 积 |
|---|---|---|---|---|
| 二楼 | 主卧 | 5.23 m | 4.34 m | 5.23 m x 4.34 m |
| 一楼 | 客厅 | 3.89 m | 3.89 m | 3.89 m x 3.89 m |
| 一楼 | 厨房 | 5.26 m | 2.92 m | 5.26 m x 2.92 m |
| 一楼 | 家庭房 | 5.23 m | 2.87 m | 5.23 m x 2.87 m |
| 一楼 | 衣帽间 | 5.69 m | 1.96 m | 5.69 m x 1.96 m |
| 一楼 | Sunroom | 5.28 m | 2.13 m | 5.28 m x 2.13 m |
| 一楼 | 卧室 | 3.43 m | 2.21 m | 3.43 m x 2.21 m |
| 一楼 | 卧室 | 2.74 m | 2.24 m | 2.74 m x 2.24 m |
https://www.realtor.ca/real-estate/30331311/6525-oneil-street-niagara-falls-stamford-206-stamford

The trademarks REALTOR®, REALTORS®, and the REALTOR® logo are controlled by The Canadian Real Estate Association (CREA) and identify real estate professionals who are members of CREA. The trademarks MLS®, Multiple Listing Service® and the associated logos are owned by The Canadian Real Estate Association (CREA) and identify the quality of services provided by real estate professionals who are members of CREA. The trademark DDF® is owned by The Canadian Real Estate Association (CREA) and identifies CREA's Data Distribution Facility (DDF®)
Niagara Association of REALTORS®
RE/MAX Niagara Realty Ltd, Brokerage
September 26 2026 02:25:03
