
36 Ash Street Guelph/eramosa (Eden Mills), Ontario N0B 1P0


$1,099,999
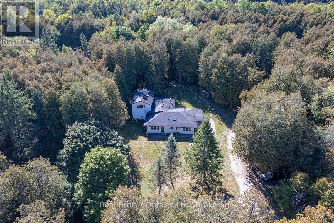
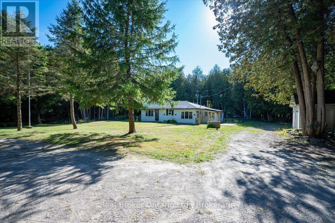
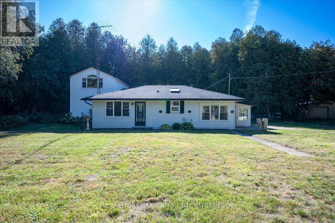
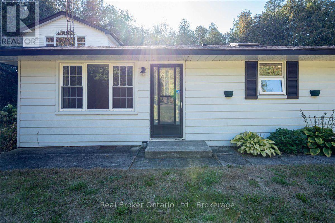
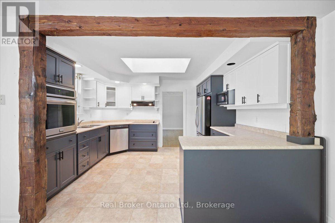
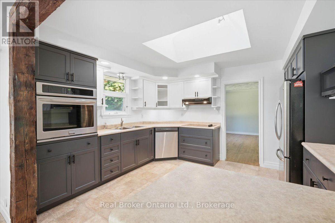
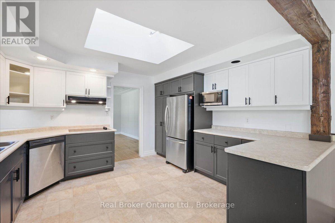
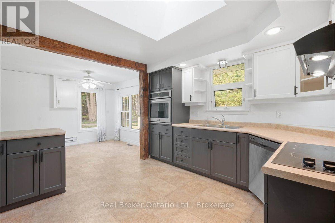
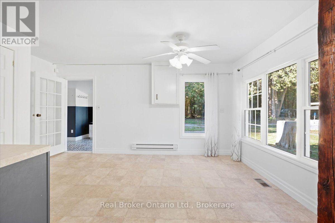
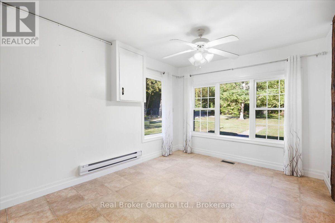
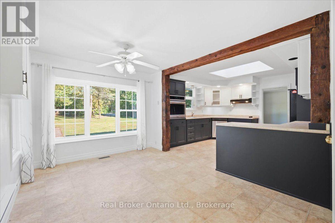
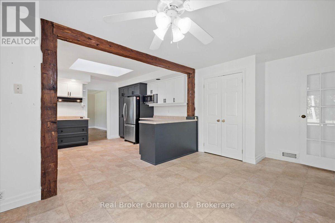
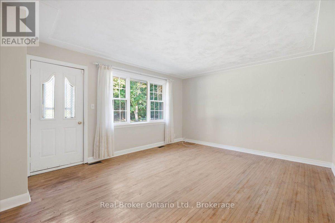
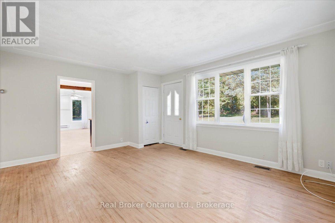
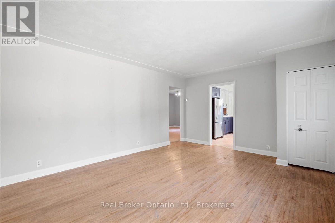
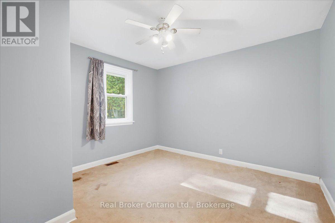
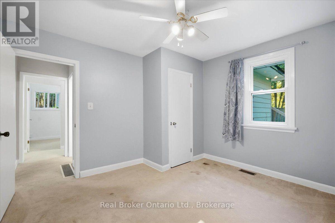
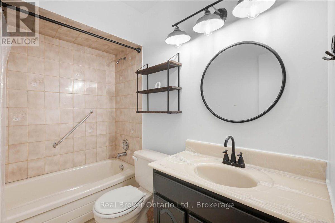
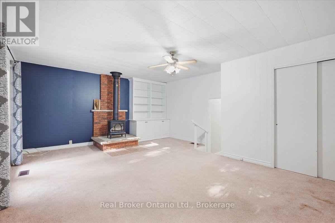
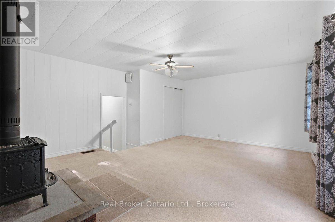
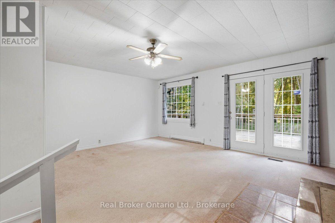
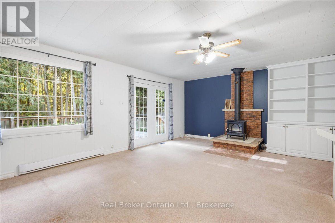
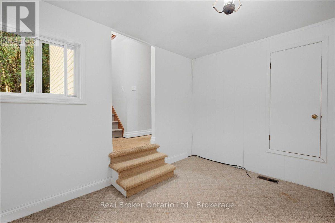
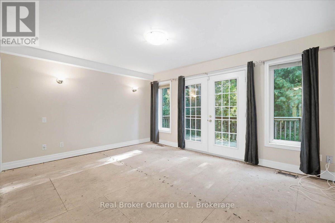
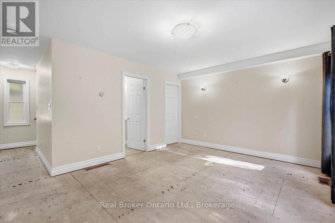
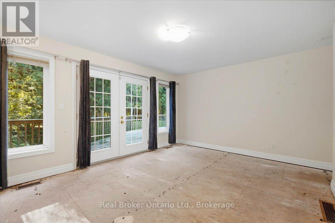
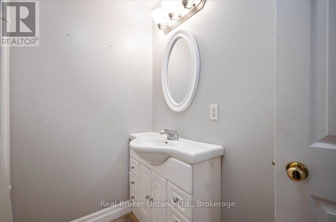
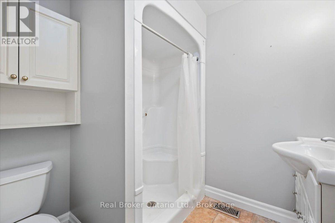
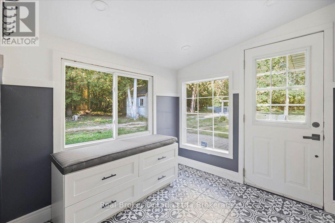
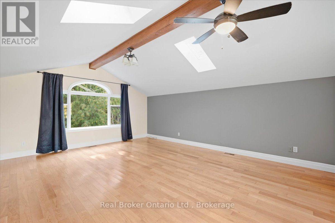
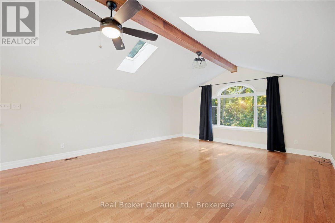
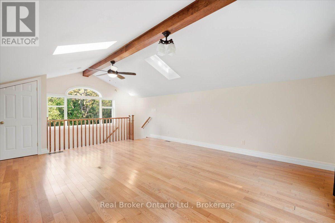
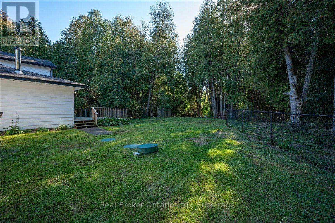
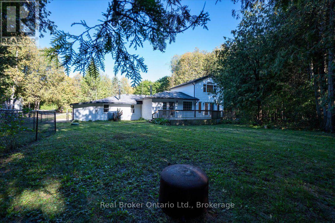
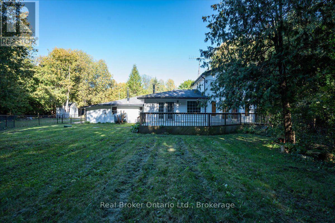
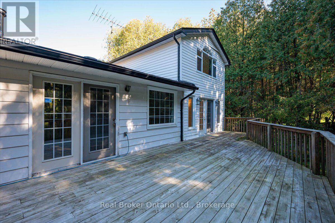
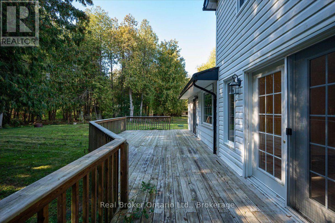
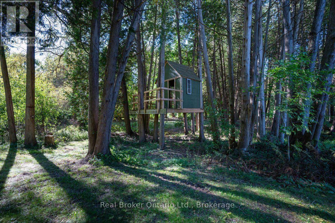
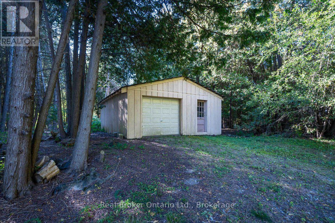
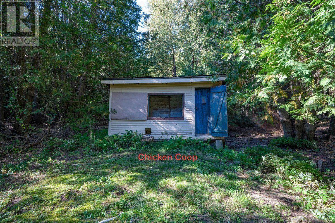
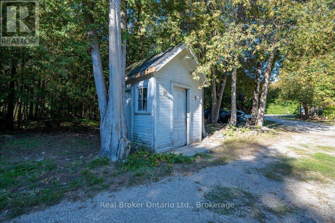
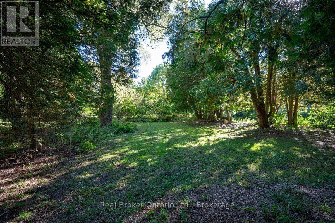
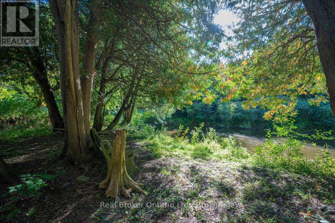
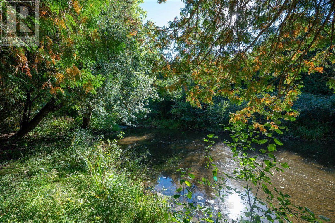
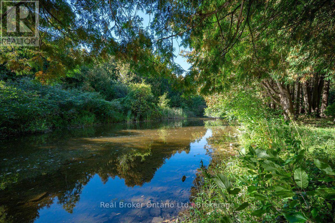
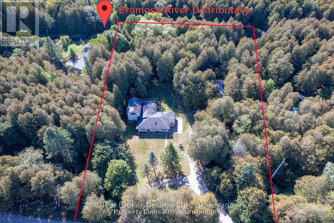
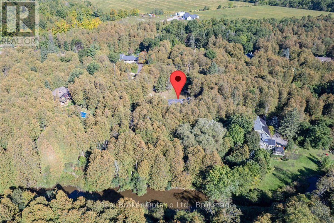
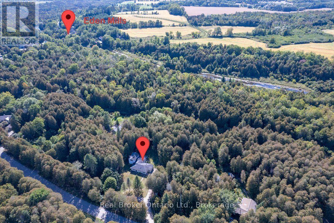
Set on 1.64 acres in Eden Mills, 36 Ash Street offers the space to make a property your own. The backyard backs onto the Eramosa River, with mature trees, plenty of room to gather and a custom tree house that's sure to be a favourite with the kids. There's space to garden, host summer get-togethers, or simply sit by the water and enjoy the setting. Inside, the updated open-concept kitchen makes everyday life and entertaining easy. The home also offers three generously sized bedrooms, two full bathrooms and a sun-filled loft that gives you flexible space for a home office, reading area or whatever suits your needs. A large detached garage provides room for vehicles, storage, hobbies or a workshop. You can enjoy the quieter pace of Eden Mills while still having easy access to Guelph, Rockwood and Highway 401. Properties with this much land and a setting like this don't come up very often. Whether you're looking for more outdoor space for your family or room to pursue a hobby, the possibilities here are endless. Take a look through the photos, then come experience 36 Ash Street for yourself. (id:43681)
房源概要
| MLS® Number | X13831350 |
| 房源类型 | 民宅 |
| 社区名字 | Eden Mills |
| 附近的便利设施 | 学校 |
| 社区特征 | School Bus |
| Easement | Unknown, None |
| 特征 | 树木繁茂的地区, Conservation/green Belt, Lane |
| 总车位 | 12 |
| 结构 | 棚, Outbuilding |
| View Type | Direct Water View |
| Water Front Name | Eramosa River |
| 湖景类型 | Waterfront On River |
详 情
| 浴室 | 2 |
| 地上卧房 | 3 |
| 总卧房 | 3 |
| Age | 51 To 99 Years |
| 公寓设施 | Fireplace(s) |
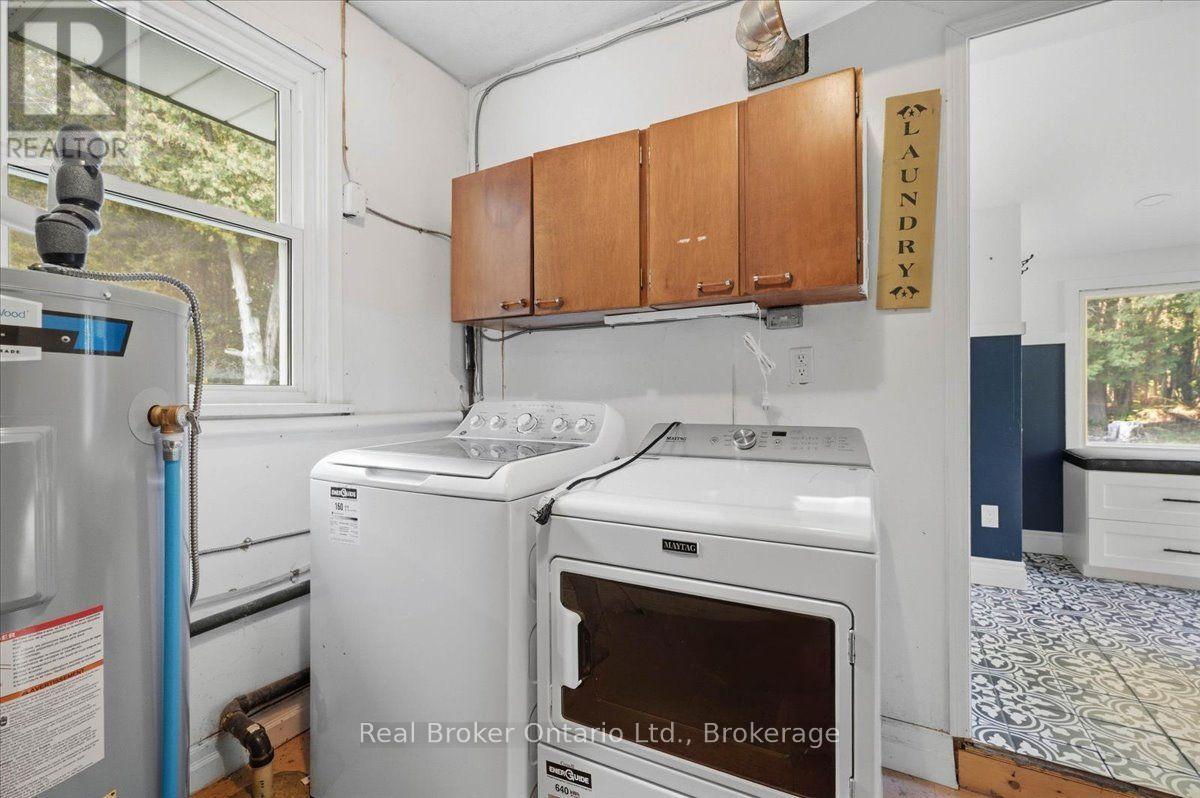
| 家电类 | Water Heater, Water Treatment, 洗碗机, 烘干机, 微波炉, 炉子, 洗衣机, 冰箱 |
| 地下室类型 | 没有 |
| 施工种类 | 独立屋 |
| 空调 | 中央空调 |
| 外墙 | 铝壁板, 混凝土 |
| 壁炉 | 有 |
| Fireplace Total | 1 |
| 壁炉类型 | 木头stove |
| 地基类型 | 水泥, 混凝土浇筑 |
| 供暖方式 | 电 |
| 供暖类型 | Baseboard Heaters |
| 储存空间 | 2 |
| 内部尺寸 | 2000 - 2500 Sqft |
| 类型 | 独立屋 |
| 设备间 | Drilled Well |
车 位
| Detached Garage | |
| Garage |
土地
| 入口类型 | Public Road |
| 英亩数 | 无 |
| 土地便利设施 | 学校 |
| 污水道 | Septic System |
| 土地深度 | 334 Ft |
| 土地宽度 | 200 Ft |
| 不规则大小 | 200 X 334 Ft |
| 地表水 | River/stream |
| 规划描述 | Z2 |
房 间
| 楼 层 | 类 型 | 长 度 | 宽 度 | 面 积 |
|---|---|---|---|---|
| 一楼 | 客厅 | 5.07 m | 4.02 m | 5.07 m x 4.02 m |
| 一楼 | 厨房 | 3.5 m | 4.02 m | 3.5 m x 4.02 m |
| 一楼 | 餐厅 | 3.01 m | 4.02 m | 3.01 m x 4.02 m |
| 一楼 | 门厅 | 2.41 m | 2.84 m | 2.41 m x 2.84 m |
| 一楼 | 第二卧房 | 3.4 m | 3.57 m | 3.4 m x 3.57 m |
| 一楼 | 第三卧房 | 4.56 m | 5.99 m | 4.56 m x 5.99 m |
| In Between | 家庭房 | 5.82 m | 4.82 m | 5.82 m x 4.82 m |
| In Between | 主卧 | 4.61 m | 7.08 m | 4.61 m x 7.08 m |
https://www.realtor.ca/real-estate/30331380/36-ash-street-guelpheramosa-eden-mills-eden-mills

The trademarks REALTOR®, REALTORS®, and the REALTOR® logo are controlled by The Canadian Real Estate Association (CREA) and identify real estate professionals who are members of CREA. The trademarks MLS®, Multiple Listing Service® and the associated logos are owned by The Canadian Real Estate Association (CREA) and identify the quality of services provided by real estate professionals who are members of CREA. The trademark DDF® is owned by The Canadian Real Estate Association (CREA) and identifies CREA's Data Distribution Facility (DDF®)
Muskoka Haliburton Orillia – The Lakelands Association of REALTORS®
Real Broker Ontario Ltd.
September 26 2026 02:59:29
