
34 Banshee Lane Richmond Hill (Oak Ridges), Ontario L4E 1H4


$1,250,000
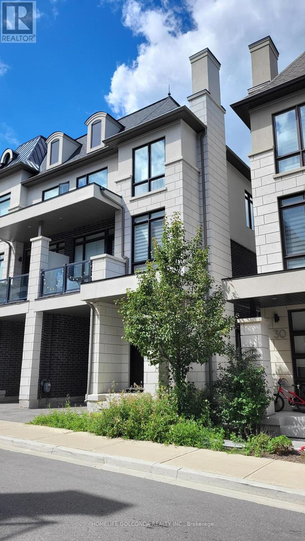
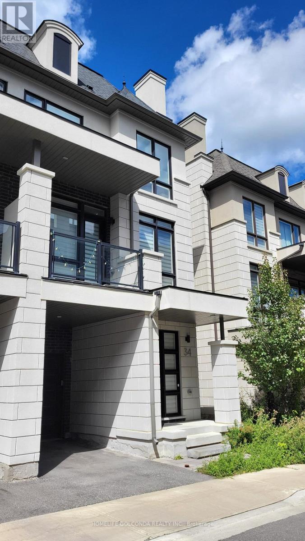
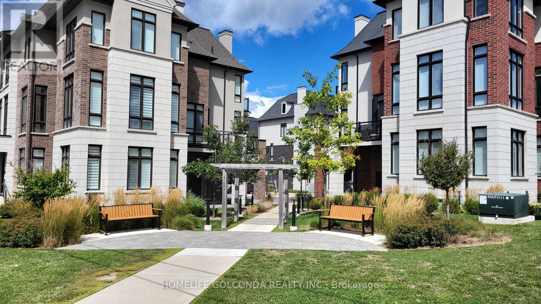
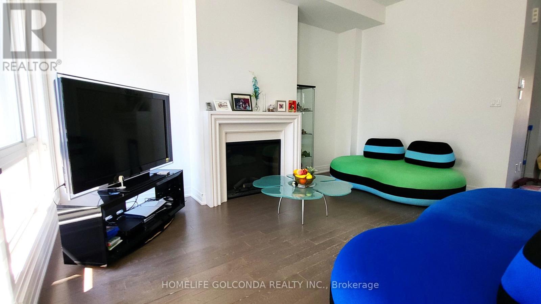
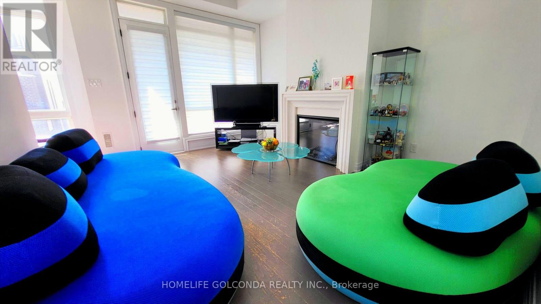
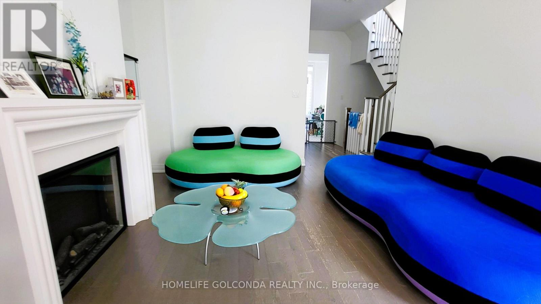
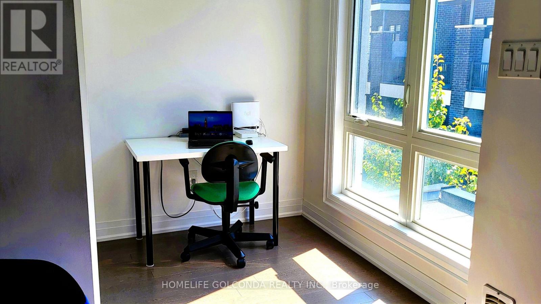
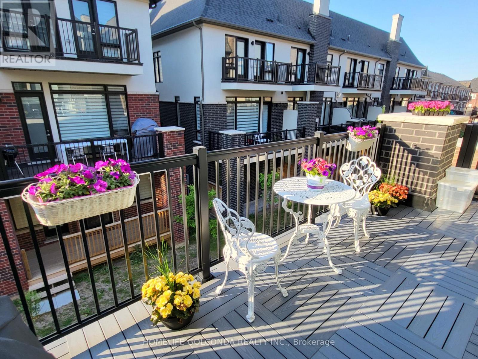
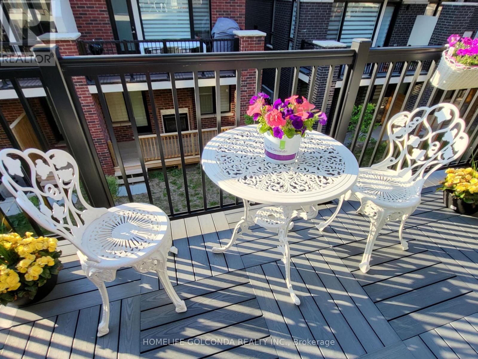
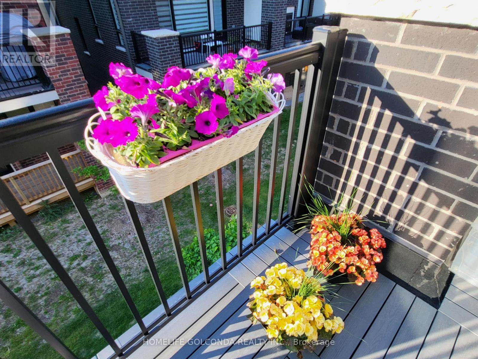
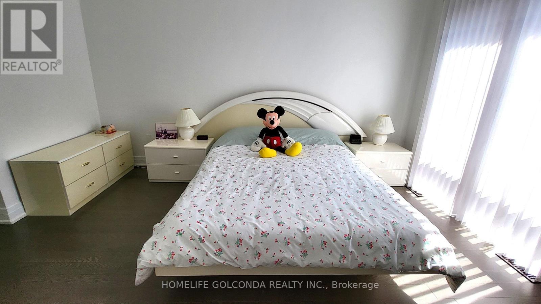
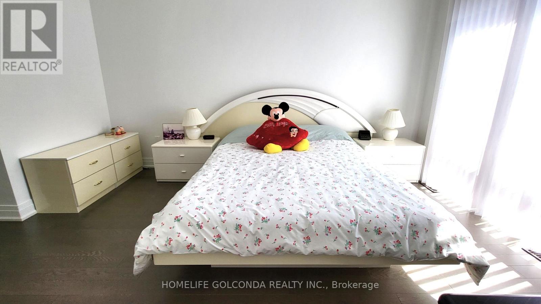
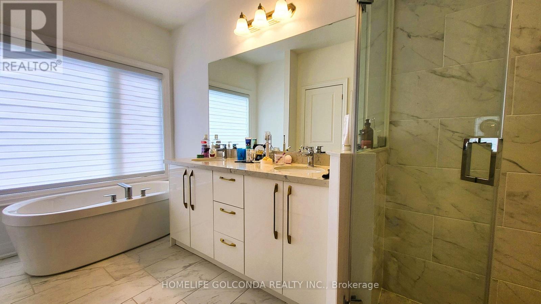
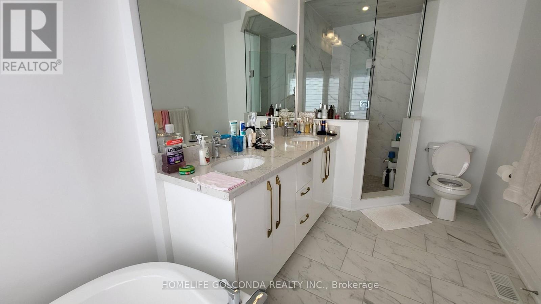
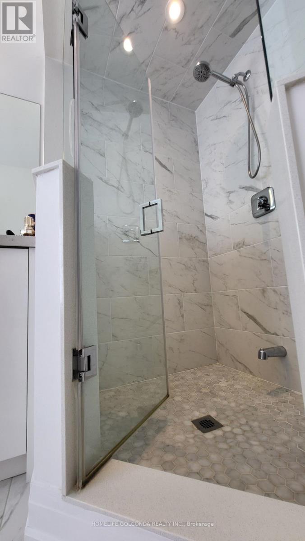
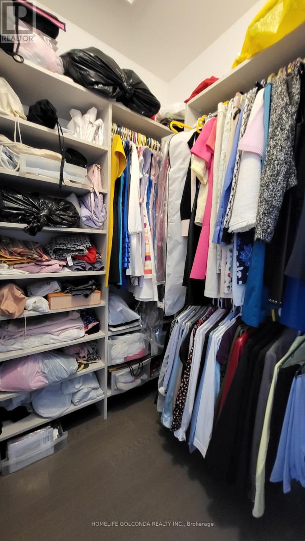
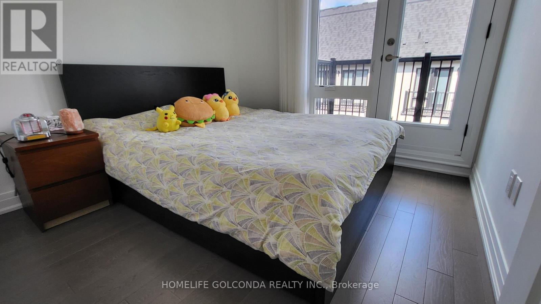
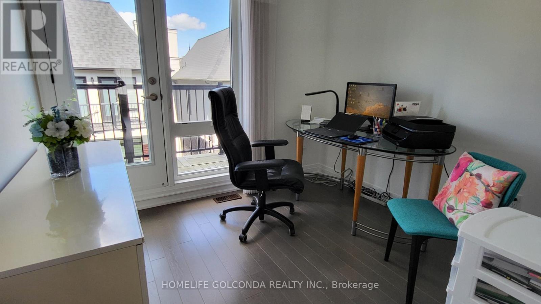
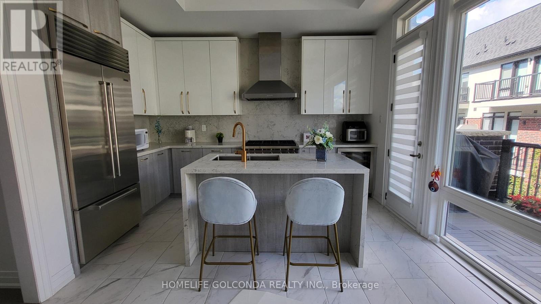
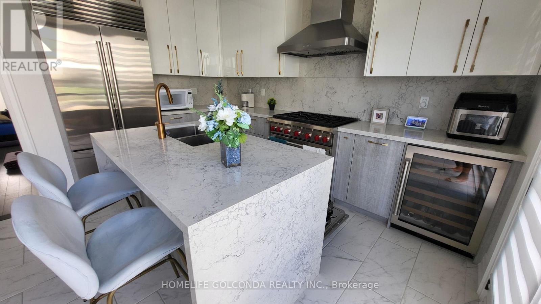
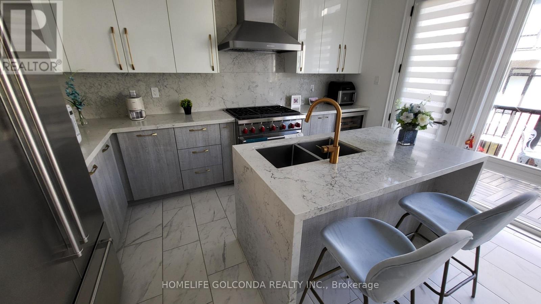
Experience refined luxury in this exceptionally private south-facing end-unit townhome, offering over 2,000 sq. ft. of living space in an Oak Ridges enclave, set back from the main road. Built by Fifth Avenue Homes, renowned for craftsmanship and timeless Italian-inspired design, the residence is surrounded by nature trails and just minutes from Lake Wilcox, where luxury, comfort, and nature meet. * Upgraded throughout, this home features expansive windows, 10-ft smooth ceilings on the main level, smooth ceilings throughout, 5-inch baseboards, and a remote-controlled natural gas fireplace. The south-facing orientation enhances natural light and creates a welcoming atmosphere year-round. * The gourmet kitchen features a premium Sub-Zero refrigerator with built-in wine storage, Wolf gas range, ASKO dishwasher, Sirius wall-mounted chimney-style range hood, quartz countertops, waterfall island, extended upper cabinetry, and abundant storage. A walk-out leads to a balcony with a gas BBQ line, ideal for dining and entertaining. * The family room opens to a private garden terrace, creating an outdoor retreat. The primary bedroom offers a walk-in closet with custom organizer, while two additional bedrooms each feature walk-out balconies.Control4 smart home automation provides remote control of indoor and outdoor lighting, automatic climate control, and front-door monitoring for convenience and security. Residents enjoy a private parkette within the enclave, providing a space to relax and connect with neighbours, complemented by an active resident WhatsApp group fostering community spirit. * Families will appreciate educational options nearby, including reputable public and Catholic schools, as well as private schools Holy Trinity School, The Country Day School, and St. Andrew's College in Aurora. * This residence combines premium finishes, sophisticated technology, and timeless design in one of Oak Ridges' most desirable natural settings. (id:43681)
房源概要
| MLS® Number | N13831144 |
| 房源类型 | 民宅 |
| 社区名字 | Oak Ridges |
| 设备类型 | 热水器 |
| 总车位 | 2 |
| 租赁设备类型 | 热水器 |
详 情
| 浴室 | 4 |
| 地上卧房 | 3 |
| 总卧房 | 3 |
| 公寓设施 | Fireplace(s) |
| 家电类 | Garage Door Opener Remote(s), Water Heater, 洗碗机, 烤箱, 炉子, 窗帘, 冰箱 |
| 地下室进展 | 已完成 |
| 地下室类型 | N/a (unfinished) |
| 施工种类 | 附加的 |
| 空调 | Central Air Conditioning, 换气机 |
| 外墙 | 砖 |
| 壁炉 | 有 |
| Fireplace Total | 1 |
| 地基类型 | 混凝土 |
| 客人卫生间(不包含洗浴) | 2 |
| 供暖方式 | 天然气 |
| 供暖类型 | 压力热风 |
| 储存空间 | 3 |
| 内部尺寸 | 2000 - 2500 Sqft |
| 类型 | 联排别墅 |
| 设备间 | 市政供水 |
车 位
| Garage |
土地
| 英亩数 | 无 |
| 污水道 | Sanitary Sewer |
| 土地深度 | 69 Ft ,1 In |
| 土地宽度 | 23 Ft ,9 In |
| 不规则大小 | 23.8 X 69.1 Ft |
房 间
| 楼 层 | 类 型 | 长 度 | 宽 度 | 面 积 |
|---|---|---|---|---|
| 二楼 | 主卧 | 4.09 m | 3.35 m | 4.09 m x 3.35 m |
| 二楼 | 第二卧房 | 2.79 m | 2.74 m | 2.79 m x 2.74 m |
| 二楼 | 第三卧房 | 2.74 m | 2.74 m | 2.74 m x 2.74 m |
| 一楼 | 客厅 | 4.72 m | 3.86 m | 4.72 m x 3.86 m |
| 一楼 | 衣帽间 | 2.44 m | 1.75 m | 2.44 m x 1.75 m |
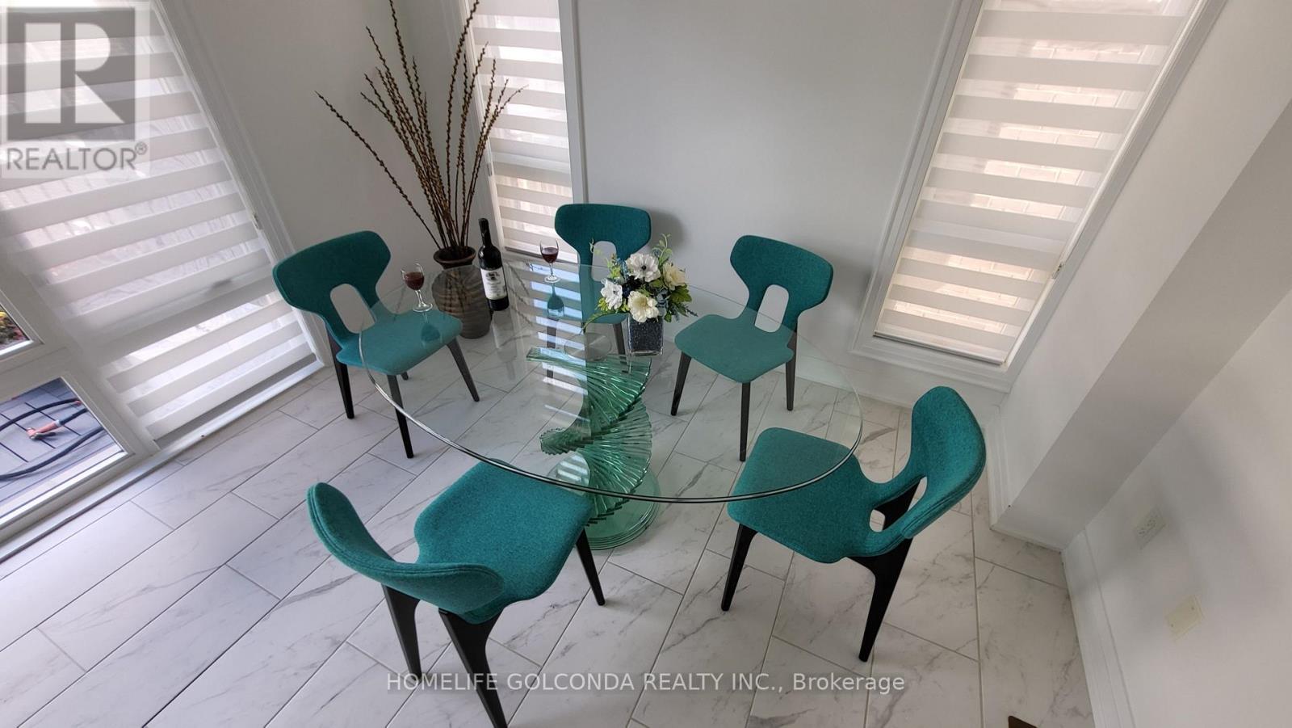
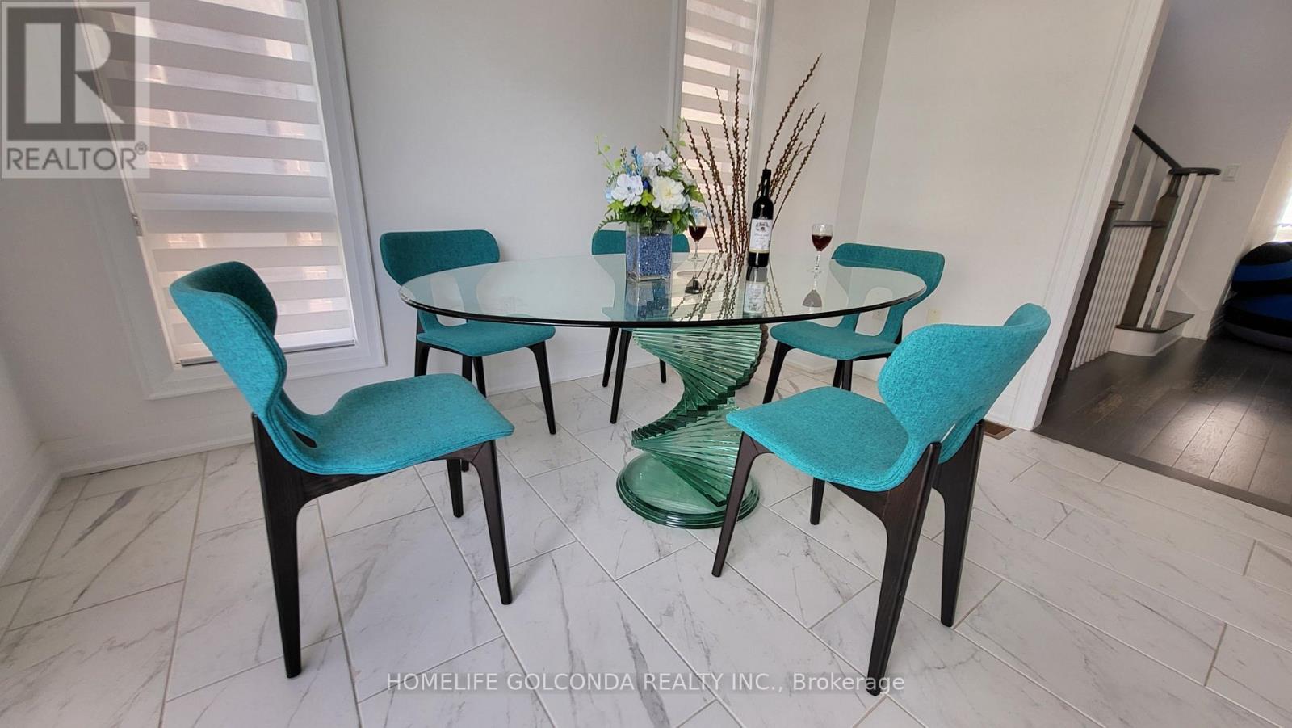
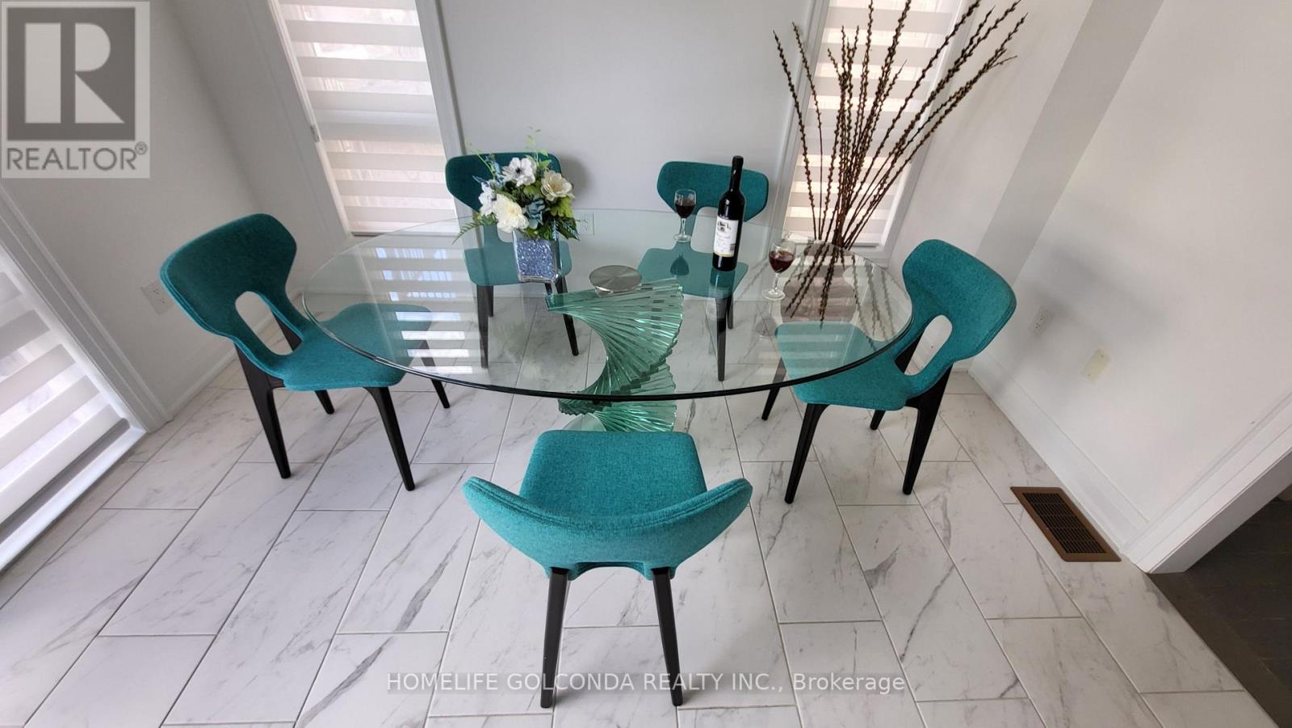
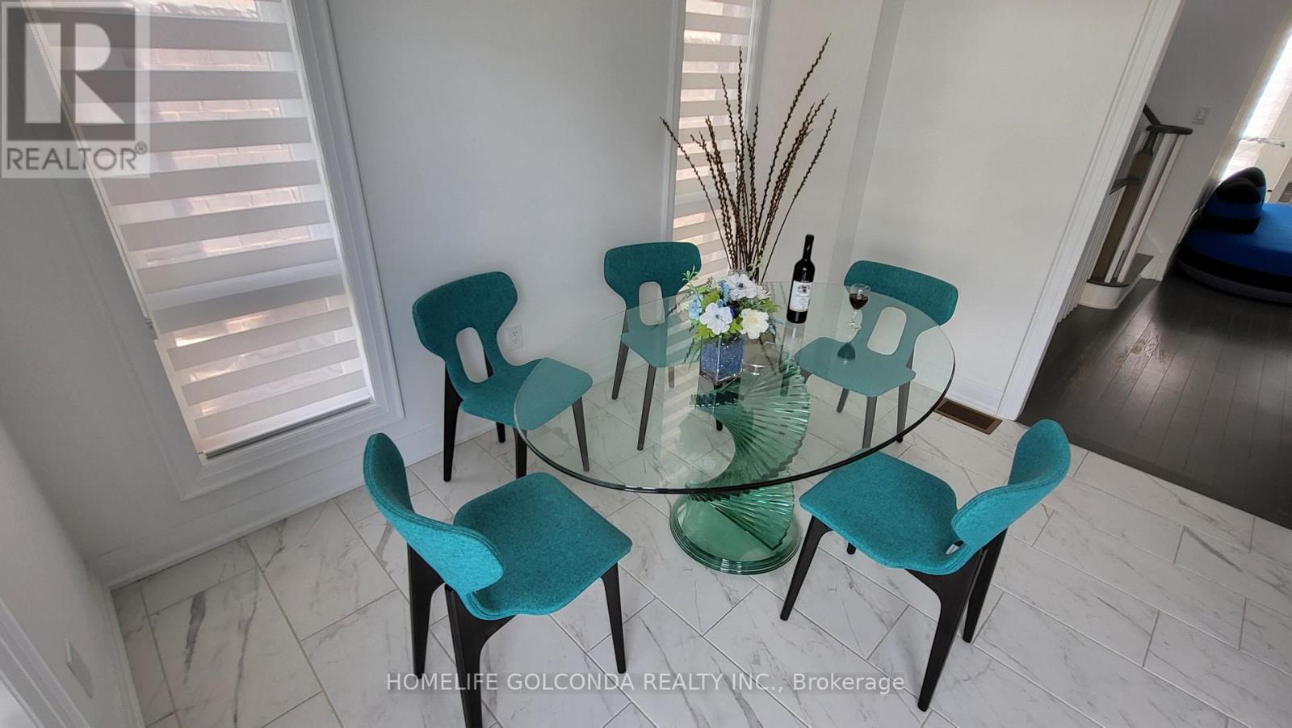
| 一楼 | 餐厅 | 3.45 m | 3.05 m | 3.45 m x 3.05 m |
| 一楼 | 厨房 | 4.06 m | 2.59 m | 4.06 m x 2.59 m |
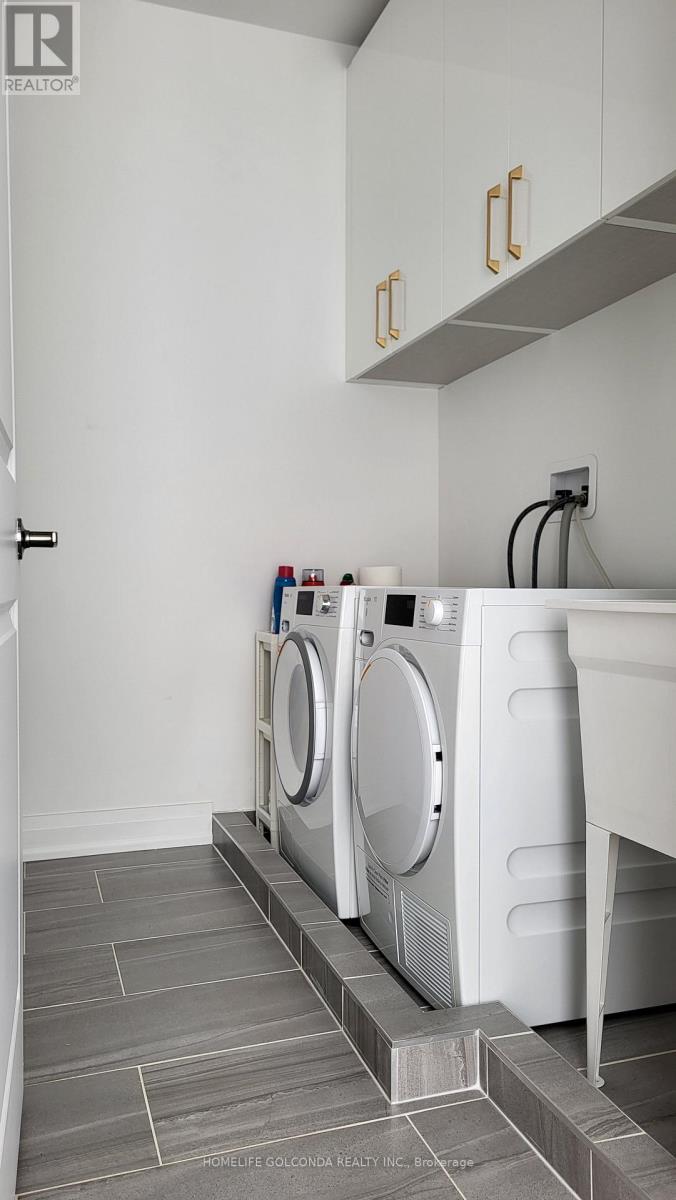
| 一楼 | 洗衣房 | 2.29 m | 1.57 m | 2.29 m x 1.57 m |
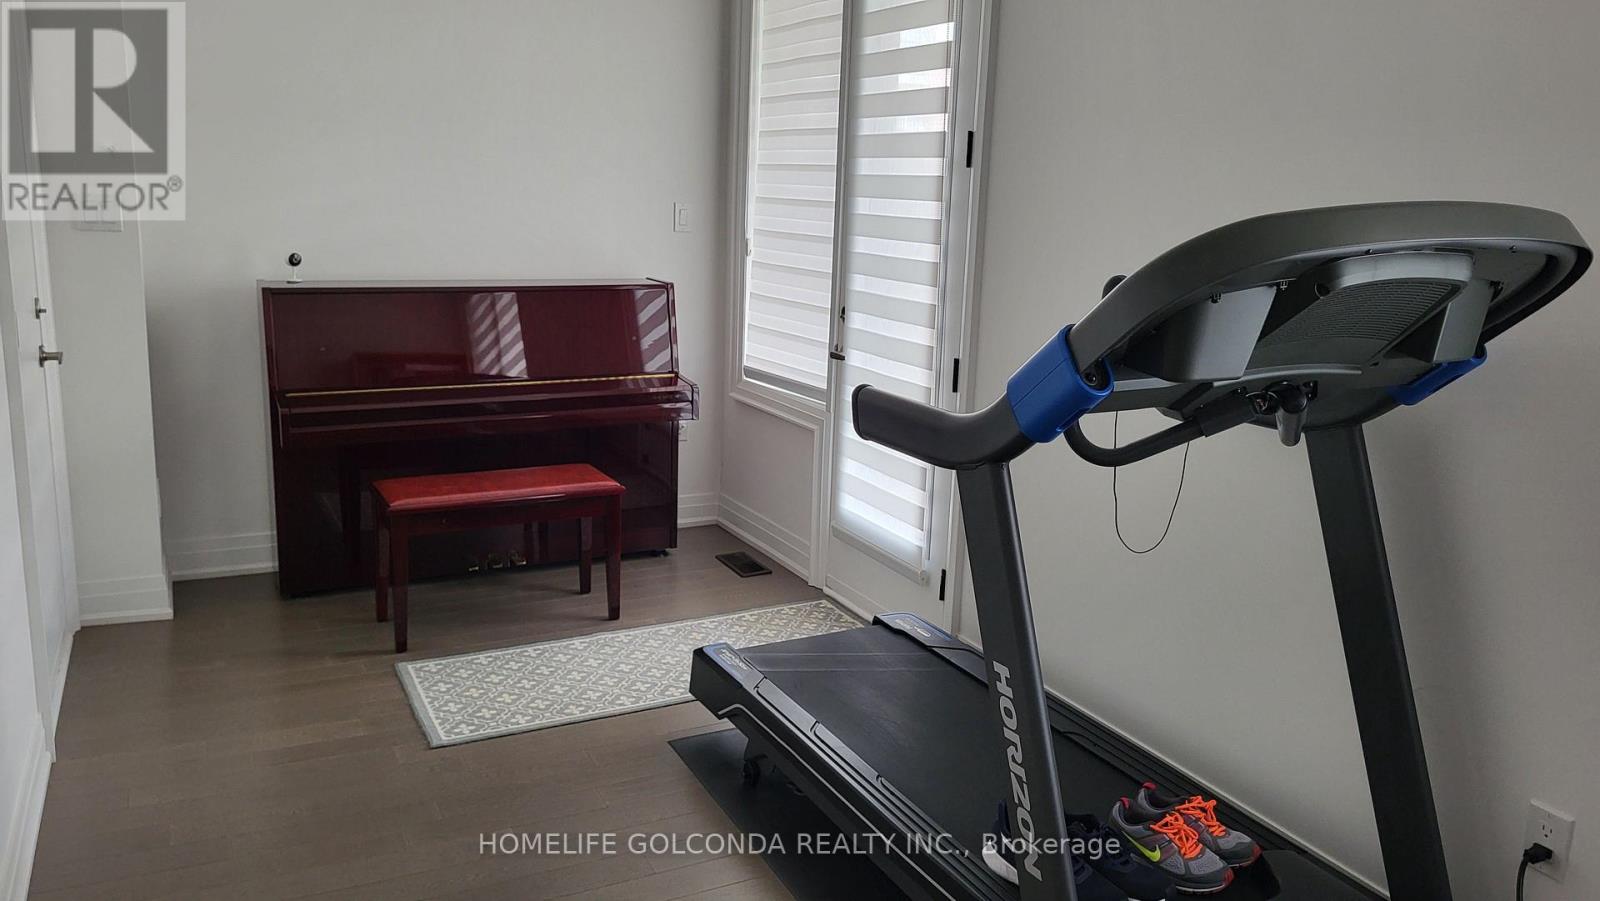
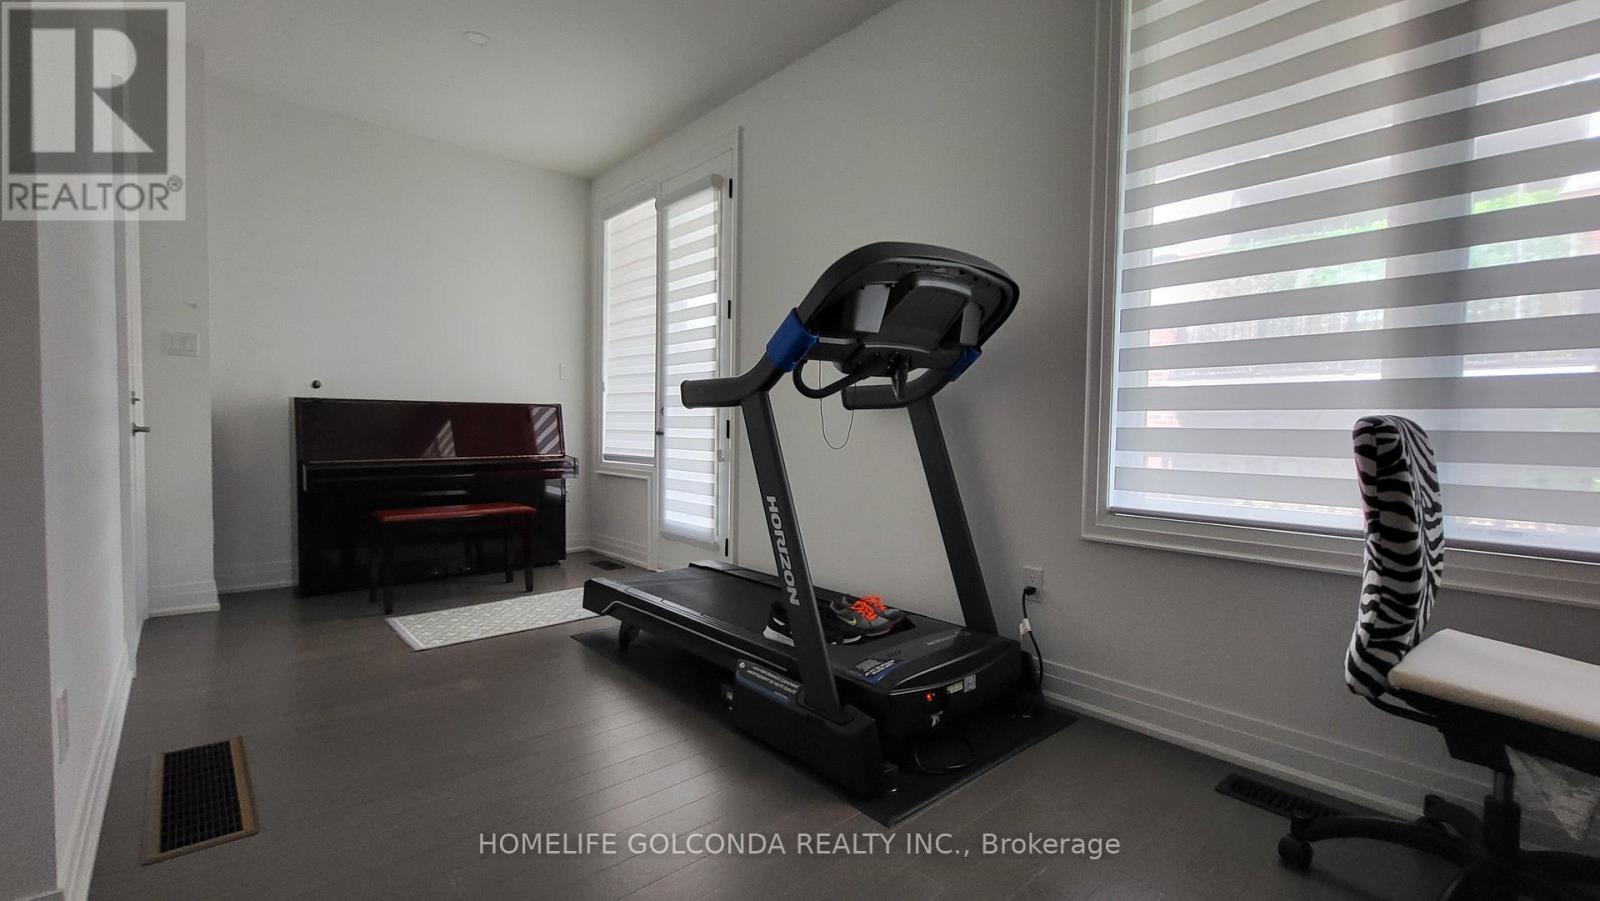
| 一楼 | 家庭房 | 5.64 m | 2.69 m | 5.64 m x 2.69 m |
https://www.realtor.ca/real-estate/30331019/34-banshee-lane-richmond-hill-oak-ridges-oak-ridges

The trademarks REALTOR®, REALTORS®, and the REALTOR® logo are controlled by The Canadian Real Estate Association (CREA) and identify real estate professionals who are members of CREA. The trademarks MLS®, Multiple Listing Service® and the associated logos are owned by The Canadian Real Estate Association (CREA) and identify the quality of services provided by real estate professionals who are members of CREA. The trademark DDF® is owned by The Canadian Real Estate Association (CREA) and identifies CREA's Data Distribution Facility (DDF®)
Toronto Real Estate Board
Homelife Golconda Realty Inc.
September 26 2026 12:32:22
