
45 Granville Drive Clarington (Courtice), Ontario L1E 2W8


$849,900
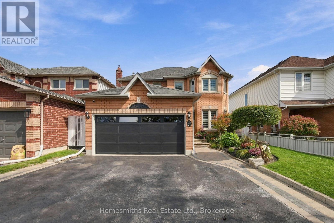
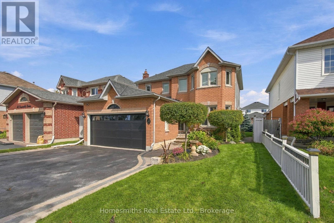
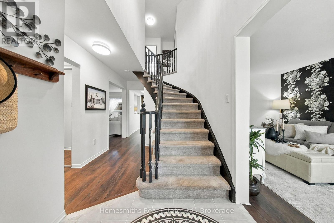
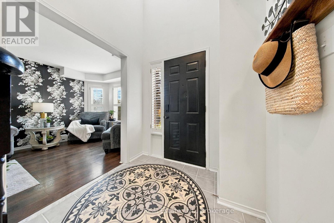
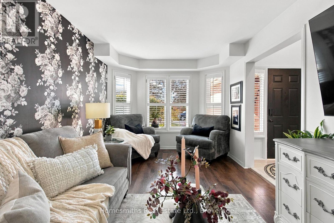
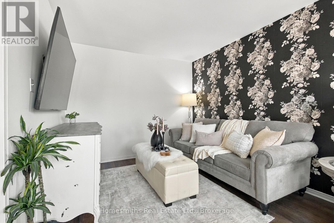
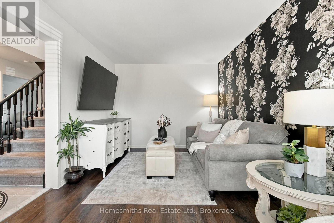
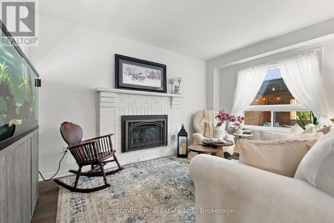
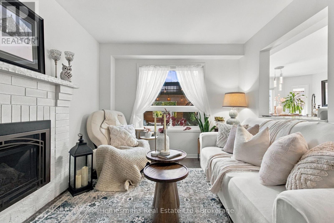
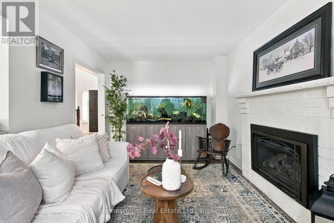
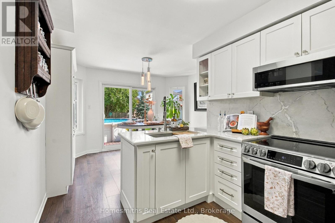
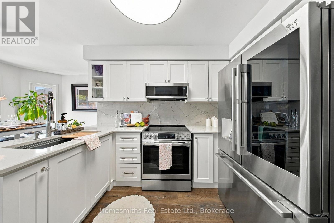
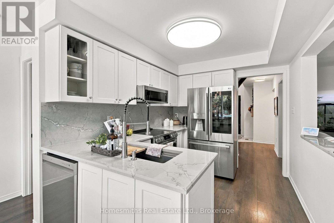
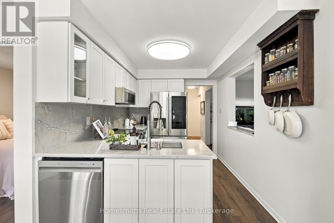
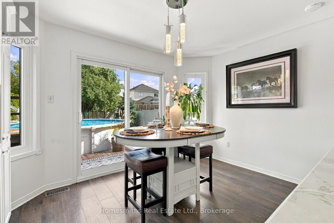
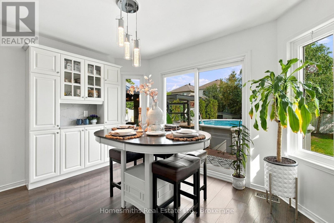
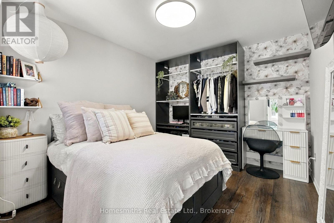
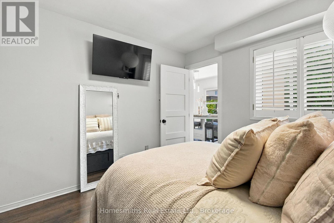
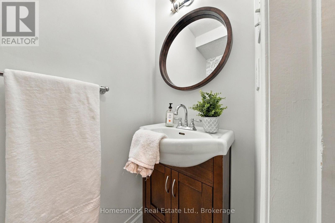
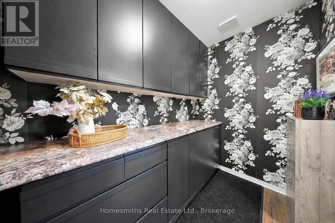
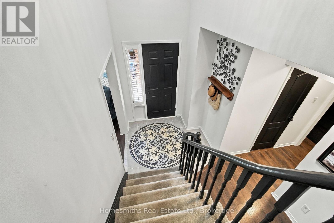
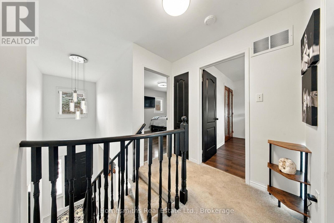
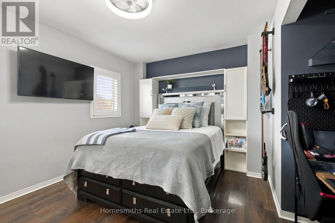
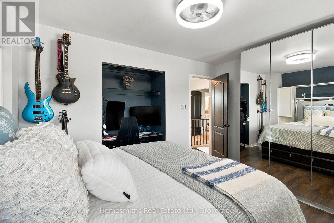
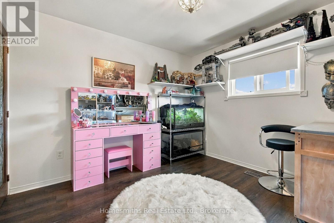
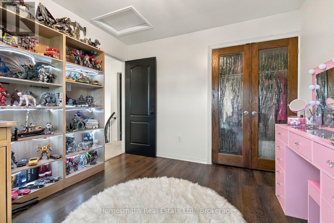
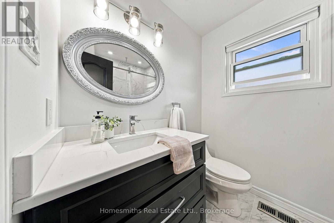
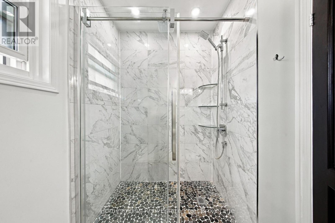
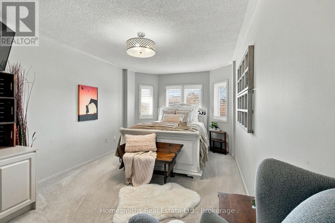
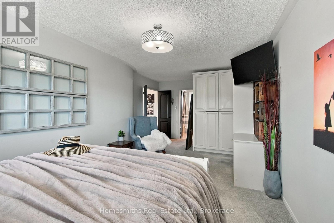
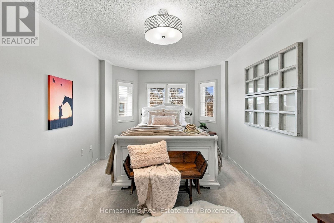
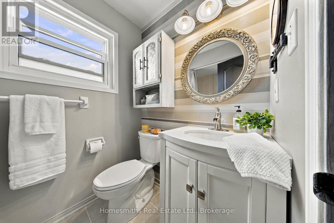
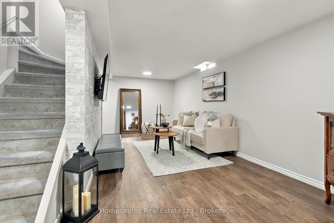
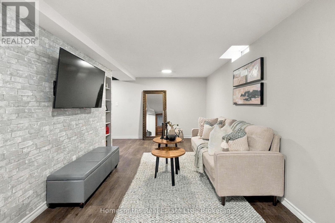
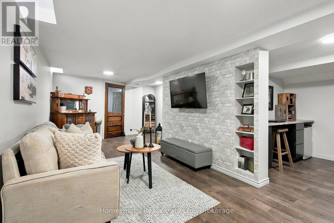
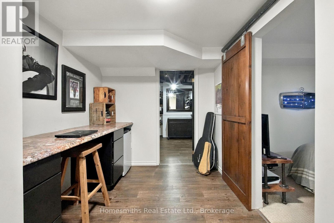
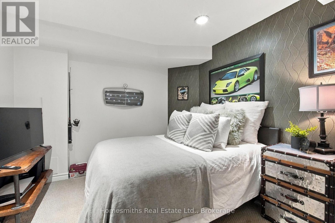
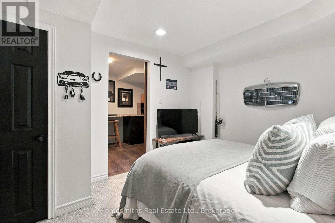
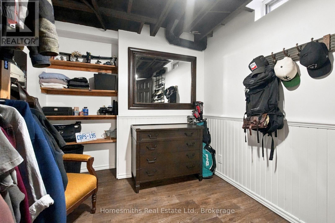
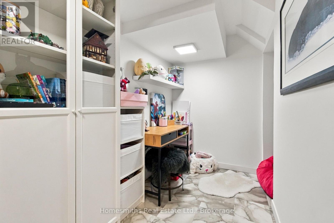
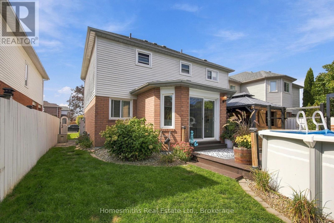
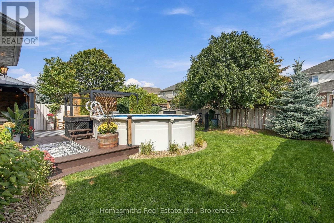
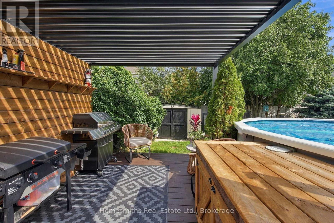
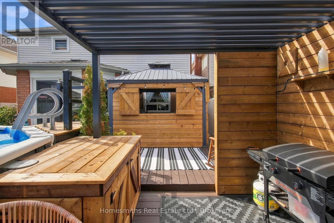
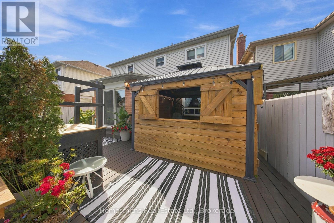
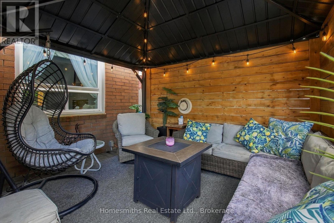
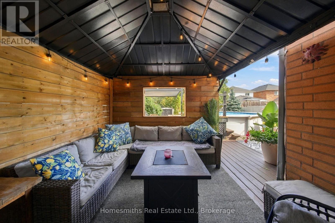
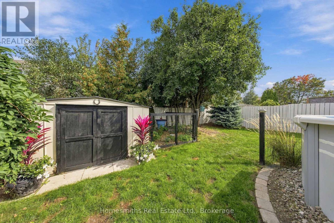
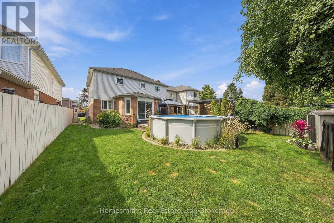
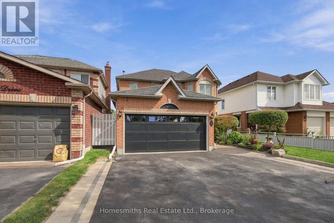
Meticulously maintained and thoughtfully designed, this 4-bedroom home offers exceptional use of space from top to bottom. The beautifully updated kitchen (2024) is a standout, while California shutters on most windows add a polished touch throughout the home. A cozy gas fireplace anchors the family room, with a comfortable living room at the front of the house providing additional space to unwind. The home offers 2 bathrooms plus a private primary ensuite, while the fully finished basement adds even more living space with a versatile bonus room currently used as a 5th bedroom. Step through the patio doors to a spacious and private backyard made for summer living, complete with an above-ground pool, gazebo and pergola. Excellent curb appeal, a 2-car garage and exceptional pride of ownership inside and out. Every inch has been thoughtfully utilized, making this home as functional as it is inviting (id:43681)
Open House
现在这个房屋大家可以去Open House参观了!
1:00 pm
结束于:3:00 pm
1:00 pm
结束于:3:00 pm
房源概要
| MLS® Number | E13831216 |
| 房源类型 | 民宅 |
| 社区名字 | Courtice |
| 设备类型 | 热水器 |
| 总车位 | 4 |
| 泳池类型 | Above Ground Pool |
| 租赁设备类型 | 热水器 |
详 情
| 浴室 | 3 |
| 地上卧房 | 4 |
| 总卧房 | 4 |
| 公寓设施 | Fireplace(s) |
| 家电类 | 洗碗机, 烘干机, 微波炉, 炉子, 洗衣机, 窗帘, 冰箱 |
| 地下室进展 | 已装修 |
| 地下室类型 | 全完工 |
| 施工种类 | Link |
| 空调 | 中央空调 |
| 外墙 | 乙烯基壁板, 砖 Facing |
| 壁炉 | 有 |
| 地基类型 | 混凝土浇筑 |
| 客人卫生间(不包含洗浴) | 1 |
| 供暖方式 | 天然气 |
| 供暖类型 | 压力热风 |
| 储存空间 | 2 |
| 内部尺寸 | 1500 - 2000 Sqft |
| 类型 | 独立屋 |
| 设备间 | 市政供水 |
车 位
| 附加车库 | |
| Garage |
土地
| 英亩数 | 无 |
| 污水道 | Sanitary Sewer |
| 土地深度 | 116 Ft |
| 土地宽度 | 40 Ft ,4 In |
| 不规则大小 | 40.4 X 116 Ft |
房 间
| 楼 层 | 类 型 | 长 度 | 宽 度 | 面 积 |
|---|---|---|---|---|
| 二楼 | 第二卧房 | 4.19 m | 3.02 m | 4.19 m x 3.02 m |
| 二楼 | 第三卧房 | 3.35 m | 3.1 m | 3.35 m x 3.1 m |
| 二楼 | 主卧 | 3.73 m | 3.1 m | 3.73 m x 3.1 m |
| 地下室 | 其它 | 3.48 m | 2.92 m | 3.48 m x 2.92 m |
| 地下室 | 其它 | 2.59 m | 2.92 m | 2.59 m x 2.92 m |
| 地下室 | 其它 | 4.22 m | 1.78 m | 4.22 m x 1.78 m |
| 地下室 | 娱乐,游戏房 | 6.5 m | 2.82 m | 6.5 m x 2.82 m |
| 一楼 | 卧室 | 3.35 m | 3 m | 3.35 m x 3 m |
| 一楼 | 厨房 | 2.54 m | 3.02 m | 2.54 m x 3.02 m |
| 一楼 | 餐厅 | 3.71 m | 2.67 m | 3.71 m x 2.67 m |
| 一楼 | 家庭房 | 3 m | 4.42 m | 3 m x 4.42 m |
| 一楼 | 客厅 | 3 m | 4.85 m | 3 m x 4.85 m |
| 一楼 | Mud Room | 2.51 m | 1.65 m | 2.51 m x 1.65 m |
https://www.realtor.ca/real-estate/30331101/45-granville-drive-clarington-courtice-courtice

The trademarks REALTOR®, REALTORS®, and the REALTOR® logo are controlled by The Canadian Real Estate Association (CREA) and identify real estate professionals who are members of CREA. The trademarks MLS®, Multiple Listing Service® and the associated logos are owned by The Canadian Real Estate Association (CREA) and identify the quality of services provided by real estate professionals who are members of CREA. The trademark DDF® is owned by The Canadian Real Estate Association (CREA) and identifies CREA's Data Distribution Facility (DDF®)
Durham Region Association of REALTORS®
Homesmiths Real Estate Ltd.
September 26 2026 12:48:50
