
7262 12/13 Side Road Clearview (Creemore), Ontario L0M 1G0


$1,459,000
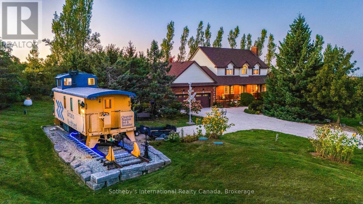
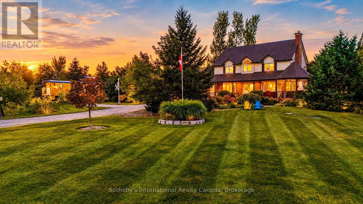
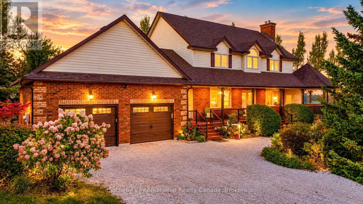
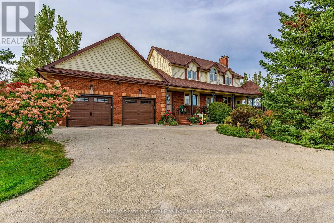
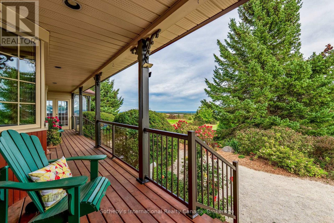
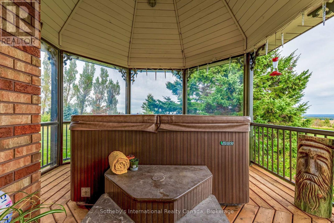
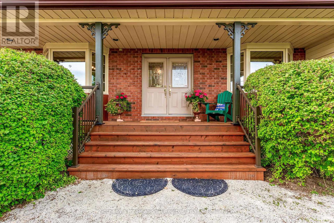
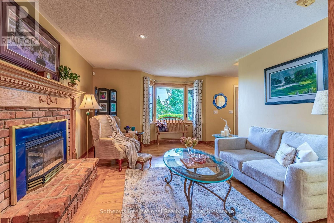
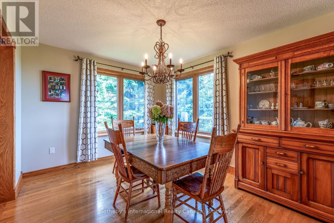
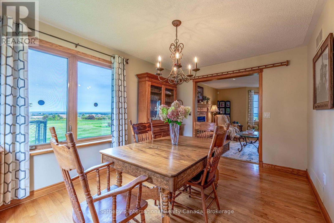
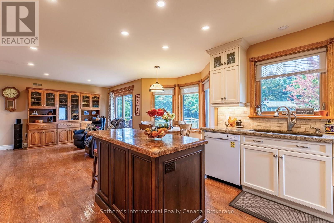
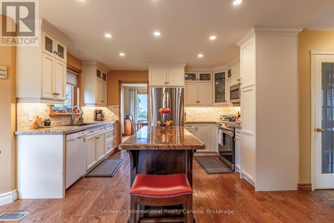
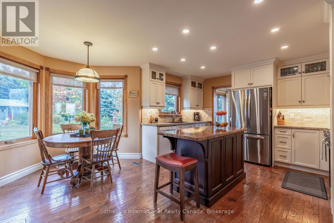
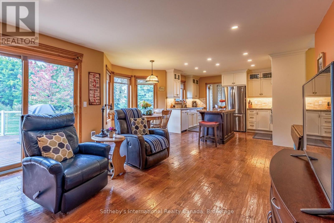
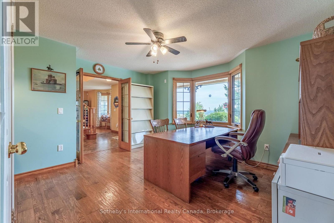
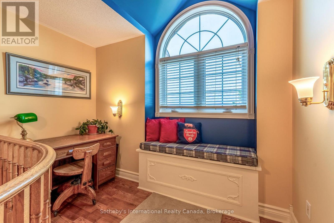
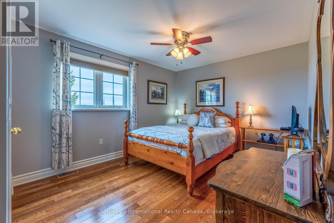
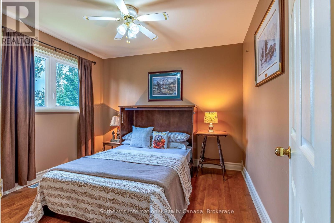
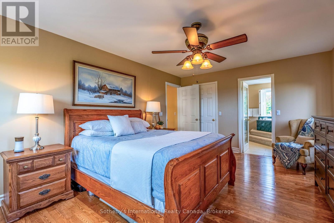
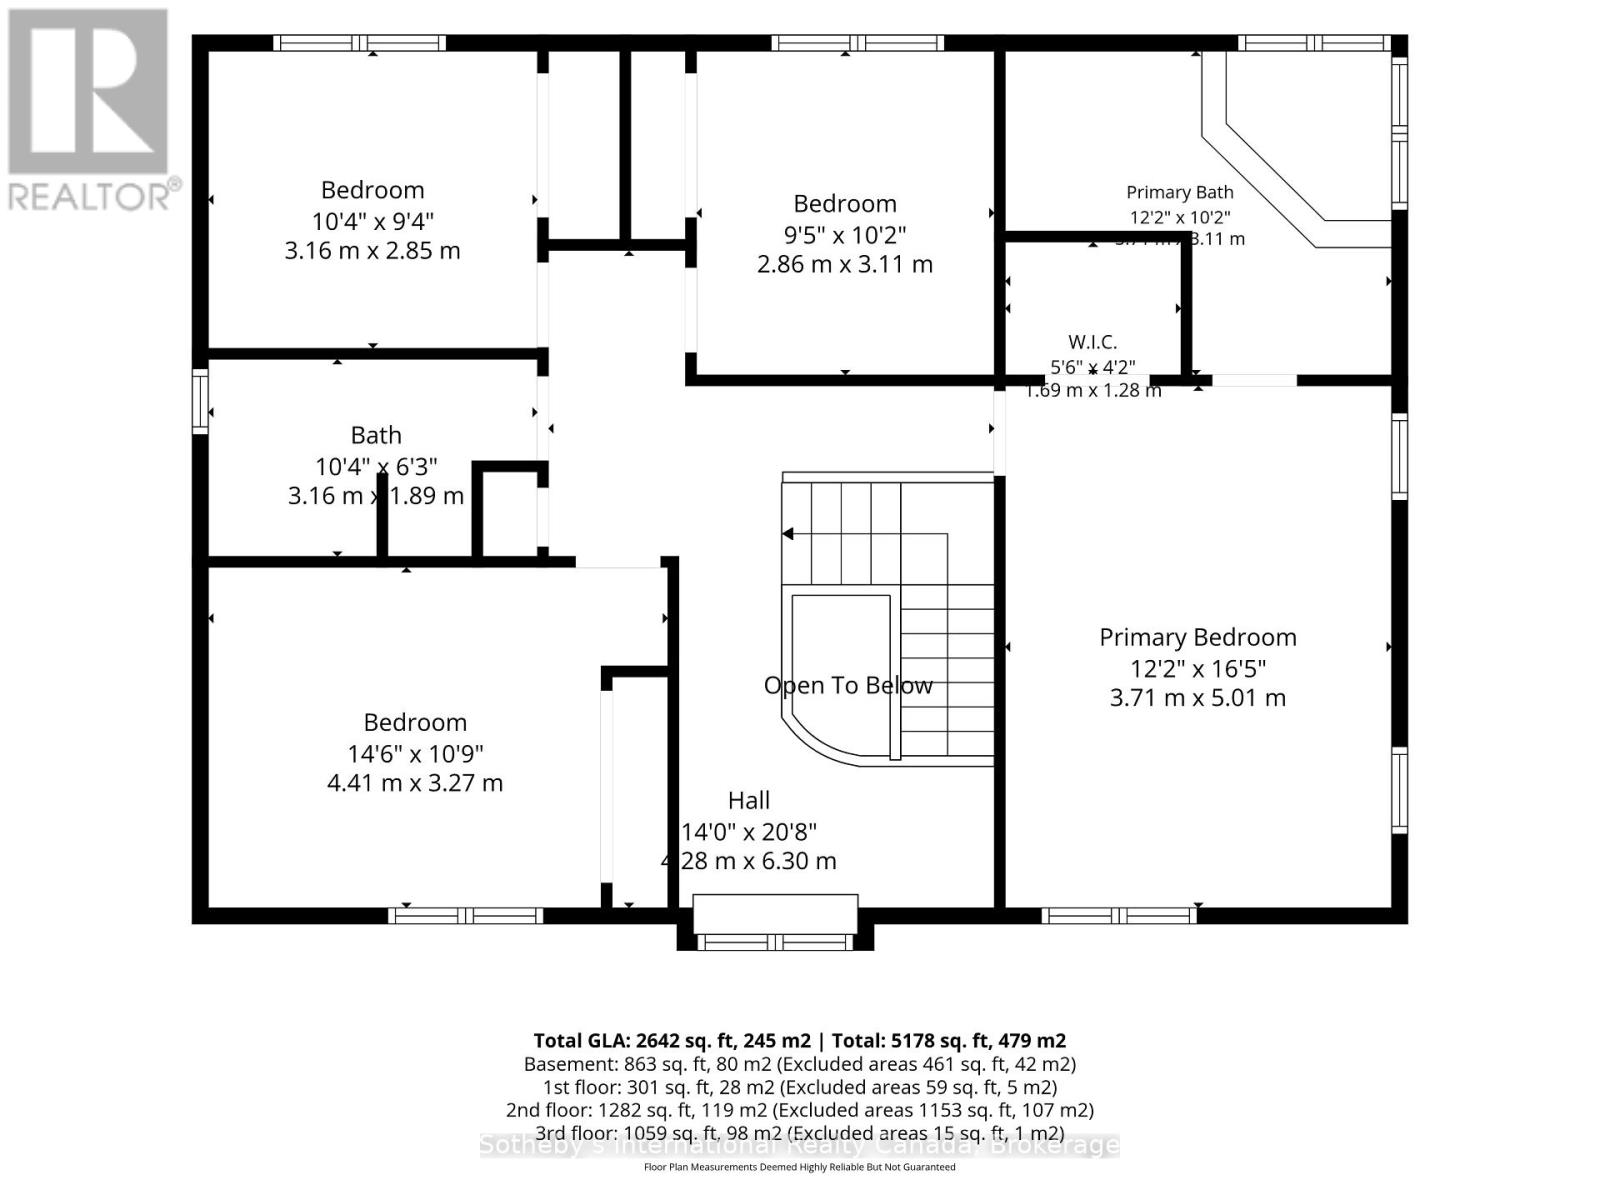
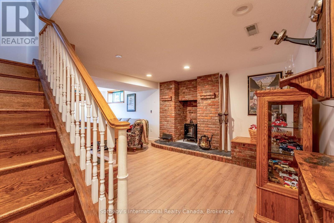
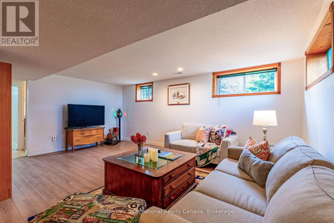
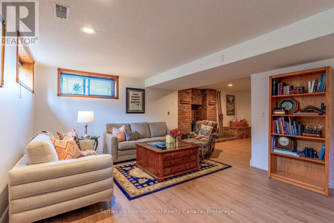
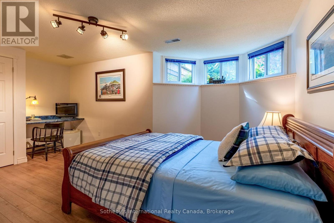
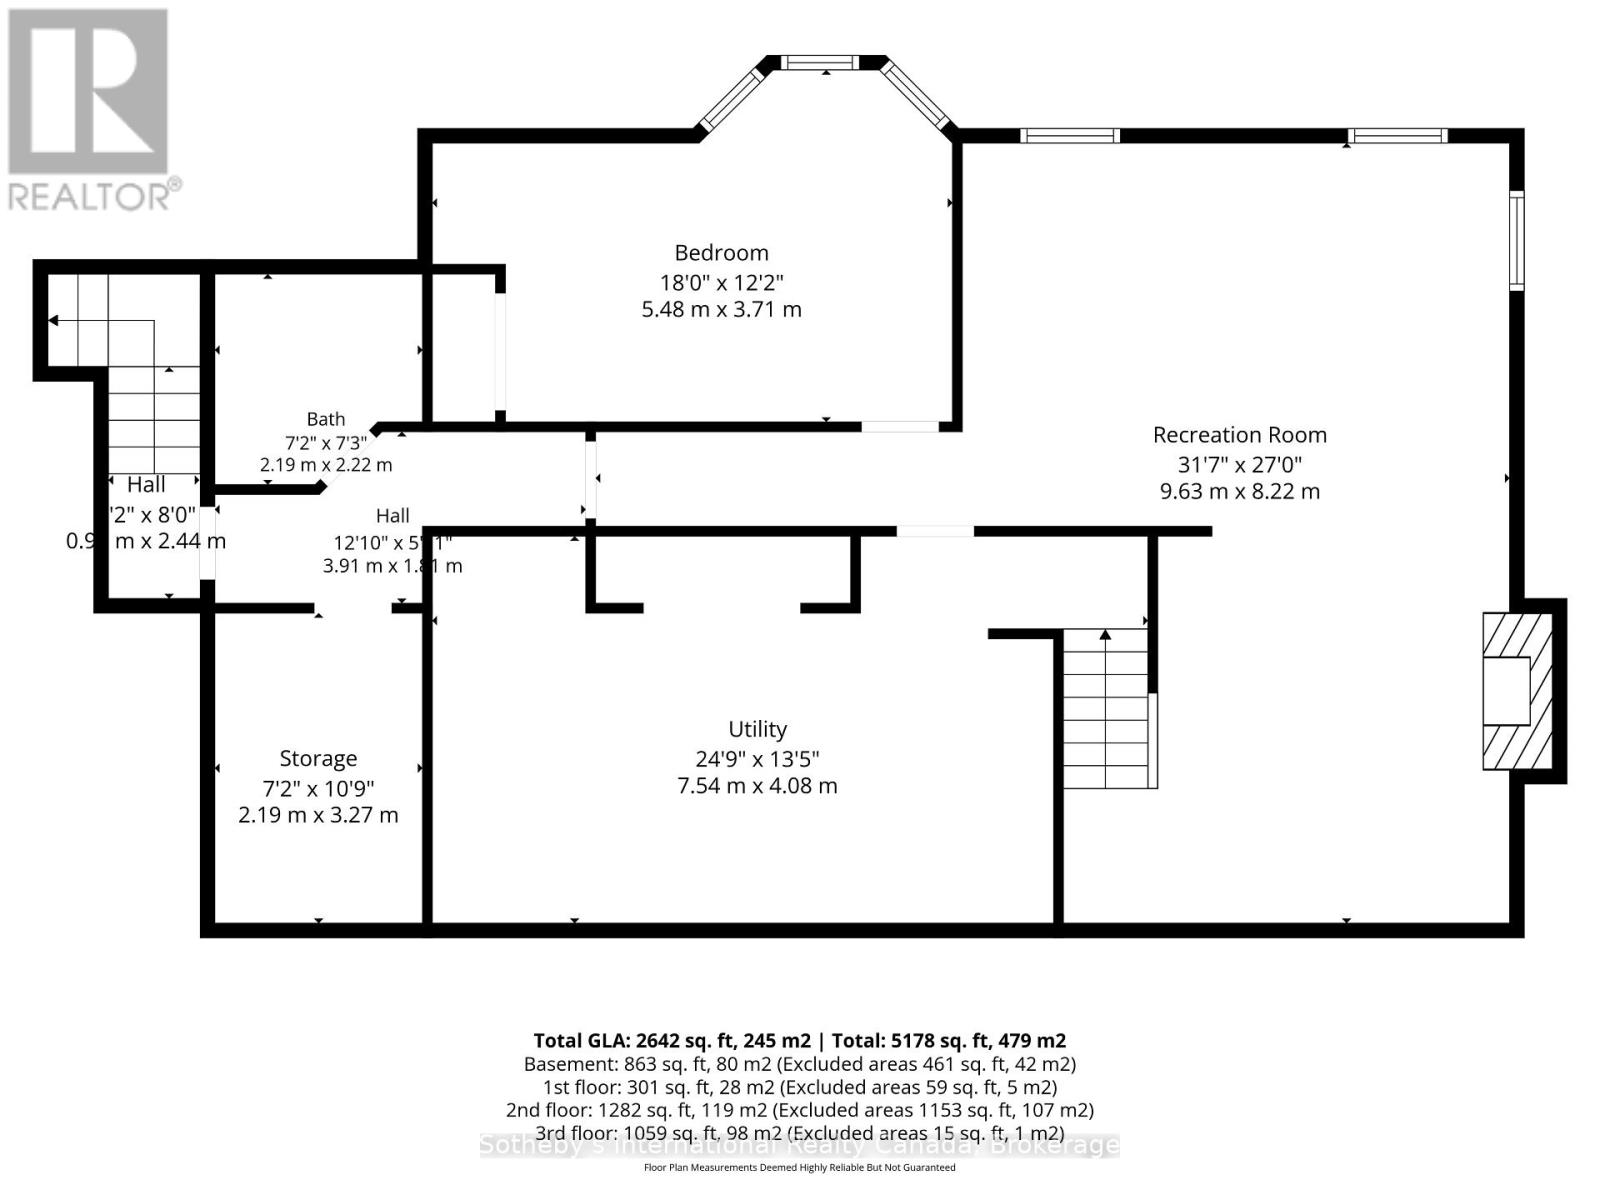
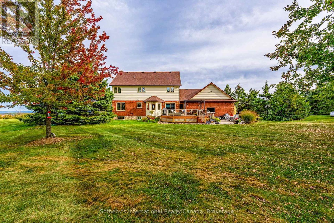
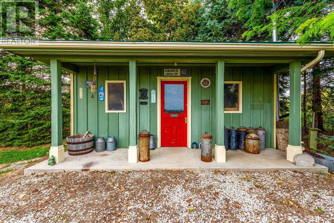
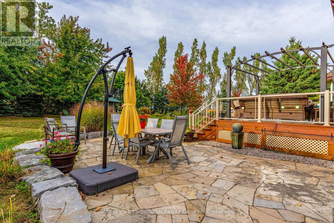
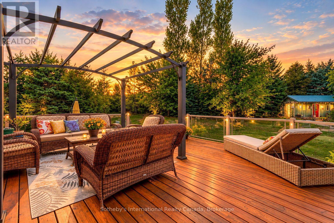
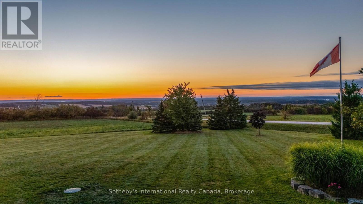
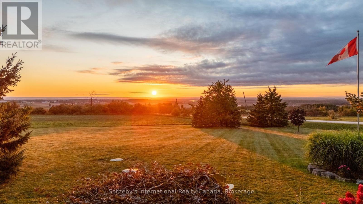
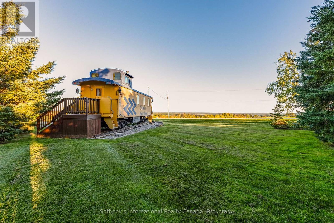
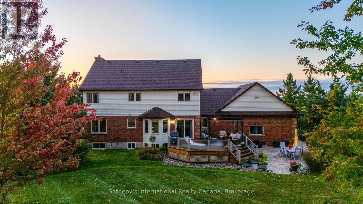
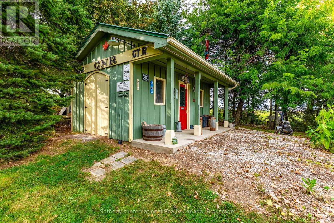
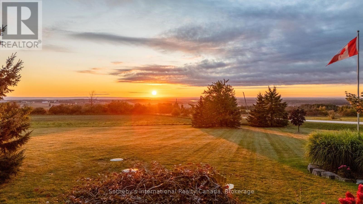
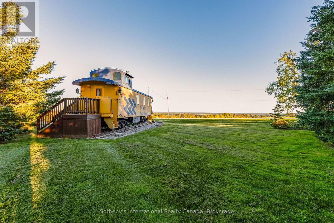
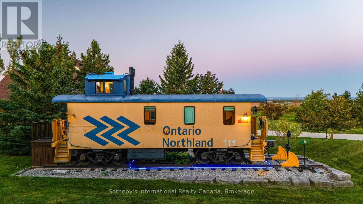
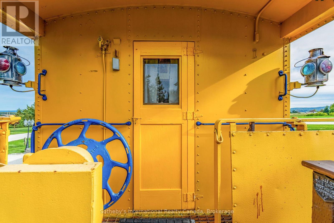
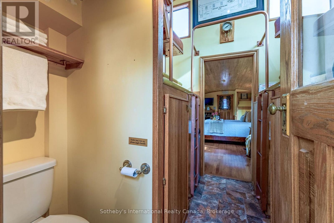
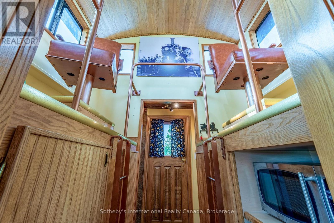
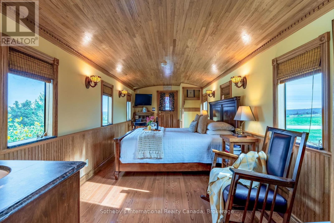
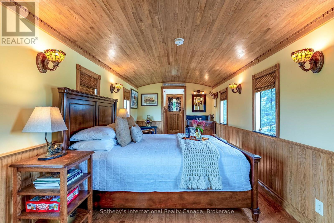
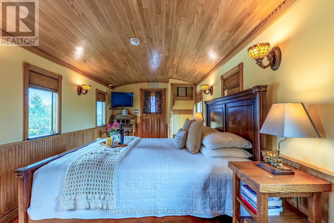
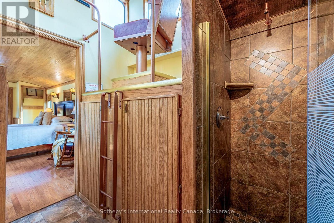
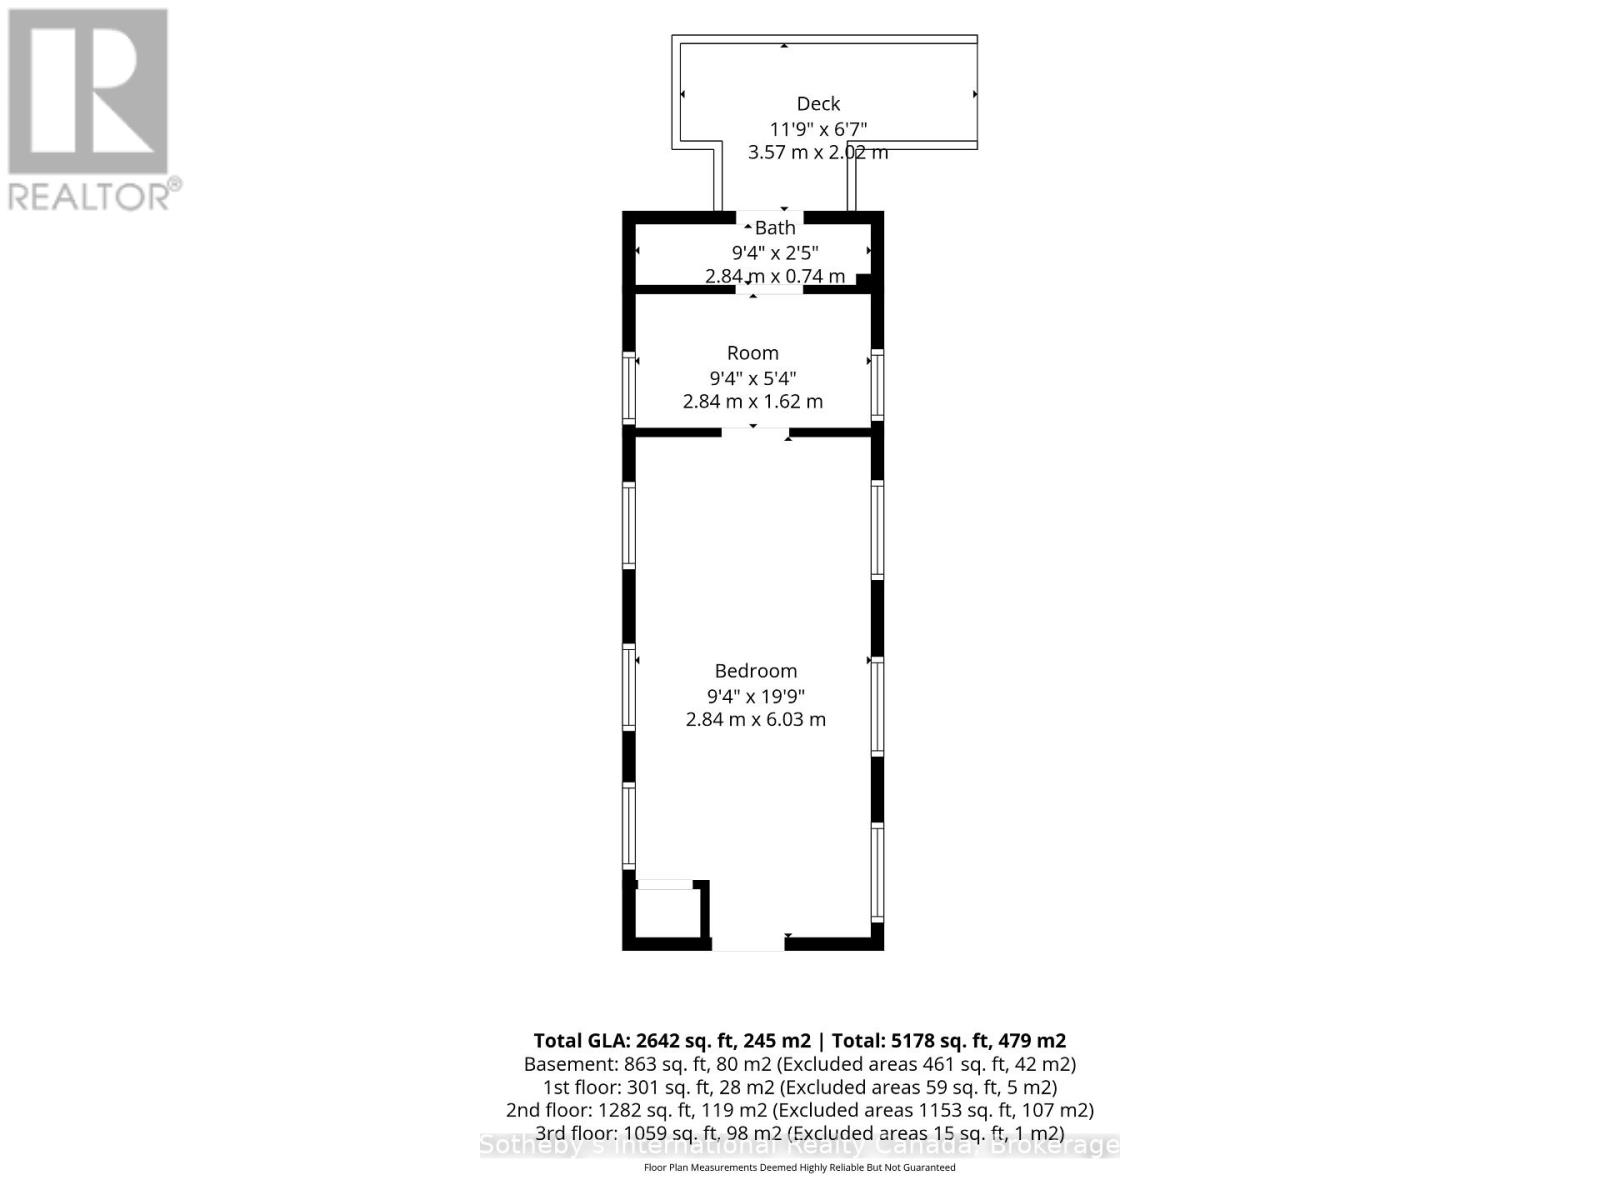
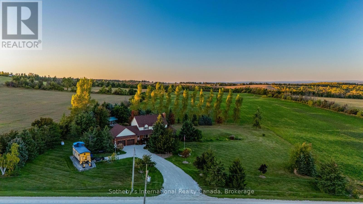
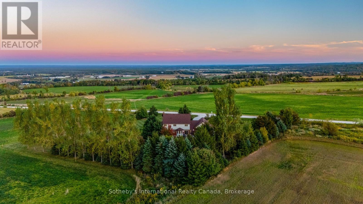
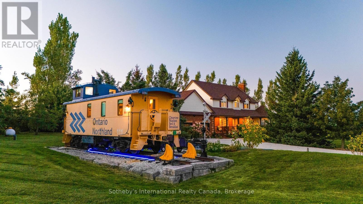
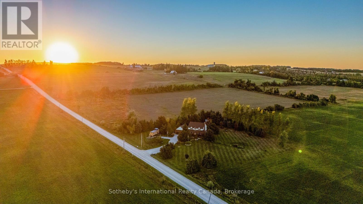
Welcome to Clearview Station Bed & Breakfast, affectionately known as "The Creemore Caboose" -a truly unique country property just minutes from Creemore. Set on approximately 2.054 acres along a quiet country road, the property offers scenic year-round countryside views, spectacular sunrises and sunsets, mature trees and established landscaping. At its heart is a beautifully restored railway caboose that has operated successfully for years as a fully licensed B&B. Complete with a bedroom, kitchenette, bathroom, electricity and water, it offers an unforgettable guest experience or an extraordinary private retreat. The original conductor's cupola provides expansive views affectionately known as the "100-mile view." The substantial two-storey residence offers approximately 2,695 sq. ft. above grade with 4+1 bedrooms and 4 bathrooms. The main floor features generous living and dining spaces, a large eat-in kitchen, laundry and a living room with a propane fireplace insert. A versatile den with a double closet offers potential for a main-floor primary bedroom. Upstairs, the spacious primary features a 5-piece ensuite, accompanied by 3 additional bedrooms and a full bath. The finished lower level includes a separate entrance, a family room with an electric fireplace, a bedroom, and a 3-piece bath, ideal for extended family or guests. Enjoy a large front porch, private Beachcomber hot tub, landscaped backyard, deck, patio, substantial shed, attached double garage and ample parking. Close to Creemore, Bruce Trail, Mingay Trail, Devil's Glen and Mad River Golf, with Southern Georgian Bay recreation within easy reach. A rare opportunity to continue the B&B, create a memorable family retreat or simply enjoy an exceptional country lifestyle. (id:43681)
房源概要
| MLS® Number | S13831200 |
| 房源类型 | 民宅 |
| 社区名字 | Creemore |
| 附近的便利设施 | 近高尔夫球场, 公园, Ski Area |
| 社区特征 | School Bus |
| 设备类型 | Propane Tank, 热水器 |
| 特征 | 树木繁茂的地区, Open Space, Flat Site, Lighting, Dry, Level, Guest Suite |
| 总车位 | 12 |
| 租赁设备类型 | Propane Tank, 热水器 |
| 结构 | Deck, Patio(s), Porch, 棚 |
| View Type | View, Valley View |
详 情
| 浴室 | 4 |
| 地上卧房 | 4 |
| 地下卧室 | 1 |
| 总卧房 | 5 |
| Age | 31 To 50 Years |
| 公寓设施 | Fireplace(s) |
| 家电类 | Hot Tub, Garage Door Opener Remote(s), Water Softener, 洗碗机, 烘干机, 炉子, 洗衣机, 窗帘, 冰箱 |
| 地下室进展 | 已装修 |
| 地下室功能 | Separate Entrance |
| 地下室类型 | N/a (finished), N/a |
| 施工种类 | 独立屋 |
| 空调 | 中央空调 |
| 外墙 | 砖, 乙烯基壁板 |
| Fire Protection | Alarm System, Monitored Alarm, Security System |
| 壁炉 | 有 |
| Fireplace Total | 2 |
| Flooring Type | Hardwood |
| 地基类型 | 混凝土浇筑 |
| 客人卫生间(不包含洗浴) | 1 |
| 供暖方式 | Propane |
| 供暖类型 | Forced Air, Heat Pump |
| 储存空间 | 2 |
| 内部尺寸 | 2500 - 3000 Sqft |
| 类型 | 独立屋 |
| 设备间 | Cistern |
车 位
| 附加车库 | |
| Garage | |
| 入内式车位 |
土地
| 英亩数 | 有 |
| 土地便利设施 | 近高尔夫球场, 公园, Ski Area |
| Landscape Features | Landscaped |
| 污水道 | Septic System |
| 土地深度 | 300 Ft |
| 土地宽度 | 300 Ft |
| 不规则大小 | 300 X 300 Ft |
| 规划描述 | Ag |
房 间
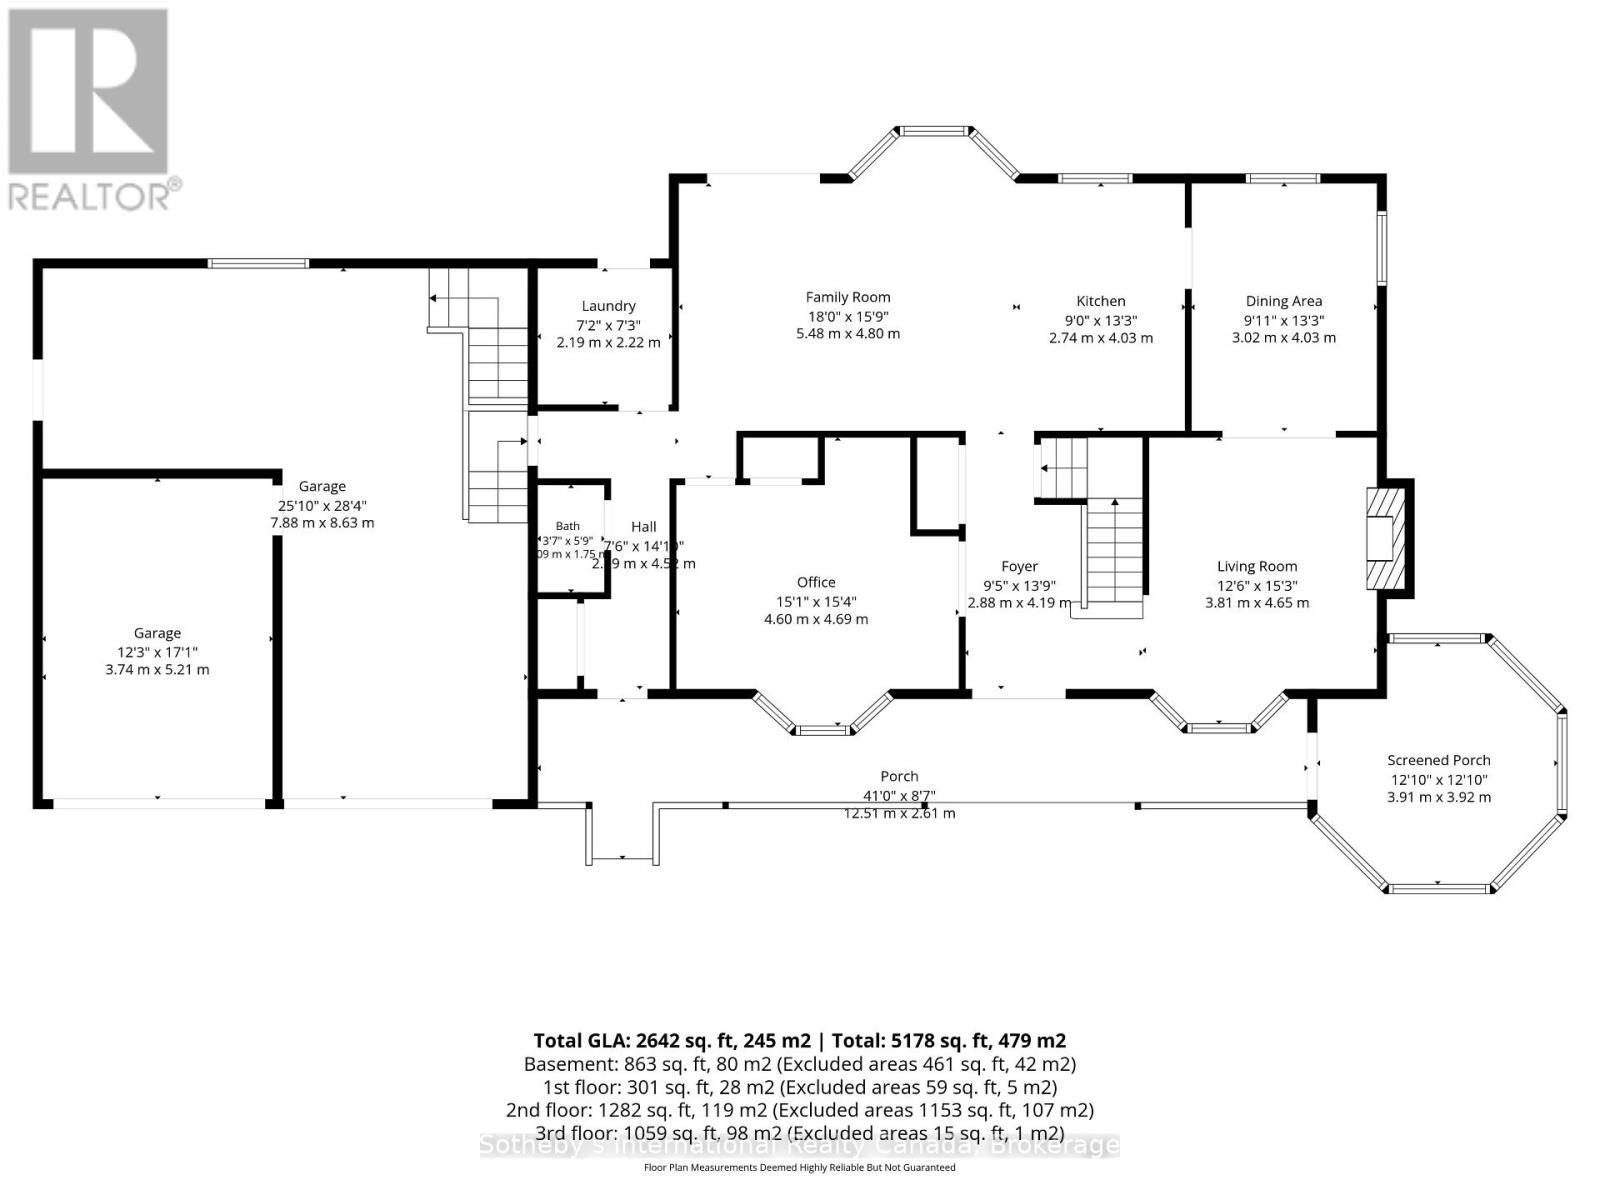
| 楼 层 | 类 型 | 长 度 | 宽 度 | 面 积 |
|---|---|---|---|---|
| 二楼 | 第三卧房 | 3.17 m | 2.87 m | 3.17 m x 2.87 m |
| 二楼 | Bedroom 4 | 2.9 m | 3.11 m | 2.9 m x 3.11 m |
| 二楼 | 浴室 | 3.15 m | 1.92 m | 3.15 m x 1.92 m |
| 二楼 | 主卧 | 3.72 m | 5.03 m | 3.72 m x 5.03 m |
| 二楼 | 浴室 | 3.72 m | 3.11 m | 3.72 m x 3.11 m |
| 二楼 | 第二卧房 | 4.45 m | 3.32 m | 4.45 m x 3.32 m |
| 地下室 | Bedroom 5 | 5.49 m | 3.72 m | 5.49 m x 3.72 m |
| 地下室 | 娱乐,游戏房 | 9.66 m | 8.23 m | 9.66 m x 8.23 m |
| 地下室 | 浴室 | 2.2 m | 2.23 m | 2.2 m x 2.23 m |
| 地下室 | 设备间 | 7.54 m | 4.12 m | 7.54 m x 4.12 m |
| 地下室 | 其它 | 2.2 m | 3.32 m | 2.2 m x 3.32 m |
| 一楼 | 厨房 | 2.74 m | 4.03 m | 2.74 m x 4.03 m |
| 一楼 | 门厅 | 2.9 m | 4.24 m | 2.9 m x 4.24 m |
| 一楼 | 家庭房 | 5.49 m | 4.85 m | 5.49 m x 4.85 m |
| 一楼 | 餐厅 | 2.78 m | 4.05 m | 2.78 m x 4.05 m |
| 一楼 | 客厅 | 3.84 m | 4.65 m | 3.84 m x 4.65 m |
| 一楼 | Office | 4.6 m | 4.69 m | 4.6 m x 4.69 m |
| 一楼 | 洗衣房 | 2.2 m | 2.23 m | 2.2 m x 2.23 m |
| 一楼 | 浴室 | 1.13 m | 1.8 m | 1.13 m x 1.8 m |
设备间
| 有线电视 | 可用 |
| 配电箱 | 已安装 |
https://www.realtor.ca/real-estate/30331166/7262-1213-side-road-clearview-creemore-creemore

The trademarks REALTOR®, REALTORS®, and the REALTOR® logo are controlled by The Canadian Real Estate Association (CREA) and identify real estate professionals who are members of CREA. The trademarks MLS®, Multiple Listing Service® and the associated logos are owned by The Canadian Real Estate Association (CREA) and identify the quality of services provided by real estate professionals who are members of CREA. The trademark DDF® is owned by The Canadian Real Estate Association (CREA) and identifies CREA's Data Distribution Facility (DDF®)
Muskoka Haliburton Orillia – The Lakelands Association of REALTORS®
Sotheby's International Realty Canada
September 26 2026 12:57:56
