
8031 Watson Street Niagara Falls (Ascot), Ontario L2H 1E4


$679,900
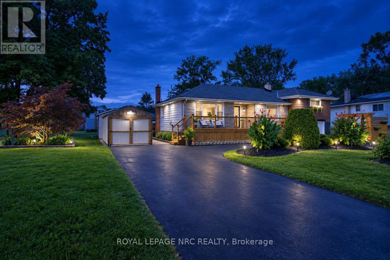
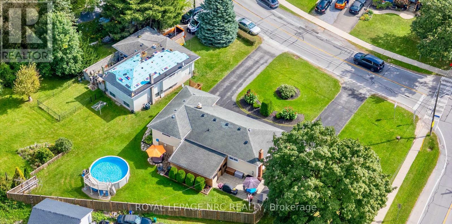
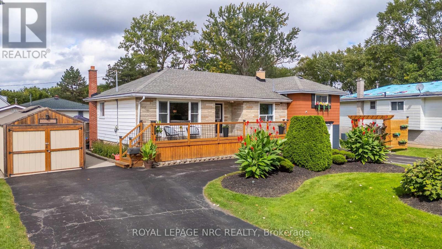
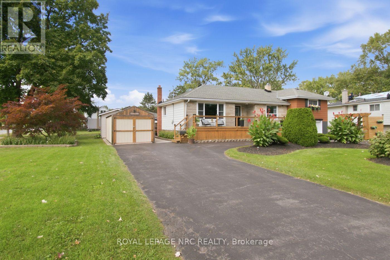
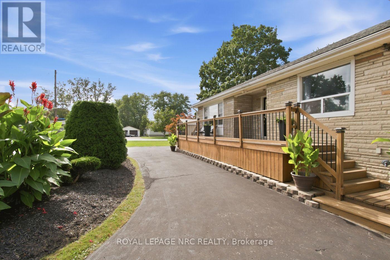
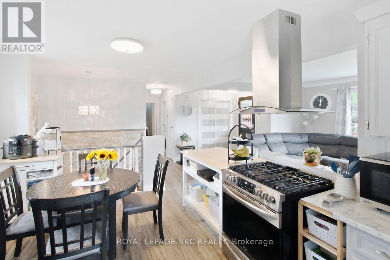
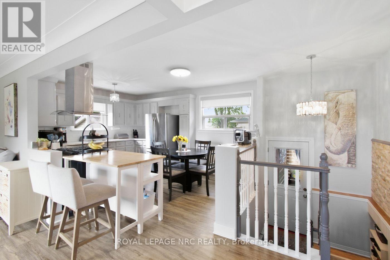
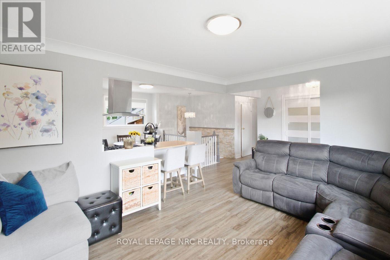
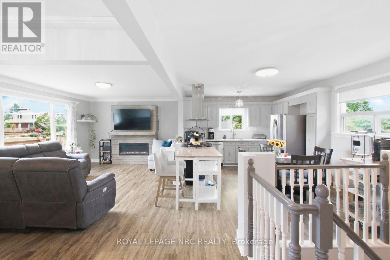
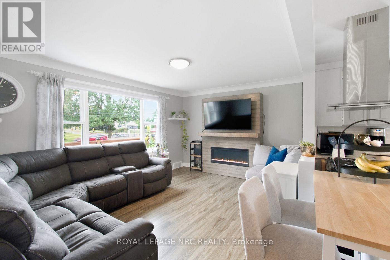
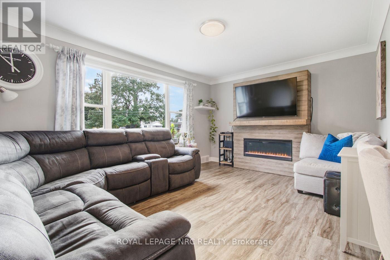
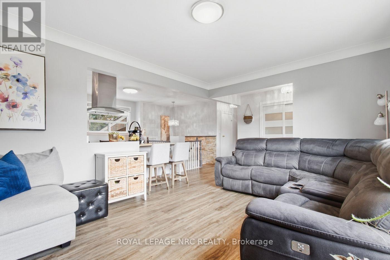
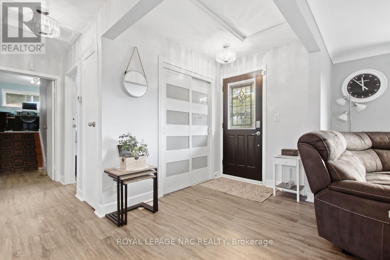
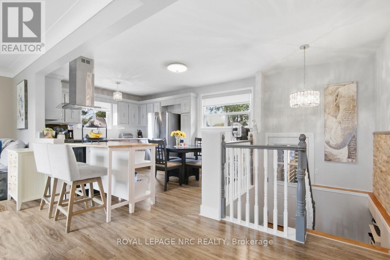
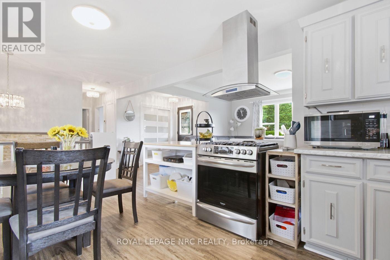
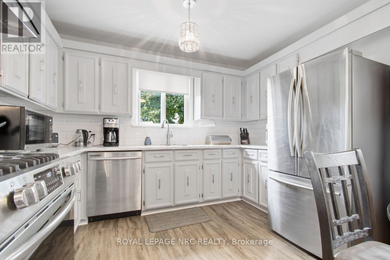
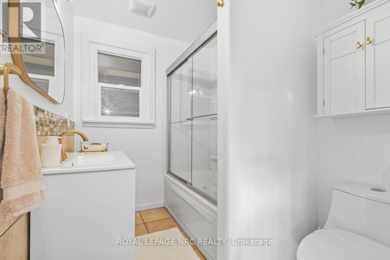
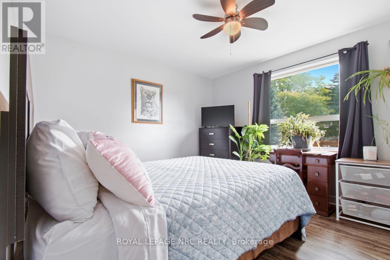
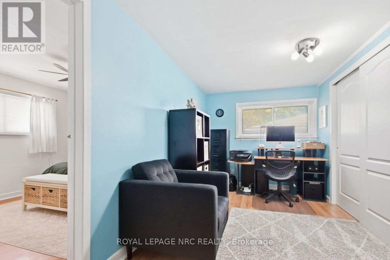
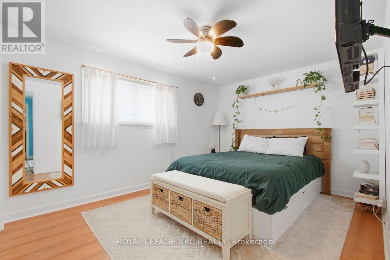
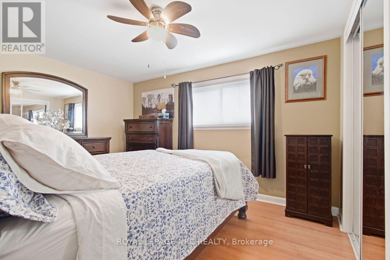
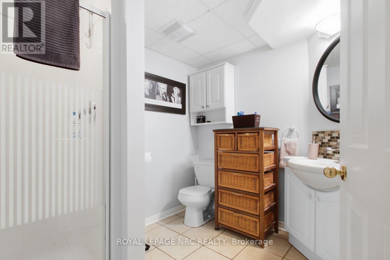
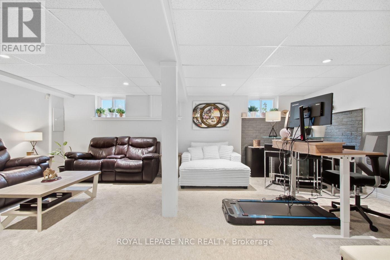
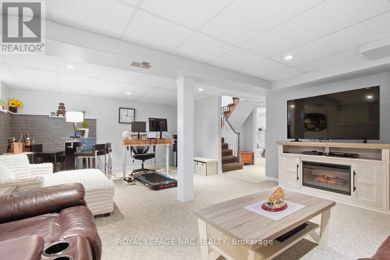
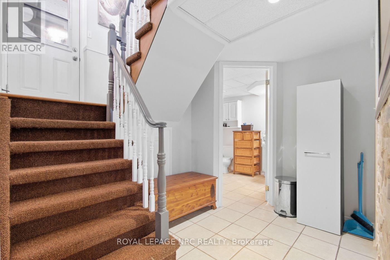
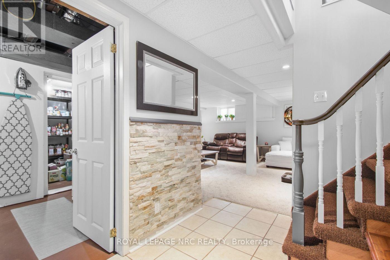
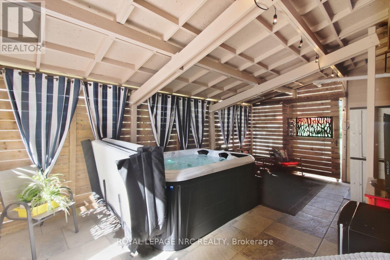
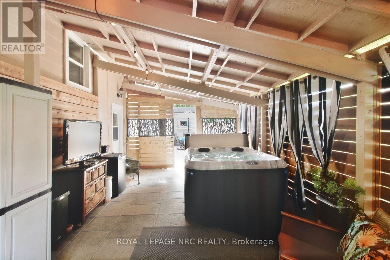
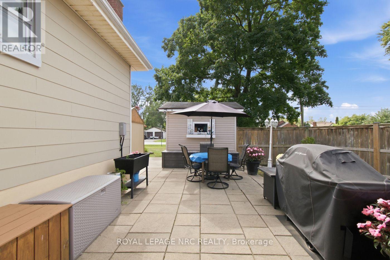
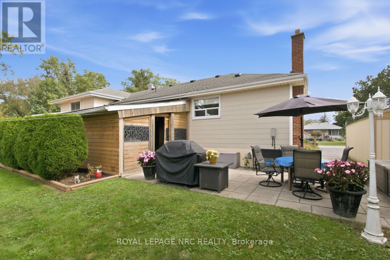
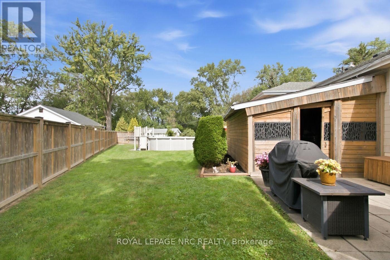
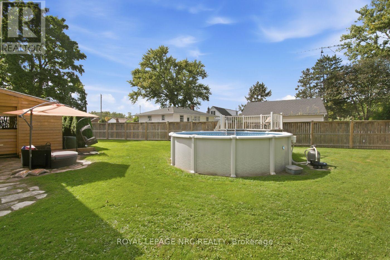
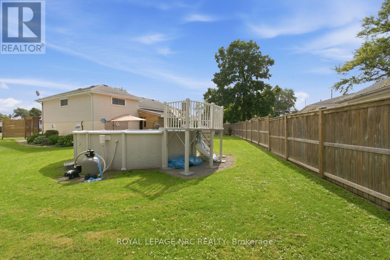
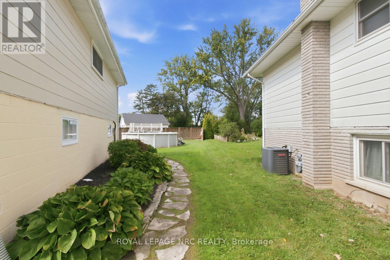
Welcome to 8031 Watson Street, a beautifully maintained side-split offering a rare combination of flexible living space, exceptional parking and storage, and a backyard made for enjoying the warmer months. With three bedrooms, multiple finished levels, and versatile bonus spaces throughout, this is a home designed to adapt to the way you live.The main level offers the convenience of a bedroom, full bathroom, and kitchen all on one floor, along with bright and comfortable living space. Upstairs, two additional bedrooms are separated by a versatile common area-currently used as a home office, but equally suited as a playroom, study, reading area, or cozy second lounge.The finished lower level adds even more usable living space, complete with an additional bathroom and a separate back room that can adapt to your needs.Outside, the property has just as much to offer. The circular driveway provides convenient access and ample parking, while the attached and detached garages, along with an additional storage shed, provide plenty of space for vehicles, tools, equipment, hobbies, and storage. Mature landscaping and a welcoming front deck add to the home's curb appeal, while the backyard offers its own place to unwind, complete with an above-ground pool for summer days at home.As the home's second owners, we've had the privilege of calling it home for the past 21 years. It has been the backdrop to more than two decades of everyday moments and memories, and now we're ready to pass it along to someone new-to make it their own and begin the next chapter here.With three bedrooms, two bathrooms, two garages, a storage shed, a finished lower level, a circular driveway, an above-ground pool, and versatile bonus spaces, 8031 Watson Street offers much more than you might expect at first glance-and a wonderful opportunity for its next owners to call it home. (id:43681)
Open House
现在这个房屋大家可以去Open House参观了!
2:00 pm
结束于:4:00 pm
房源概要
| MLS® Number | X13831024 |
| 房源类型 | 民宅 |
| 社区名字 | 213 - Ascot |
| 附近的便利设施 | 近高尔夫球场, 公共交通 |
| 特征 | Sump Pump |
| 总车位 | 7 |
| 泳池类型 | Above Ground Pool |
详 情
| 浴室 | 2 |
| 地上卧房 | 3 |
| 总卧房 | 3 |
| 公寓设施 | Fireplace(s) |
| 家电类 | Water Heater, Water Meter, Blinds, 洗碗机, 烘干机, Garage Door Opener, 炉子, 洗衣机, Two 冰箱s |
| 地下室进展 | 已装修 |
| 地下室类型 | N/a (finished) |
| 施工种类 | 独立屋 |
| Construction Style Split Level | Sidesplit |
| 空调 | 中央空调 |
| 外墙 | Asbestos, 石 |
| 地基类型 | 水泥 |
| 供暖方式 | 天然气 |
| 供暖类型 | 压力热风 |
| 内部尺寸 | 1100 - 1500 Sqft |
| 类型 | 独立屋 |
| 设备间 | 市政供水 |
车 位
| 附加车库 | |
| Garage |
土地
| 英亩数 | 无 |
| 土地便利设施 | 近高尔夫球场, 公共交通 |
| 污水道 | Sanitary Sewer |
| 土地深度 | 152 Ft ,2 In |
| 土地宽度 | 106 Ft ,1 In |
| 不规则大小 | 106.1 X 152.2 Ft ; Irregular |
| 规划描述 | R1c |
房 间
| 楼 层 | 类 型 | 长 度 | 宽 度 | 面 积 |
|---|---|---|---|---|
| 二楼 | Office | 4.6 m | 3.08 m | 4.6 m x 3.08 m |
| 二楼 | 卧室 | 3.9 m | 3.07 m | 3.9 m x 3.07 m |
| 二楼 | 第二卧房 | 3.9 m | 3.16 m | 3.9 m x 3.16 m |
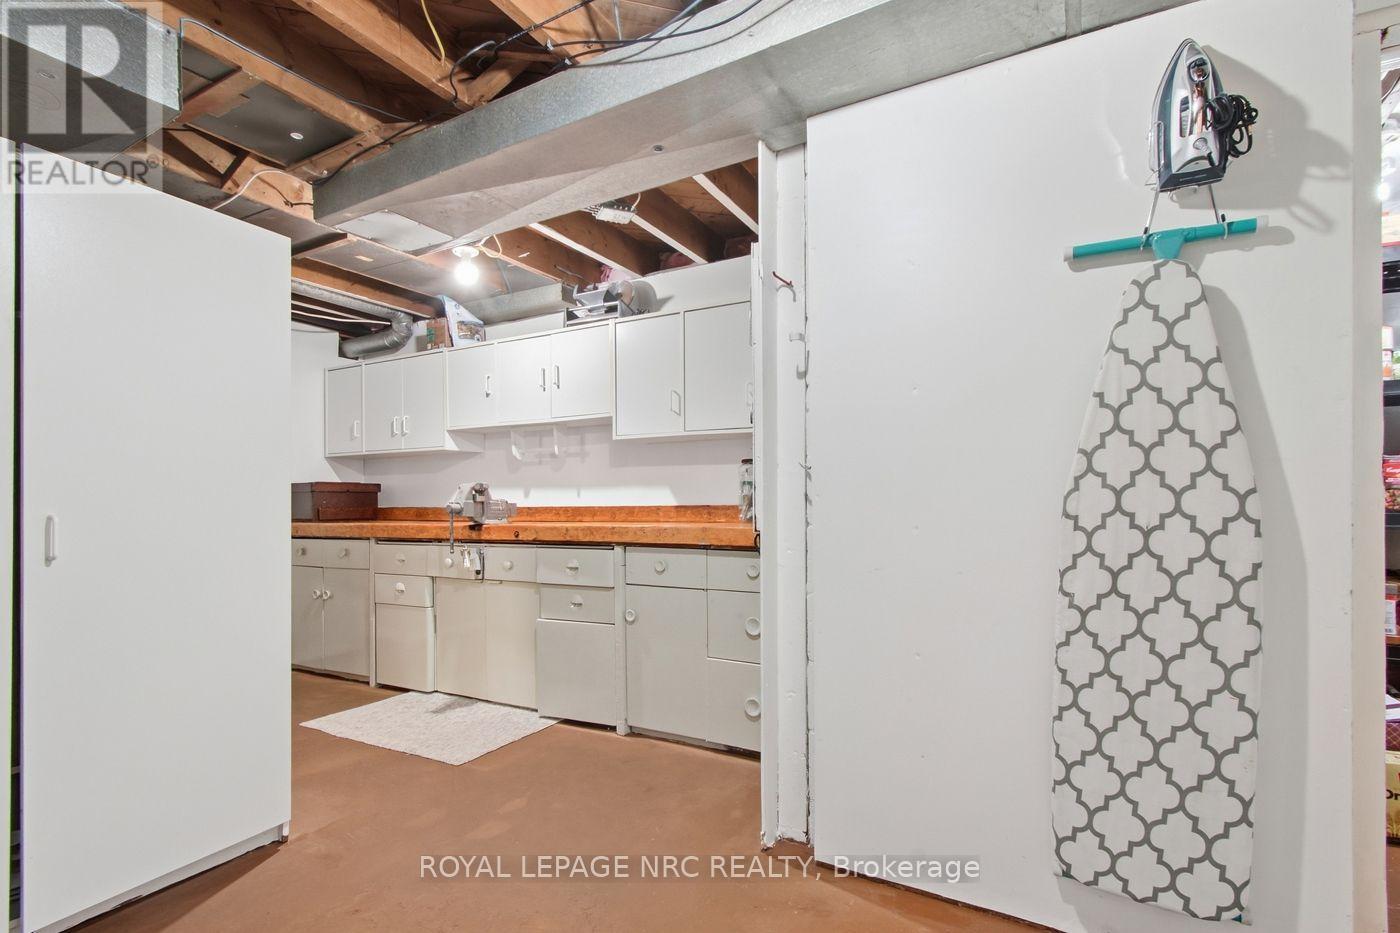
| 地下室 | Workshop | 5.27 m | 4.45 m | 5.27 m x 4.45 m |
| 地下室 | Furnace | 5.12 m | 3.04 m | 5.12 m x 3.04 m |
| 地下室 | 家庭房 | 6.7 m | 4.41 m | 6.7 m x 4.41 m |
| 地下室 | 浴室 | 2.71 m | 2.95 m | 2.71 m x 2.95 m |
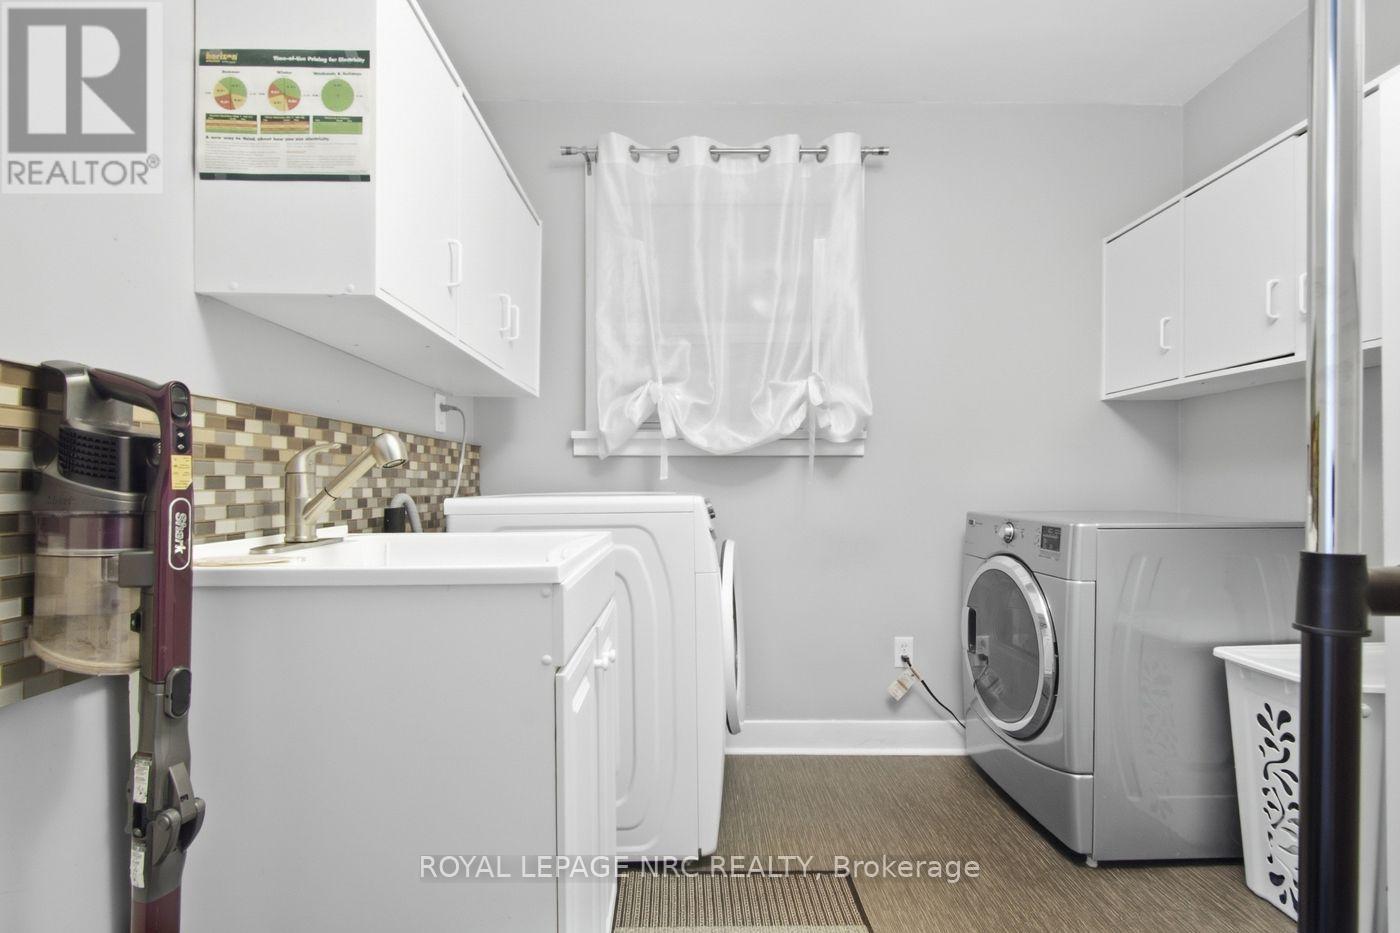
| 一楼 | 洗衣房 | 2.46 m | 2.13 m | 2.46 m x 2.13 m |
| 一楼 | 厨房 | 4.6 m | 3.38 m | 4.6 m x 3.38 m |
| 一楼 | 客厅 | 4.87 m | 3.65 m | 4.87 m x 3.65 m |
| 一楼 | 浴室 | 2.34 m | 1.88 m | 2.34 m x 1.88 m |
| 一楼 | 第三卧房 | 4.02 m | 3.38 m | 4.02 m x 3.38 m |
设备间
| 有线电视 | 已安装 |
| 配电箱 | 已安装 |
| 污水道 | 已安装 |
https://www.realtor.ca/real-estate/30330827/8031-watson-street-niagara-falls-ascot-213-ascot

The trademarks REALTOR®, REALTORS®, and the REALTOR® logo are controlled by The Canadian Real Estate Association (CREA) and identify real estate professionals who are members of CREA. The trademarks MLS®, Multiple Listing Service® and the associated logos are owned by The Canadian Real Estate Association (CREA) and identify the quality of services provided by real estate professionals who are members of CREA. The trademark DDF® is owned by The Canadian Real Estate Association (CREA) and identifies CREA's Data Distribution Facility (DDF®)
Niagara Association of REALTORS®
Royal LePage Nrc Realty
September 25 2026 11:53:10
