
1429 Dundas Crescent Mississauga (Erindale), Ontario L5C 1E8


$3,898,000
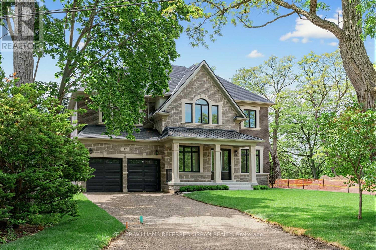
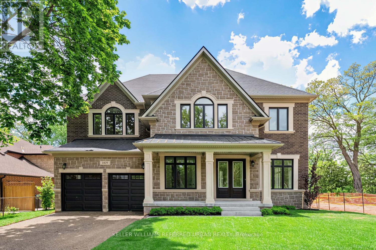
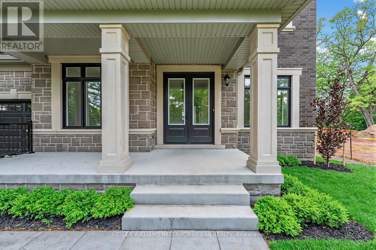
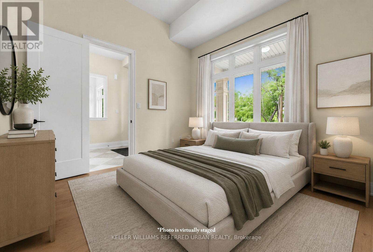
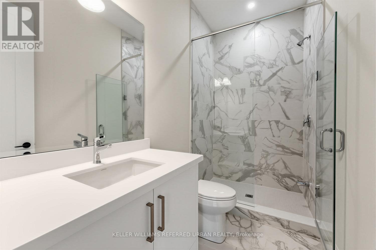
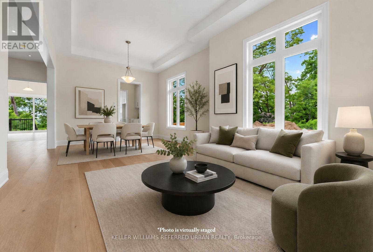
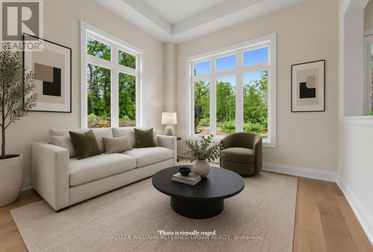
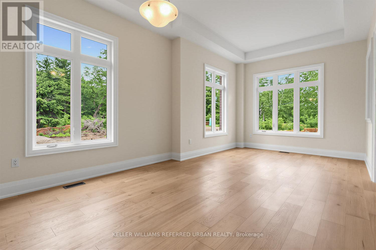
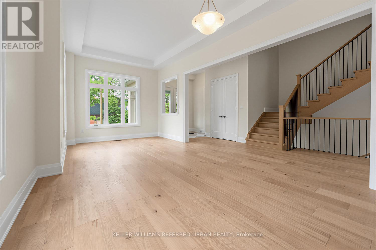
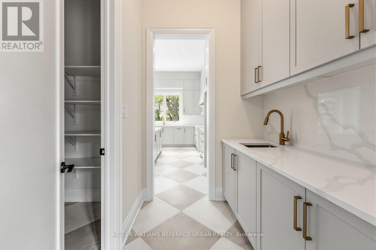
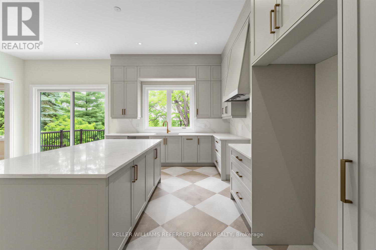
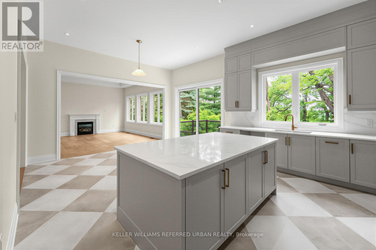
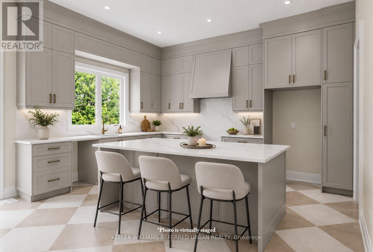
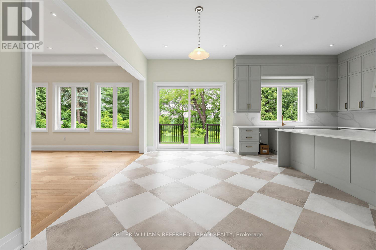
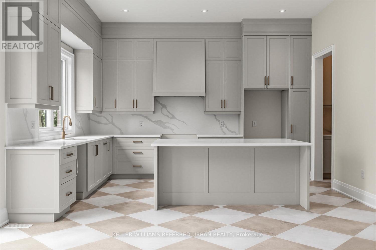
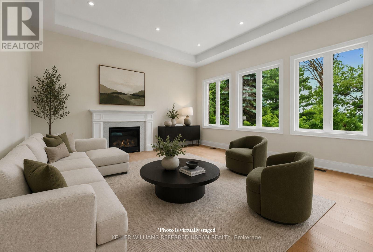
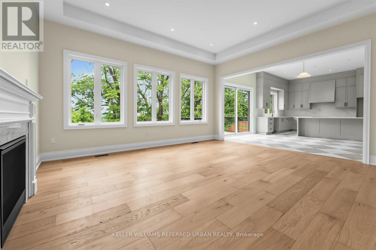
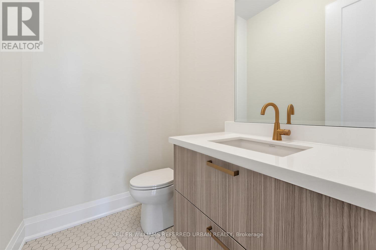
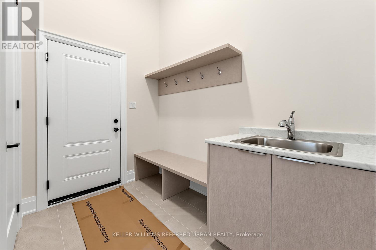
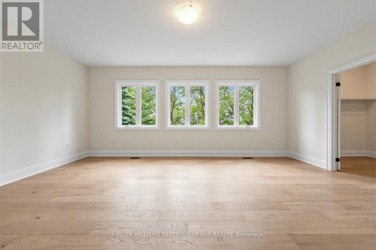
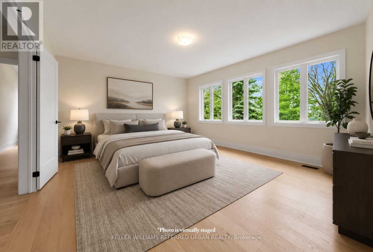
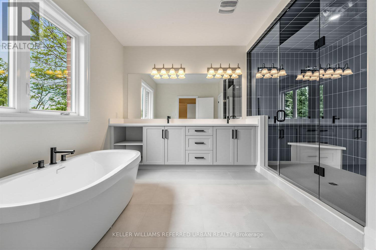
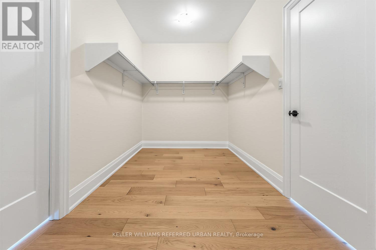
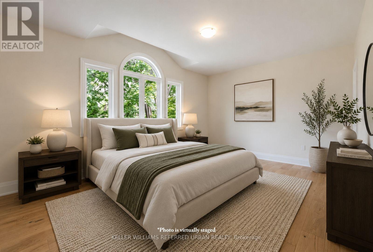
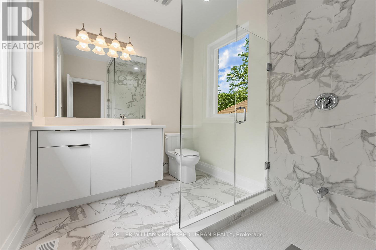
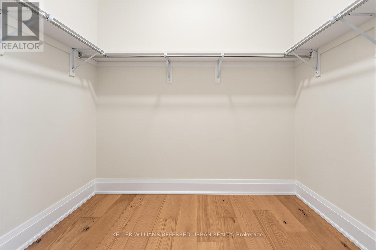
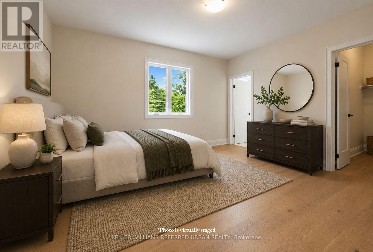
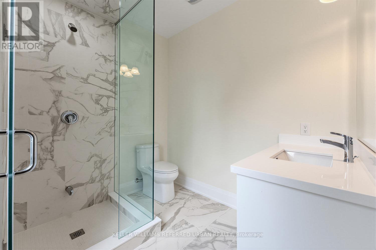
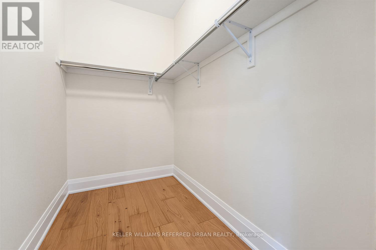
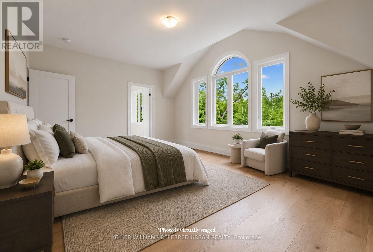
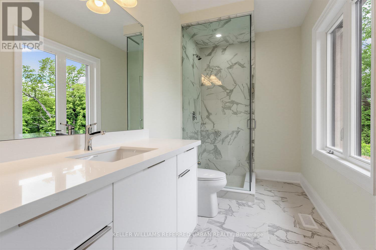
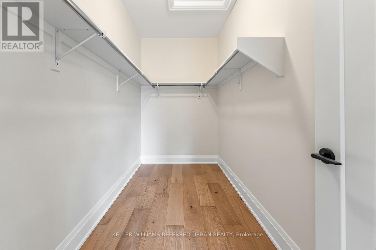
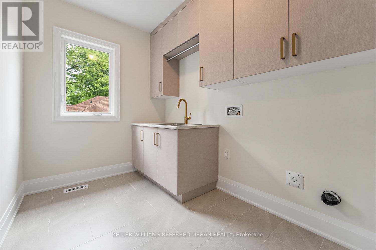
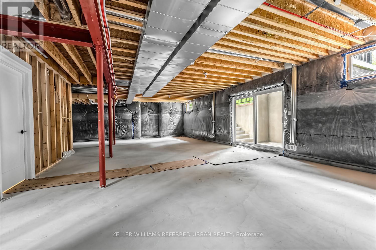
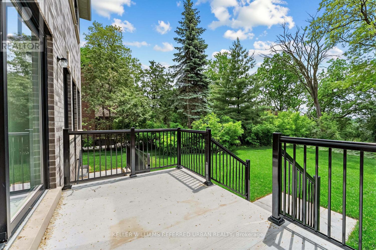
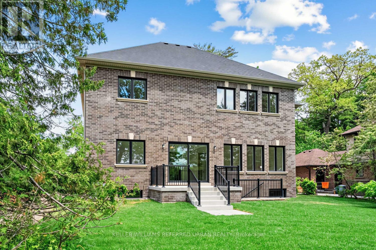
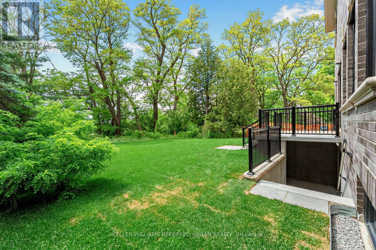
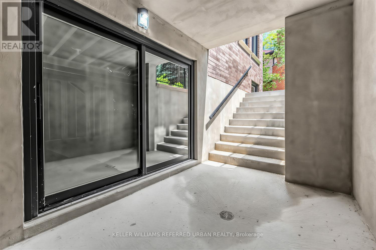
An exceptional opportunity awaits in one of South Mississauga's most coveted natural settings. Nestled beside the expansive beauty of Erindale Park and situated on a private, tree-lined ravine lot at the end of an exclusive dead-end street, this brand-new Tarion warrantied residence offers over 4,000 sq. ft. of refined living space, plus a walk-up basement with endless possibilities. Enjoy direct access to scenic trails, the Credit River, and acres of protected green space while remaining moments from top-rated schools, amenities, and major commuter routes. This impressive all-brick home features soaring 11-foot ceilings on the main floor that flood the interior with natural light, thoughtfully designed luxury finishes throughout, and a rare 3-car tandem garage. A truly exceptional blend of modern luxury and nature-inspired living. (id:43681)
房源概要
| MLS® Number | W13831008 |
| 房源类型 | 民宅 |
| 社区名字 | Erindale |
| 附近的便利设施 | 近高尔夫球场, 公园 |
| 社区特征 | 社区活动中心 |
| 设备类型 | 热水器 |
| 特征 | Cul-de-sac, Ravine, Level, 无地毯, Sump Pump, 亲戚套间 |
| 总车位 | 5 |
| 租赁设备类型 | 热水器 |
| 结构 | Porch |
详 情
| 浴室 | 6 |
| 地上卧房 | 5 |
| 总卧房 | 5 |
| 公寓设施 | Fireplace(s), Separate 电ity Meters |
| 家电类 | Central Vacuum, Water Meter |
| 地下室进展 | 部分完成 |
| 地下室功能 | Walk-up |
| 地下室类型 | N/a, N/a (partially Finished) |
| 施工种类 | 独立屋 |
| 空调 | 中央空调 |
| 外墙 | 砖 Veneer, 石 |
| 壁炉 | 有 |
| 地基类型 | 混凝土浇筑 |
| 客人卫生间(不包含洗浴) | 1 |
| 供暖方式 | 天然气 |
| 供暖类型 | 压力热风 |
| 储存空间 | 2 |
| 内部尺寸 | 3500 - 5000 Sqft |
| 类型 | 独立屋 |
| 设备间 | 市政供水 |
车 位
| Garage |
土地
| 英亩数 | 无 |
| 土地便利设施 | 近高尔夫球场, 公园 |
| 污水道 | Sanitary Sewer |
| 土地深度 | 159 Ft ,4 In |
| 土地宽度 | 65 Ft ,9 In |
| 不规则大小 | 65.8 X 159.4 Ft |
房 间
| 楼 层 | 类 型 | 长 度 | 宽 度 | 面 积 |
|---|---|---|---|---|
| 二楼 | 主卧 | 4.52 m | 6.1 m | 4.52 m x 6.1 m |
| 二楼 | 第二卧房 | 4.06 m | 5.69 m | 4.06 m x 5.69 m |
| 二楼 | 第三卧房 | 4.04 m | 5.44 m | 4.04 m x 5.44 m |
| 二楼 | Bedroom 4 | 4.67 m | 3.86 m | 4.67 m x 3.86 m |
| 一楼 | Bedroom 5 | 3.73 m | 3.05 m | 3.73 m x 3.05 m |
| 一楼 | 客厅 | 3.2 m | 3.35 m | 3.2 m x 3.35 m |
| 一楼 | 餐厅 | 3.68 m | 3.66 m | 3.68 m x 3.66 m |
| 一楼 | 厨房 | 4.75 m | 3.71 m | 4.75 m x 3.71 m |
| 一楼 | Eating Area | 4.75 m | 3.05 m | 4.75 m x 3.05 m |
| 一楼 | 家庭房 | 4.75 m | 5.18 m | 4.75 m x 5.18 m |
https://www.realtor.ca/real-estate/30330889/1429-dundas-crescent-mississauga-erindale-erindale

The trademarks REALTOR®, REALTORS®, and the REALTOR® logo are controlled by The Canadian Real Estate Association (CREA) and identify real estate professionals who are members of CREA. The trademarks MLS®, Multiple Listing Service® and the associated logos are owned by The Canadian Real Estate Association (CREA) and identify the quality of services provided by real estate professionals who are members of CREA. The trademark DDF® is owned by The Canadian Real Estate Association (CREA) and identifies CREA's Data Distribution Facility (DDF®)
Toronto Real Estate Board
Keller Williams Referred Urban Realty, RE/MAX Optimum Realty
September 25 2026 11:36:05
