5 卧室
3 浴室
1100 - 1500 sqft
壁炉
中央空调
风热取暖
面积
Landscaped
$589,900
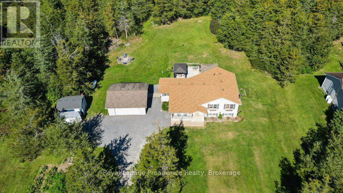
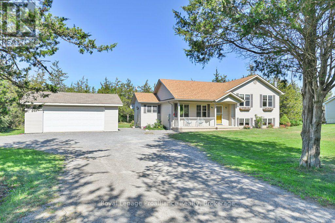
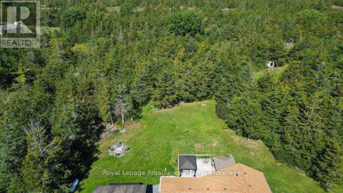
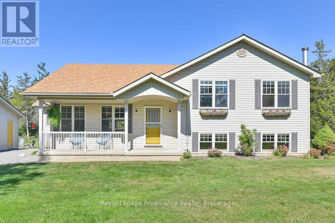
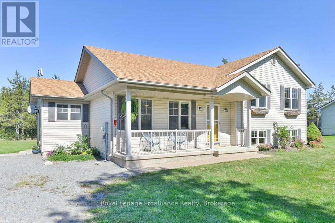
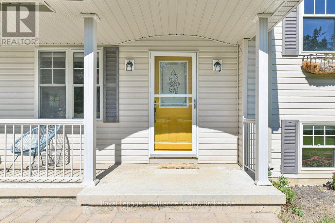
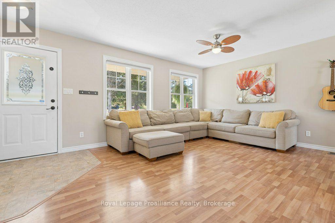
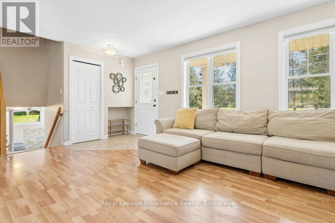
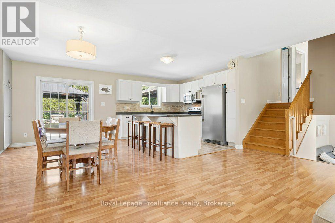
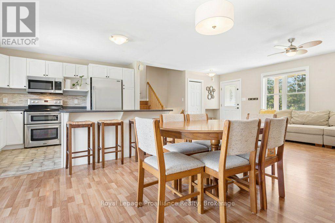
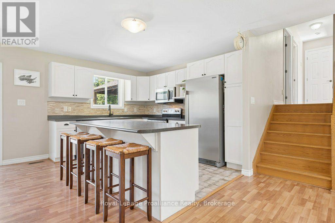
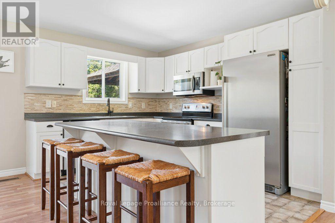
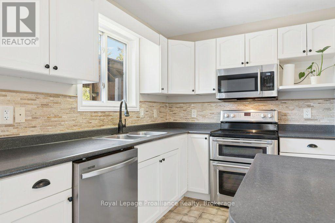
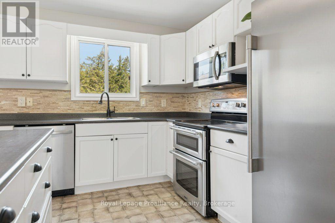
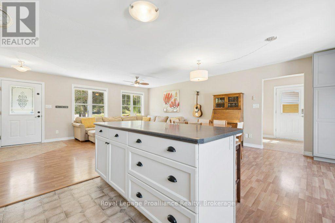
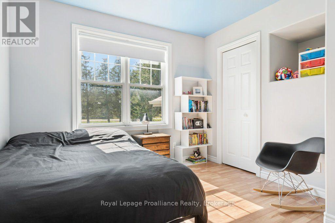
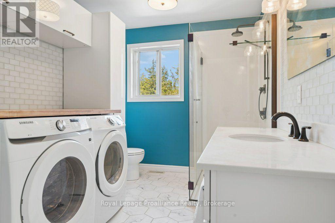
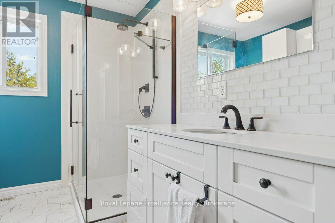
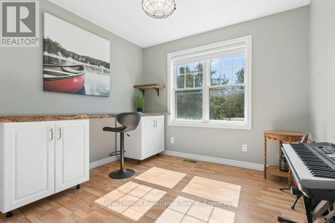
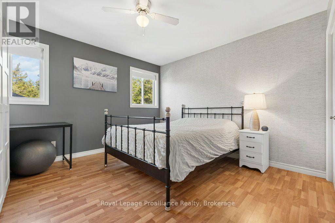
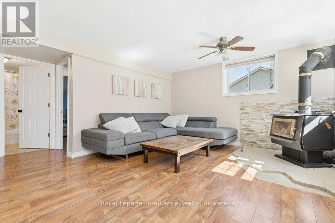
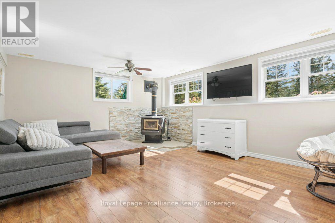
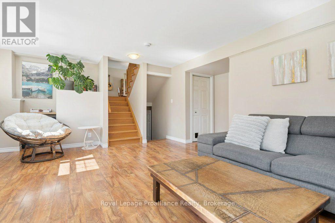
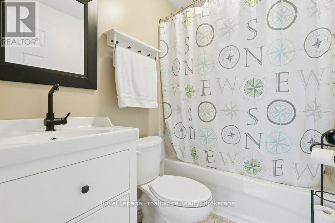
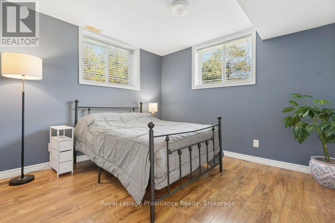
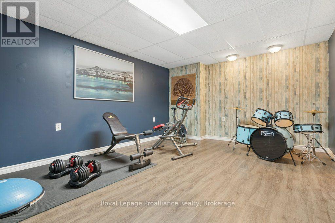
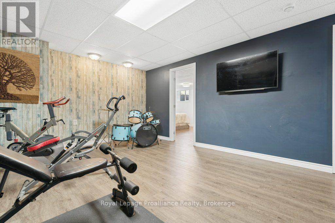
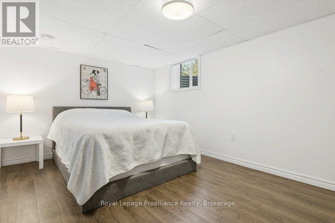
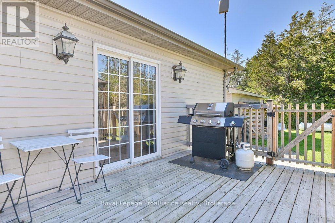
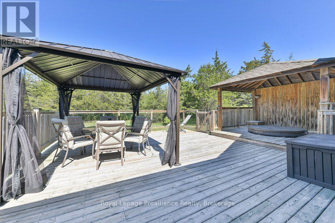
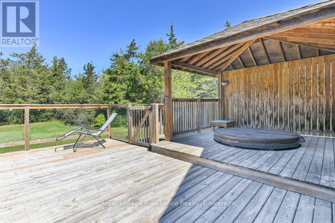
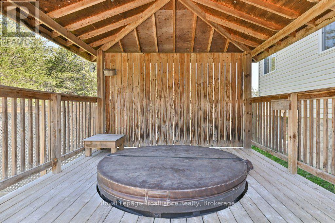
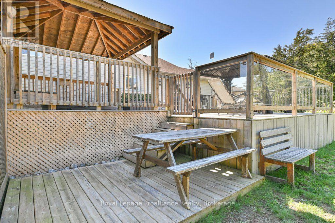
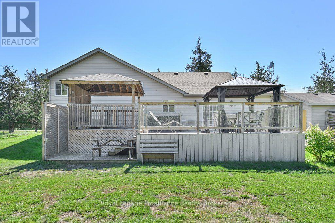
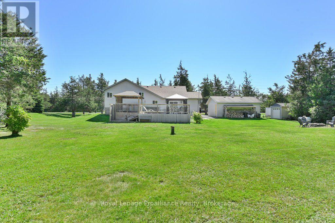
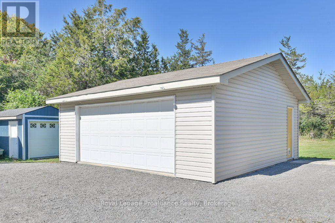
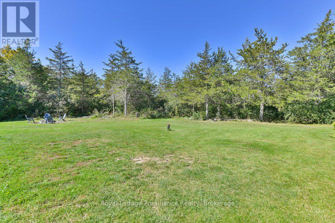
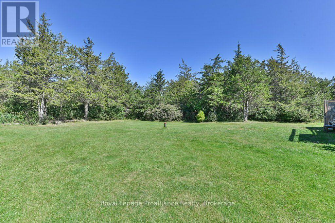
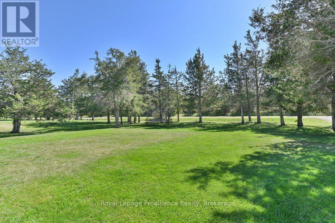
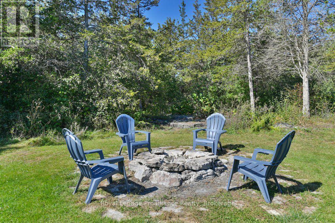
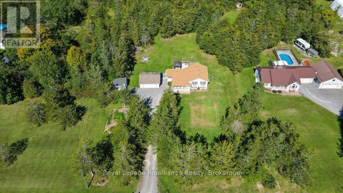
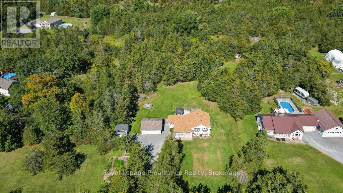
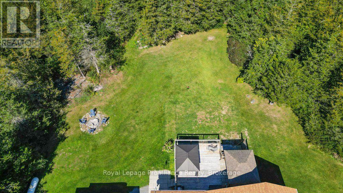
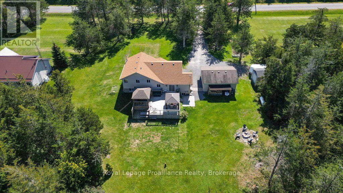
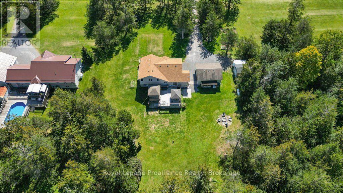
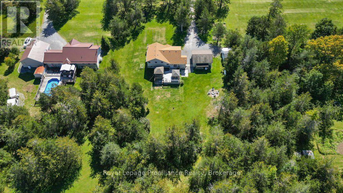
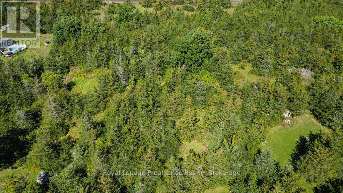
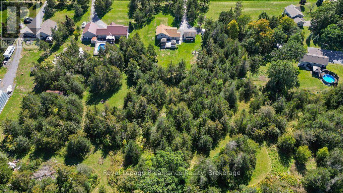
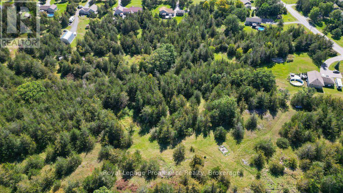
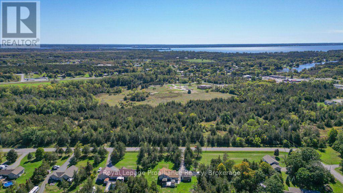
Welcome to 19 Milligan Drive-a custom-built home offering space to spread out, room to enjoy the outdoors and a convenient location just minutes from Highway 401 and Belleville. Set on a country lot, this four-level side split features five bedrooms, three bathrooms and an open-concept living area filled with tons of natural light. The spacious kitchen is designed for everyday living and gathering, with a large island that gives you extra room to prepare, serve and visit. The dining area connects easily with the kitchen and opens through patio doors to the huge rear deck, extending your living space outdoors. Host friends and family, enjoy a relaxed morning outside or settle in for evenings watching the fireflies and stars. The home's four-level layout offers plenty of room for family, guests, hobbies and quiet time. The lower-level family room provides a comfortable spot to unwind beside the woodstove. A propane furnace, air conditioning and HRV system add year-round comfort, while main-floor laundry makes daily routines easier. Front, side and rear entrances offer convenient access, and keyless entry is a welcome practical feature. There's plenty to enjoy beyond the home, too. Groomed trails invite you to get outside and explore, and the fire pit creates a natural gathering spot at the end of the day. A detached double-car garage and a separate shed with a garage door provide useful space for vehicles, outdoor equipment, hobbies and recreational toys. A well record is on file showing a flow rate of 20 gallons per minute. Located within the Hastings school board jurisdiction, 19 Milligan Drive combines a peaceful country setting with convenient access to Belleville and Highway 401. (id:43681)
房源概要
|
MLS® Number
|
X13831114 |
|
房源类型
|
民宅 |
|
社区名字
|
Tyendinaga Township |
|
附近的便利设施
|
学校 |
|
社区特征
|
School Bus |
|
设备类型
|
Propane Tank |
|
特征
|
树木繁茂的地区, Flat Site, 无地毯, Sump Pump |
|
总车位
|
11 |
|
租赁设备类型
|
Propane Tank |
|
结构
|
Deck, Porch, 棚 |
详 情
|
浴室
|
3 |
|
地上卧房
|
3 |
|
地下卧室
|
2 |
|
总卧房
|
5 |
|
Age
|
16 To 30 Years |
|
家电类
|
Hot Tub, Water Heater - Tankless, Water Heater, Water Purifier, Water Softener |
|
地下室进展
|
已装修 |
|
地下室类型
|
全完工 |
|
施工种类
|
独立屋 |
|
Construction Style Split Level
|
Sidesplit |
|
空调
|
中央空调 |
|
外墙
|
砖, 乙烯基壁板 |
|
Fire Protection
|
Smoke Detectors |
|
壁炉
|
有 |
|
Fireplace Total
|
1 |
|
壁炉类型
|
木头stove |
|
地基类型
|
混凝土浇筑 |
|
客人卫生间(不包含洗浴)
|
1 |
|
供暖方式
|
Propane, 木头 |
|
供暖类型
|
压力热风 |
|
内部尺寸
|
1100 - 1500 Sqft |
|
类型
|
独立屋 |
|
设备间
|
Drilled Well |
车 位
土地
|
英亩数
|
有 |
|
土地便利设施
|
学校 |
|
Landscape Features
|
Landscaped |
|
污水道
|
Septic System |
|
土地深度
|
853 Ft ,8 In |
|
土地宽度
|
160 Ft |
|
不规则大小
|
160 X 853.7 Ft |
|
规划描述
|
Rr-12 |
房 间
| 楼 层 |
类 型 |
长 度 |
宽 度 |
面 积 |
|
二楼 |
浴室 |
3.63 m |
2.39 m |
3.63 m x 2.39 m |
|
二楼 |
主卧 |
3.64 m |
3.94 m |
3.64 m x 3.94 m |
|
二楼 |
第二卧房 |
3.33 m |
3.08 m |
3.33 m x 3.08 m |
|
二楼 |
第三卧房 |
3.33 m |
3.04 m |
3.33 m x 3.04 m |
|
地下室 |
Bedroom 5 |
3.39 m |
5.04 m |
3.39 m x 5.04 m |
|
地下室 |
Exercise Room |
3.86 m |
5.6 m |
3.86 m x 5.6 m |
|
地下室 |
设备间 |
3.58 m |
3 m |
3.58 m x 3 m |
|
Lower Level |
Bedroom 4 |
3.44 m |
3.04 m |
3.44 m x 3.04 m |
|
Lower Level |
其它 |
3.35 m |
1.41 m |
3.35 m x 1.41 m |
|
Lower Level |
浴室 |
2.27 m |
150 m |
2.27 m x 150 m |
|
Lower Level |
家庭房 |
5.4 m |
6.41 m |
5.4 m x 6.41 m |
|
一楼 |
餐厅 |
3.81 m |
3.52 m |
3.81 m x 3.52 m |
|
一楼 |
厨房 |
3.74 m |
2.62 m |
3.74 m x 2.62 m |
|
一楼 |
客厅 |
4.06 m |
5.6 m |
4.06 m x 5.6 m |
|
一楼 |
浴室 |
0.93 m |
2.22 m |
0.93 m x 2.22 m |
设备间
https://www.realtor.ca/real-estate/30330934/19-milligan-drive-tyendinaga-tyendinaga-township-tyendinaga-township