
55 Germorda Drive Oakville (Cp College Park), Ontario L6H 1A9


$899,900
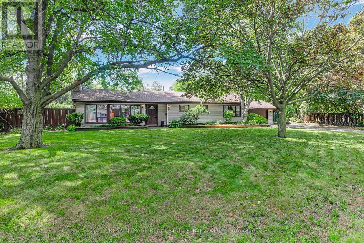
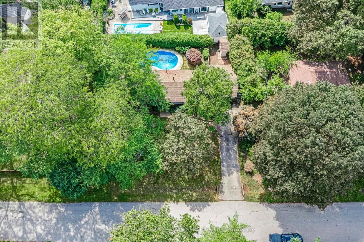
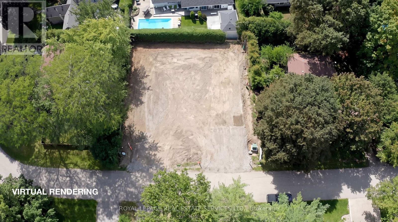
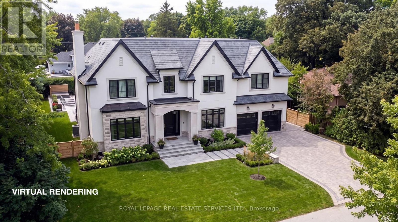
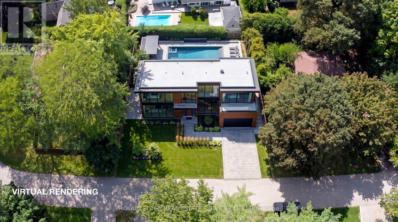
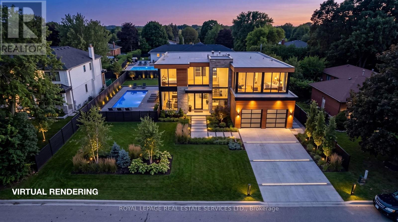
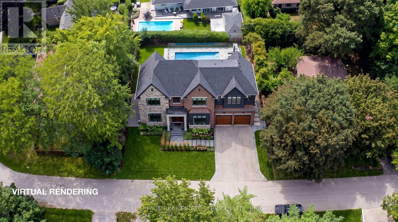
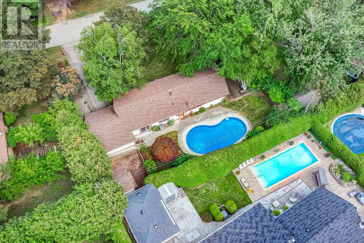
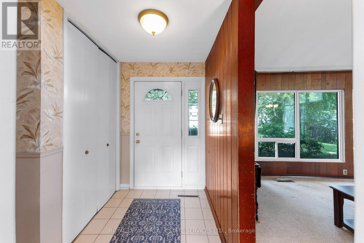
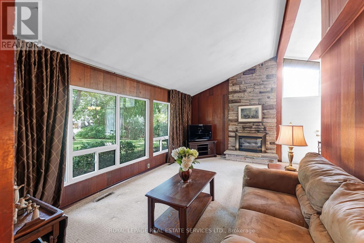
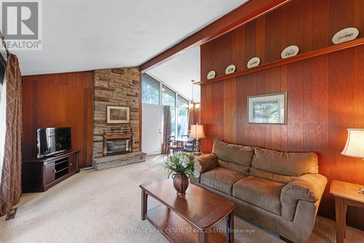
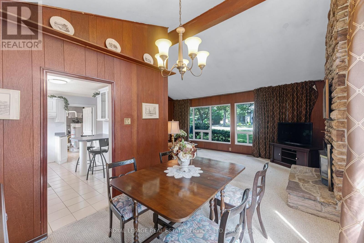
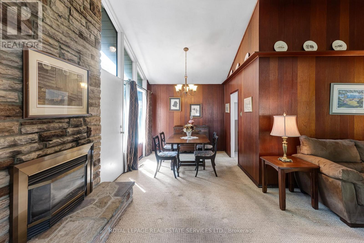
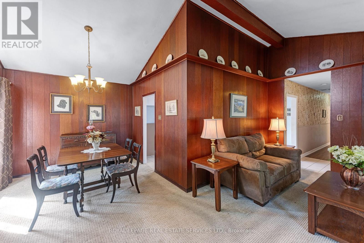
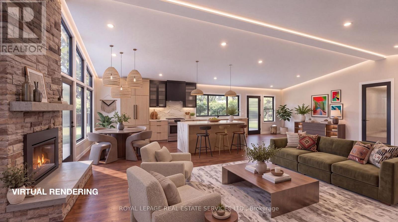
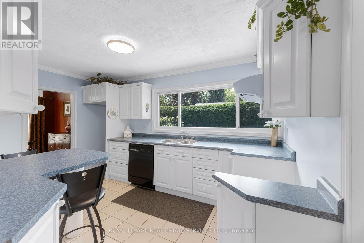
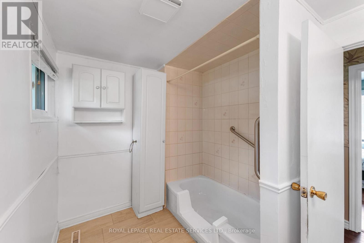
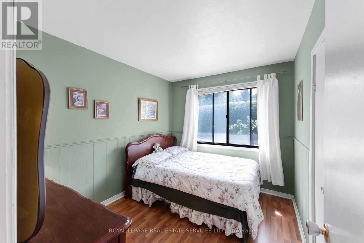
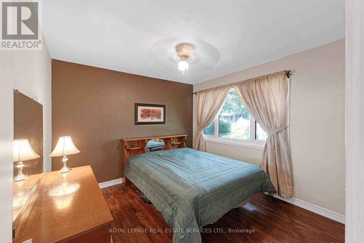
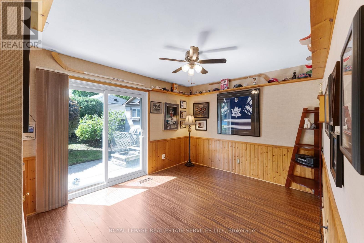
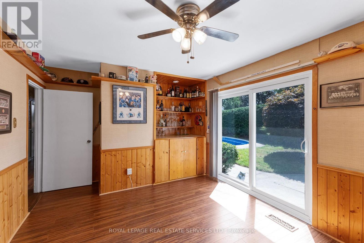
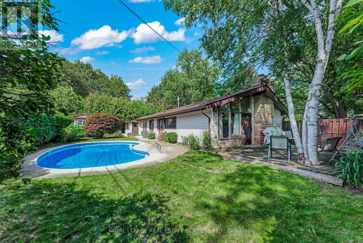
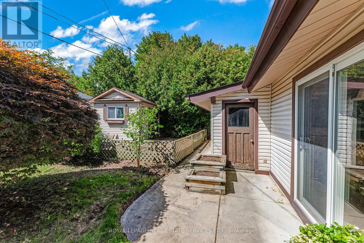
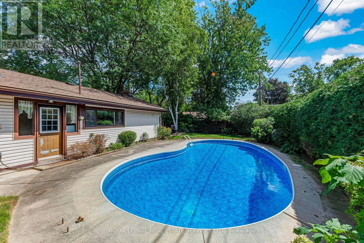
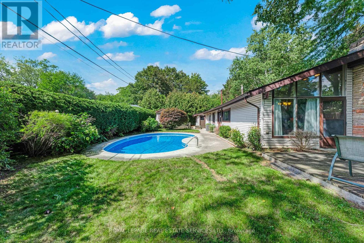
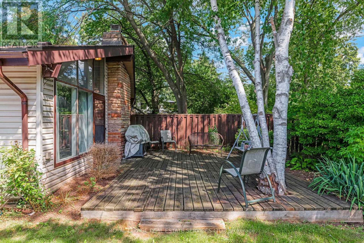
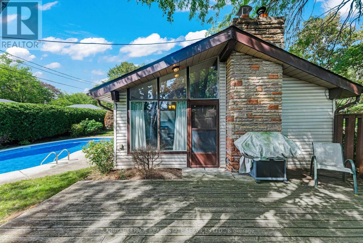
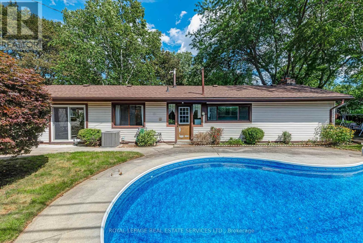
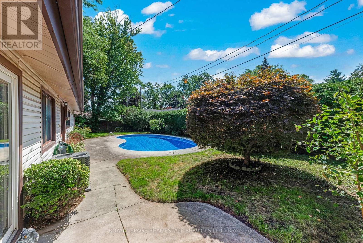
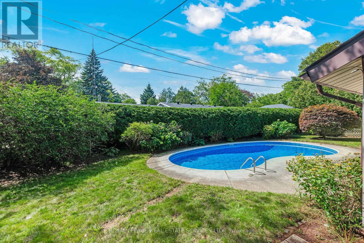
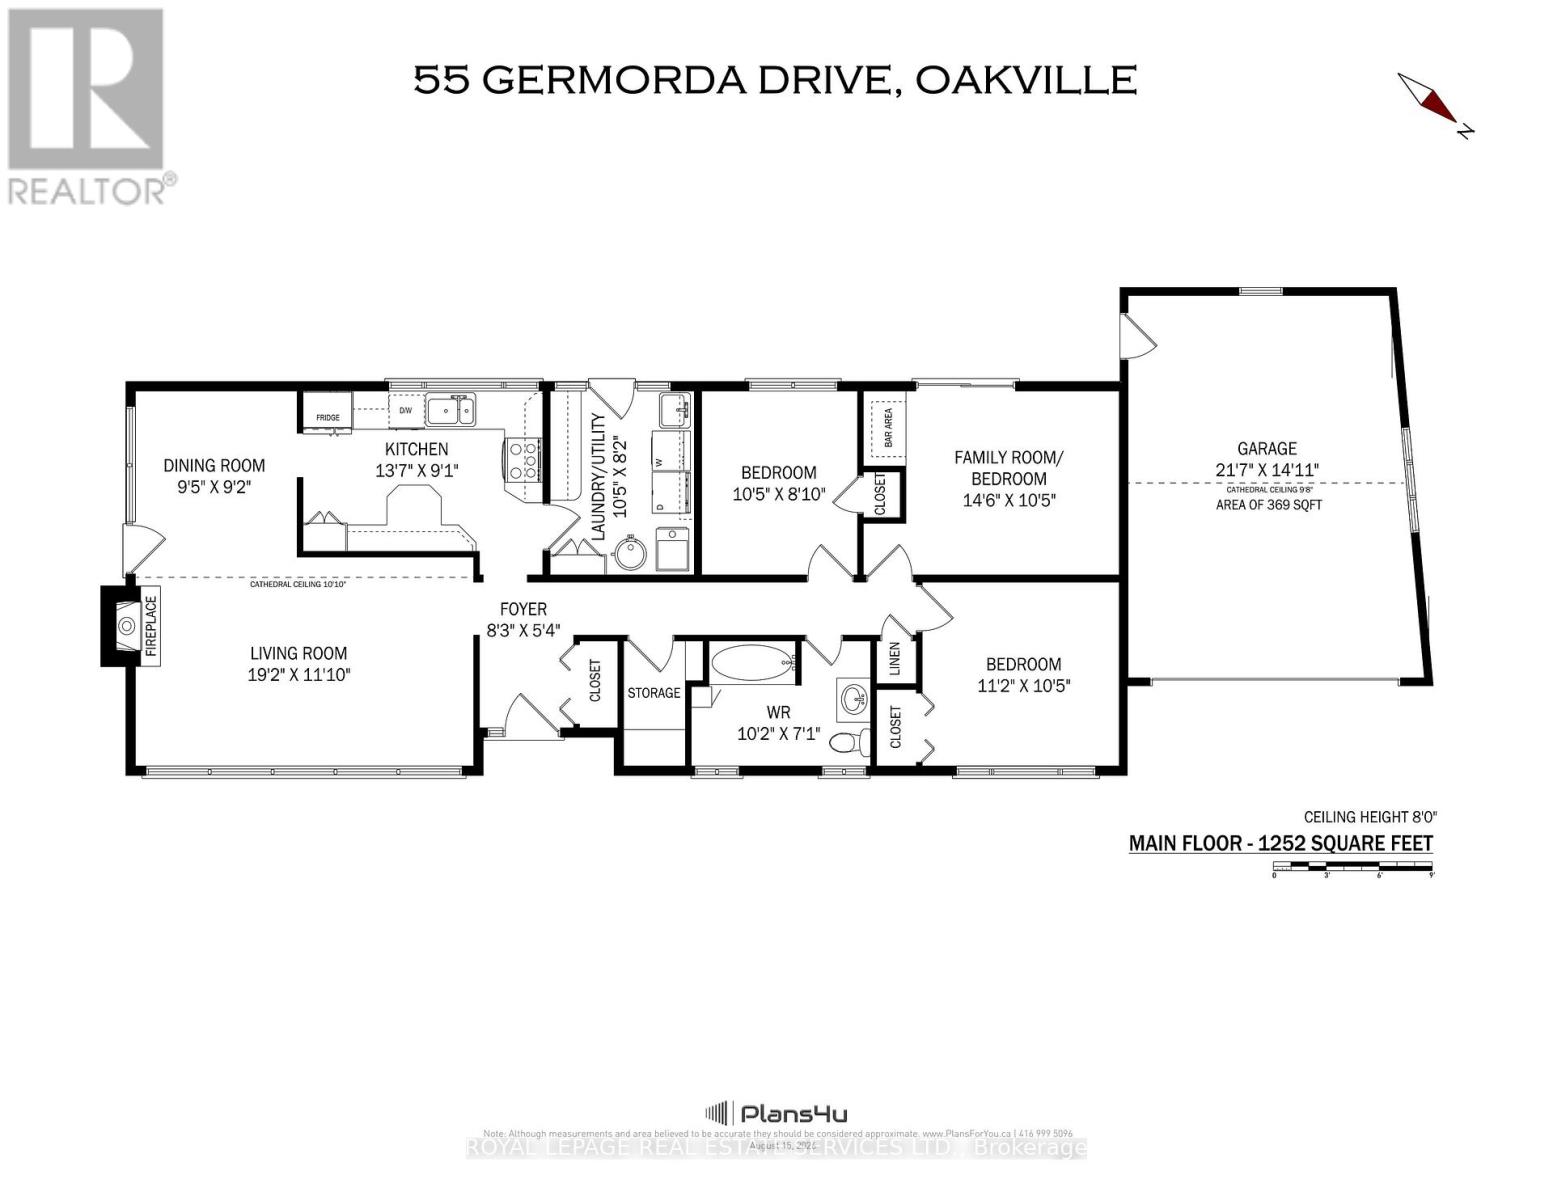
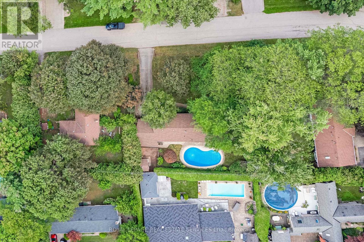
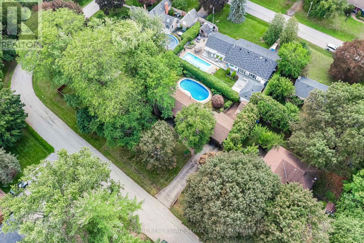
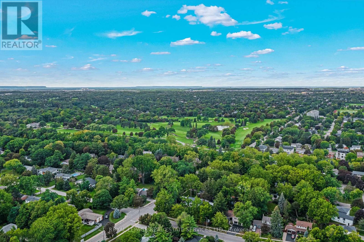
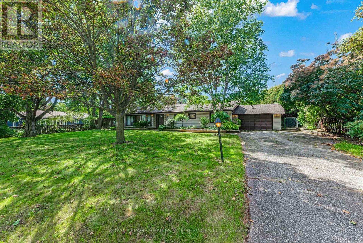
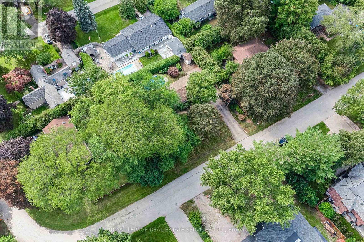
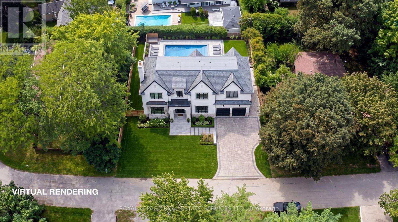
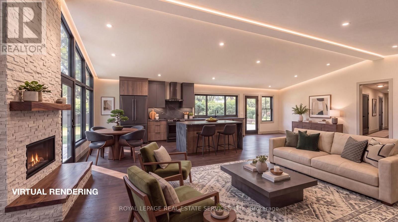
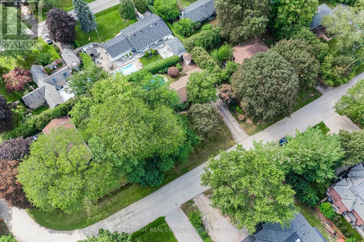
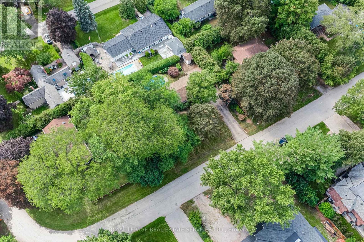
RARE 105 X 100 FT LOT WITH EXCEPTIONAL FRONTAGE IN COLLEGE PARK! An outstanding opportunity to secure an impressively wide property in one of Oakville's established neighbourhoods, surrounded by multi-million-dollar custom homes. Current R2-0 zoning permits up to 2 storeys, offering the potential to build a custom residence of up to approximately 4,500 sq. ft., plus basement. The property currently features a well-maintained 3 bedroom bungalow with an inground pool, mature landscaping and a spacious, private backyard-ideal for entertaining and enjoying summer outdoors. Move in, renovate, expand with a second-storey addition, invest or explore the possibilities for a future custom home, potentially incorporating the existing pool into the design. Ideally located minutes from Oakville GO, the QEW, Oakville Place, schools, parks, trails, golf, shopping and restaurants, with convenient access throughout Oakville and to Toronto. Properties offering this combination of frontage, space and location are increasingly difficult to find. Buyers to verify zoning, building permissions and development potential. Offer presentation Fri Oct 2nd at 6pm. (id:43681)
Open House
现在这个房屋大家可以去Open House参观了!
2:00 pm
结束于:4:00 pm
2:00 pm
结束于:4:00 pm
房源概要
| MLS® Number | W13831092 |
| 房源类型 | 民宅 |
| 社区名字 | 1003 - CP College Park |
| 附近的便利设施 | 近高尔夫球场, 公园, 公共交通, 学校 |
| 设备类型 | None, 热水器 |
| 特征 | Level |
| 总车位 | 5 |
| 泳池类型 | Inground Pool |
| 租赁设备类型 | None, 热水器 |
| 结构 | Deck, 棚 |
详 情
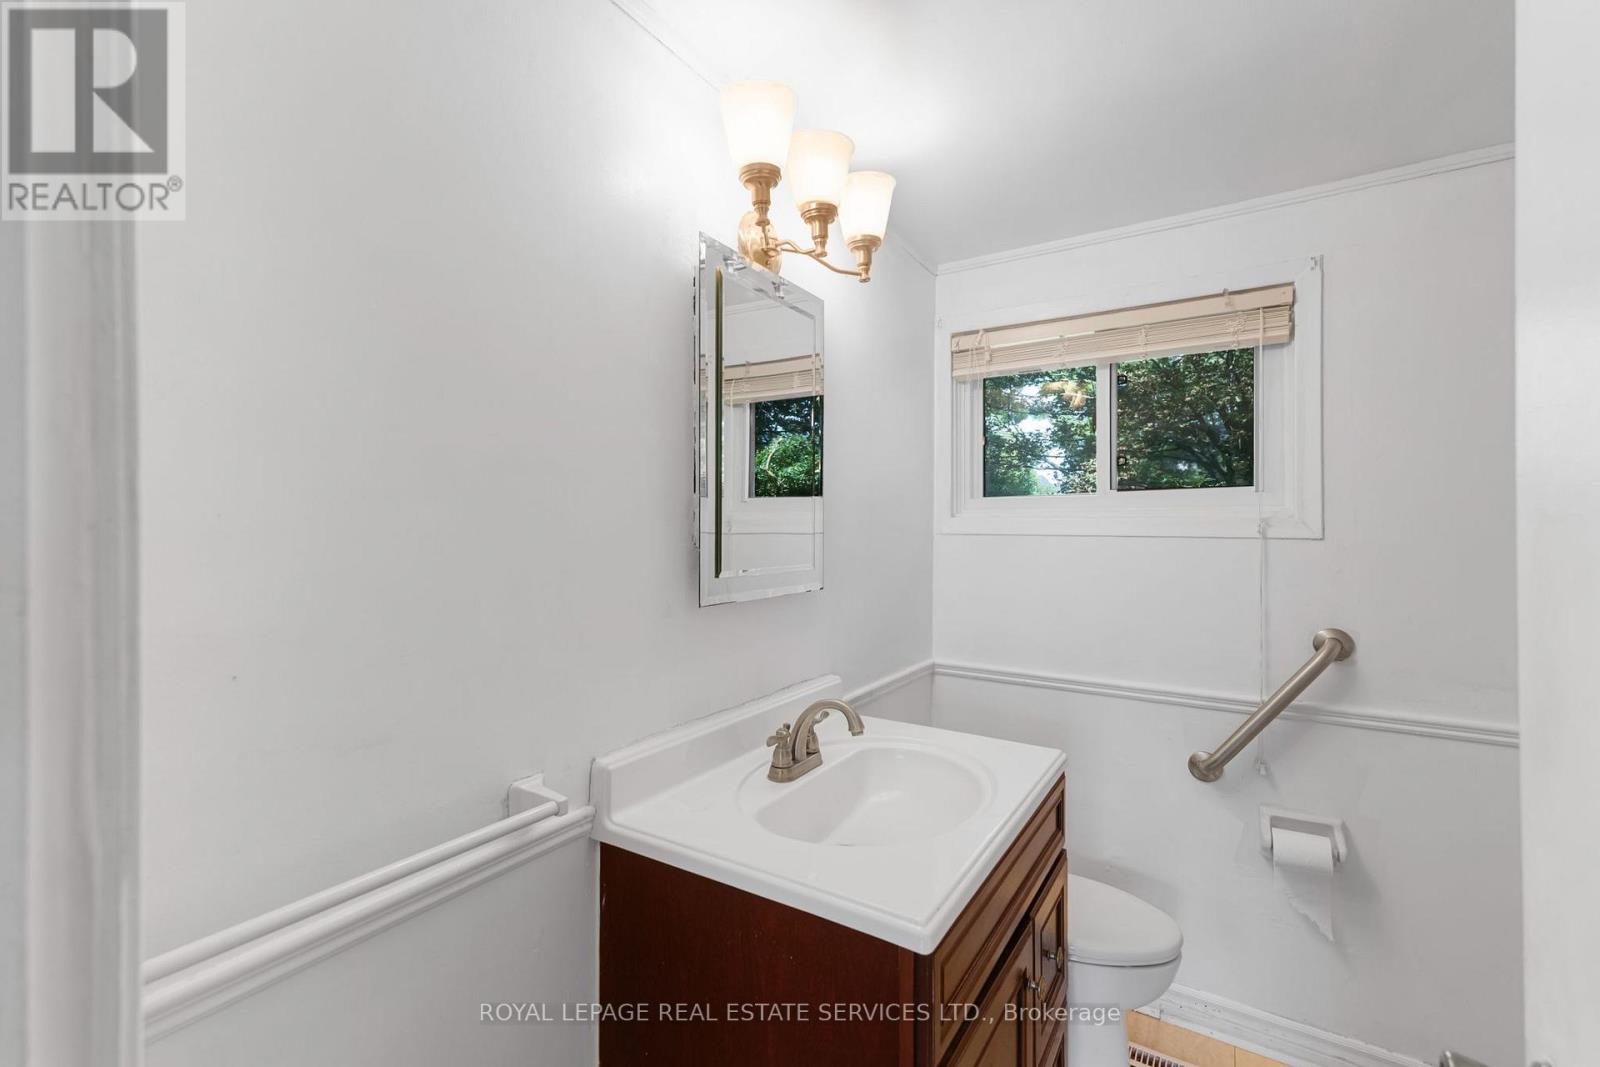
| 浴室 | 1 |
| 地上卧房 | 3 |
| 总卧房 | 3 |
| Age | 51 To 99 Years |
| 公寓设施 | Fireplace(s) |
| 家电类 | Water Heater, Garage Door Opener Remote(s), Water Meter, 洗碗机, 烘干机, Garage Door Opener, 微波炉, 洗衣机, 窗帘 |
| 建筑风格 | 平房 |
| 地下室类型 | 没有 |
| 施工种类 | 独立屋 |
| 空调 | 中央空调 |
| 外墙 | 乙烯基壁板 |
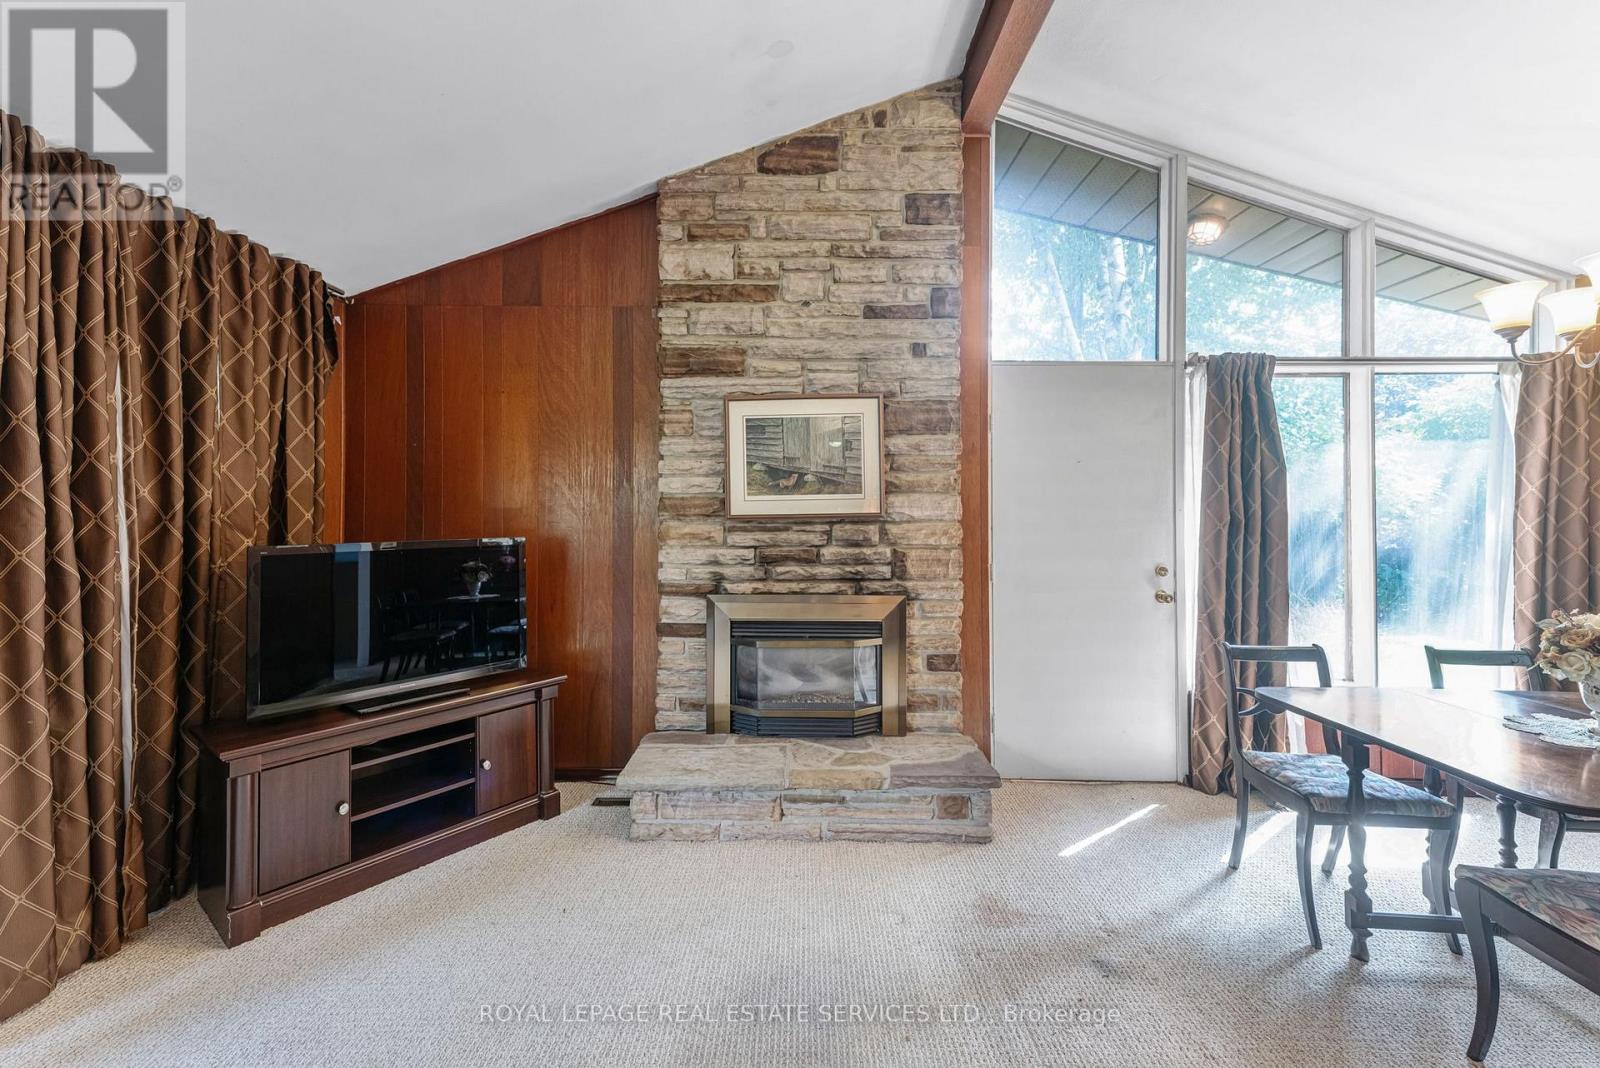
| 壁炉 | 有 |
| Fireplace Total | 1 |
| 地基类型 | 混凝土 |
| 供暖方式 | 天然气 |
| 供暖类型 | 压力热风 |
| 储存空间 | 1 |
| 内部尺寸 | 1100 - 1500 Sqft |
| 类型 | 独立屋 |
| 设备间 | 市政供水 |
车 位
| 附加车库 | |
| Garage |
土地
| 英亩数 | 无 |
| 围栏类型 | Fully Fenced, Fenced Yard |
| 土地便利设施 | 近高尔夫球场, 公园, 公共交通, 学校 |
| 污水道 | Sanitary Sewer |
| 土地深度 | 100 Ft |
| 土地宽度 | 105 Ft |
| 不规则大小 | 105 X 100 Ft |
| 规划描述 | R2-0 |
房 间
| 楼 层 | 类 型 | 长 度 | 宽 度 | 面 积 |
|---|---|---|---|---|
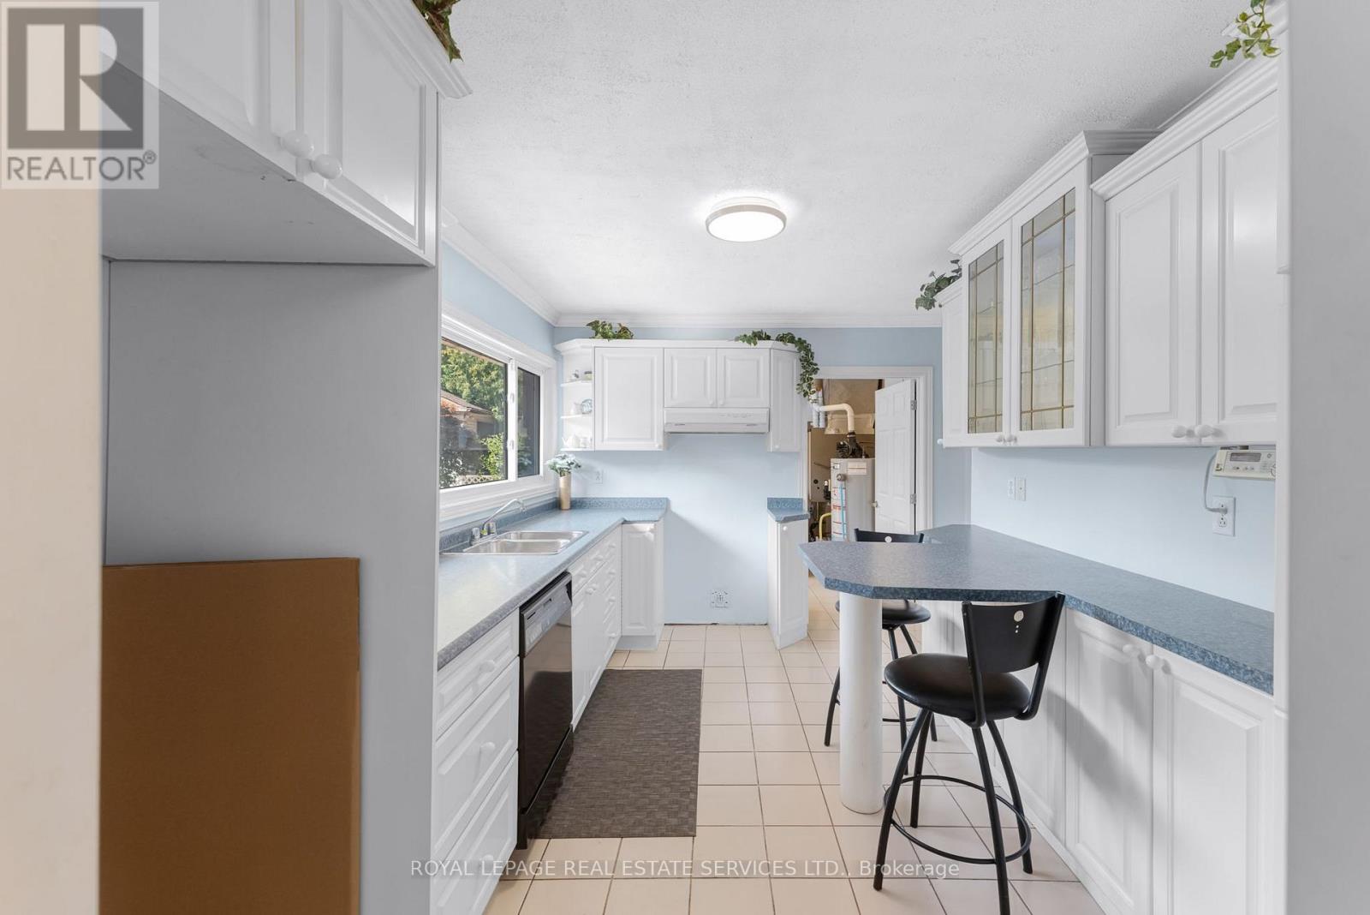
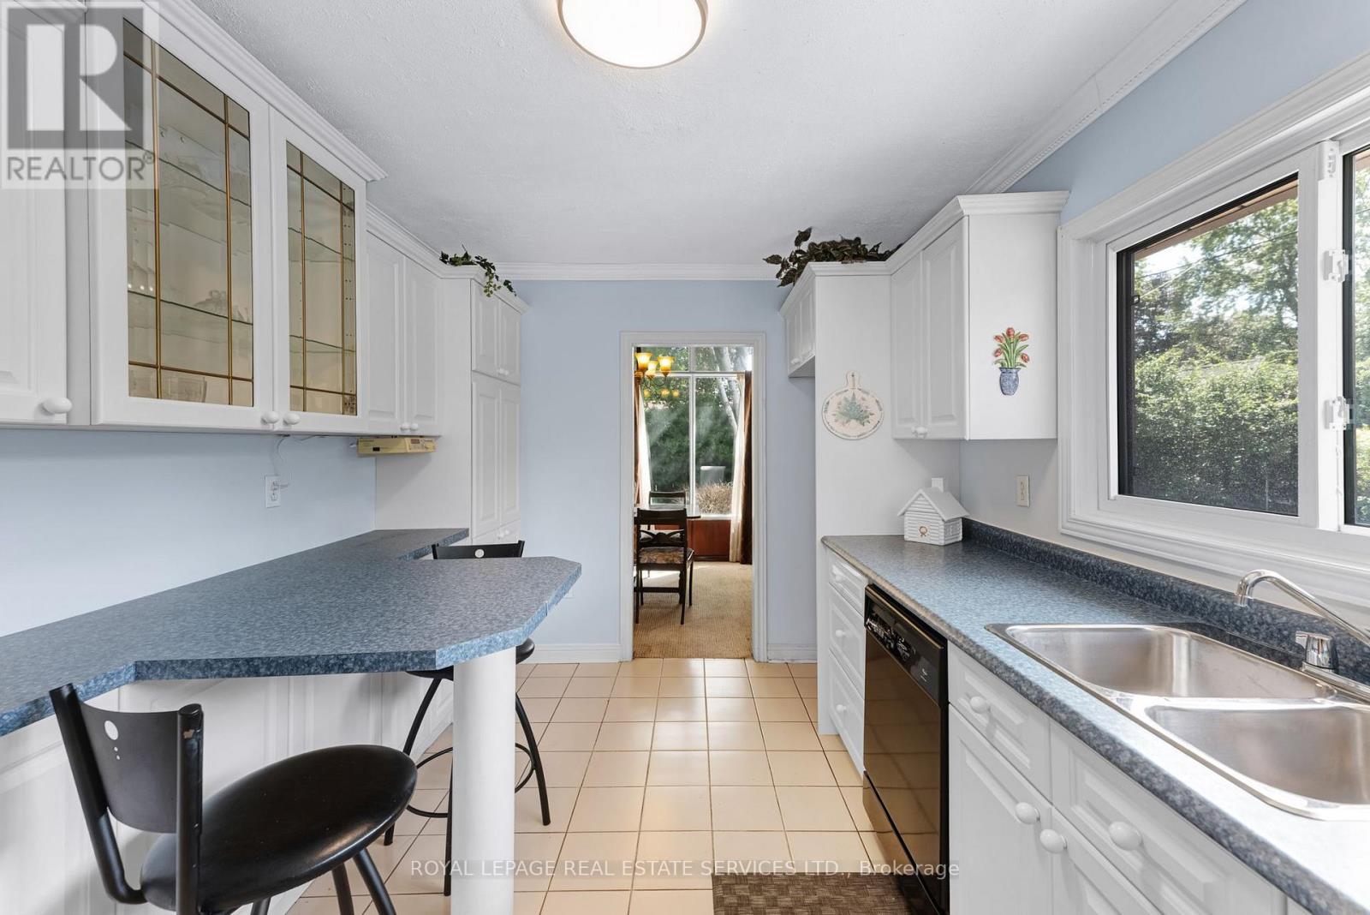
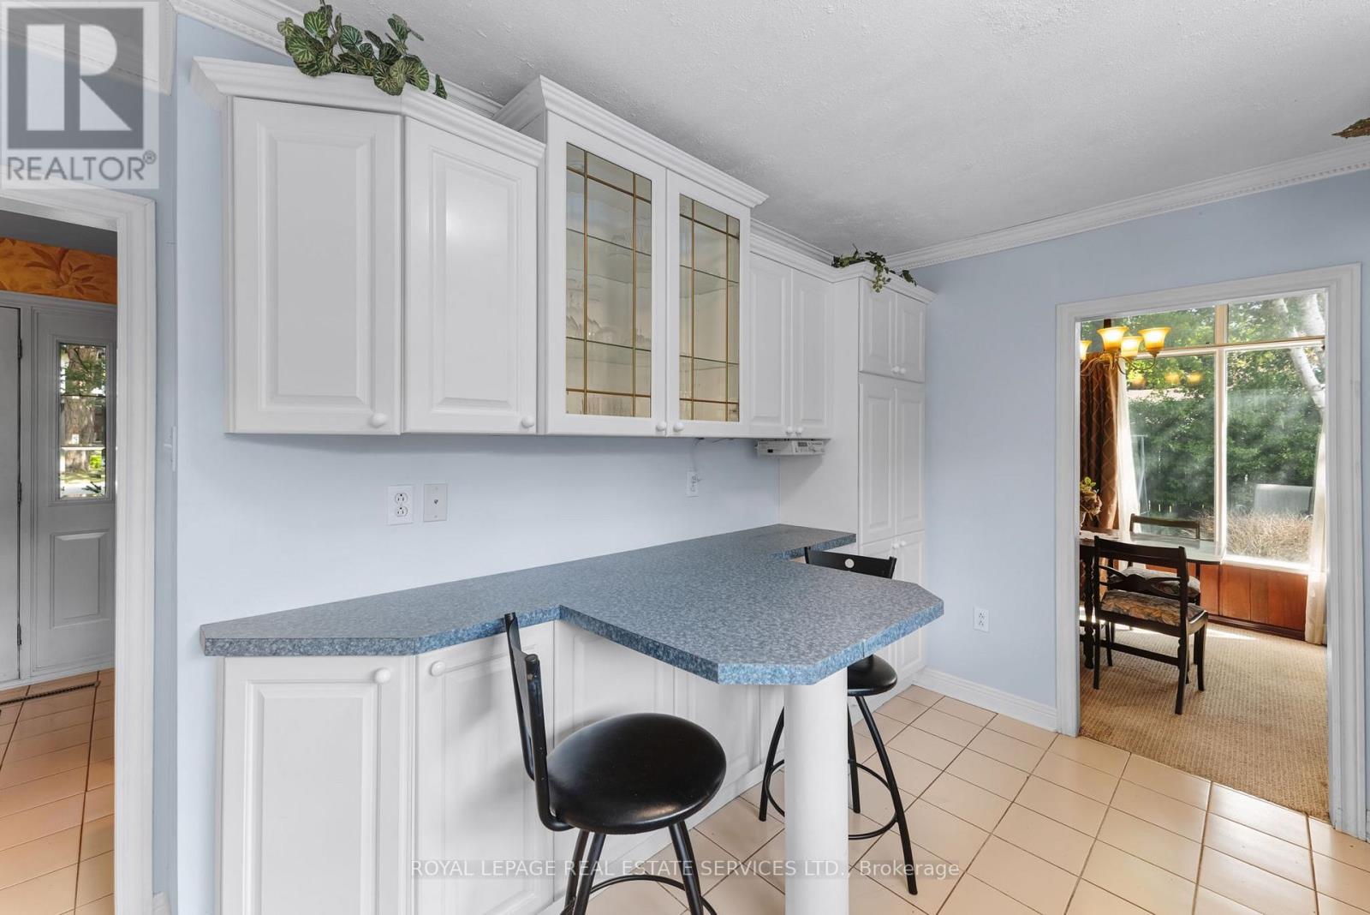
| 一楼 | 厨房 | 4.14 m | 2.77 m | 4.14 m x 2.77 m |
| 一楼 | 餐厅 | 2.87 m | 2.79 m | 2.87 m x 2.79 m |
| 一楼 | 客厅 | 5.84 m | 3.61 m | 5.84 m x 3.61 m |
| 一楼 | 主卧 | 4.42 m | 3.18 m | 4.42 m x 3.18 m |
| 一楼 | 门厅 | 2.51 m | 1.63 m | 2.51 m x 1.63 m |
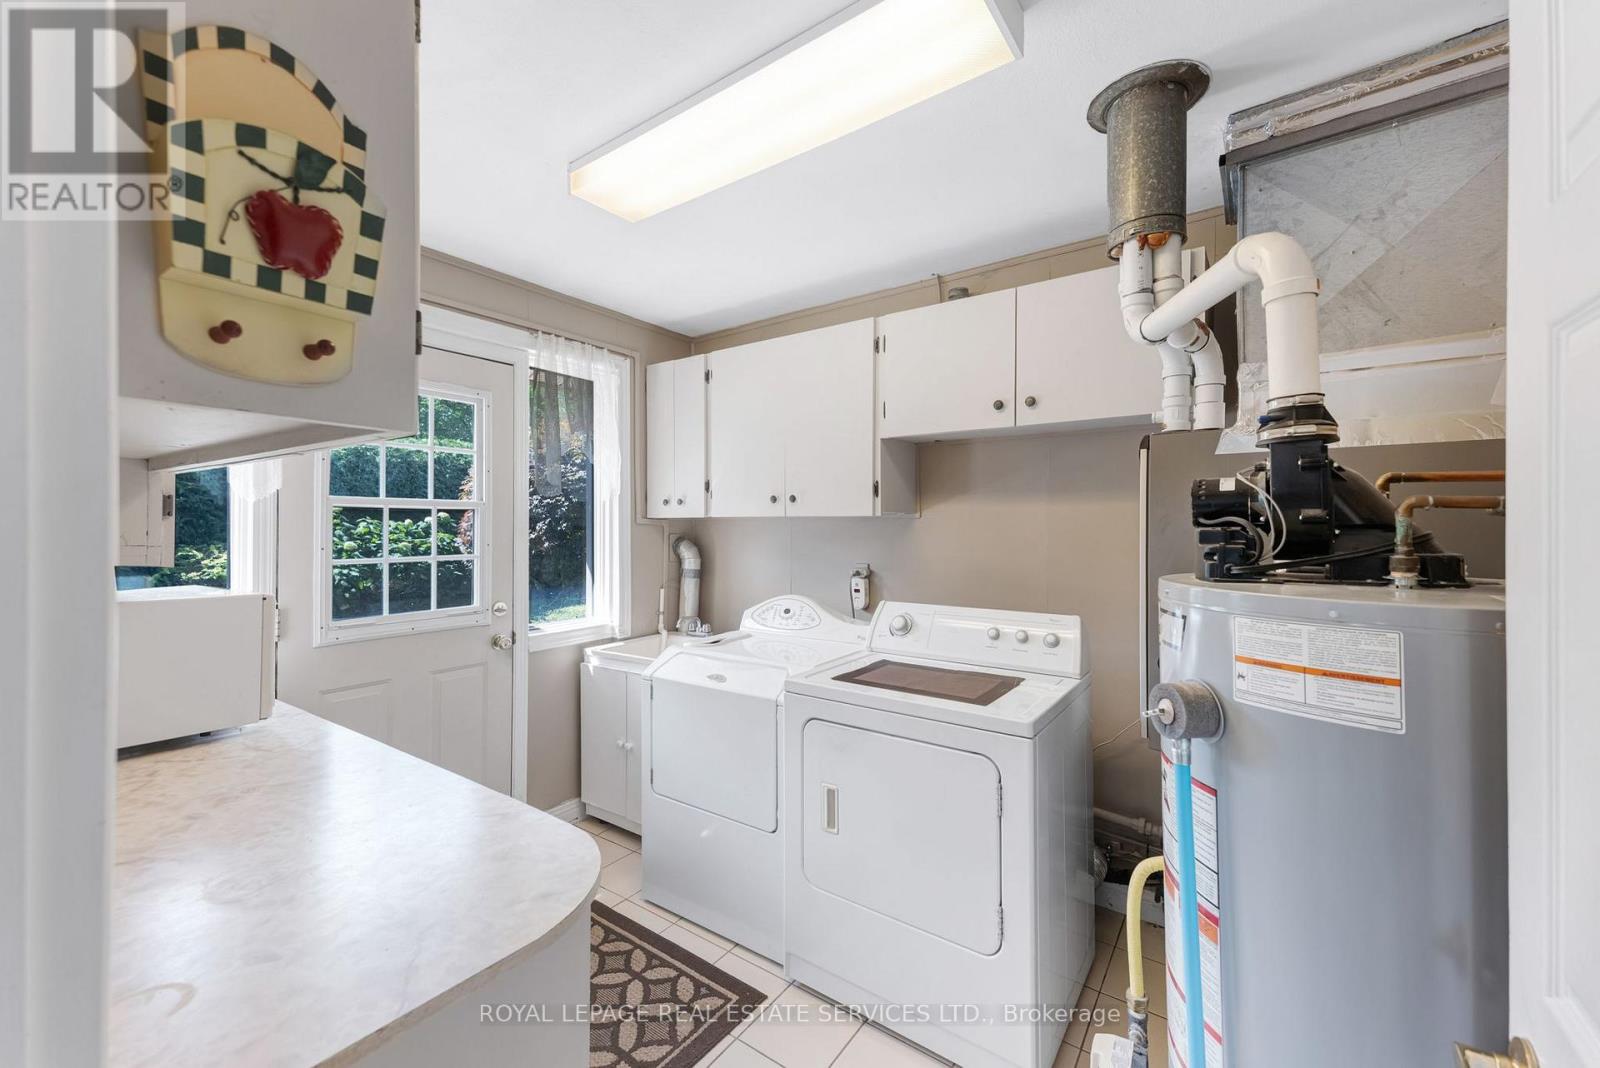
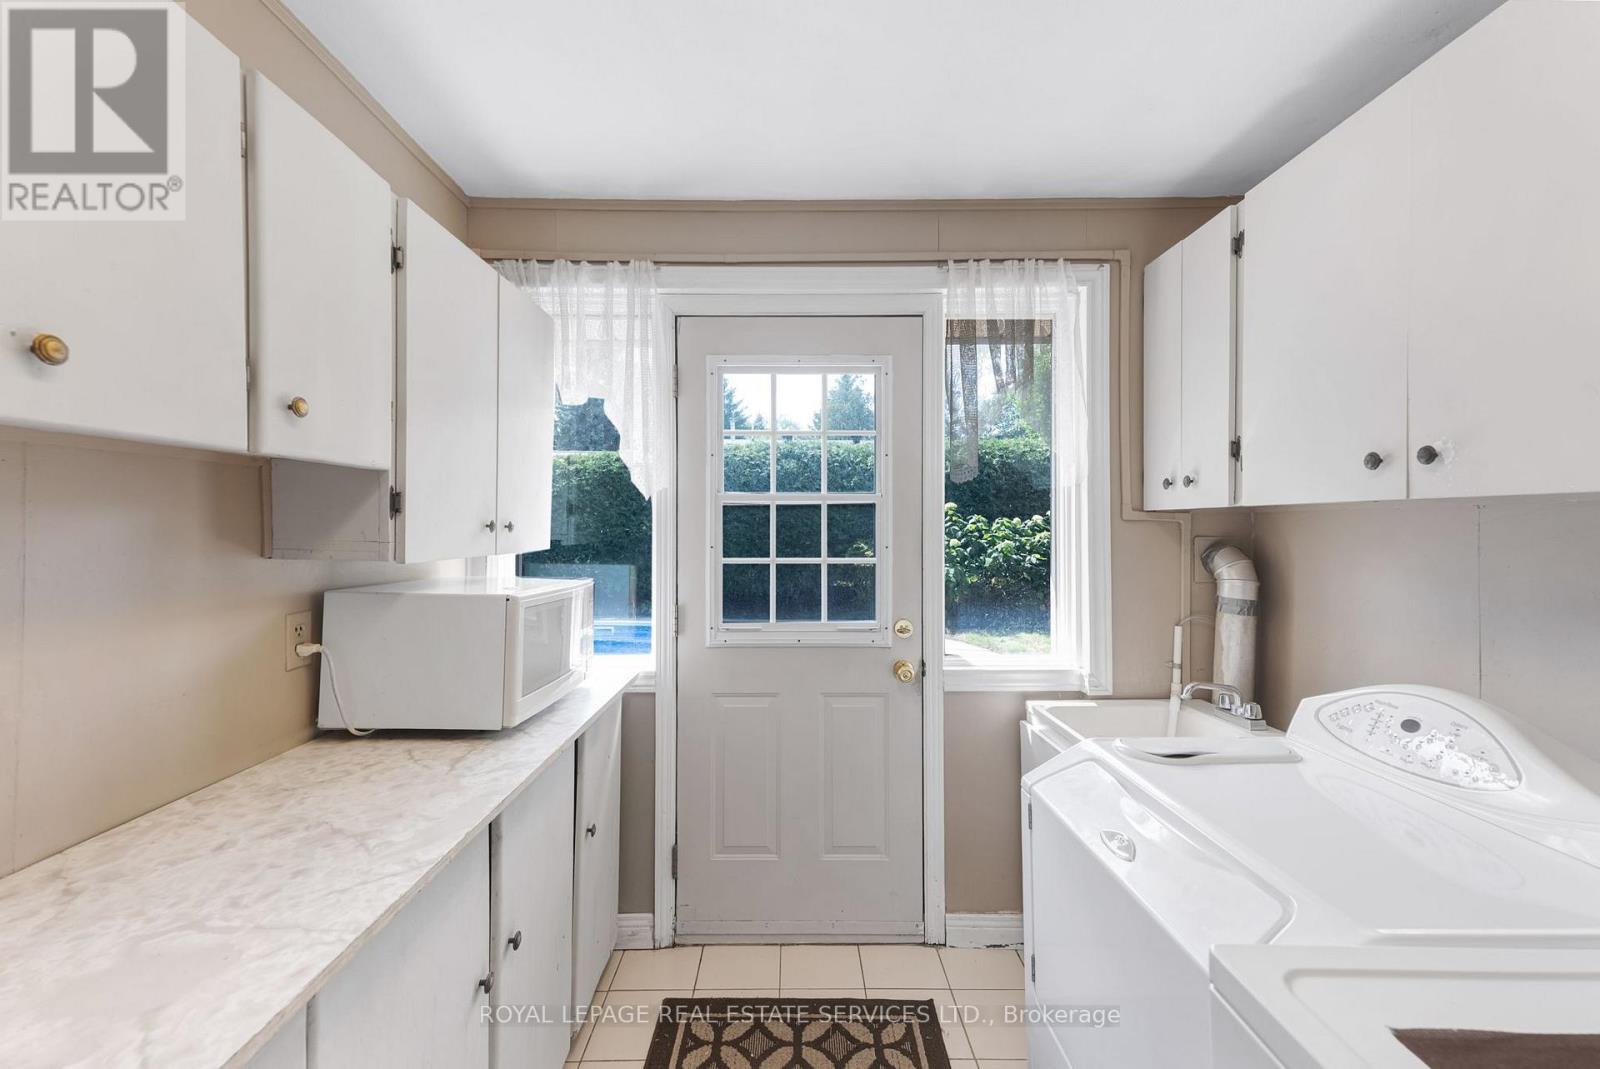
| 一楼 | 洗衣房 | 3.18 m | 2.49 m | 3.18 m x 2.49 m |
| 一楼 | 第二卧房 | 3.18 m | 2.69 m | 3.18 m x 2.69 m |
| 一楼 | 第三卧房 | 3.4 m | 3.18 m | 3.4 m x 3.18 m |
设备间
| 有线电视 | 已安装 |
| 配电箱 | 已安装 |
| 污水道 | 已安装 |

The trademarks REALTOR®, REALTORS®, and the REALTOR® logo are controlled by The Canadian Real Estate Association (CREA) and identify real estate professionals who are members of CREA. The trademarks MLS®, Multiple Listing Service® and the associated logos are owned by The Canadian Real Estate Association (CREA) and identify the quality of services provided by real estate professionals who are members of CREA. The trademark DDF® is owned by The Canadian Real Estate Association (CREA) and identifies CREA's Data Distribution Facility (DDF®)
Toronto Real Estate Board
Royal LePage Real Estate Services Ltd.
September 26 2026 12:06:09
