
1103 Marietta Street Howick, Ontario N0G 2X0


$549,900
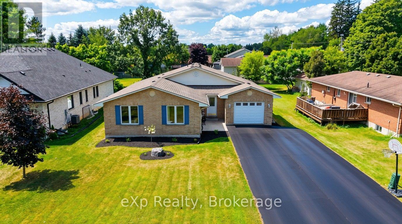
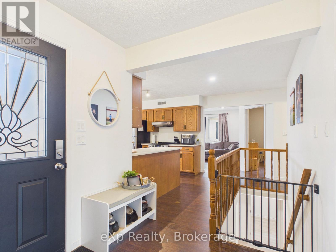
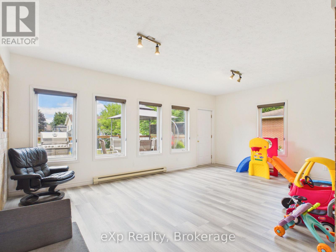
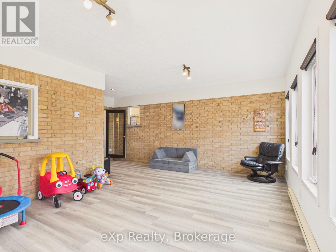
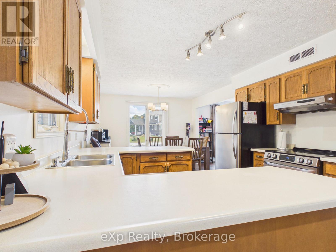
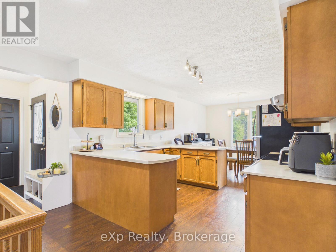
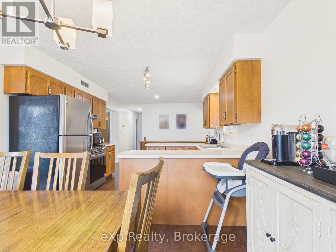
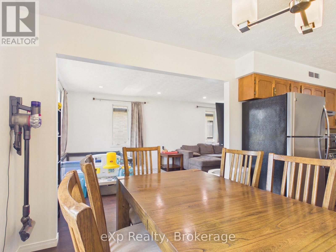
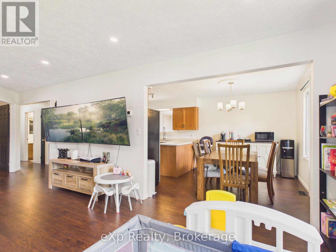
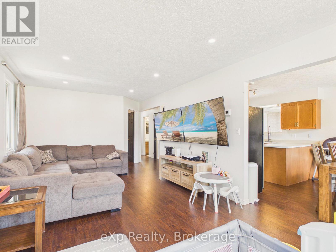
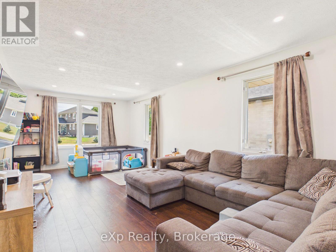
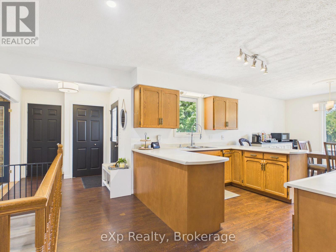
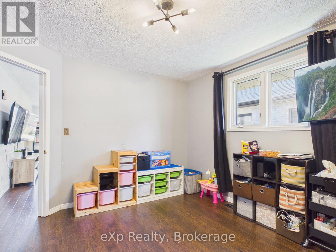
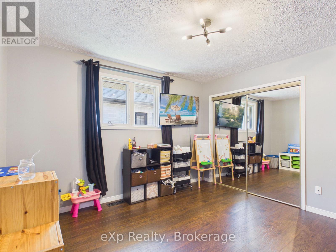
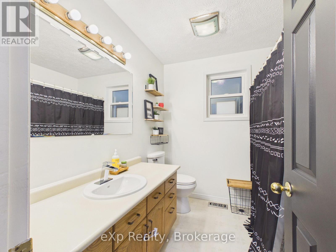
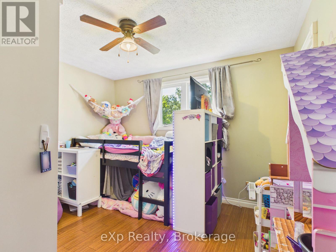
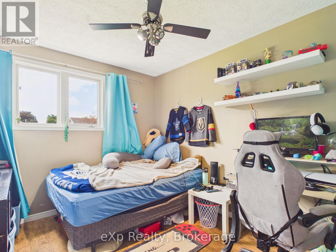
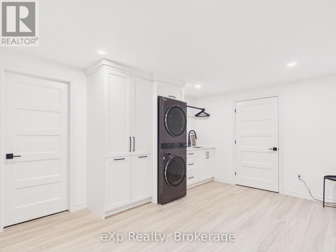
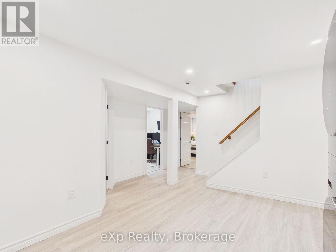
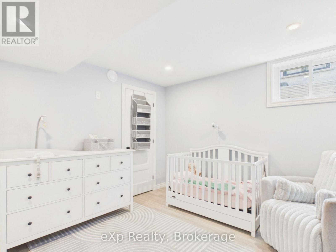
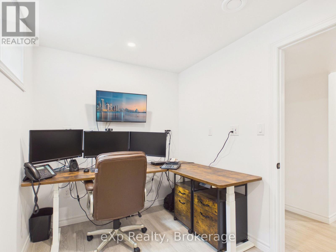
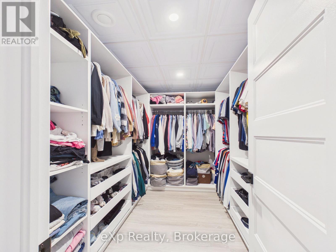
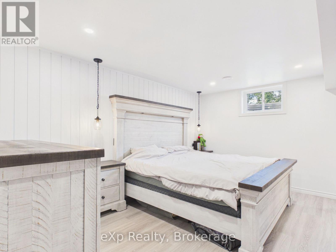
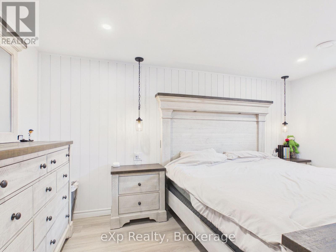
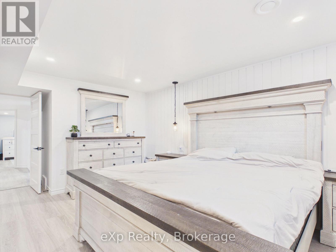
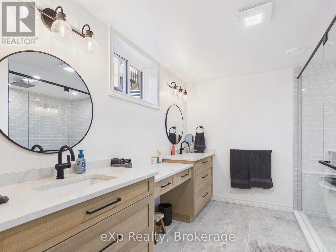
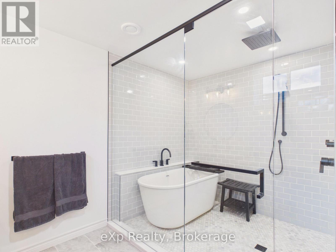
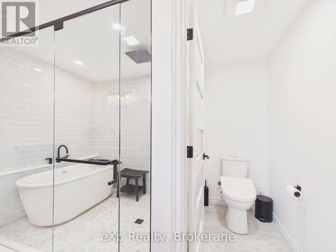
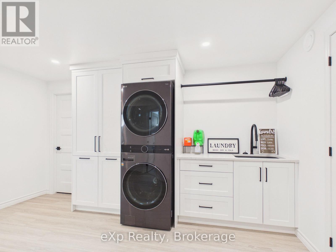
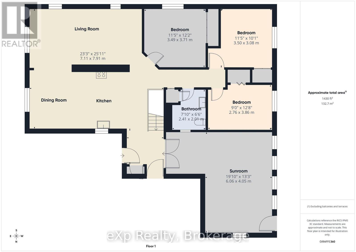
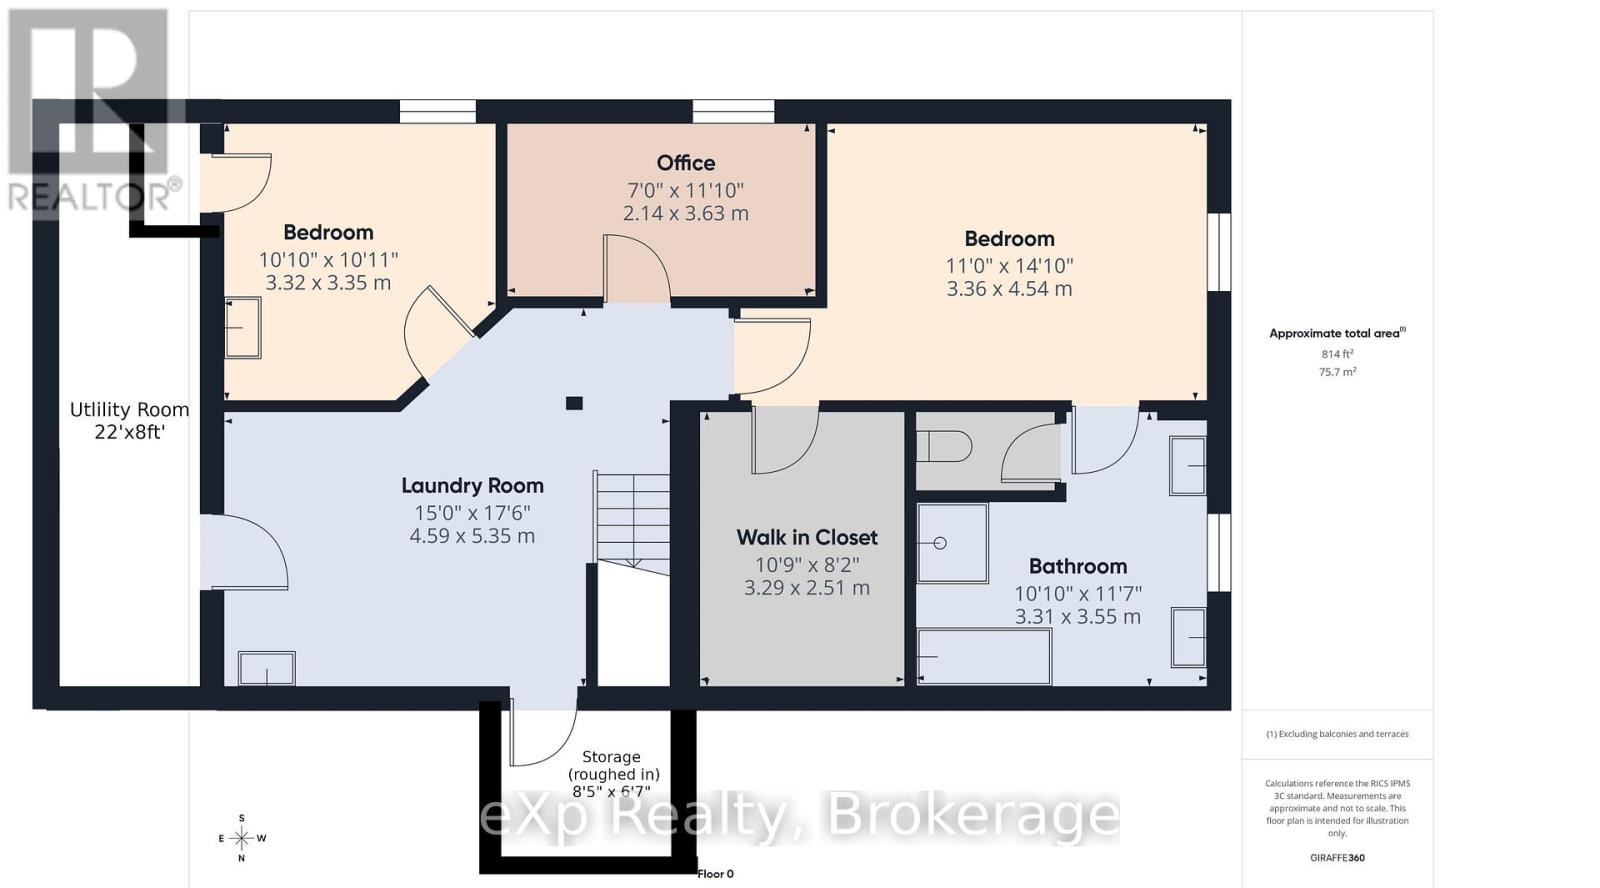
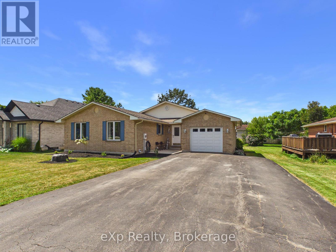
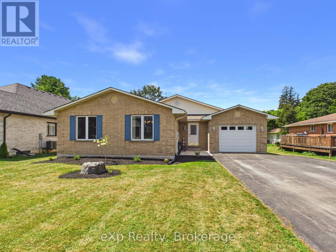
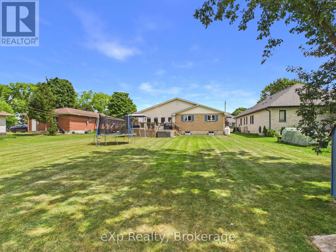
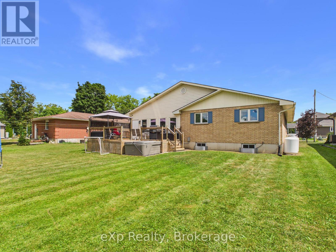
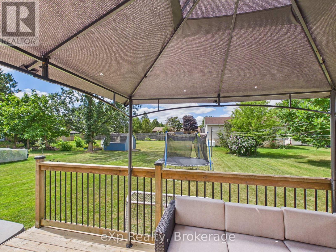
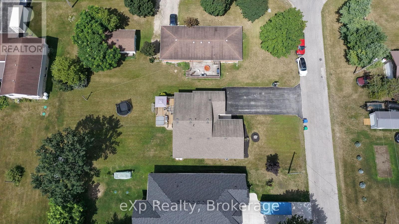
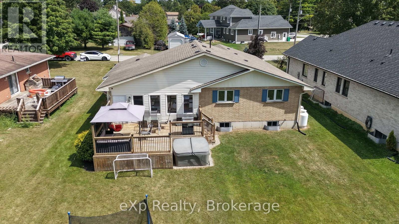
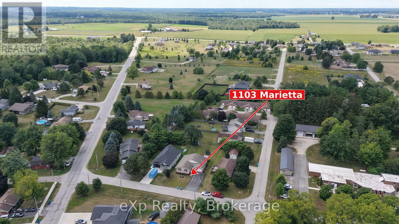
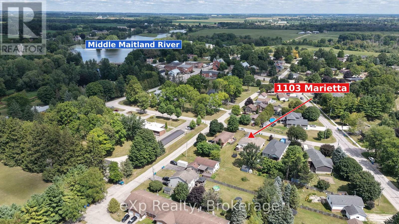
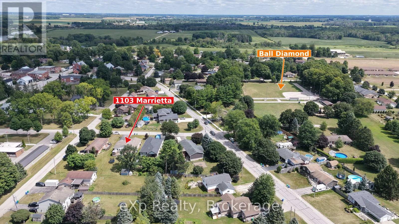
Six bedrooms. Two full baths. A brand-new lower level that turns heads. Welcome to 1103 Marietta - the kind of home you rarely see come up in Wroxeter. Set along the Middle Maitland River in Howick Township, just steps from the ball diamond and under 15 minutes to Wingham and a short ride to Listowel. This is small-town Ontario the way it is supposed to feel - sidewalks kids can ride, neighbours who still wave, and a yard big enough for every summer memory you are planning to make. Inside, roughly 1,618 sq ft of easy main-floor living. Three bedrooms and a 4-piece bath. An open-concept kitchen flows into the living room with just enough separation to keep each space defined - perfect for hosting without losing the cozy feel. A separate dining room, and a bright year-round sunroom that opens onto a large deck. Morning coffee, evening wine, and everything in between.Downstairs is where this home changes the conversation. The lower level has been completely and recently reimagined, over $125,000 invested into it - top to bottom. A generous primary bedroom anchors a stunning 5-piece ensuite with a walk-in wet room (glass door housing both tub and shower) and a double vanity. Spa-quality finish. Two more bedrooms, a beautifully dedicated laundry room, a walk-in closet, and a large utility room with ample storage. A rough-in for a third bathroom is already in place. 3+3 bedrooms and two full baths open up real possibilities: a growing family, multi-generational living under one roof, or an in-law suite on the lower level. Roughly 2,700+ sq ft of finished living space in total.Outside: large deck with hot tub (included), attached garage, laneway parking for six, 12x12 shed, and a level 66 x 165 ft yard. Poured concrete, asphalt shingles, propane forced-air heat, central air, air exchanger, water softener, sump pump, well and septic. Carpet free throughout. Homes like this do not come along often. Come see it - once you are inside, you will get it. (id:43681)
房源概要
| MLS® Number | X13830912 |
| 房源类型 | 民宅 |
| 社区名字 | Howick |
| 附近的便利设施 | 近高尔夫球场, 公园, 礼拜场所 |
| 设备类型 | Propane Tank |
| 特征 | Flat Site, 无地毯, Sump Pump |
| 总车位 | 7 |
| 租赁设备类型 | Propane Tank |
| 结构 | Deck |
详 情
| 浴室 | 2 |
| 地上卧房 | 3 |
| 地下卧室 | 3 |
| 总卧房 | 6 |
| 家电类 | Water Softener, Water Heater, 炉子, 窗帘, 冰箱 |
| 建筑风格 | 平房 |
| 地下室进展 | 已装修 |
| 地下室类型 | N/a (finished) |
| 施工种类 | 独立屋 |
| 空调 | Central Air Conditioning, 换气机 |
| 外墙 | 砖 Veneer, 乙烯基壁板 |
| Fire Protection | Smoke Detectors |
| 地基类型 | 混凝土浇筑 |
| 供暖方式 | Propane |
| 供暖类型 | 压力热风 |
| 储存空间 | 1 |
| 内部尺寸 | 1500 - 2000 Sqft |
| 类型 | 独立屋 |
| 设备间 | Shared Well |
车 位
| 附加车库 | |
| Garage |
土地
| 英亩数 | 无 |
| 土地便利设施 | 近高尔夫球场, 公园, 宗教场所 |
| Landscape Features | Landscaped |
| 污水道 | Septic System |
| 土地深度 | 165 Ft |
| 土地宽度 | 66 Ft |
| 不规则大小 | 66 X 165 Ft |
| 地表水 | River/stream |
房 间
| 楼 层 | 类 型 | 长 度 | 宽 度 | 面 积 |
|---|---|---|---|---|
| Lower Level | 设备间 | 2.43 m | 6.7 m | 2.43 m x 6.7 m |
| Lower Level | 其它 | 2.56 m | 2 m | 2.56 m x 2 m |
| Lower Level | 卧室 | 4.44 m | 3.37 m | 4.44 m x 3.37 m |
| Lower Level | 第二卧房 | 3.3 m | 3.32 m | 3.3 m x 3.32 m |
| Lower Level | 第三卧房 | 2.15 m | 3.65 m | 2.15 m x 3.65 m |
| Lower Level | 洗衣房 | 4.31 m | 3.42 m | 4.31 m x 3.42 m |
| Lower Level | 浴室 | 3.3 m | 3.55 m | 3.3 m x 3.55 m |
| 一楼 | 卧室 | 3.68 m | 3.5 m | 3.68 m x 3.5 m |
| 一楼 | 客厅 | 6.7 m | 3.48 m | 6.7 m x 3.48 m |
| 一楼 | Sunroom | 6.7 m | 6.96 m | 6.7 m x 6.96 m |
| 一楼 | 餐厅 | 2.84 m | 3.48 m | 2.84 m x 3.48 m |
| 一楼 | 第二卧房 | 3.04 m | 3.5 m | 3.04 m x 3.5 m |
| 一楼 | 第三卧房 | 3.86 m | 2.79 m | 3.86 m x 2.79 m |
| 一楼 | 浴室 | 2.38 m | 2.33 m | 2.38 m x 2.33 m |
设备间
| 配电箱 | 已安装 |
https://www.realtor.ca/real-estate/30330627/1103-marietta-street-howick-howick

The trademarks REALTOR®, REALTORS®, and the REALTOR® logo are controlled by The Canadian Real Estate Association (CREA) and identify real estate professionals who are members of CREA. The trademarks MLS®, Multiple Listing Service® and the associated logos are owned by The Canadian Real Estate Association (CREA) and identify the quality of services provided by real estate professionals who are members of CREA. The trademark DDF® is owned by The Canadian Real Estate Association (CREA) and identifies CREA's Data Distribution Facility (DDF®)
Muskoka Haliburton Orillia – The Lakelands Association of REALTORS®
Exp Realty
October 18 2026 04:29:46
