
131 Cooks Mill Road Puslinch, Ontario N0B 2J0



$1,795,000
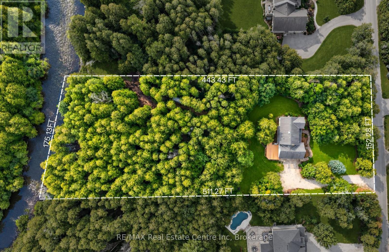
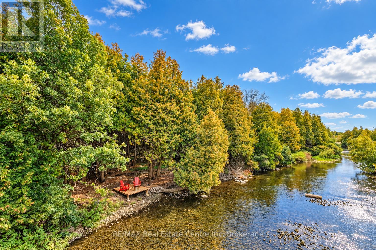
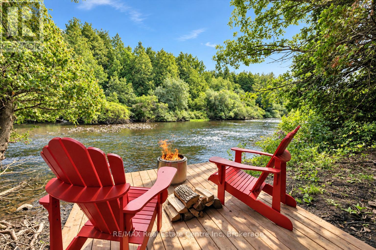
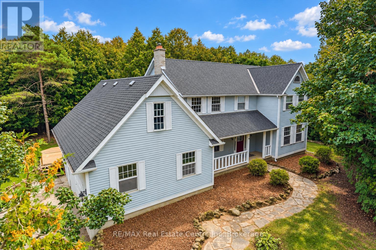
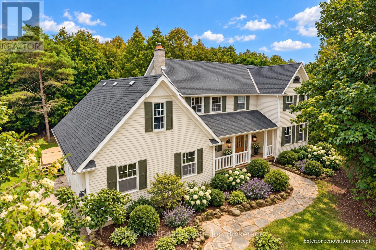
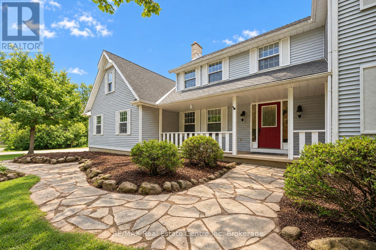
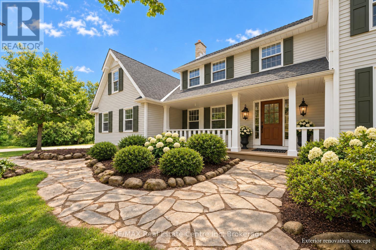
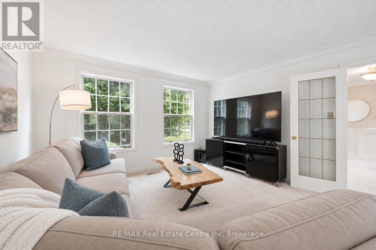
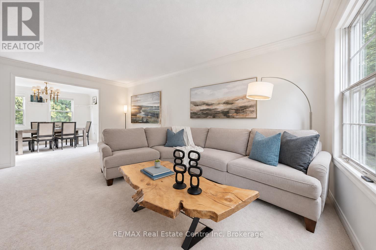
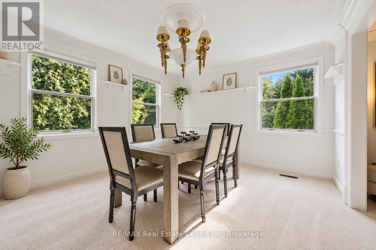
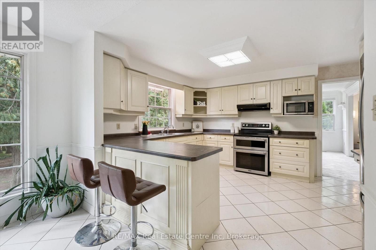
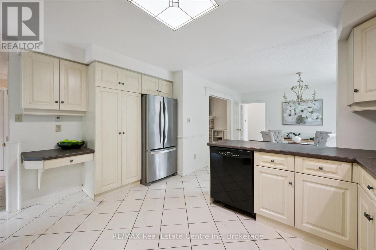
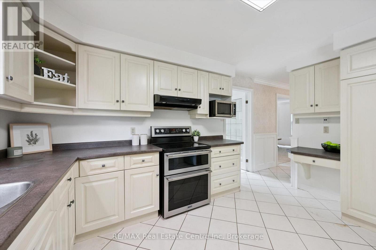
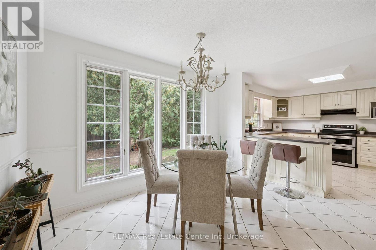
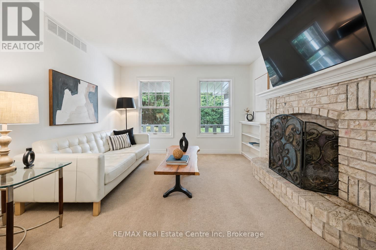
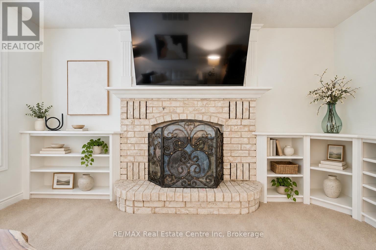
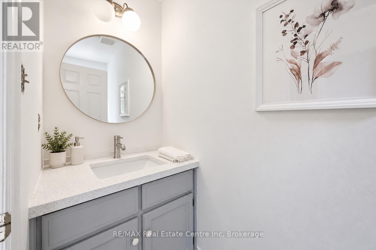
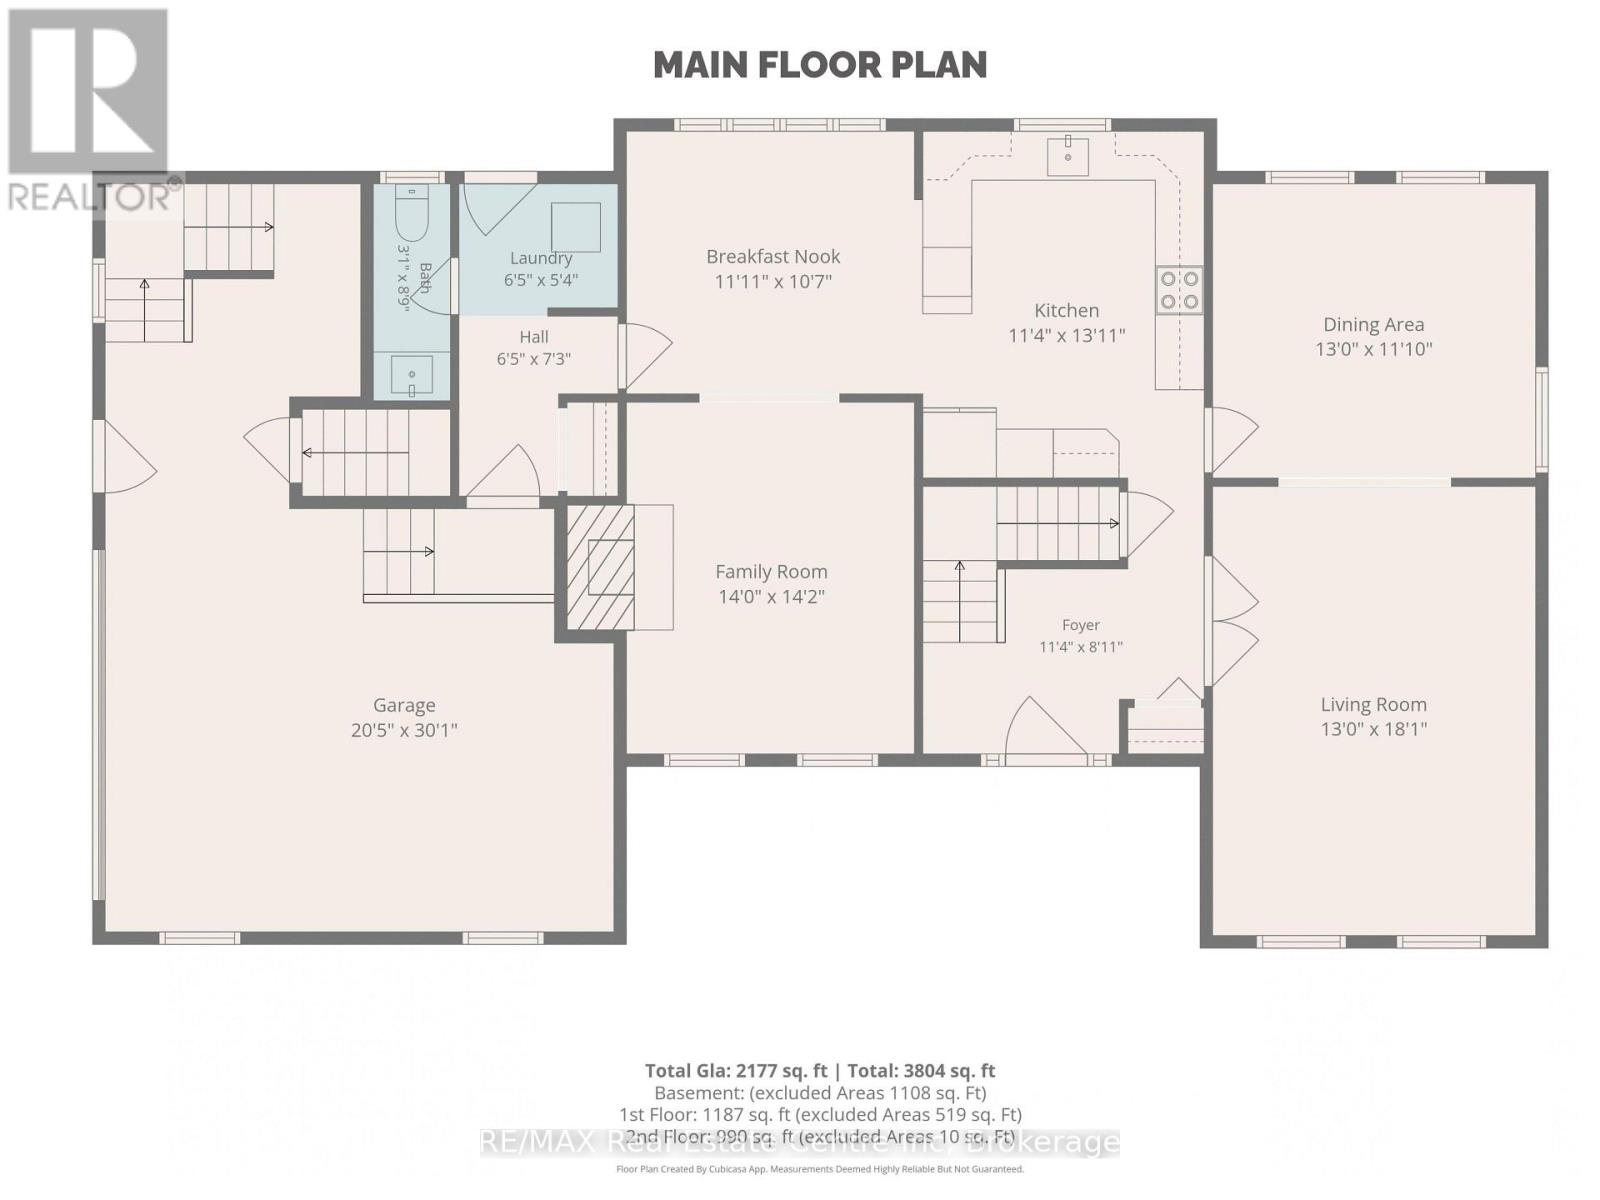
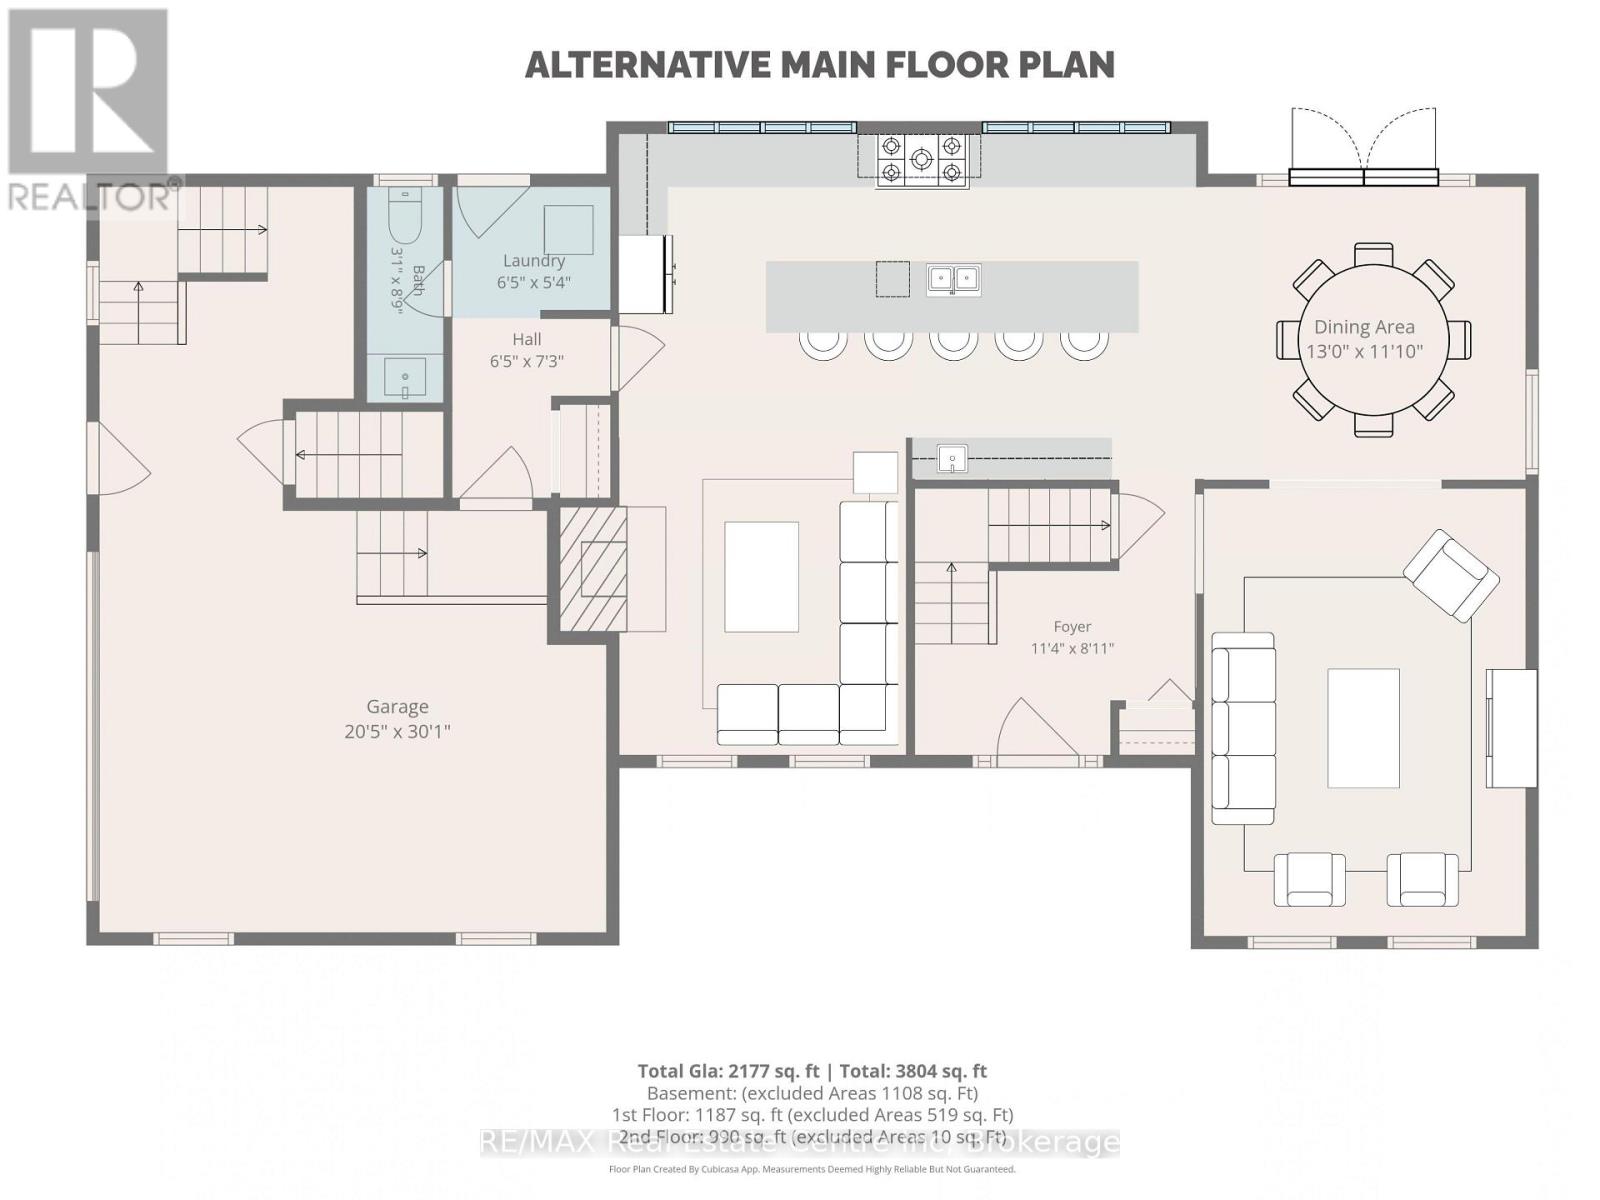
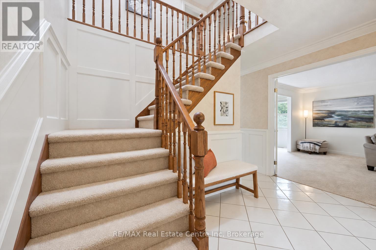
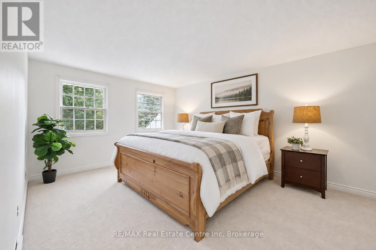
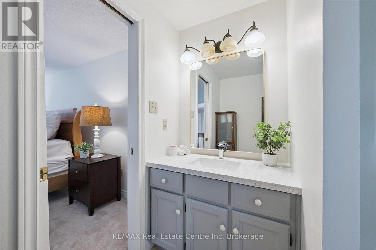
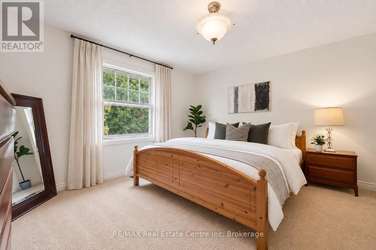
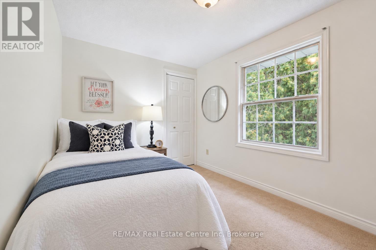
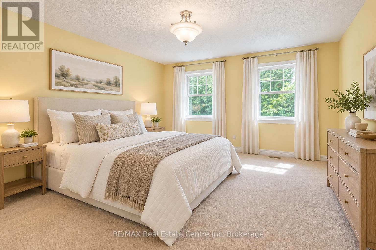
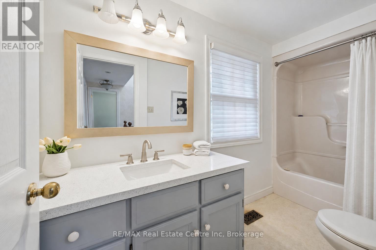
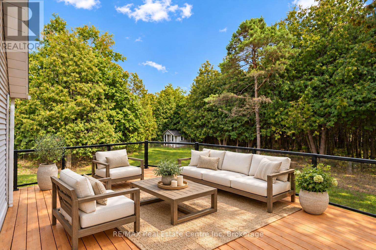
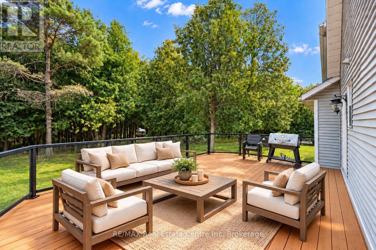
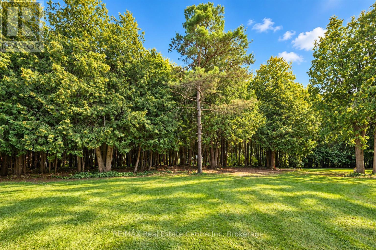
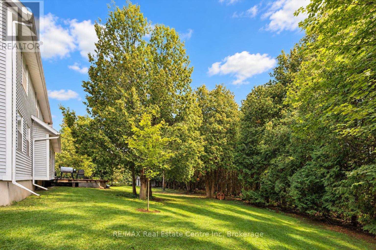
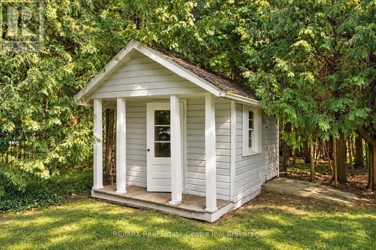
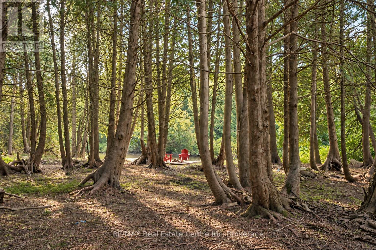
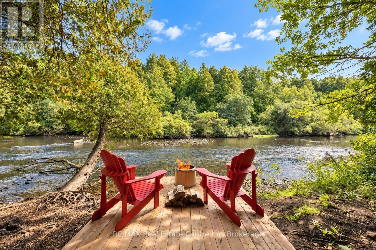
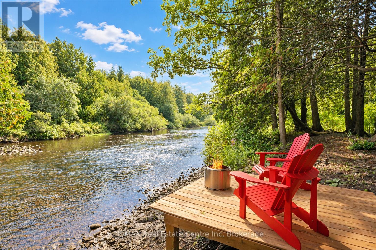
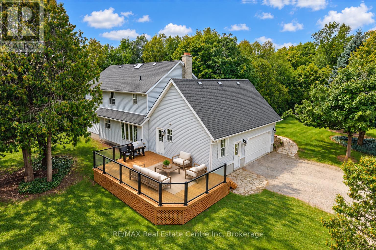
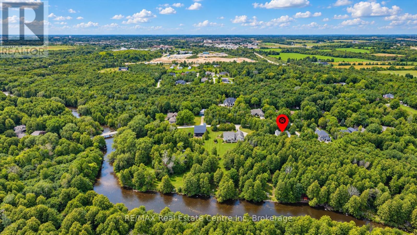
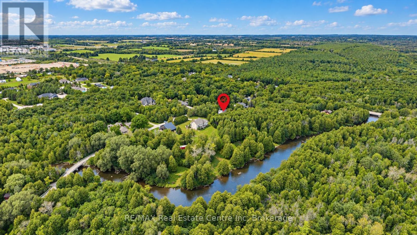
Charming 4-bdrm home + in-law suite on almost 2-acres W/175ft of river frontage along one of Puslinch's prestigious streets! It feels like your own private cottage yet you're less than 5-min from Guelph's amenities & close to 401-ideal location for commuters! Concrete driveway leads to 2-car garage while mature trees & expansive property create an immediate sense of privacy. Inside French doors open to LR lined W/large windows. DR offers elegant backdrop for family dinners & holiday meals. Kitchen offers S/S appliances incl. dual oven, lots of counter & cabinetry space, pantry cupboard & B/I desk. Large window above dbl sink frames scenic views of the property while adjoining breakfast area offers wainscoting & picture windows. FR is centred around a fireplace W/custom B/Is. 2pc bath completes main level. Natural light pours through skylight above the staircase as you arrive on upper level where you'll find 4 bdrms. Primary bdrm with W/I closet & renovated 3pc ensuite W/new quartz-topped vanity. 3 add'l bdrms offer lots of natural light & closet space. Updated 4pc bath W/quartz-topped vanity & shower/tub. Above the garage you'll find a private studio apt W/sep ent, kitchenette & bathroom. Ideal spot for teens, in-laws, potential for add'l income or can be incorporated into primary bdrm to create an expansive retreat. Outside the new back deck W/steel railings offers perfect spot for BBQs & entertaining. Cedar-chip trails wind through trees & lead to the riverfront where private deck showcases views of the water. Have a fire by the river, launch a canoe or relax in the privacy. Updates: bathroom renos & back deck 2026, laundry set & softener 2021, pot lights 2021, furnace 2020, Carrier AC 2019, concrete driveway & patio 2019 & roof 2019. At the end of the street is Smith Property Loop trail. Less than 10-min to Stone Rd Mall, UofG & Pergola Commons. Privacy, space, riverfront & just mins from the city, this home delivers country living without sacrificing convenience (id:43681)
Open House
现在这个房屋大家可以去Open House参观了!
2:30 pm
结束于:4:00 pm
房源概要
| MLS® Number | X13830822 |
| 房源类型 | 民宅 |
| 社区名字 | Rural Puslinch East |
| 附近的便利设施 | 近高尔夫球场 |
| 社区特征 | School Bus |
| Easement | Unknown, None |
| 设备类型 | 热水器 |
| 特征 | 树木繁茂的地区, Irregular Lot Size, 亲戚套间 |
| 总车位 | 8 |
| 租赁设备类型 | 热水器 |
| View Type | Direct Water View |
| Water Front Name | Eramosa River |
| 湖景类型 | 湖景房 |
详 情
| 浴室 | 4 |
| 地上卧房 | 4 |
| 总卧房 | 4 |
| Age | 31 To 50 Years |
| 公寓设施 | Fireplace(s) |
| 家电类 | Water Softener, 洗碗机, 烘干机, 炉子, 洗衣机, 冰箱 |
| 地下室进展 | 已完成 |
| 地下室类型 | Full (unfinished) |
| 施工种类 | 独立屋 |
| 空调 | 中央空调 |
| 外墙 | 砖, 乙烯基壁板 |
| 壁炉 | 有 |
| Fireplace Total | 1 |
| 地基类型 | 混凝土浇筑 |
| 客人卫生间(不包含洗浴) | 1 |
| 供暖方式 | Propane |
| 供暖类型 | 压力热风 |
| 储存空间 | 2 |
| 内部尺寸 | 2500 - 3000 Sqft |
| 类型 | 独立屋 |
车 位
| 附加车库 | |
| Garage |
土地
| 入口类型 | Public Road |
| 英亩数 | 无 |
| 土地便利设施 | 近高尔夫球场 |
| 污水道 | Septic System |
| 土地深度 | 511 Ft ,3 In |
| 土地宽度 | 152 Ft ,1 In |
| 不规则大小 | 152.1 X 511.3 Ft |
| 地表水 | River/stream |
| 规划描述 | A+h |
房 间
| 楼 层 | 类 型 | 长 度 | 宽 度 | 面 积 |
|---|---|---|---|---|
| 二楼 | Bedroom 4 | 3.45 m | 2.46 m | 3.45 m x 2.46 m |
| 二楼 | 浴室 | Measurements not available | ||
| 二楼 | 浴室 | Measurements not available | ||
| 二楼 | 主卧 | 4.78 m | 3.53 m | 4.78 m x 3.53 m |
| 二楼 | 浴室 | Measurements not available | ||
| 二楼 | 第二卧房 | 4.52 m | 3.99 m | 4.52 m x 3.99 m |
| 二楼 | 第三卧房 | 3.99 m | 3.81 m | 3.99 m x 3.81 m |
| 一楼 | 客厅 | 5.51 m | 3.96 m | 5.51 m x 3.96 m |
| 一楼 | 餐厅 | 3.96 m | 3.61 m | 3.96 m x 3.61 m |
| 一楼 | 厨房 | 4.24 m | 3.45 m | 4.24 m x 3.45 m |
| 一楼 | Eating Area | 3.63 m | 3.23 m | 3.63 m x 3.23 m |
| 一楼 | 家庭房 | 4.32 m | 4.27 m | 4.32 m x 4.27 m |
| 一楼 | 浴室 | Measurements not available |
https://www.realtor.ca/real-estate/30330517/131-cooks-mill-road-puslinch-rural-puslinch-east

The trademarks REALTOR®, REALTORS®, and the REALTOR® logo are controlled by The Canadian Real Estate Association (CREA) and identify real estate professionals who are members of CREA. The trademarks MLS®, Multiple Listing Service® and the associated logos are owned by The Canadian Real Estate Association (CREA) and identify the quality of services provided by real estate professionals who are members of CREA. The trademark DDF® is owned by The Canadian Real Estate Association (CREA) and identifies CREA's Data Distribution Facility (DDF®)
Muskoka Haliburton Orillia – The Lakelands Association of REALTORS®
RE/MAX Real Estate Centre Inc
September 25 2026 10:00:29
