
6954 Shiloh Road Clarington, Ontario L0A 1J0


$1,399,900
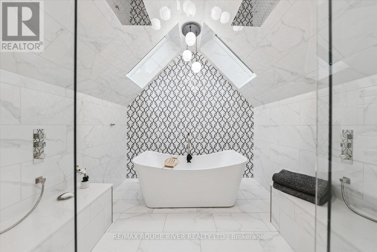
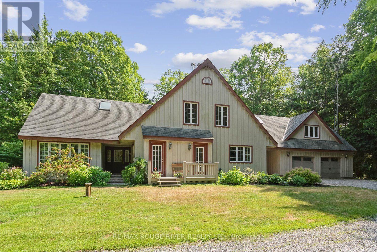
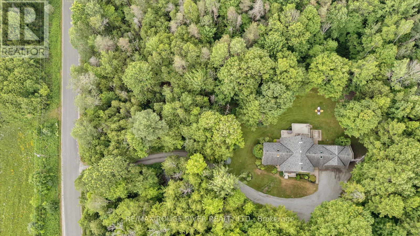
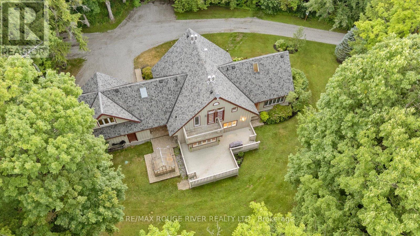
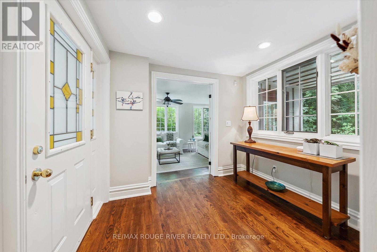
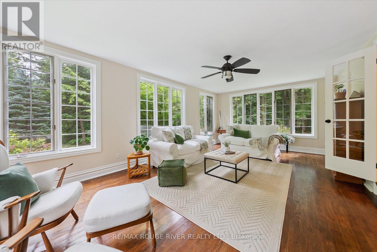
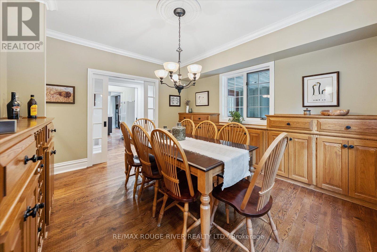
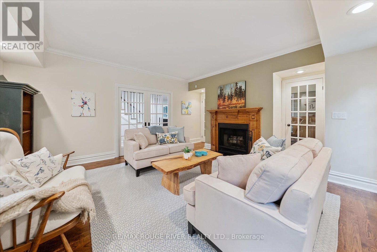
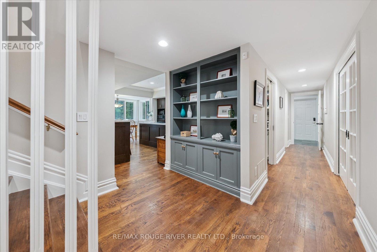
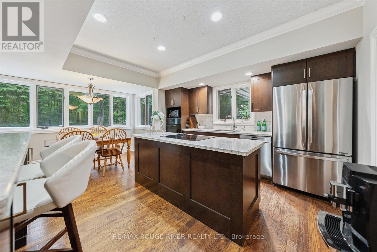
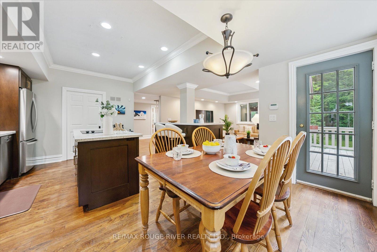
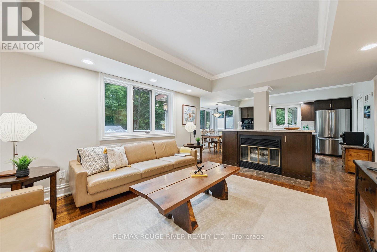
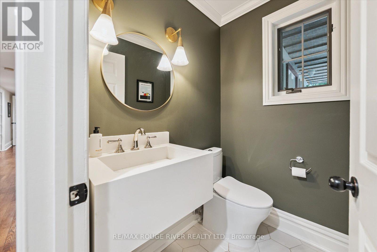
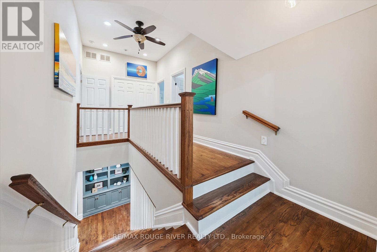
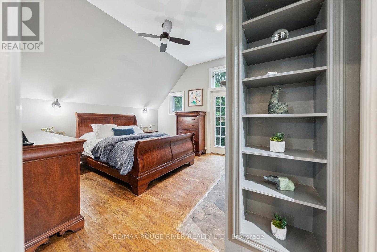
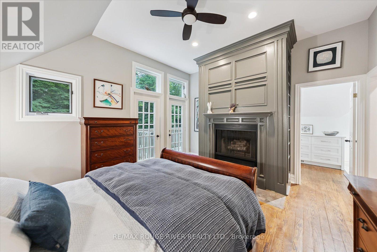
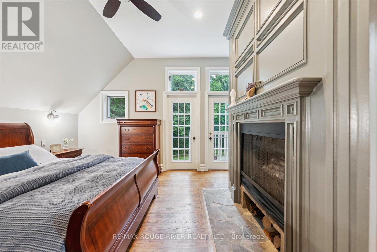
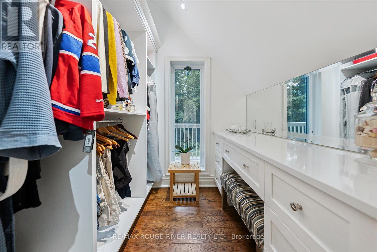
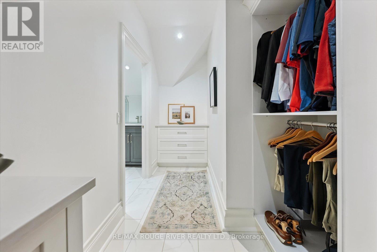
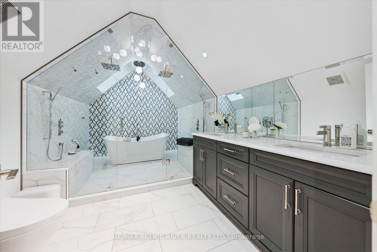
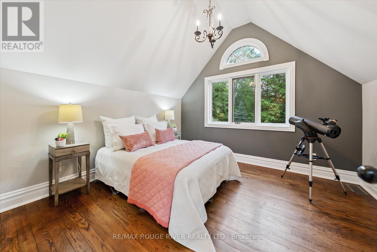
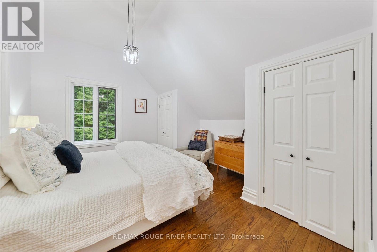
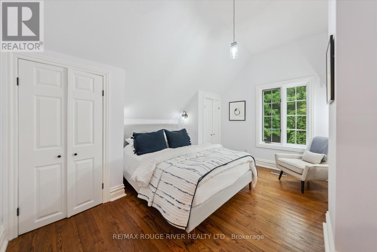
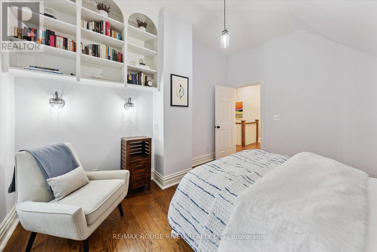
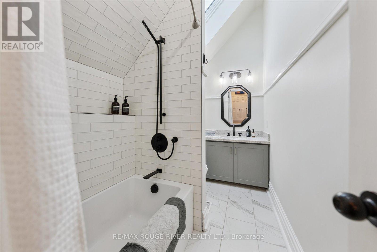
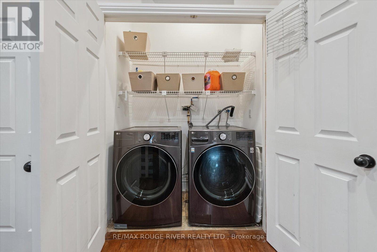
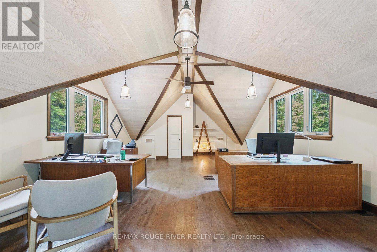
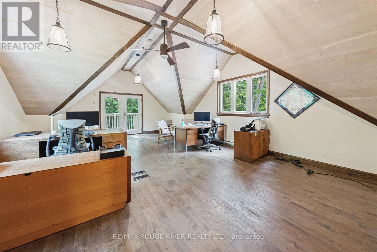
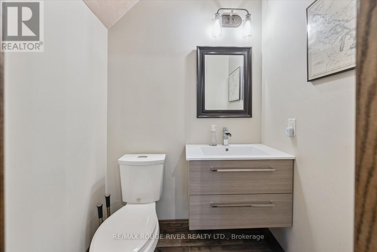
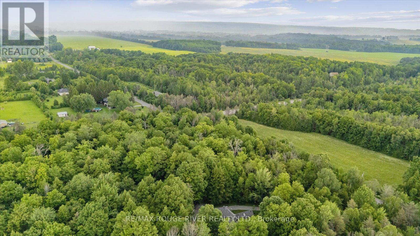
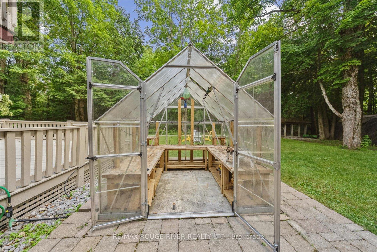
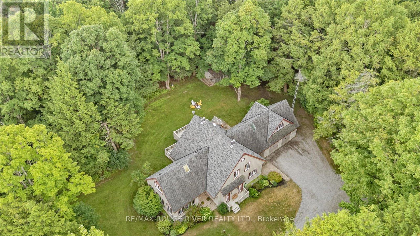
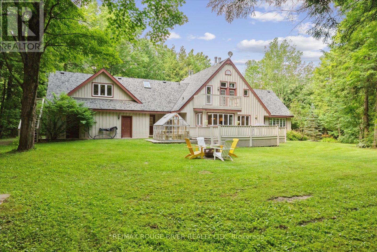
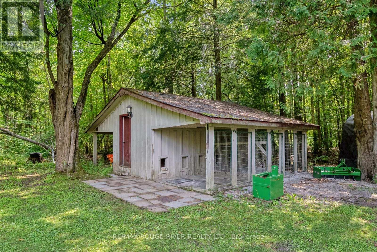
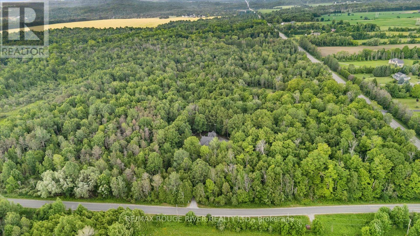
Are you craving space, seclusion, and modern updates and amenities? Welcome to this beautiful custom-built, energy-efficient home nestled on 11 acres, near the Ganaraska Forest in Newtonville. This property offers the perfect blend of privacy, comfort, and sustainability, surrounded by mature trees and picturesque natural scenery. Step inside and find a home meticulously cared for, with multiple daylight-drenched rooms on the main floor for hosting, reading or spending family time. The updated kitchen features a walkout to the spacious deck, perfect for entertaining or enjoying quiet mornings surrounded by nature. The home's timeless character is enhanced by hardwood floors throughout, crown mouldings, French pocket doors, and upgraded trim. The upstairs includes multiple bedrooms and is completed by the show-stopping primary suite, with a walk-in closet, built-in vanity, storage, and a stunning bathroom that elevates luxury and relaxation with a jaw-dropping wet room and soaker tub illuminated by skylights. Details can be enjoyed throughout this home with the multiple custom-built-ins, including cozy fireplaces, and an LED pot lighting system. Most recently used as a home office, the loft above the garage adds additional and versatile space to the property. With heating and a bathroom, the loft is perfect for a studio or the ultimate multi-generational living space. Additional features include a geothermal furnace, offering highly efficient, eco-friendly heating and cooling with significantly reduced utility costs year-round. This property creates the perfect setup for your homestead, featuring a greenhouse, chicken coop and the opportunity to harvest your own maple syrup, with an average yield of about 45 litres per year. With quick access to Highways 115 and 407, travel is quick and easy- no matter your direction. (id:43681)
房源概要
| MLS® Number | E13830736 |
| 房源类型 | 民宅 |
| 社区名字 | Rural Clarington |
| 附近的便利设施 | 近高尔夫球场, 公园, Ski Area |
| 社区特征 | School Bus |
| 特征 | 树木繁茂的地区, Flat Site, 无地毯, Sump Pump |
| 总车位 | 12 |
| 结构 | Deck, Porch, 棚, Greenhouse |
详 情
| 浴室 | 4 |
| 地上卧房 | 4 |
| 总卧房 | 4 |
| Age | 31 To 50 Years |
| 公寓设施 | Fireplace(s) |
| 家电类 | Garage Door Opener Remote(s), 烤箱 - Built-in, Central Vacuum, Range, Water Heater, Water Purifier, Water Softener, Water Treatment, 洗碗机, 烘干机, Freezer, Garage Door Opener, Alarm System, 炉子, 洗衣机, 冰箱 |
| 地下室类型 | Crawl Space |
| Construction Status | Insulation Upgraded |
| 施工种类 | 独立屋 |
| 空调 | Central Air Conditioning, 换气机 |
| 外墙 | 木头 |
| Fire Protection | Alarm System, Monitored Alarm, Security System, Smoke Detectors |
| 壁炉 | 有 |
| Fireplace Total | 3 |
| Flooring Type | Hardwood, Vinyl |
| 地基类型 | 混凝土浇筑 |
| 客人卫生间(不包含洗浴) | 2 |
| 供暖方式 | Geo Thermal |
| 供暖类型 | Heat Pump, Other |
| 储存空间 | 2 |
| 内部尺寸 | 3500 - 5000 Sqft |
| 类型 | 独立屋 |
| Utility Power | Generator |
| 设备间 | Artesian Well, Drilled Well |
车 位
| 附加车库 | |
| Garage |
土地
| 英亩数 | 有 |
| 土地便利设施 | 近高尔夫球场, 公园, Ski Area |
| Landscape Features | Landscaped |
| 污水道 | Septic System |
| 土地深度 | 410 Ft ,7 In |
| 土地宽度 | 1087 Ft ,2 In |
| 不规则大小 | 1087.2 X 410.6 Ft |
| 规划描述 | A |
房 间
| 楼 层 | 类 型 | 长 度 | 宽 度 | 面 积 |
|---|---|---|---|---|
| 二楼 | 洗衣房 | Measurements not available | ||
| 二楼 | 主卧 | 4.51 m | 3.99 m | 4.51 m x 3.99 m |
| 二楼 | 第二卧房 | 4.22 m | 3.59 m | 4.22 m x 3.59 m |
| 二楼 | 第三卧房 | 4.17 m | 11.78 m | 4.17 m x 11.78 m |
| 二楼 | Bedroom 4 | 3.658 m | 3.37 m | 3.658 m x 3.37 m |
| 一楼 | 客厅 | 4.83 m | 3.96 m | 4.83 m x 3.96 m |
| 一楼 | 餐厅 | 4.02 m | 3.73 m | 4.02 m x 3.73 m |
| 一楼 | 厨房 | 4.69 m | 4.56 m | 4.69 m x 4.56 m |
| 一楼 | Pantry | Measurements not available | ||
| 一楼 | 家庭房 | 4.8 m | 3.97 m | 4.8 m x 3.97 m |
| 一楼 | Sunroom | 6.79 m | 4.11 m | 6.79 m x 4.11 m |
| Upper Level | Loft | 7.19 m | 5.73 m | 7.19 m x 5.73 m |
https://www.realtor.ca/real-estate/30330175/6954-shiloh-road-clarington-rural-clarington

The trademarks REALTOR®, REALTORS®, and the REALTOR® logo are controlled by The Canadian Real Estate Association (CREA) and identify real estate professionals who are members of CREA. The trademarks MLS®, Multiple Listing Service® and the associated logos are owned by The Canadian Real Estate Association (CREA) and identify the quality of services provided by real estate professionals who are members of CREA. The trademark DDF® is owned by The Canadian Real Estate Association (CREA) and identifies CREA's Data Distribution Facility (DDF®)
Durham Region Association of REALTORS®
RE/MAX Rouge River Realty Ltd.
October 02 2026 03:48:59
