4 卧室
2 浴室
1100 - 1500 sqft
中央空调
风热取暖
Landscaped
$499,900
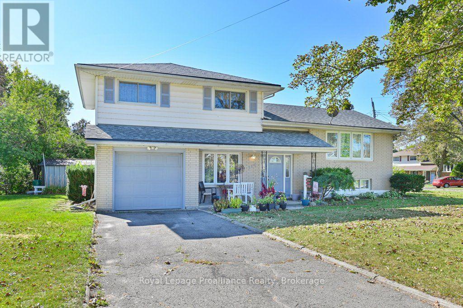
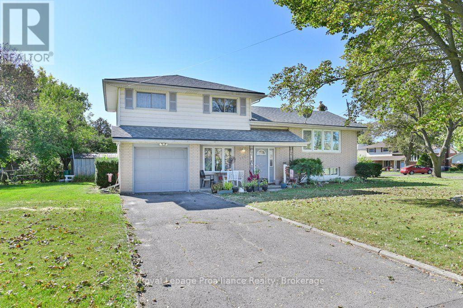
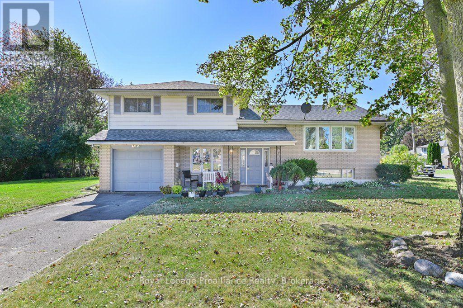
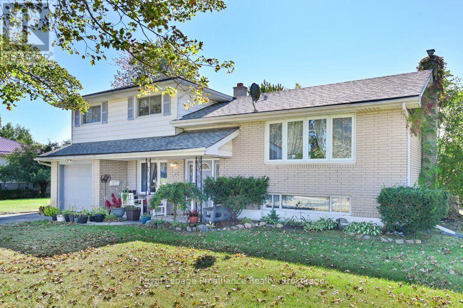
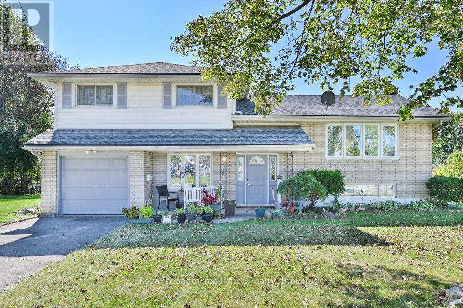
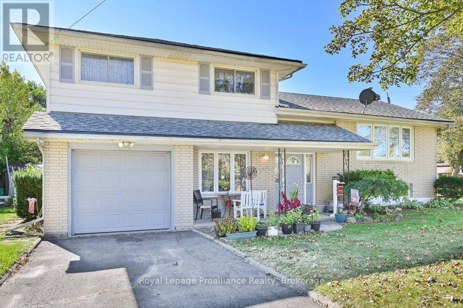
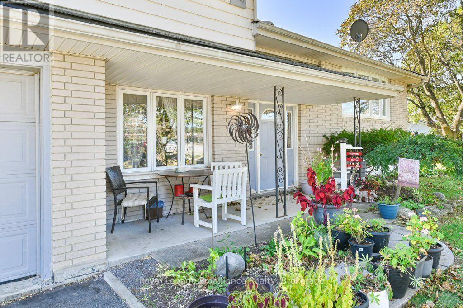
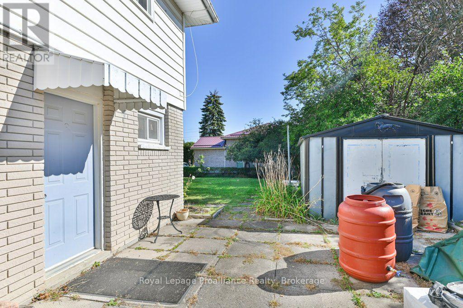
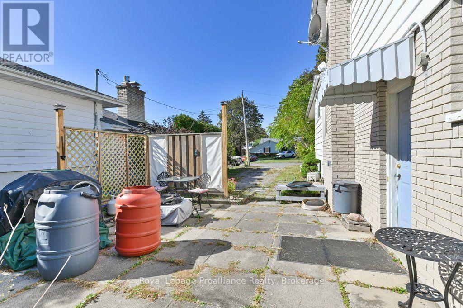
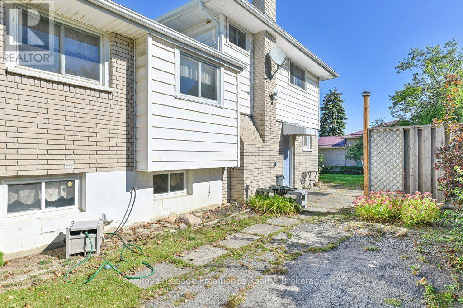
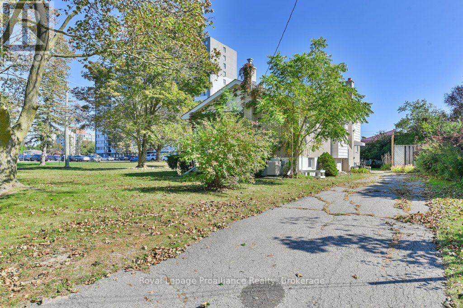
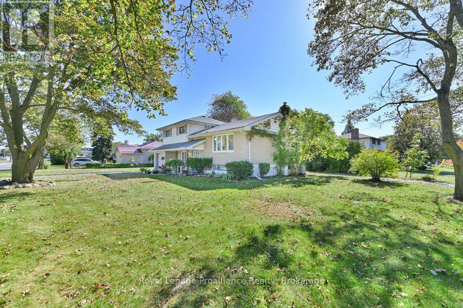
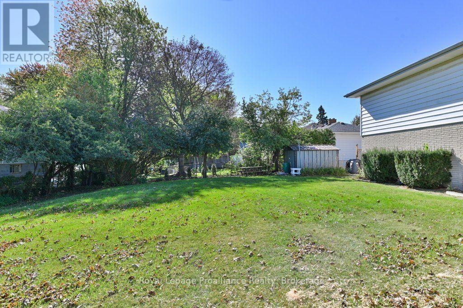
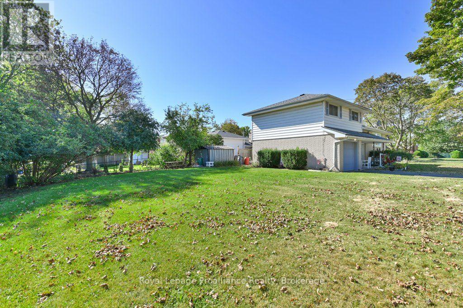
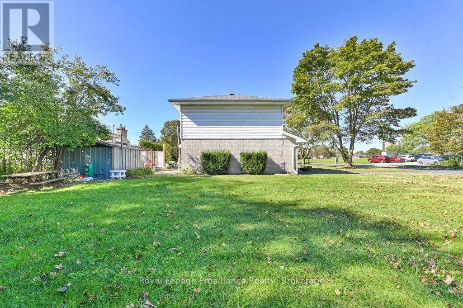
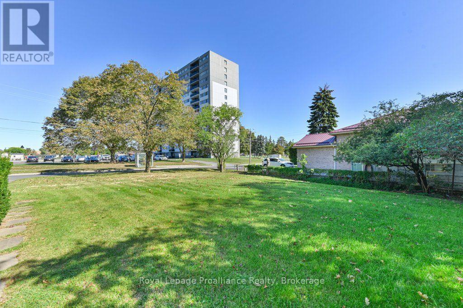
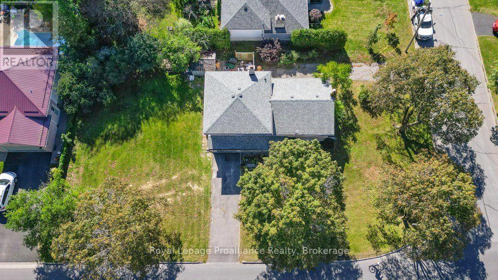
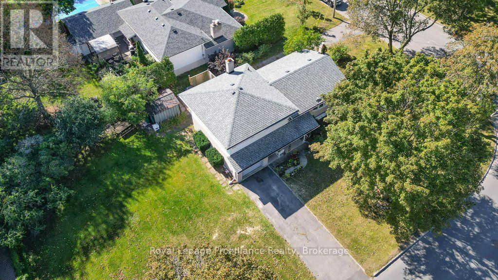
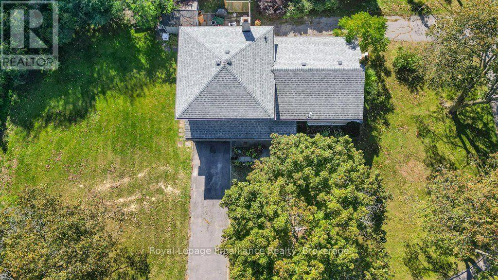
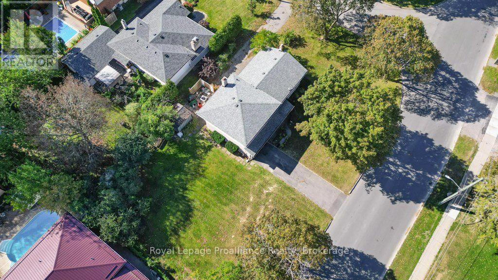
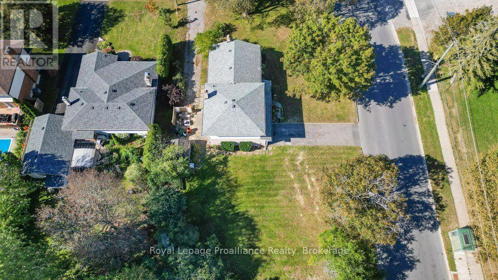
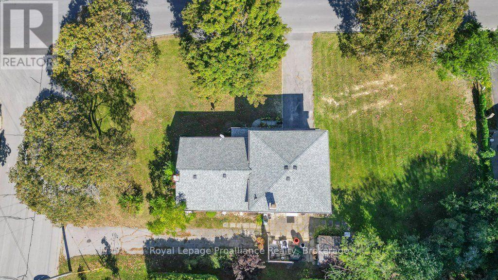
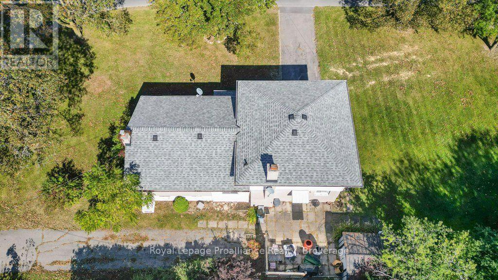
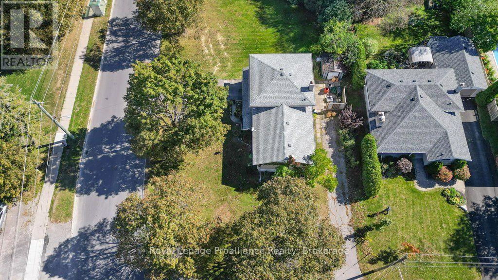
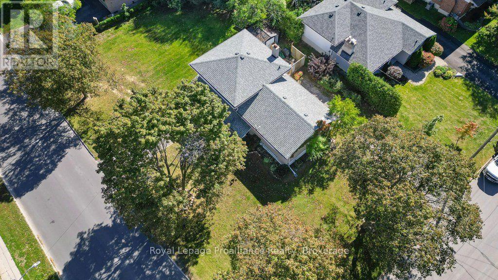
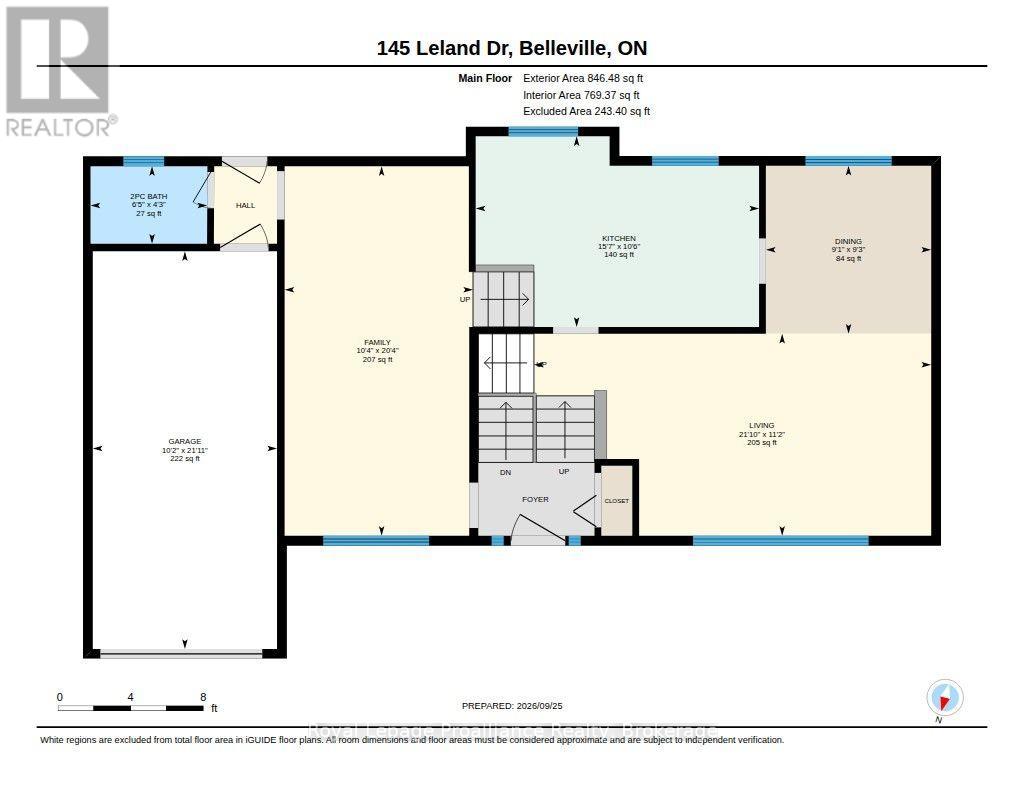
Set on a corner lot in Belleville, 145 Leland Drive offers three bedrooms, two bathrooms and a flexible four-level layout. Two driveways-including one off Keller Drive-provide convenient access and parking, while the garage offers both inside and outside entry.The separate dining room creates a welcoming setting for meals and gatherings. A second living room on the main floor adds valuable flexibility for relaxing, entertaining or working from home. Outdoors, enjoy a cozy front porch, a great patio and direct access to the backyard from the rear door.Practical features include vinyl windows, a generator plug, and a furnace, air conditioning system and roof updated in 2015.Within approximately 2 km are Quinte Ballet School of Canada, Sir James Whitney School for the Deaf, Sir MacKenzie Bowell School and Park, and downtown Belleville. Belleville General Hospital, Highway 401, Loyalist College and the Bay of Quinte are also nearby, with Prince Edward County easily reached across the Bay Bridge. (id:43681)
房源概要
|
MLS® Number
|
X13830634 |
|
房源类型
|
民宅 |
|
社区名字
|
Belleville Ward |
|
附近的便利设施
|
医院, 礼拜场所, 学校 |
|
社区特征
|
社区活动中心 |
|
设备类型
|
热水器 |
|
特征
|
Irregular Lot Size, 无地毯 |
|
总车位
|
5 |
|
租赁设备类型
|
热水器 |
详 情
|
浴室
|
2 |
|
地上卧房
|
3 |
|
地下卧室
|
1 |
|
总卧房
|
4 |
|
Age
|
51 To 99 Years |
|
家电类
|
Garage Door Opener Remote(s), 洗碗机, 烘干机, 炉子, 洗衣机, 冰箱 |
|
地下室进展
|
部分完成 |
|
地下室类型
|
N/a (partially Finished) |
|
施工种类
|
独立屋 |
|
Construction Style Split Level
|
Backsplit |
|
空调
|
中央空调 |
|
外墙
|
砖 |
|
Fire Protection
|
Smoke Detectors |
|
地基类型
|
水泥 |
|
客人卫生间(不包含洗浴)
|
1 |
|
供暖方式
|
天然气 |
|
供暖类型
|
压力热风 |
|
内部尺寸
|
1100 - 1500 Sqft |
|
类型
|
独立屋 |
|
设备间
|
市政供水 |
车 位
土地
|
英亩数
|
无 |
|
土地便利设施
|
医院, 宗教场所, 学校 |
|
Landscape Features
|
Landscaped |
|
污水道
|
Sanitary Sewer |
|
土地深度
|
138 Ft ,10 In |
|
土地宽度
|
88 Ft ,8 In |
|
不规则大小
|
88.7 X 138.9 Ft |
|
规划描述
|
R1 |
房 间
| 楼 层 |
类 型 |
长 度 |
宽 度 |
面 积 |
|
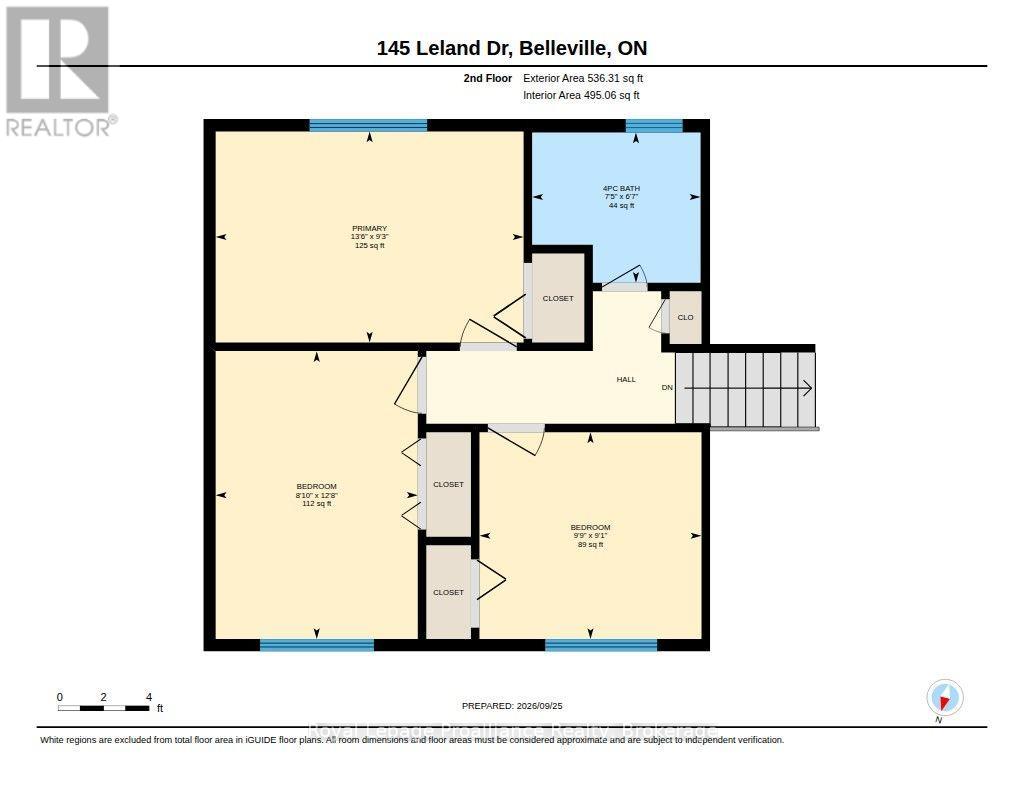
二楼 |
浴室 |
2.01 m |
2.25 m |
2.01 m x 2.25 m |
|
二楼 |
主卧 |
2.83 m |
4.12 m |
2.83 m x 4.12 m |
|
二楼 |
卧室 |
2.77 m |
2.97 m |
2.77 m x 2.97 m |
|
二楼 |
卧室 |
3.85 m |
2.71 m |
3.85 m x 2.71 m |
|
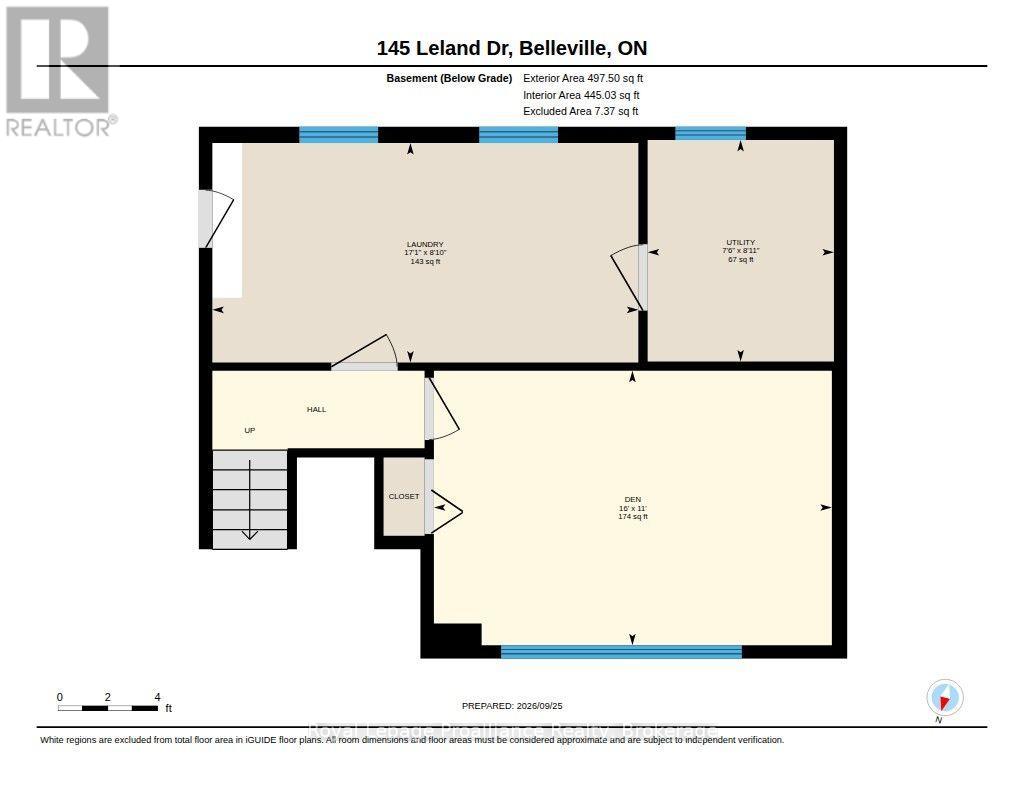
地下室 |
洗衣房 |
2.69 m |
5.21 m |
2.69 m x 5.21 m |
|
地下室 |
设备间 |
2.71 m |
2.28 m |
2.71 m x 2.28 m |
|
地下室 |
衣帽间 |
3.36 m |
4.87 m |
3.36 m x 4.87 m |
|
一楼 |
厨房 |
3.2 m |
4.76 m |
3.2 m x 4.76 m |
|
一楼 |
餐厅 |
2.82 m |
2.78 m |
2.82 m x 2.78 m |
|
一楼 |
客厅 |
3.39 m |
6.67 m |
3.39 m x 6.67 m |
|
一楼 |
家庭房 |
6.2 m |
3.16 m |
6.2 m x 3.16 m |
|
一楼 |
浴室 |
1.3 m |
1.96 m |
1.3 m x 1.96 m |
设备间
https://www.realtor.ca/real-estate/30330177/145-leland-drive-belleville-belleville-ward-belleville-ward